Save
Ask
Tour
Hide
Share
$1,029,000
45 Days On Site

7640 Hasentree Way
Wake Forest, NC 27587

For Sale|Single Family Residence|Active
6
Beds
5
Total Baths
5
Full Baths
4,352
SqFt
$236
/SqFt
2022
Built
Subdivision:
Hasentree
County:
Wake
Call Now: 919-404-SHOW
Is this the listing for you? We can help make it yours.
919-404-SHOW
7640 Hasentree Way7640 Hasentree Way7640 Hasentree Way7640 Hasentree Way
Save
Ask
Tour
Hide
Share

Mortgage Calculator

Monthly Payment (Est.)

$4,695
Calculator powered by Showcase IDX, a Constellation1 Company. Copyright ©2026 Information is deemed reliable but not guaranteed.

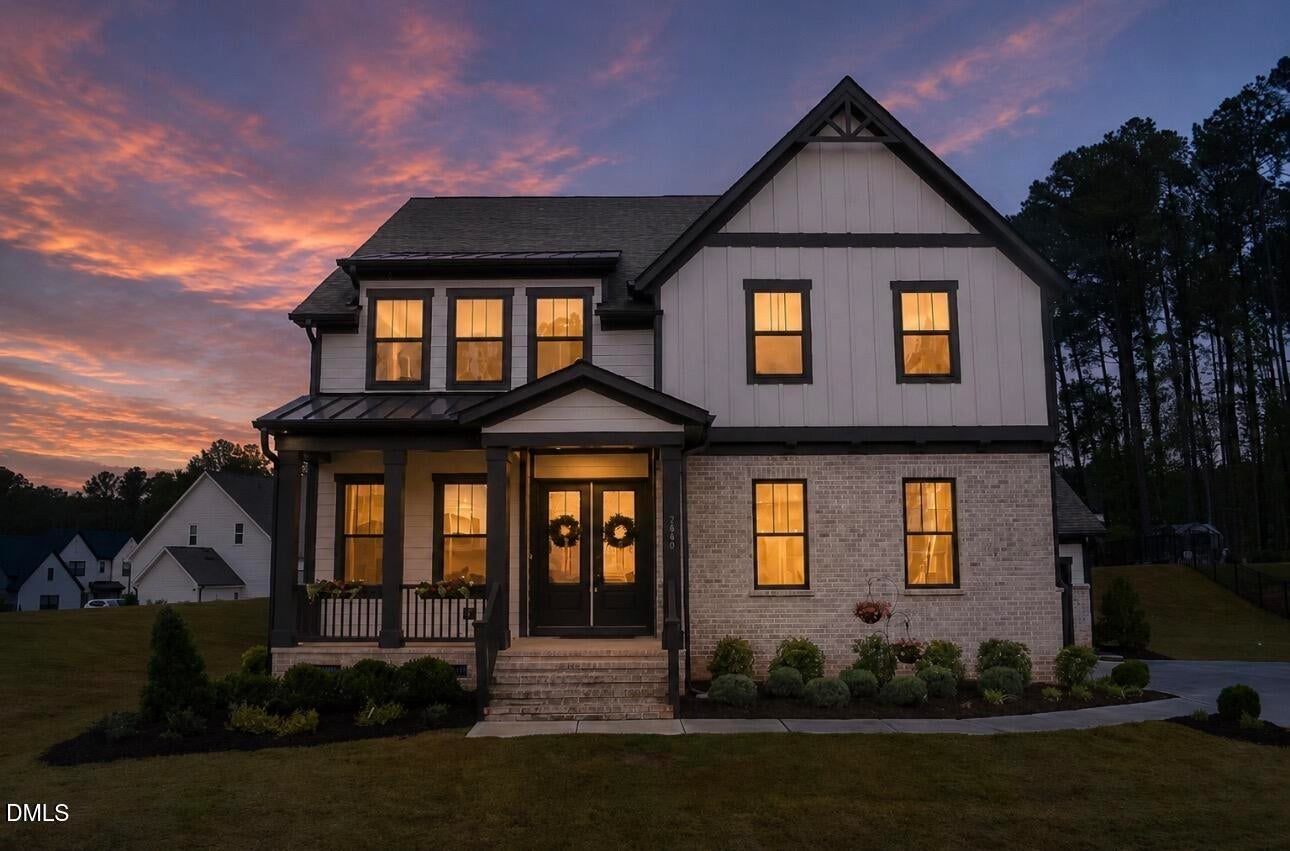
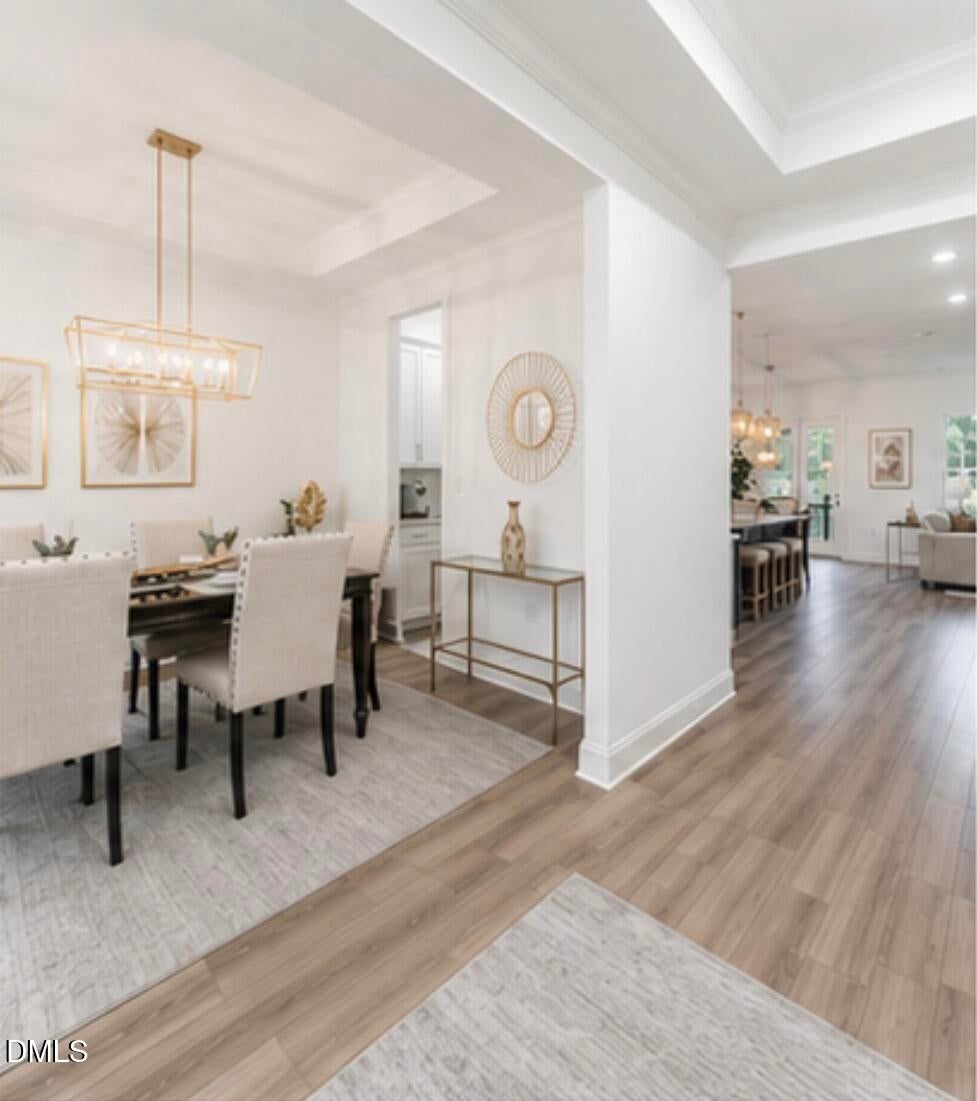
Welcome to resort-style living in Hasentree, widely recognized as Wake Forest's most desirable community. This beautifully maintained home offers an incredible amount of space with an open and inviting floorplan designed for both everyday living and entertaining. Fresh paint throughout gives the home a clean, move-in-ready feel, while the expansive layout provides flexibility for today's lifestyle needs. The oversized primary suite is a true retreat featuring a spacious layout, an impressive spa-like bath, and abundant closet space. Upstairs, the finished attic creates the perfect opportunity for a teen suite, media room, playroom, private guest retreat, or additional flex space. The spacious 3-car garage has been upgraded with newly finished epoxy flooring and offers both functionality and a polished appearance. Situated on over half an acre, the backyard provides endless possibilities with ample room to create your dream outdoor oasis, including the addition of a future pool. Beyond the home itself, Hasentree delivers one of the premier lifestyle experiences in the Triangle. Residents enjoy a Tom Fazio-designed golf course, resort-style pools with waterslide, tennis and pickleball courts, fitness center, walking trails, clubhouse dining, playgrounds, and a vibrant, family-friendly atmosphere. As a true golf cart community, it's easy to cruise to amenities, visit neighbors, and enjoy everything this exceptional neighborhood has to offer. This is more than just a home -- it's a lifestyle.

Save
Ask
Tour
Hide
Share
Listing Snapshot
Price 
$1,029,000
Days On Site 
45 Days
Bedrooms 
6
Inside Area (SqFt) 
4,352 sqft
Total Baths 
5
Full Baths 
5
Partial Baths 
N/A
Lot Size 
0.51 Acres
Year Built 
2022
MLS® Number 
10169982
Status 
Active
Property Tax 
$5,807.93
HOA/Condo/Coop Fees 
$116.67 monthly
Sq Ft Source 
N/A
Friends & Family
Recent Activity
3 days agoListing updated with changes from the MLS®
3 days agoPrice changed to $1,029,000
2 months agoListing first seen on site
General Features
Acres 
0.51
Attached Garage 
Yes
Foundation 
BlockConcrete PerimeterRaised
Garage 
Yes
Garage Spaces 
3
Levels 
Three Or MoreTwo
Parking 
Circular DrivewayConcreteDrivewayGarageGarage Faces FrontAttached
Property Sub Type 
Single Family Residence
Security 
Smoke Detector(s)
Sewer 
Public Sewer
Special Circumstances 
Standard
SqFt Above 
4352
SqFt Total 
4352
Style 
Contemporary
Water Source 
Public
Zoning 
R-40W
Interior Features
Appliances 
CooktopDishwasherDouble OvenGas CooktopGas Water HeaterMicrowaveOvenPlumbed For Ice MakerRange HoodSelf Cleaning Oven
Cooling 
Central AirElectricZoned
Fireplace 
Yes
Fireplace Features 
Fire PitGas LogLiving Room
Fireplaces 
1
Flooring 
CarpetVinylTileWood
Heating 
Forced AirNatural GasZoned
Interior 
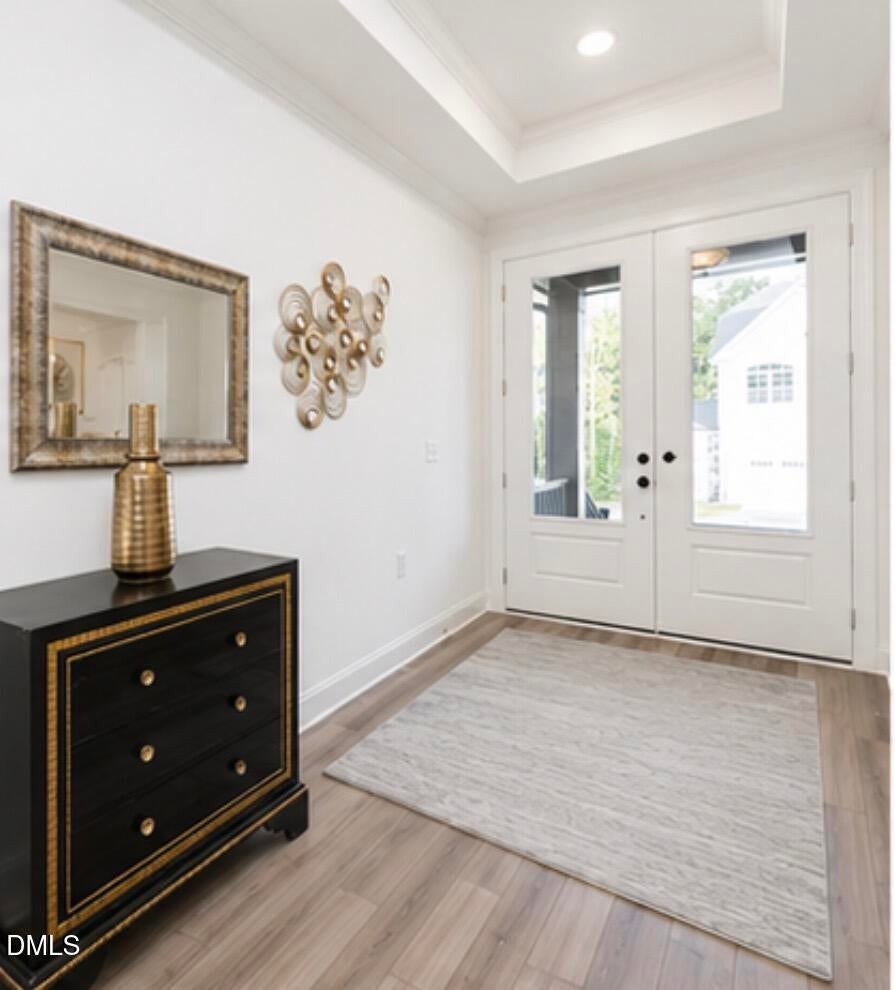
BookcasesBreakfast BarBuilt-in FeaturesPantryCeiling Fan(s)ChandelierCrown MoldingDouble VanityEat-in KitchenEntrance FoyerHigh CeilingsHigh Speed InternetKitchen IslandOpen FloorplanRecessed LightingStone CountersTray Ceiling(s)Walk-In Closet(s)
Laundry Features 
Laundry RoomOutsideUpper Level
Main Level Bedrooms 
1
Window Features 
Insulated Windows
Master Bedroom 
Level - Second
Save
Ask
Tour
Hide
Share
Exterior Features
Construction Details 
Board & Batten SidingBrickFiber CementStoneVertical Siding
Exterior 
Fire PitRain Gutters
Patio And Porch 
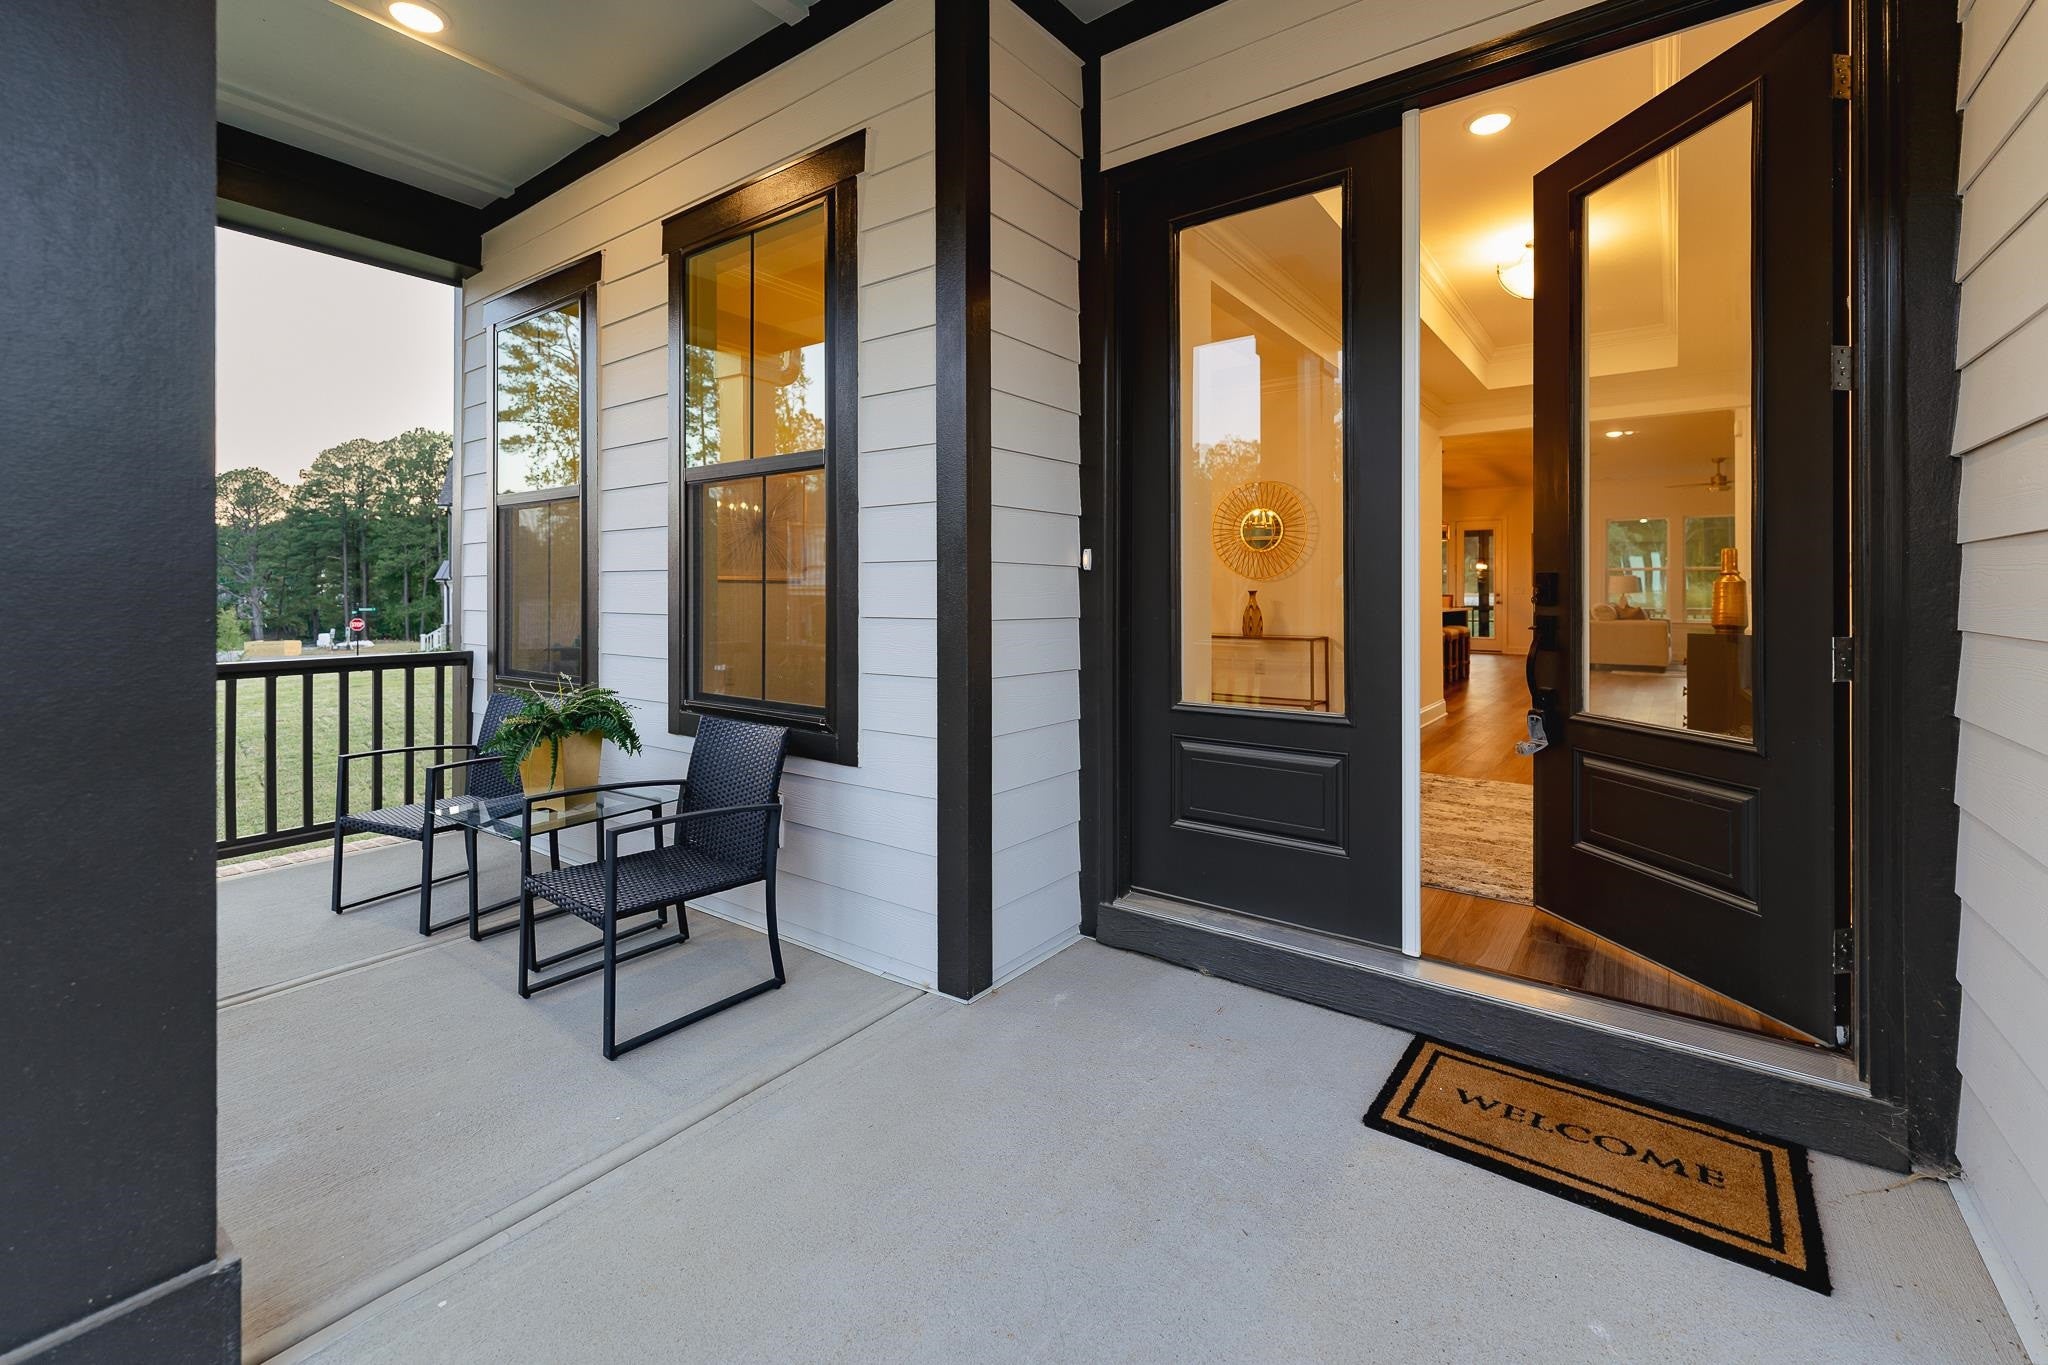
CoveredDeckEnclosedFront PorchPatioPorchScreened
Roof 
ShingleMetal
View 
Trees/Woods
Waterview 
Trees/Woods
Windows/Doors 
Insulated Windows
Community Features
Association Dues 
350
Community Features 
GolfParkPoolStreet Lights
Financing Terms Available 
CashConventionalFHAVA LoanUSDA Loan
HOA Fee Frequency 
Quarterly
Schools
School District
Unknown
Elementary School
Wake - North Forest Pines Elementary
Middle School
Wake - Wakefield Middle
High School
Wake - Wakefield High
Listing courtesy of Garrett Hazen of Realty One Group Greener Side


Listings that are marked with an icon are provided courtesy of the Triangle MLS, Inc. of North Carolina, Internet Data Exchange Database. Copyright 2026 Triangle MLS, Inc. of North Carolina. All rights reserved.

Last checked: 2026-07-13 12:30 AM UTC

Neighborhood & Commute
Source: Walkscore
Disclosure: Community information and market data powered by Constellation Data Labs. Information is deemed reliable but not guaranteed.
Save
Ask
Tour
Hide
Share