Save
Ask
Tour
Hide
Share
$419,890
57 Days On Site

1916 Pollinator Place
Mebane, NC 27302

For Sale|Single Family Residence|Active
3
Beds
2
Total Baths
2
Full Baths
1,932
SqFt
$217
/SqFt
2026
Built
Subdivision:
Tupelo Junction South
County:
Orange
Call Now: 919-404-SHOW
Is this the listing for you? We can help make it yours.
919-404-SHOW
Upcoming Open Houses
Sat, Jul 25, 10:00 AM - 4:00 PM
Sun, Jul 26, 1:00 PM - 4:00 PM
1916 Pollinator Place1916 Pollinator Place1916 Pollinator Place1916 Pollinator Place
Save
Ask
Tour
Hide
Share

Mortgage Calculator

Monthly Payment (Est.)

$1,916
Calculator powered by Showcase IDX, a Constellation1 Company. Copyright ©2026 Information is deemed reliable but not guaranteed.

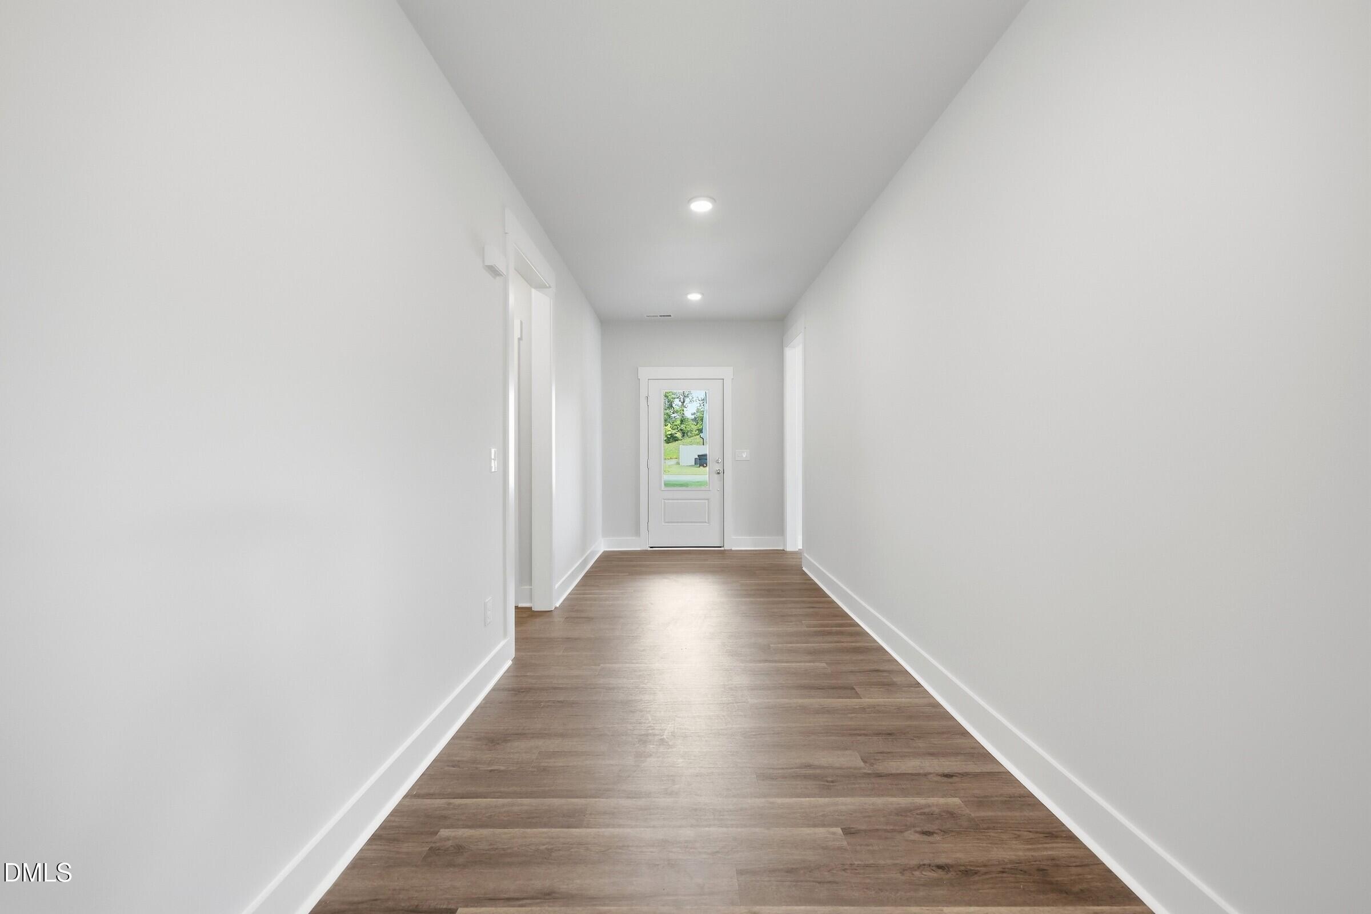
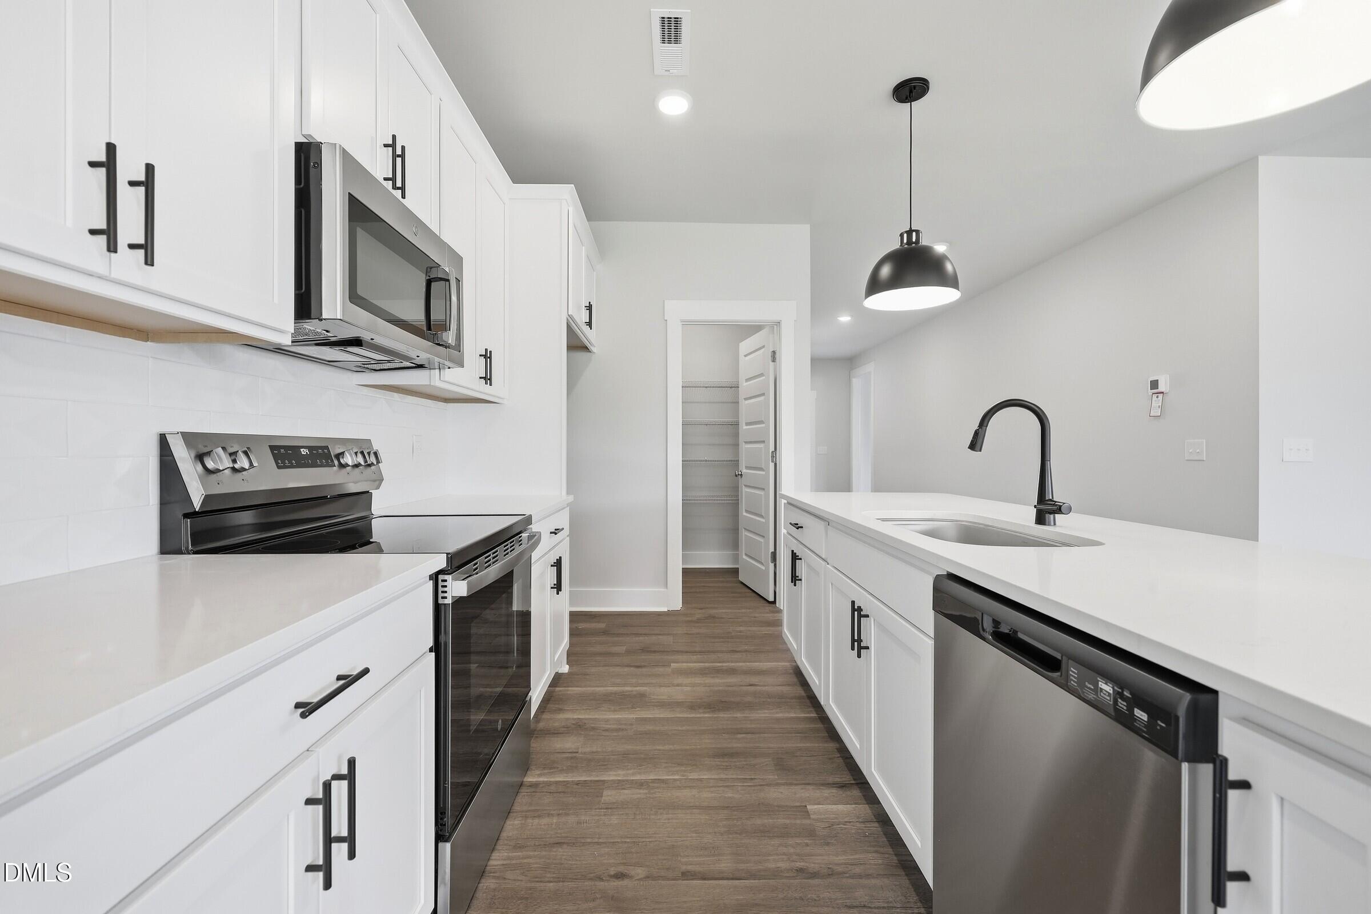
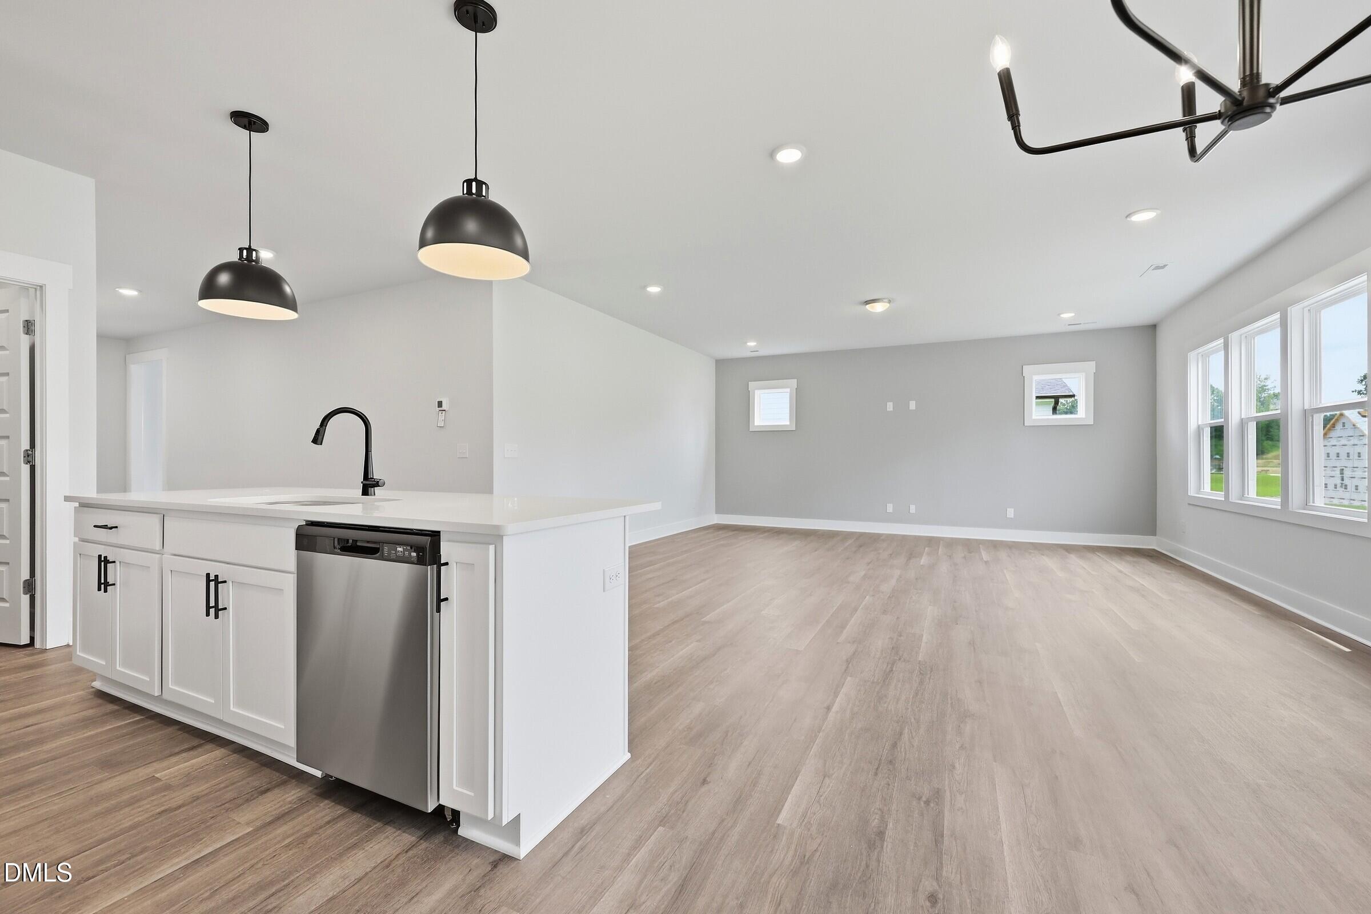
Closing in October, this Bright Copper Kettles home in Tupelo Junction feels like the kind of place where life runs just a little smoother. Not perfectly smooth ~let's stay realistic ~ but smoother in the way that matters. The Yin & Yang 2.0 interior package keeps things feeling balanced and grounded with warm finishes, clean contrasts, and just enough character to make the home memorable while maintaining that timeless style. The study gives you options. Home office, reading room, Peloton room you swear you'll use more often, or a beautifully curated space dedicated entirely to hiding from the rest of the household for 20 uninterrupted minutes. The family room fireplace brings instant comfort, while extra windows in the primary bedroom quietly level up the natural light in a way your future houseplants will absolutely exploit. And then there are the little quality-of-life details that end up mattering more than expected: a laundry room with real tile floors and space for your clean clothes to pile up (revolutionary), deep closets, luxury vinyl plank flooring in the primary bedroom and study, plus a kitchen designed for real life with a gas range and other great upgrades! Outside, the covered porch becomes the perfect spot for coffee, late-night scrolling, or briefly convincing yourself you're an outdoor person. Located near Lake Michael with fantastic current and future amenities that make staying home feel like the better plan. Reach out today before someone else beats you to your next personality trait.

Save
Ask
Tour
Hide
Share
Listing Snapshot
Price 
$419,890
Days On Site 
57 Days
Bedrooms 
3
Inside Area (SqFt) 
1,932 sqft
Total Baths 
2
Full Baths 
2
Partial Baths 
N/A
Lot Size 
0.19 Acres
Year Built 
2026
MLS® Number 
10169968
Status 
Active
Property Tax 
N/A
HOA/Condo/Coop Fees 
$75 monthly
Sq Ft Source 
N/A
Friends & Family
Recent Activity
yesterdayListing updated with changes from the MLS®
2 weeks agoPrice changed to $419,890
2 months agoStatus changed to Active
2 months agoListing first seen on site
General Features
Acres 
0.19
Attached Garage 
Yes
Foundation 
Slab
Garage 
Yes
Garage Spaces 
2
Levels 
One
Parking 
AttachedConcreteDrivewayGarage Door OpenerGarage Faces Front
Parking Spaces 
4
Property Condition 
New Construction
Property Sub Type 
Single Family Residence
Sewer 
Public Sewer
Special Circumstances 
Standard
SqFt Above 
1932
SqFt Total 
1932
Style 
TraditionalTransitional
Water Source 
Public
Interior Features
Appliances 
DishwasherDisposalElectric Water HeaterFree-Standing Gas OvenMicrowave
Cooling 
Central AirENERGY STAR Qualified EquipmentExhaust FanGasHeat Pump
Flooring 
CarpetVinylTile
Heating 
Forced AirHeat PumpNatural Gas
Interior 
ChandelierDouble VanityEat-in KitchenEntrance FoyerHigh CeilingsKitchen IslandOpen FloorplanPantryMaster DownstairsRecessed LightingWalk-In Closet(s)
Laundry Features 
Electric Dryer HookupMain LevelWasher Hookup
Main Level Bedrooms 
3
Window Features 
Double Pane WindowsENERGY STAR Qualified WindowsLow Emissivity WindowsScreens
Bedroom 2 
Dimensions - 11.5 x 10.0Level - Main
Bedroom 3 
Dimensions - 11.5 x 10.0Level - Main
Dining Room 
Level - Main
Living Room 
Level - Main
Master Bedroom 
Dimensions - 14.5 x 13.0Level - Main
Office 
Level - Main
Save
Ask
Tour
Hide
Share
Exterior Features
Construction Details 
Batts InsulationBlown-In InsulationBoard & Batten SidingBrickConcreteFiber CementGlassHardiPlank TypeLow VOC InsulationShingle SidingStone
Lot Features 
Back YardFront Yard
Other Structures 
None
Patio And Porch 
CoveredScreened
Roof 
Shingle
Windows/Doors 
Double Pane WindowsENERGY STAR Qualified WindowsLow Emissivity WindowsScreens
Community Features
Association Dues 
75
Community Features 
ClubhouseCurbsParkPlaygroundPoolSidewalksStreet LightsOther
Financing Terms Available 
ConventionalFHAVA LoanUSDA Loan
HOA Fee Frequency 
Monthly
Schools
School District
Unknown
Elementary School
Orange - Efland Cheeks Elementary
Middle School
Orange - Gravelly Hill Middle
High School
Orange - Orange High
Listing courtesy of J.C. Lange of Garman Homes LLC


Listings that are marked with an icon are provided courtesy of the Triangle MLS, Inc. of North Carolina, Internet Data Exchange Database. Copyright 2026 Triangle MLS, Inc. of North Carolina. All rights reserved.

Last checked: 2026-07-24 11:45 PM UTC

Neighborhood & Commute
Source: Walkscore
Disclosure: Community information and market data powered by Constellation Data Labs. Information is deemed reliable but not guaranteed.
Save
Ask
Tour
Hide
Share