Save
Ask
Tour
Hide
Share
$465,000
2 Days On Site

5803 Whispering Meadow Lane
Durham, NC 27712

Single Family Residence|Coming Soon
3
Beds
3
Total Baths
2
Full Baths
1
Partial Bath
2,211
SqFt
$210
/SqFt
2005
Built
Subdivision:
Snow Hill Preserve
County:
Durham

Due to the health concerns created by Coronavirus we are offering personal 1-1 online video walkthough tours where possible.
Call Now: 919-404-SHOW
Is this the listing for you? We can help make it yours.
919-404-SHOW
5803 Whispering Meadow Lane5803 Whispering Meadow Lane5803 Whispering Meadow Lane5803 Whispering Meadow Lane
Save
Ask
Tour
Hide
Share

Mortgage Calculator

Monthly Payment (Est.)

$2,122
Calculator powered by Showcase IDX, a Constellation1 Company. Copyright ©2026 Information is deemed reliable but not guaranteed.

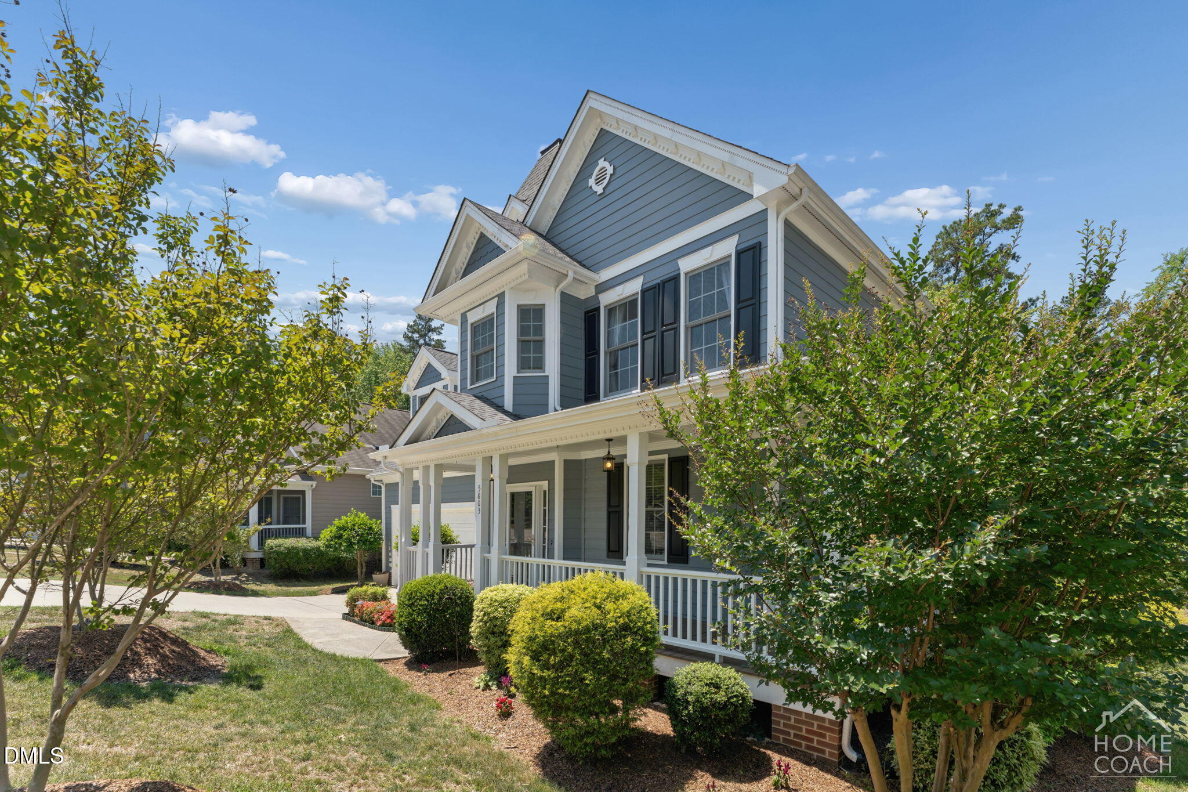
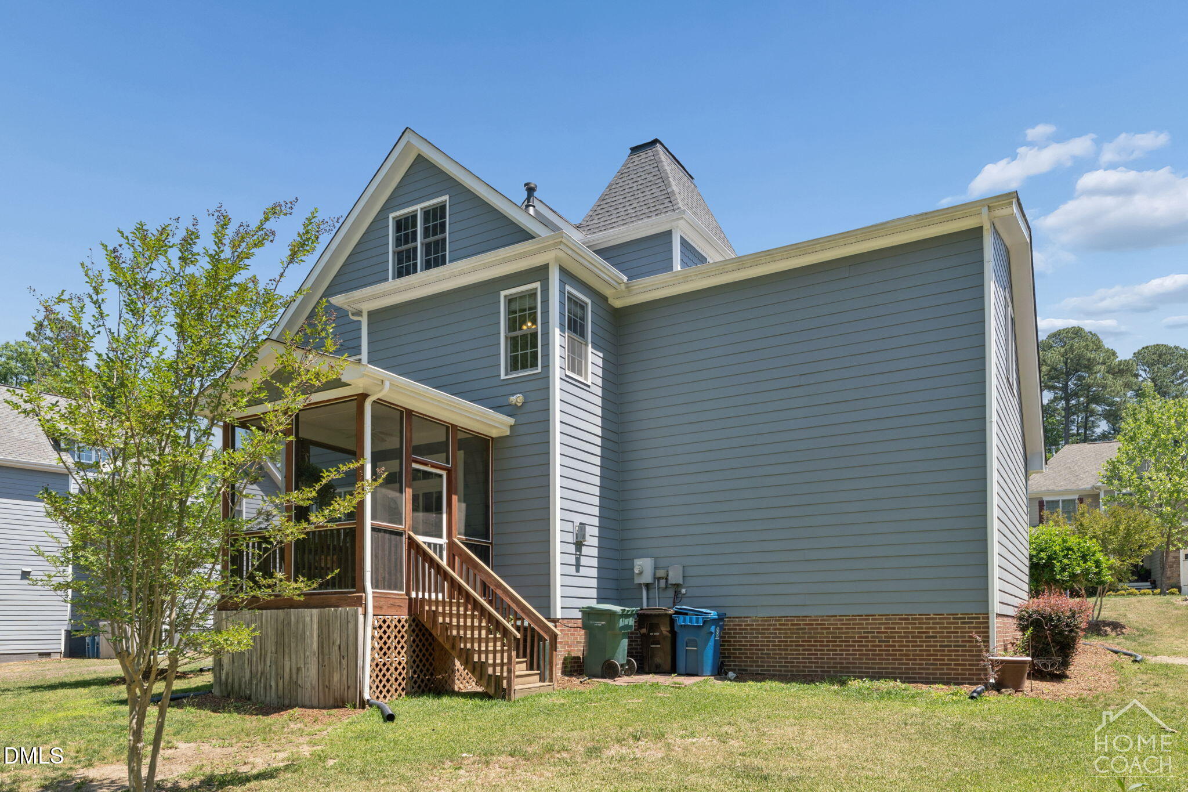
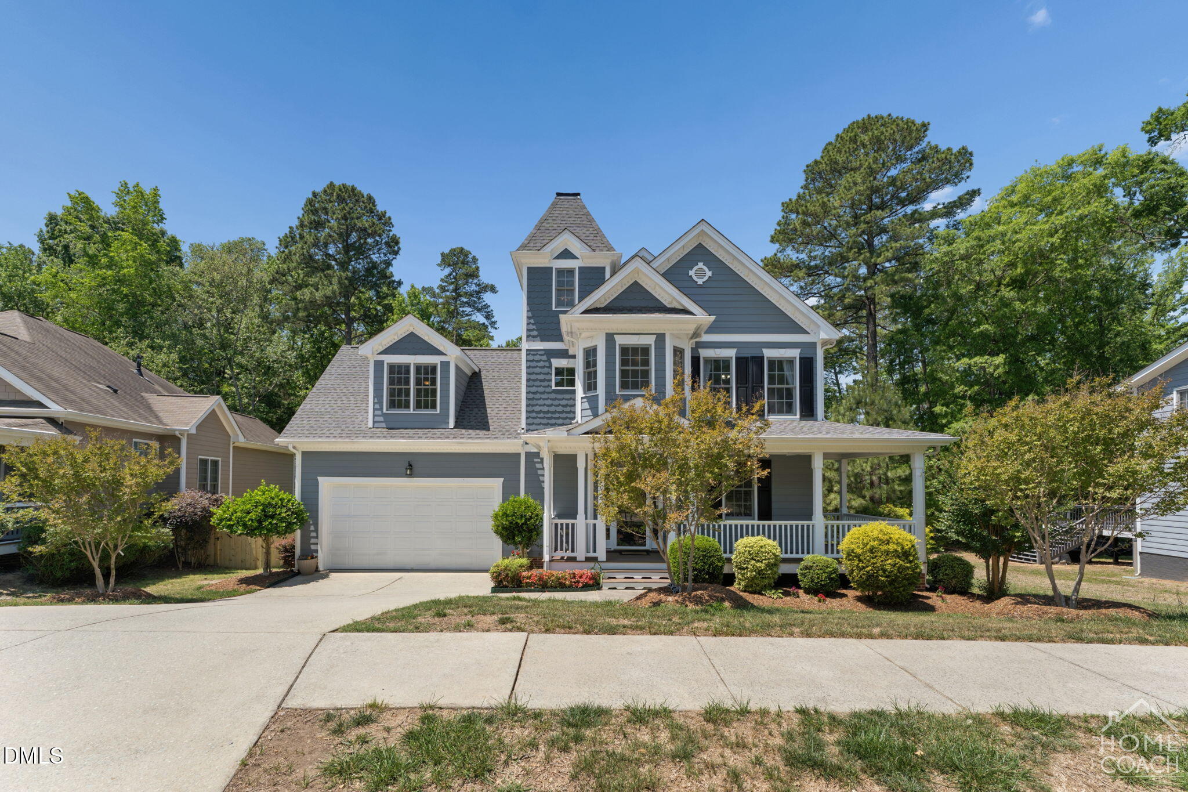
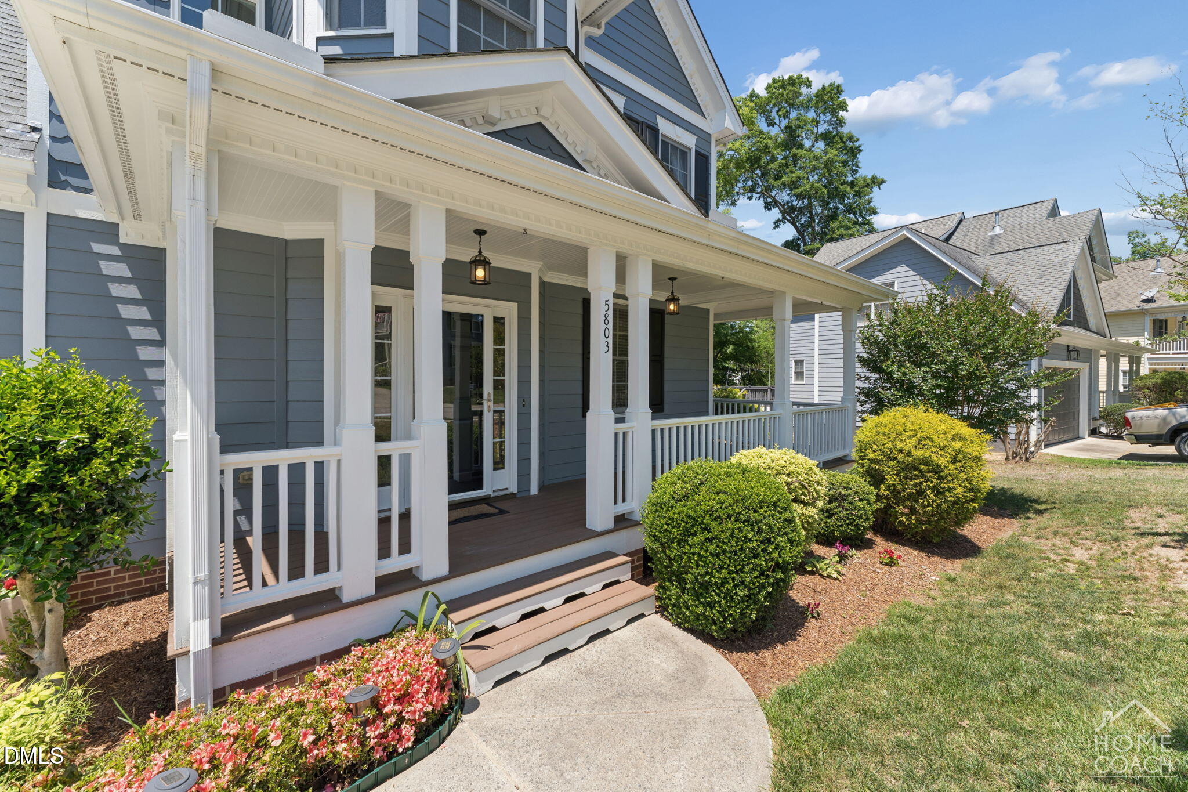
Enchanting and Stately Exterior. Well loved and cared for home. Cozy Neighborhood. Spacious, welcoming and relaxing Front Porch that runs the width of the home. Open floor plan. Granite Kitchen Countertops. Hardwood floors on the first floor. Screened Deck. Large 2nd Floor Bonus/Family room with storage/secondary closet space. Generously sized Primary Bedroom and Bathroom. 3rd floor Flex/Theater room/Bonus Room - (335 sq ft finished, heated & cooled, but unpermitted and included in the total sq ft). Roof and Main HVAC unit replaced in 2025. Deck steps, supporting railings and ''deck belt'' will be replaced prior to closing.

Save
Ask
Tour
Hide
Share
Listing Snapshot
Price 
$465,000
Days On Site 
2 Days
Bedrooms 
3
Inside Area (SqFt) 
2,211 sqft
Total Baths 
3
Full Baths 
2
Partial Baths 
1
Lot Size 
0.27 Acres
Year Built 
2005
MLS® Number 
10169959
Status 
Coming Soon
Property Tax 
$4,392.47
HOA/Condo/Coop Fees 
$25 monthly
Sq Ft Source 
N/A
Friends & Family
Recent Activity
2 days agoListing updated with changes from the MLS®
3 days agoListing first seen on site
General Features
Acres 
0.27
Attached Garage 
Yes
Garage 
Yes
Garage Spaces 
2
Levels 
Three Or More
Parking 
Attached
Property Sub Type 
Single Family Residence
Sewer 
Public Sewer
Special Circumstances 
Standard
SqFt Above 
2211
SqFt Total 
2211
Style 
Traditional
Water Source 
Public
Zoning 
R-20
Interior Features
Cooling 
Central Air
Flooring 
CarpetTileWood
Heating 
Heat Pump
Bedroom 2 
Level - Second
Bedroom 3 
Level - Second
Laundry 
Level - First
Master Bedroom 
Level - Second
Media Room 
Level - Third
Save
Ask
Tour
Hide
Share
Exterior Features
Construction Details 
Fiber Cement
Roof 
Shingle
Community Features
Association Dues 
25
Financing Terms Available 
CashConventionalFHAVA Loan
HOA Fee Frequency 
Monthly
Schools
School District
Unknown
Elementary School
Durham - Little River Elementary
Middle School
Durham - Lucas
High School
Durham - Northern
Listing courtesy of Felix Eleazer of Home Coach Realty


Listings that are marked with an icon are provided courtesy of the Triangle MLS, Inc. of North Carolina, Internet Data Exchange Database. Copyright 2026 Triangle MLS, Inc. of North Carolina. All rights reserved.

Last checked: 2026-05-30 11:24 AM UTC

Neighborhood & Commute
Source: Walkscore
Disclosure: Community information and market data powered by Constellation Data Labs. Information is deemed reliable but not guaranteed.
Save
Ask
Tour
Hide
Share