
350 Mallard Loop DriveClayton, NC 27527
Mortgage Calculator
Monthly Payment (Est.)
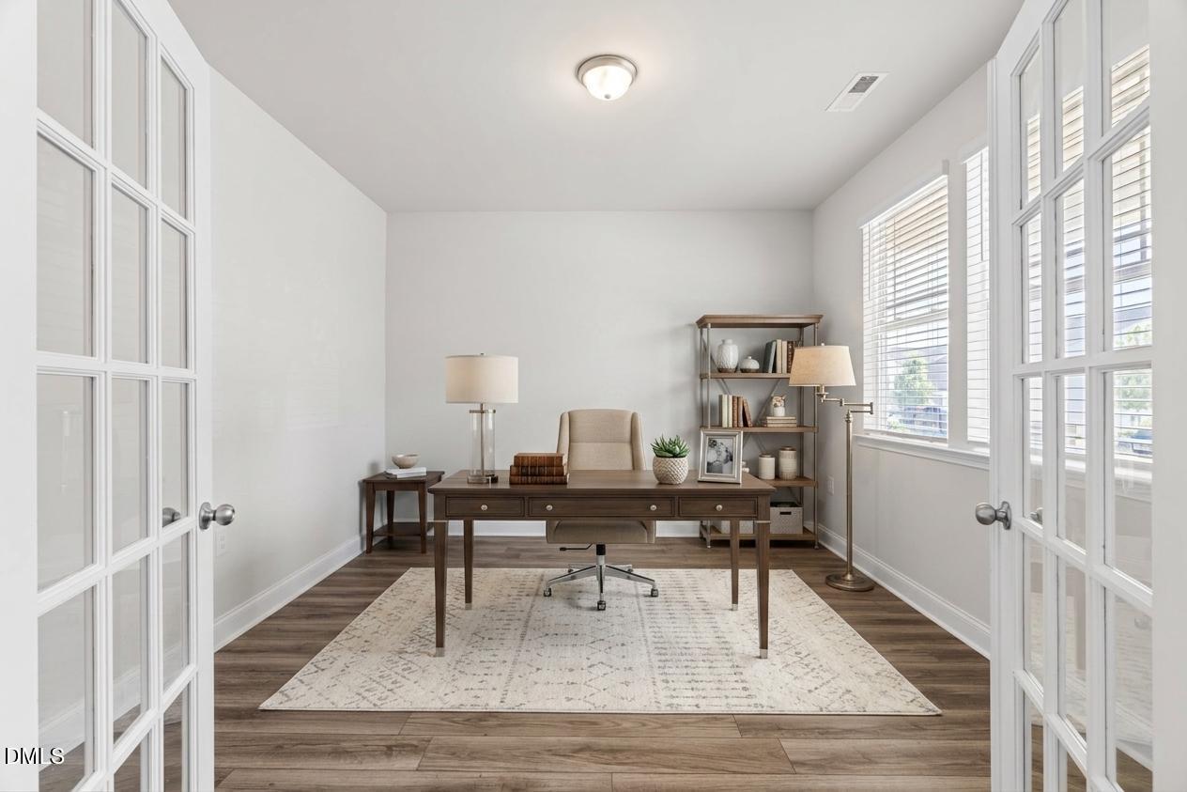
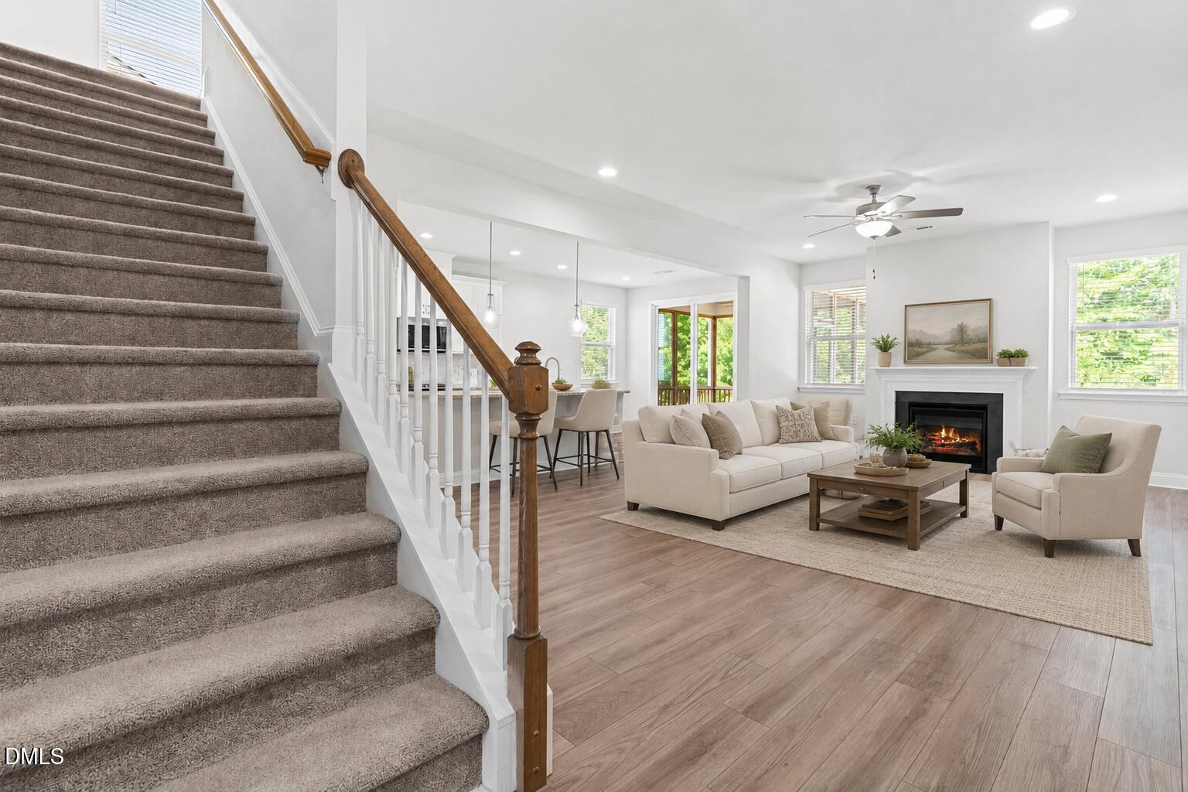
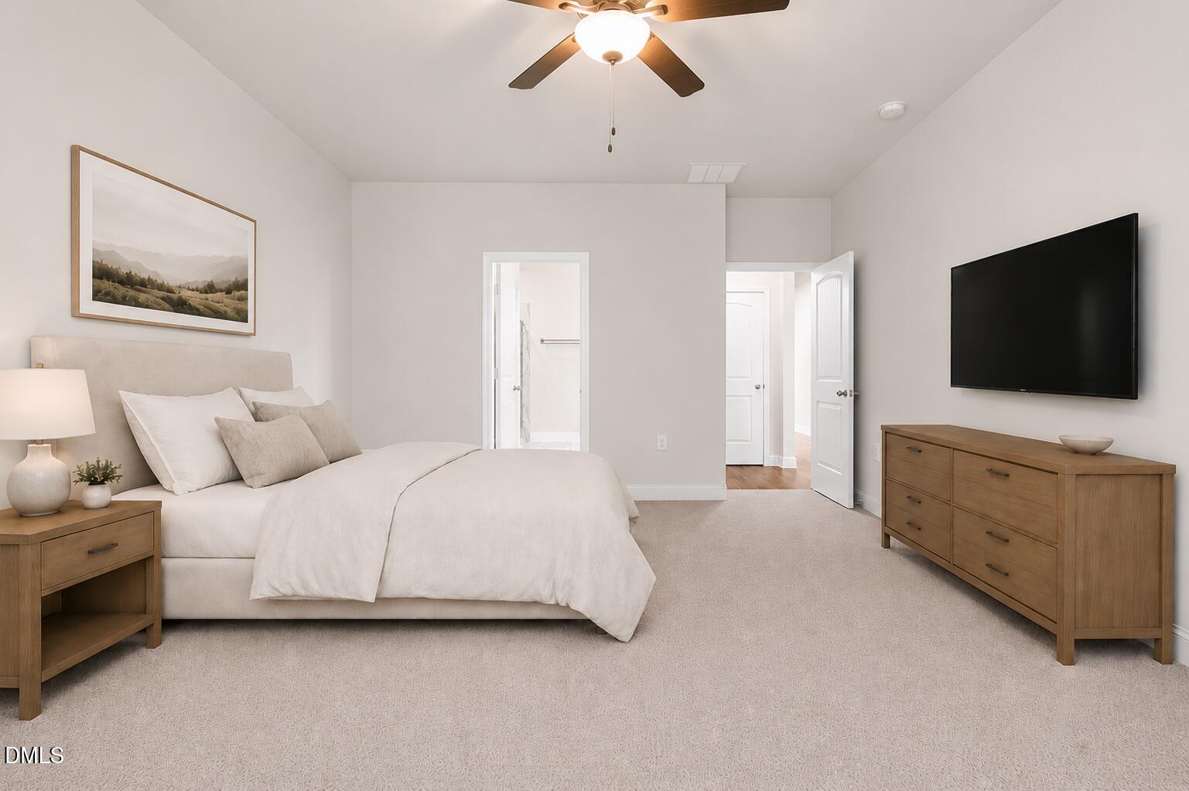
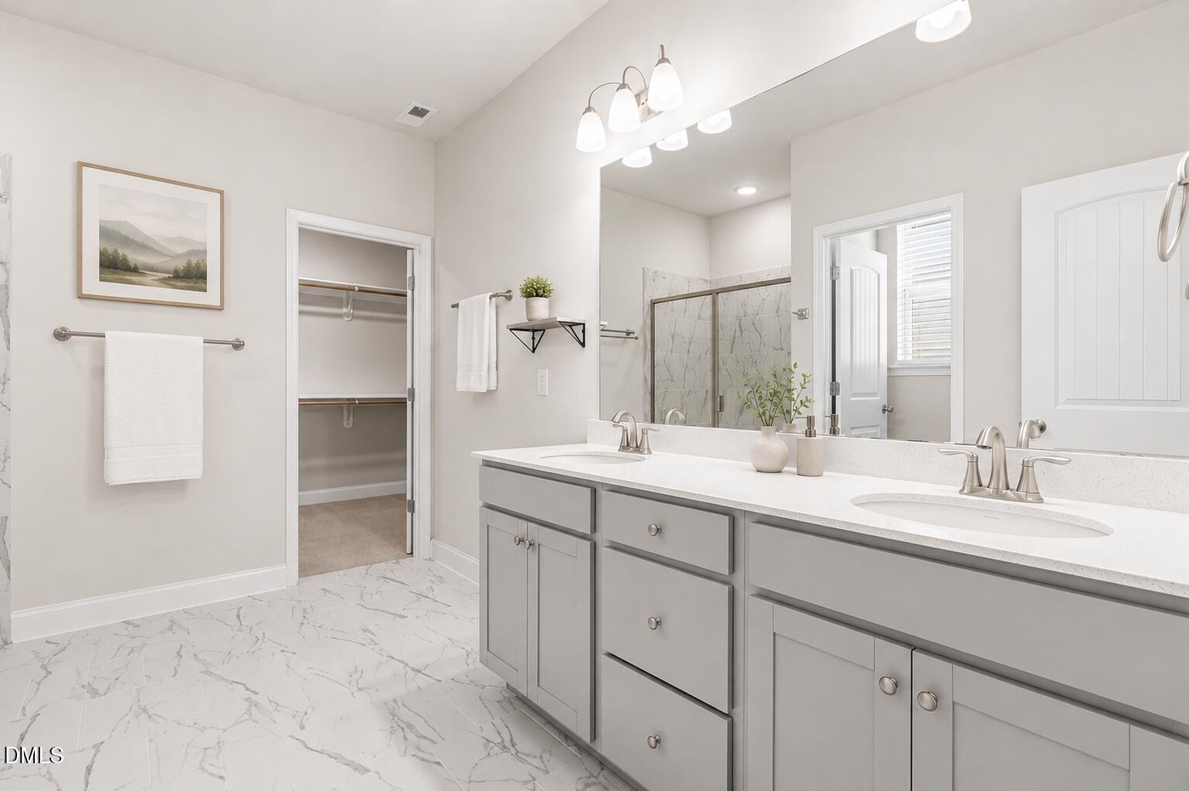
Enter an interest rate to see your estimated monthly payment.Sellers are motivated! Tucked away in the popular Flowers Plantation area in Clayton, 350 Mallard Loop Drive offers the space, layout, and location that you've been looking for. This Craftsman-style home (recently appraised for $529k) features 4 bedrooms, 3.5 baths, over 3,000 square feet, and a functional floor-plan with room to spread out both upstairs and down - and so much storage space! The main floor features tall ceilings and an open-concept living and dining area that feels bright, spacious, and welcoming while still keeping everyone connected. The layout allows for easy flow between spaces, making it ideal for hosting or simply moving through day-to-day life. The first-floor primary suite offers privacy and convenience, complete with a large walk-in closet. Also downstairs is a dedicated office/flex space perfect for working from home, a hobby room, additional sitting area, or whatever best suits your lifestyle. Upstairs, you'll find a massive loft that works perfectly as a second living room, media room, or game space, along with three generously sized secondary bedrooms, two full bathrooms, and walk-in storage with both finished and unfinished space. The wooded view out back adds extra privacy and creates a peaceful setting that's hard to find in a growing area. Enjoy the outdoors year-round from the screened-in porch, offering the perfect spot for morning coffee, relaxing evenings, or entertaining while taking in the peaceful backyard setting. Located just about 25 minutes from Downtown Raleigh and near the rapidly expanding Eastfield area in Selma, this home offers convenient access to shopping, dining, medical facilities, gyms, parks, and everyday essentials while still maintaining a quiet neighborhood feel. With over 3,000 square feet, multiple flexible living spaces, a private wooded backdrop, and a location in one of Johnston County's fastest-growing areas, this home offers the rare combination of space, functionality, and convenience - call or text (919)909-2105 to schedule your showing today!
| 5 days ago | Listing updated with changes from the MLS® | |
| 5 days ago | Status changed to Active | |
| 2 months ago | Price changed to $450,000 | |
| 4 months ago | Listing first seen on site |

Listings that are marked with an icon are provided courtesy of the Triangle MLS, Inc. of North Carolina, Internet Data Exchange Database. Copyright 2026 Triangle MLS, Inc. of North Carolina. All rights reserved.
Last checked: 2026-09-28 04:59 AM UTC
Did you know? You can invite friends and family to your search. They can join your search, rate and discuss listings with you.