Save
Ask
Tour
Hide
Share
$489,000
2 Days On Site

1401 Watts Street
Durham, NC 27701

For Sale|Single Family Residence|Active
2
Beds
1
Total Bath
1
Full Bath
1,149
SqFt
$426
/SqFt
1920
Built
Subdivision:
Not in a Subdivision
County:
Durham

Due to the health concerns created by Coronavirus we are offering personal 1-1 online video walkthough tours where possible.
Call Now: 919-404-SHOW
Is this the listing for you? We can help make it yours.
919-404-SHOW
Upcoming Open Houses
Due to COVID-19, we recommend you verify Open Houses before attending.
Sun, May 31, 11:30 AM - 1:30 PM
1401 Watts Street1401 Watts Street1401 Watts Street1401 Watts Street
Save
Ask
Tour
Hide
Share

Mortgage Calculator

Monthly Payment (Est.)

$2,231
Calculator powered by Showcase IDX, a Constellation1 Company. Copyright ©2026 Information is deemed reliable but not guaranteed.

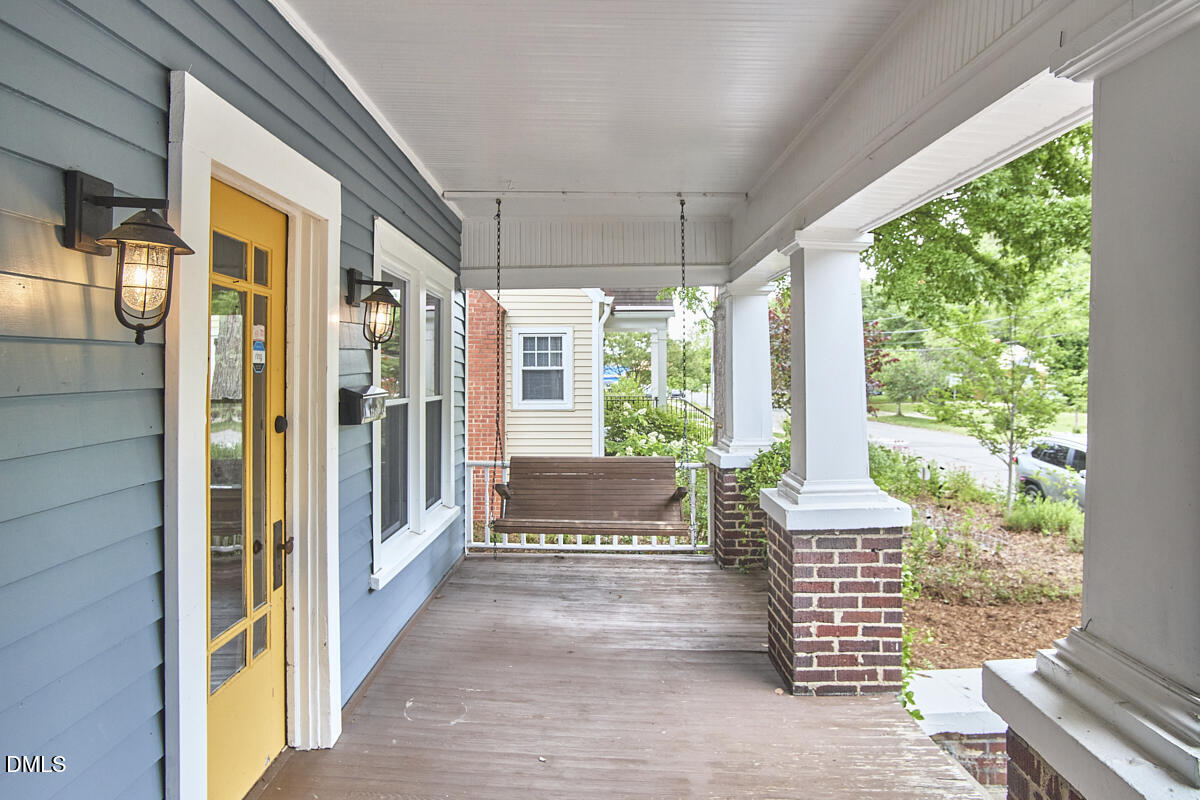
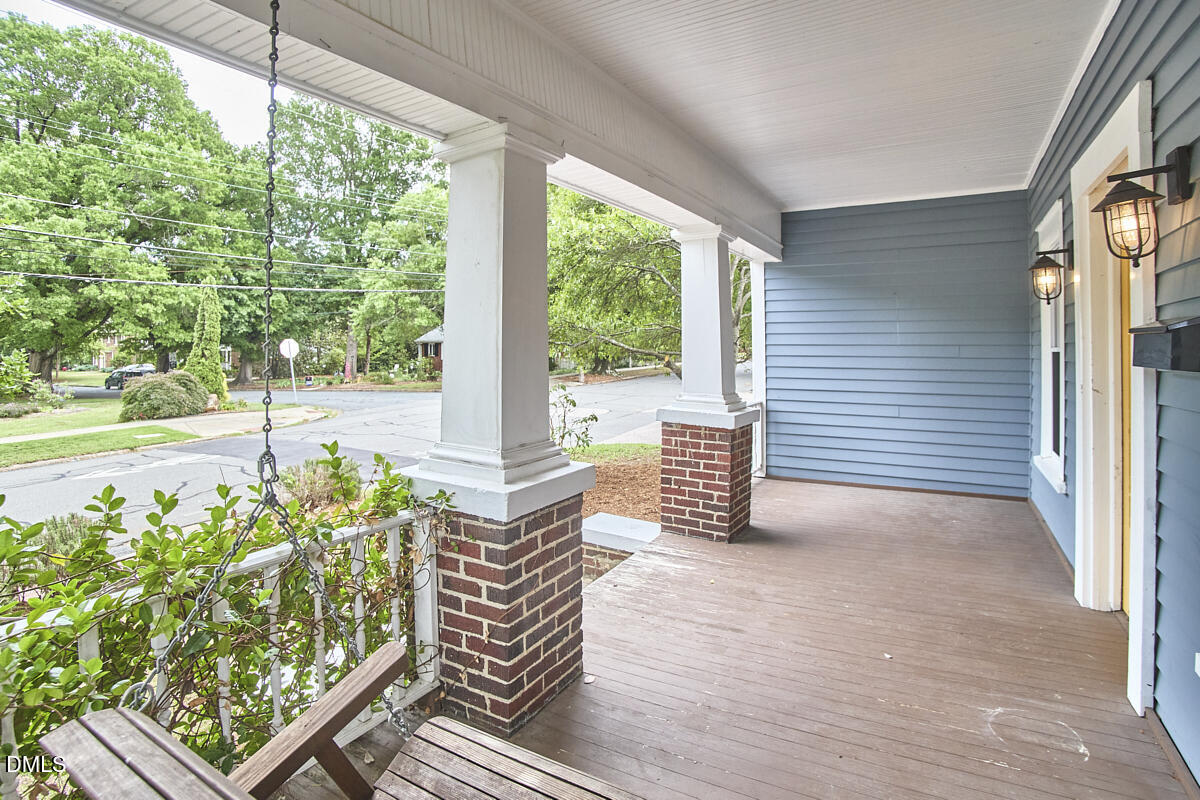
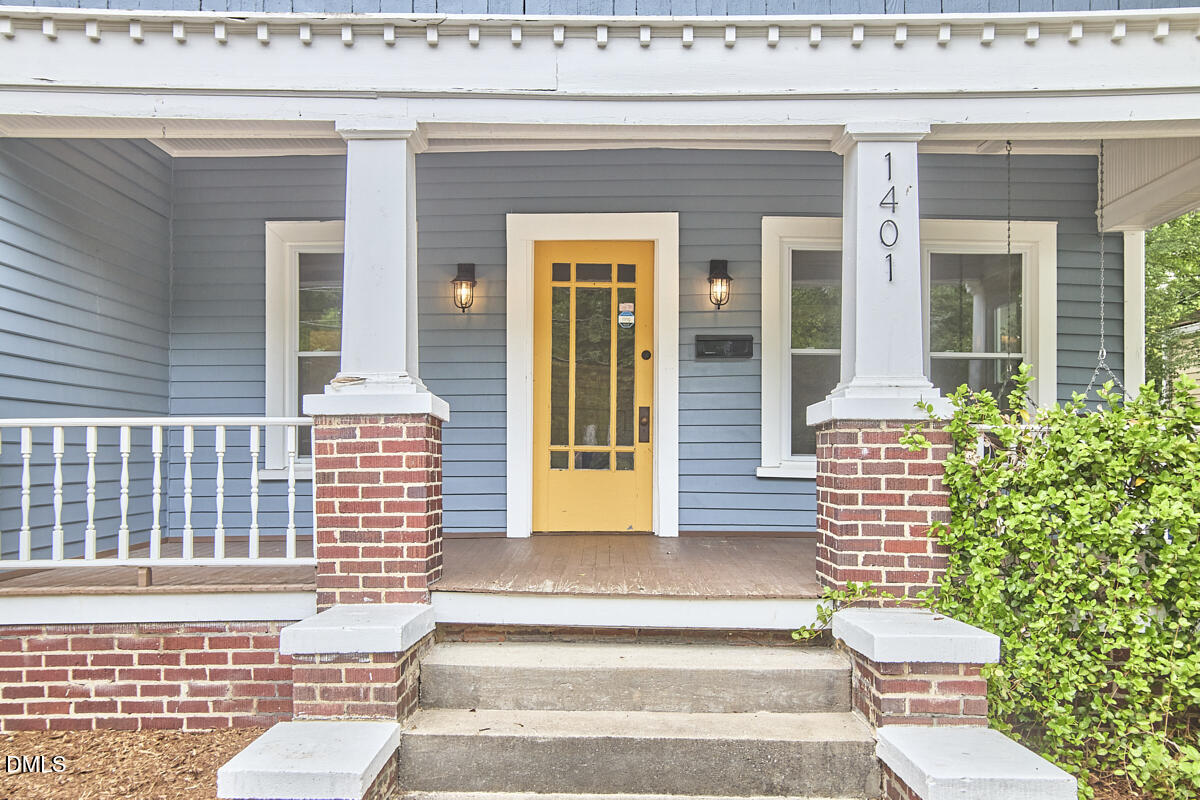
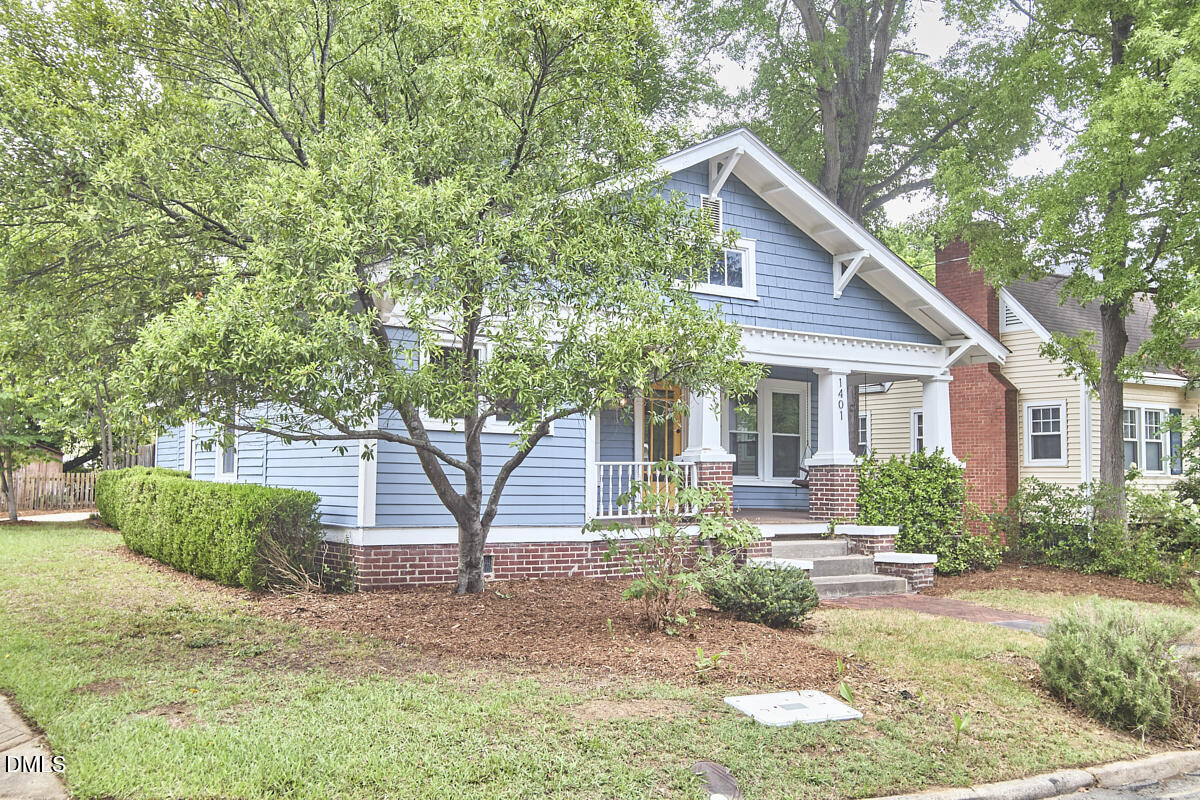
The classics are the classics for a reason! And it doesn't get more classic than this adorable bungalow with a deep front porch in Trinity Park. This is an exceptional opportunity to own an adorable and spacious cottage on an exceptional lot with numerous possibilities. Move right in and enjoy exploring the neighborhood and the bevy of original features or give this beauty a little lift. Or reimagine her altogether and fulfill your dreams. Beautiful heart pine floors set the tone while high ceilings and big windows extend the joy. Two generous bedrooms, one with a large walk-in room that can stay as closet or become an office. Large bathroom can likely be split into 2 (1 en suite and 1 off the hall). And don't miss nearly 70 sq ft of unconditioned enclosed space in the utility room. Get your foot in the door of this house and the neighborhood, you won't want to leave!

Save
Ask
Tour
Hide
Share
Listing Snapshot
Price 
$489,000
Days On Site 
2 Days
Bedrooms 
2
Inside Area (SqFt) 
1,149 sqft
Total Baths 
1
Full Baths 
1
Partial Baths 
N/A
Lot Size 
0.15 Acres
Year Built 
1920
MLS® Number 
10169904
Status 
Active
Property Tax 
$4,343.49
HOA/Condo/Coop Fees 
N/A
Sq Ft Source 
N/A
Friends & Family
Recent Activity
yesterdayListing updated with changes from the MLS®
3 days agoListing first seen on site
General Features
Acres 
0.15
Levels 
One
Parking 
Off StreetParking Pad
Property Sub Type 
Single Family Residence
Sewer 
Public Sewer
Special Circumstances 
Standard
SqFt Above 
1149
SqFt Total 
1149
Style 
Bungalow
Water Source 
Public
Zoning 
R-8
Interior Features
Cooling 
Central Air
Flooring 
HardwoodTileVinyl
Heating 
Central
Interior 
Master Downstairs
Main Level Bedrooms 
2
Bedroom 2 
Dimensions - 10 x 11.6Level - Main
Dining Room 
Dimensions - 11.6 x 15.6Level - Main
Kitchen 
Dimensions - 10 x 13.7Level - Main
Library 
Dimensions - 13.6 x 13.6Level - Main
Master Bedroom 
Dimensions - 10.7 x 17Level - Main
Save
Ask
Tour
Hide
Share
Exterior Features
Construction Details 
Wood Siding
Patio And Porch 
CoveredFront Porch
Roof 
Shingle
Community Features
Financing Terms Available 
CashConventional
Schools
School District
Unknown
Elementary School
Durham - E K Powe Elementary
Middle School
Durham - Brogden
High School
Durham - Riverside
Listing courtesy of Sam Poole of Nest Realty of the Triangle


Listings that are marked with an icon are provided courtesy of the Triangle MLS, Inc. of North Carolina, Internet Data Exchange Database. Copyright 2026 Triangle MLS, Inc. of North Carolina. All rights reserved.

Last checked: 2026-05-30 12:43 PM UTC

Neighborhood & Commute
Source: Walkscore
Disclosure: Community information and market data powered by Constellation Data Labs. Information is deemed reliable but not guaranteed.
Save
Ask
Tour
Hide
Share