Save
Ask
Tour
Hide
Share
$2,295
90 Days On Site

537 Austin View Boulevard
Wake Forest, NC 27587

For Rent|Townhouse|Active
4
Beds
4
Total Baths
3
Full Baths
1
Partial Bath
2,330
SqFt
$1
/SqFt
2017
Built
Subdivision:
Austin Creek
County:
Wake
Call Now: 919-404-SHOW
Is this the listing for you? We can help make it yours.
919-404-SHOW
537 Austin View Boulevard537 Austin View Boulevard537 Austin View Boulevard537 Austin View Boulevard
Save
Ask
Tour
Hide
Share

Mortgage Calculator

Monthly Payment (Est.)

$10
Calculator powered by Showcase IDX, a Constellation1 Company. Copyright ©2026 Information is deemed reliable but not guaranteed.

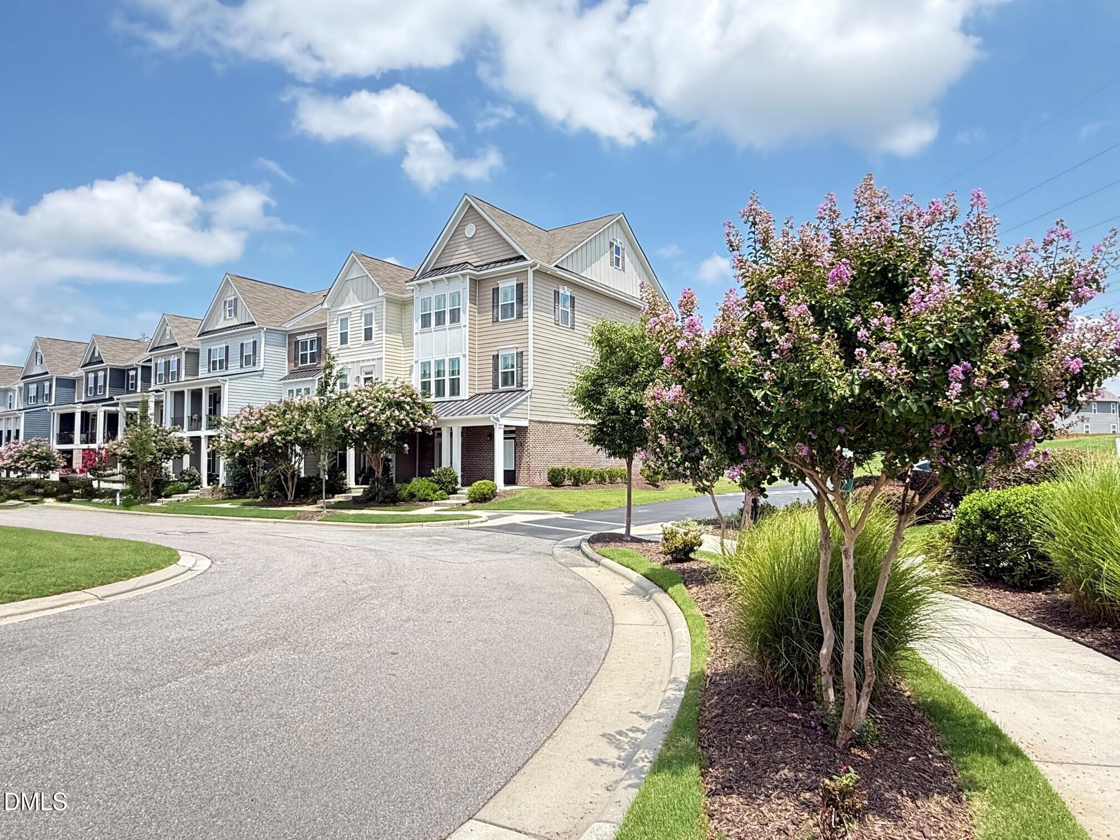
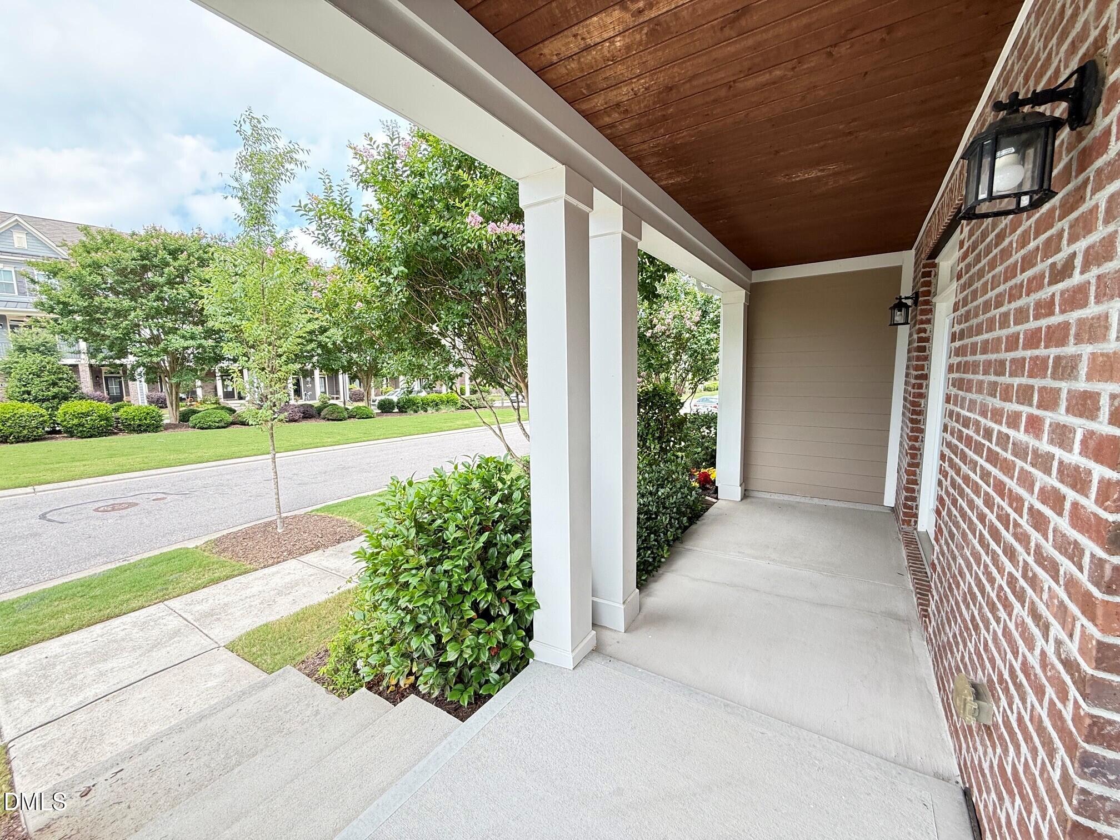
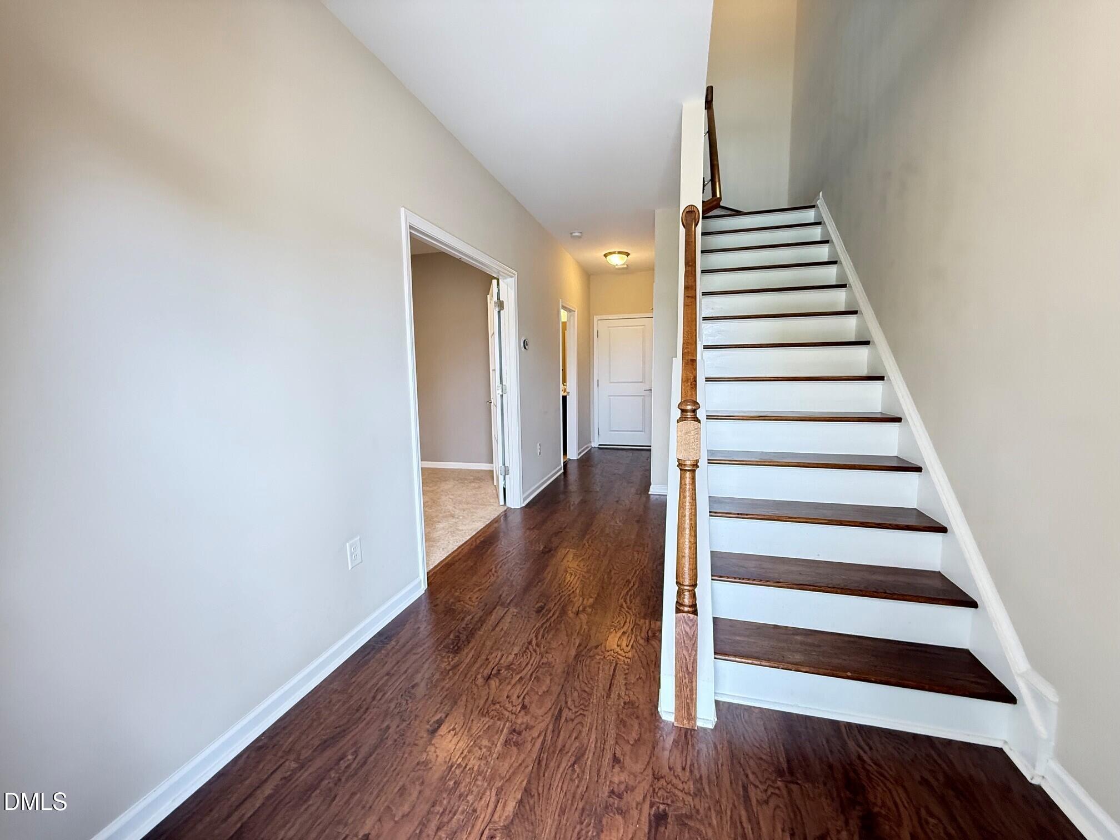
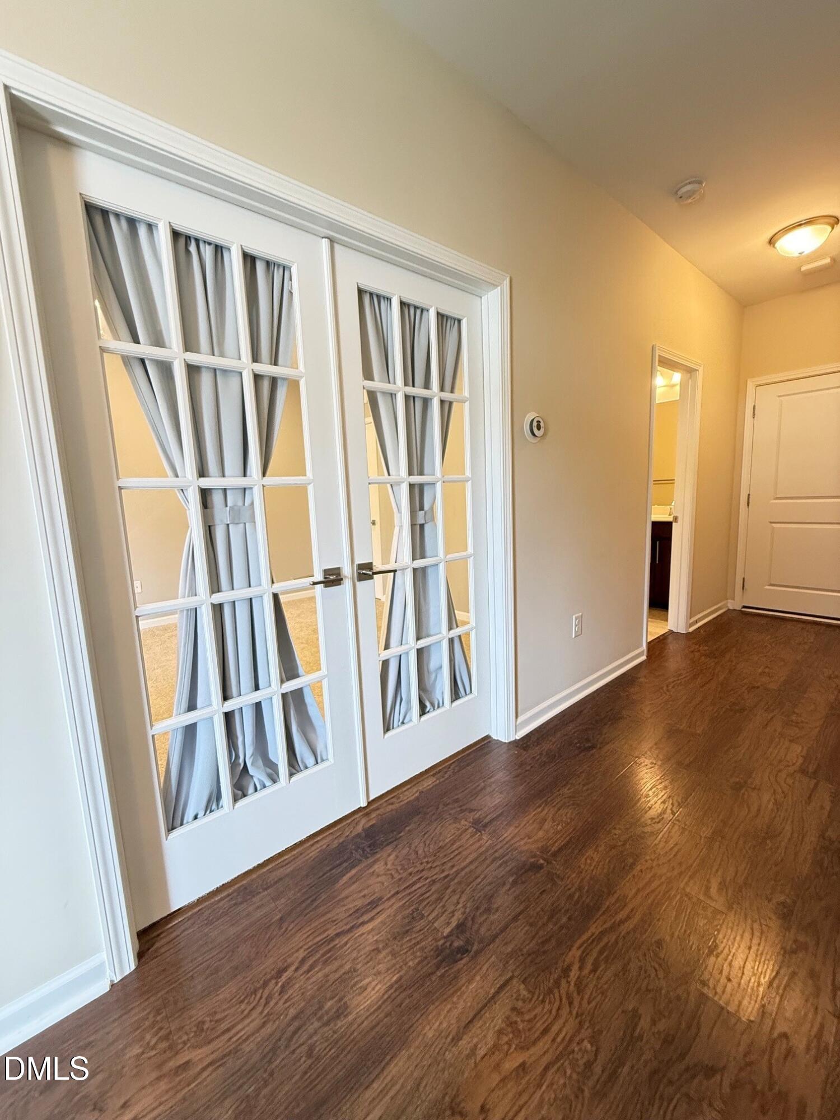
Available Now! Move-in ready and stunning former sales model with an Amazon Smart Home system and premium upgrades throughout! Excellent condition and maintained VERY WELL! This spacious extra-wide floor plan offers exceptional storage, stylish finishes, and modern convenience. The second and third floors feature elegant plantation shutters that provide abundant natural light and timeless appeal. The upgraded dining room bump-out creates additional entertaining space, while the built-in desk offers the perfect work-from-home nook. Enjoy oversized tiled showers, a convenient top-floor laundry room (washer and dryer not included), and a versatile ground-floor bedroom that can also serve as a home office, den, or guest suite including full bath access! Additional features include a Wi-Fi-enabled garage door opener and plenty of storage throughout. Located at the end of a cul-de-sac in a desirable community with a pool and playground (included!). Minutes from downtown Wake Forest, shopping, restaurants, parks and scenic trails. Smaller pet may be considered.

Save
Ask
Tour
Hide
Share
Listing Snapshot
Price 
$2,295
Days On Site 
90 Days
Bedrooms 
4
Inside Area (SqFt) 
2,330 sqft
Total Baths 
4
Full Baths 
3
Partial Baths 
1
Lot Size 
N/A
Year Built 
2017
MLS® Number 
10169901
Status 
Active
Property Tax 
N/A
HOA/Condo/Coop Fees 
N/A
Sq Ft Source 
N/A
Friends & Family
Recent Activity
2 weeks agoListing updated with changes from the MLS®
a month agoPrice changed to $2,295
3 months agoListing first seen on site
General Features
Attached Garage 
Yes
Available on 
2026-07-20
Garage 
Yes
Garage Spaces 
2
Lease Term 
12 Months
Levels 
Three Or More
Parking 
AttachedDrivewayGarageGarage Door OpenerGarage Faces RearGuest
Parking Spaces 
4
Pets 
Breed RestrictionsNumber LimitSize LimitYes
Property Sub Type 
Townhouse
Security 
Smoke Detector(s)
Sewer 
Public Sewer
SqFt Above 
2330
SqFt Total 
2330
Water Source 
Public
Interior Features
Appliances 
DishwasherFree-Standing Gas RangeFree-Standing RangeFree-Standing RefrigeratorGas RangeIce MakerMicrowaveRangeRefrigeratorStainless Steel Appliance(s)
Cooling 
Central AirZoned
Fireplace 
Yes
Fireplace Features 
Family RoomGas Starter
Fireplaces 
1
Flooring 
CarpetLaminateVinylTile
Heating 
CentralZoned
Interior 
Built-in FeaturesCeiling Fan(s)ChandelierCrown MoldingDouble VanityEntrance FoyerHigh CeilingsKitchen IslandOpen FloorplanPantryRecessed LightingSoaking TubTray Ceiling(s)Walk-In Closet(s)
Laundry Features 
Electric Dryer HookupInsideLaundry RoomUpper LevelWasher Hookup
Window Features 
BlindsPlantation Shutters
Bedroom 2 
Level - Lower
Bedroom 3 
Level - Third
Bedroom 4 
Level - Third
Master Bedroom 
Level - Third
Save
Ask
Tour
Hide
Share
Exterior Features
Fencing 
None
Lot Features 
Cul-De-SacLandscaped
Patio And Porch 
CoveredDeckFront PorchPorch
Windows/Doors 
BlindsPlantation Shutters
Community Features
Community Features 
PlaygroundPoolSidewalks
School District 
Wake County Schools
Schools
School District
Wake County Schools
Elementary School
Wake - Jones Dairy Elementary
Middle School
Wake - Heritage Middle
High School
Wake - Wake Forest High School
Listing courtesy of Jeff Stoker of Block & Associates Realty


Listings that are marked with an icon are provided courtesy of the Triangle MLS, Inc. of North Carolina, Internet Data Exchange Database. Copyright 2026 Triangle MLS, Inc. of North Carolina. All rights reserved.

Last checked: 2026-08-25 09:29 PM UTC

Neighborhood & Commute
Source: Walkscore
Disclosure: Community information and market data powered by Constellation Data Labs. Information is deemed reliable but not guaranteed.
Save
Ask
Tour
Hide
Share