Save
Ask
Tour
Hide
Share
$1,450,000
New Listing

106 Aberson Court
Cary, NC 27519

For Sale|Single Family Residence|Active
5
Beds
4
Total Baths
3
Full Baths
1
Partial Bath
3,998
SqFt
$363
/SqFt
1998
Built
Subdivision:
Preston Village
County:
Wake

Due to the health concerns created by Coronavirus we are offering personal 1-1 online video walkthough tours where possible.

Call Now: 919-404-SHOW
Is this the listing for you? We can help make it yours.
919-404-SHOW
Upcoming Open Houses
Due to COVID-19, we recommend you verify Open Houses before attending.
Sat, May 30, 12:00 PM - 2:00 PM
Sun, May 31, 12:00 PM - 2:00 PM
106 Aberson Court106 Aberson Court106 Aberson Court106 Aberson Court
Save
Ask
Tour
Hide
Share

Mortgage Calculator

Monthly Payment (Est.)

$6,615
Calculator powered by Showcase IDX, a Constellation1 Company. Copyright ©2026 Information is deemed reliable but not guaranteed.

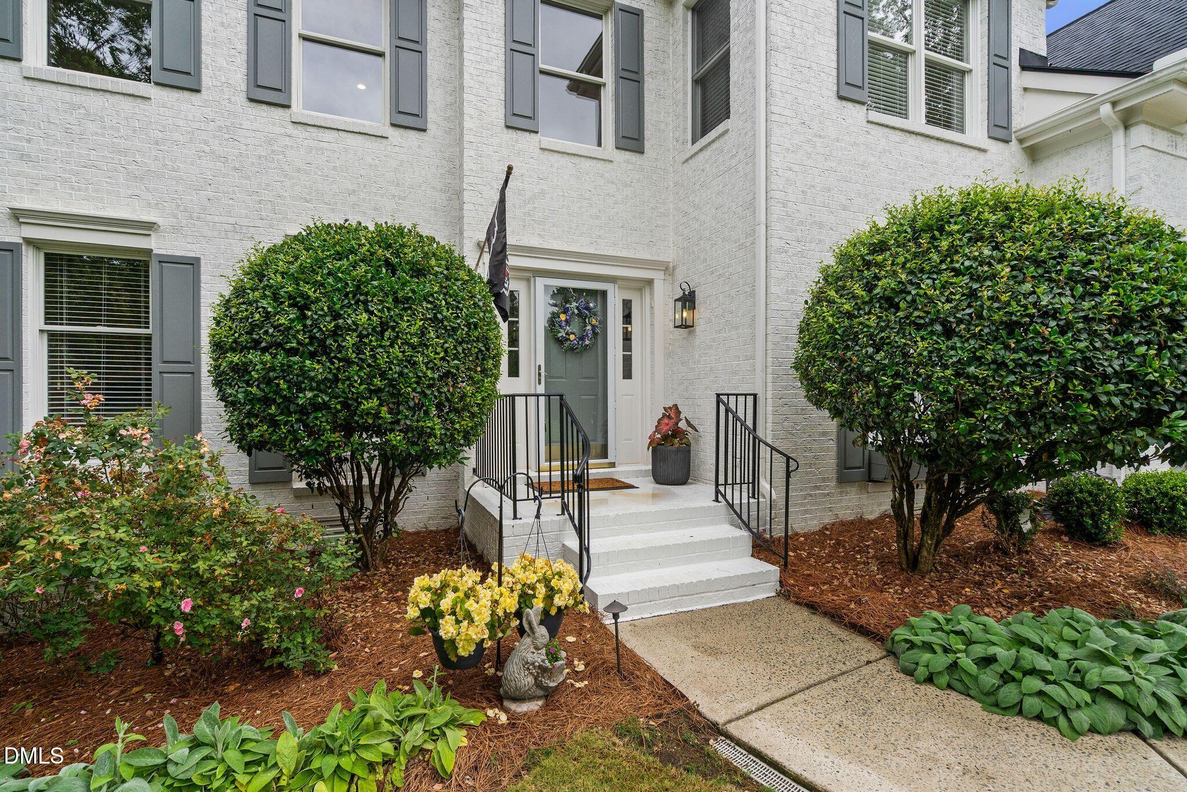
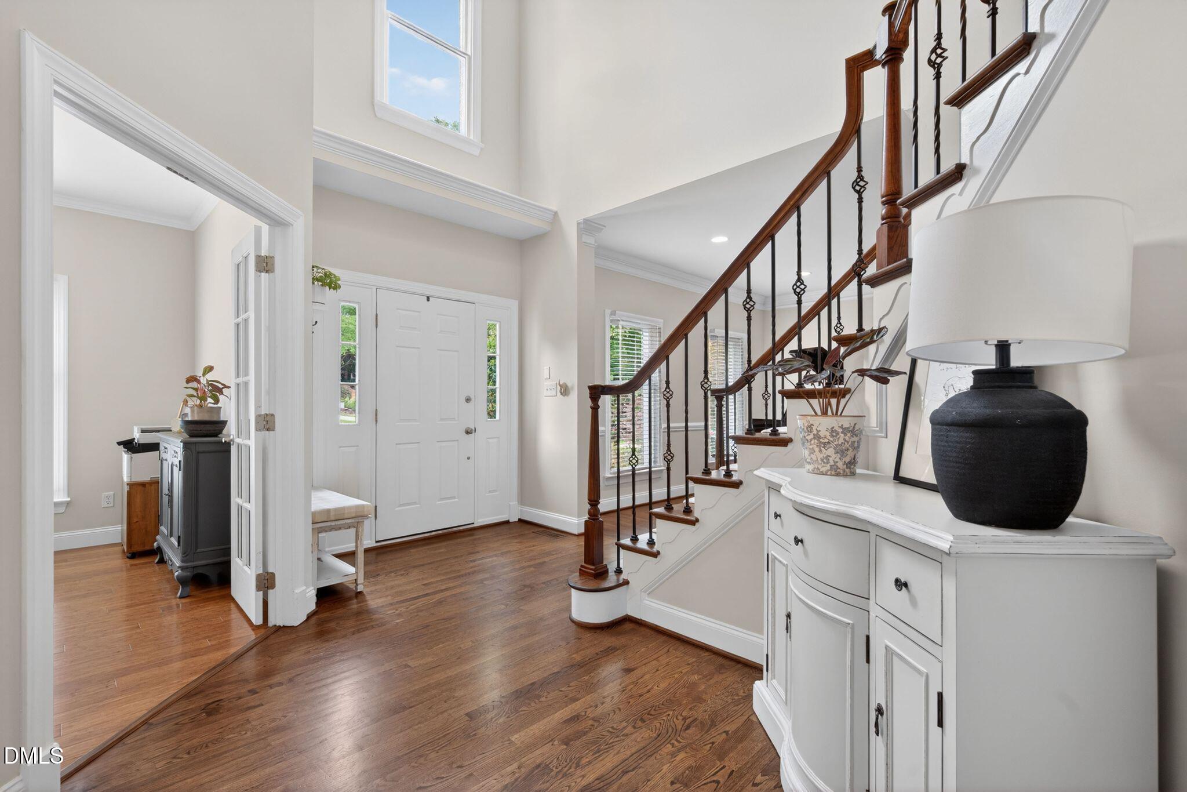
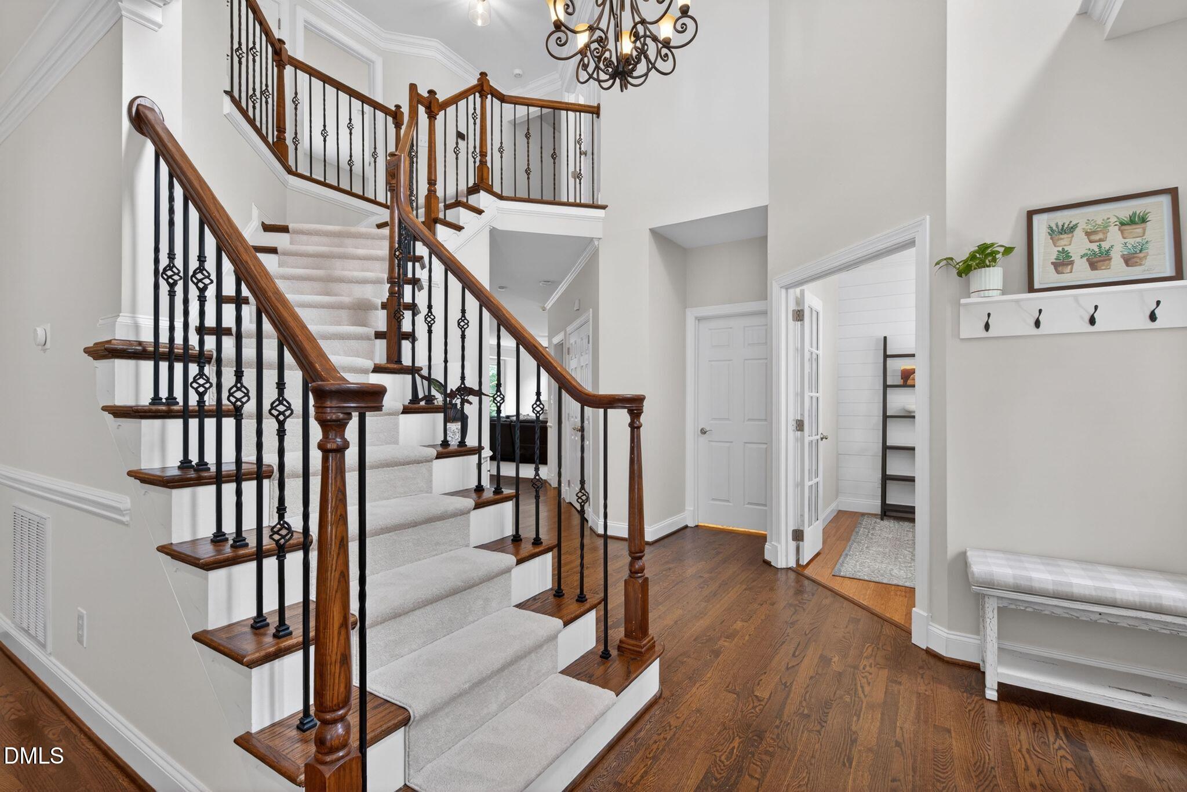
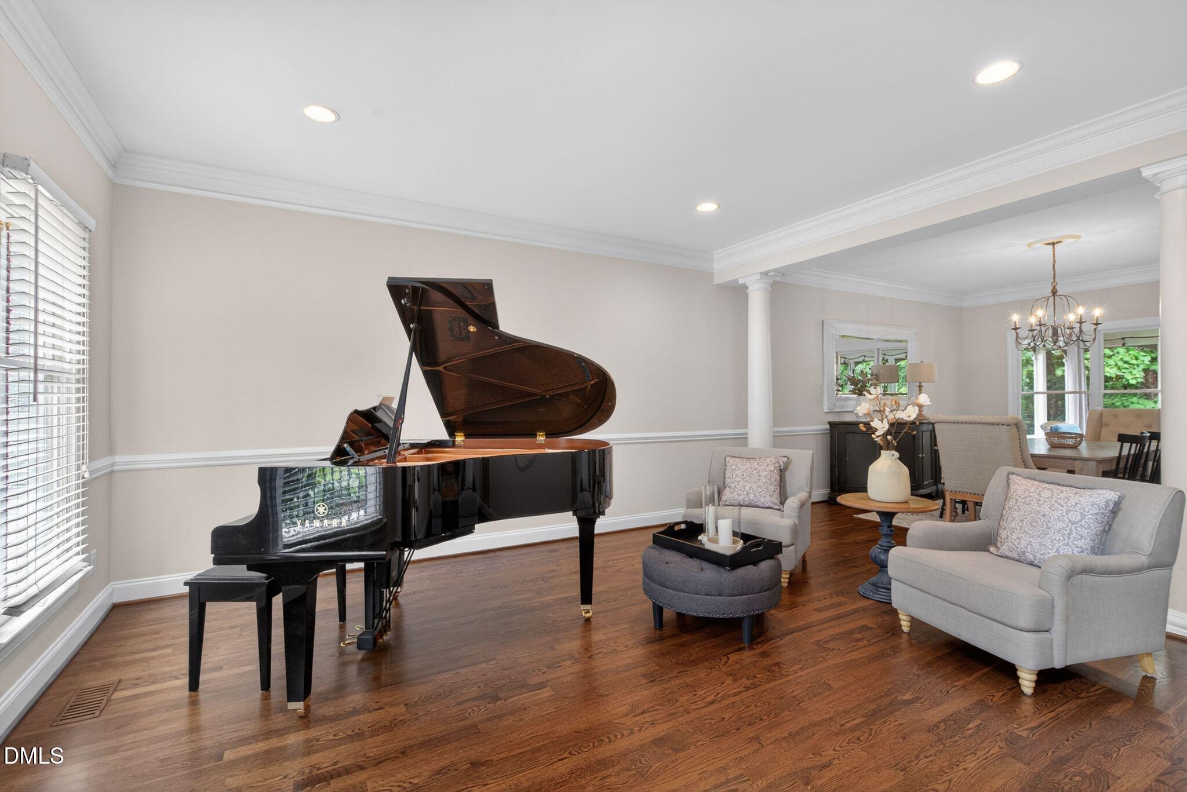
Beautiful home tucked away on a private cul-de-sac in the highly sought-after Preston Village community! Recently painted throughout the entire interior, this well-maintained home features hardwood floors throughout the main level, new carpeting, and a spacious first-floor office perfect for working from home. The large kitchen is equipped with a gas range and offers plenty of space for cooking and gathering. The spacious primary suite includes a spa-like bath and an oversized walk-in closet. Enjoy relaxing or entertaining in the private backyard complete with a fire pit. The versatile loft area provides additional living space ideal for a media room, playroom, or lounge area. Finished third floor with a full bath can serve as a bonus room, guest suite, or additional bedroom. Residents enjoy access to community amenities including a pool and playground. A wonderful opportunity to own in one of the area's most desirable neighborhoods!

Save
Ask
Tour
Hide
Share
Listing Snapshot
Price 
$1,450,000
Days On Site 
0 Days
Bedrooms 
5
Inside Area (SqFt) 
3,998 sqft
Total Baths 
4
Full Baths 
3
Partial Baths 
1
Lot Size 
0.35 Acres
Year Built 
1998
MLS® Number 
10169893
Status 
Active
Property Tax 
$9,847.64
HOA/Condo/Coop Fees 
$74.67 monthly
Sq Ft Source 
N/A
Friends & Family
Recent Activity
4 hours agoListing updated with changes from the MLS®
8 hours agoListing first seen on site
General Features
Acres 
0.35
Attached Garage 
Yes
Garage 
Yes
Garage Spaces 
2
Levels 
Three Or More
Parking 
PavedAttachedConcreteDrivewayGarageGarage Door OpenerGarage Faces Front
Property Sub Type 
Single Family Residence
Sewer 
Public Sewer
Special Circumstances 
Standard
SqFt Above 
3998
SqFt Total 
3998
Style 
Traditional
Utilities 
Electricity ConnectedNatural Gas ConnectedSewer ConnectedWater Connected
Water Source 
Public
Zoning 
R12
Interior Features
Appliances 
DishwasherDouble OvenGas RangeGas Water HeaterMicrowaveRange
Cooling 
Central AirElectric
Fireplace 
Yes
Fireplace Features 
Family RoomFire PitGas LogOutsideWood Burning
Fireplaces 
2
Flooring 
CarpetHardwoodTile
Heating 
CentralElectricForced AirHeat PumpNatural Gas
Interior 
Built-in FeaturesCeiling Fan(s)ChandelierCrown MoldingDouble VanityEat-in KitchenEntrance FoyerKitchen IslandOpen FloorplanPantryRecessed LightingWalk-In Closet(s)
Laundry Features 
Laundry RoomMain LevelSink
Bedroom 2 
Dimensions - 14 x 15Level - Second
Bedroom 3 
Dimensions - 11.8 x 14Level - Second
Bedroom 4 
Dimensions - 12.3 x 12.8Level - Second
Bedroom 5 
Dimensions - 14 x 20.7Level - ThirdDescription - Flex room
Breakfast Room 
Dimensions - 8.5 x 10Level - Main
Dining Room 
Dimensions - 12.5 x 15.4Level - Main
Entrance Hall 
Dimensions - 11.1 x 13.7Level - Main
Family Room 
Dimensions - 14.8 x 20.2Level - Main
Kitchen 
Dimensions - 12 x 15.1Level - Main
Living Room 
Dimensions - 13.7 x 16.4Level - Main
Loft 
Dimensions - 12.3 x 12.8Level - Second
Master Bedroom 
Dimensions - 21.7 x 26Level - Second
Office 
Dimensions - 11.5 x 12Level - Main
Save
Ask
Tour
Hide
Share
Exterior Features
Construction Details 
Brick VeneerFiber Cement
Exterior 
Fire PitPrivate YardRain Gutters
Lot Features 
Cul-De-SacLandscaped
Patio And Porch 
DeckPorchScreened
Pool Features 
AssociationCommunityIn GroundLapOutdoor Pool
Road Frontage 
City Street
Roof 
Shingle
View 
Neighborhood
Waterview 
Neighborhood
Community Features
Accessibility Features 
Therapeutic Whirlpool
Association Dues 
224
Community Features 
PoolPlayground
Financing Terms Available 
CashConventionalFHAVA Loan
HOA Fee Frequency 
Quarterly
Roads 
Paved
School District 
wcpss.net
Schools
School District
wcpss.net
Elementary School
Wake - Green Hope
Middle School
Wake - Davis Drive
High School
Wake - Green Hope
Listing courtesy of Karen Coe of Keller Williams Legacy


Listings that are marked with an icon are provided courtesy of the Triangle MLS, Inc. of North Carolina, Internet Data Exchange Database. Copyright 2026 Triangle MLS, Inc. of North Carolina. All rights reserved.

Last checked: 2026-05-28 01:56 AM UTC

Neighborhood & Commute
Source: Walkscore
Disclosure: Community information and market data powered by Constellation Data Labs. Information is deemed reliable but not guaranteed.
Save
Ask
Tour
Hide
Share