Save
Ask
Tour
Hide
Share
$995,000
2 Days On Site

1429 Arboretum Drive
Chapel Hill, NC 27517

For Sale|Single Family Residence|Active
5
Beds
4
Total Baths
4
Full Baths
4,048
SqFt
$246
/SqFt
1979
Built
Subdivision:
Laurel Hill
County:
Orange

Due to the health concerns created by Coronavirus we are offering personal 1-1 online video walkthough tours where possible.
Call Now: 919-404-SHOW
Is this the listing for you? We can help make it yours.
919-404-SHOW
1429 Arboretum Drive1429 Arboretum Drive1429 Arboretum Drive1429 Arboretum Drive
Save
Ask
Tour
Hide
Share

Mortgage Calculator

Monthly Payment (Est.)

$4,540
Calculator powered by Showcase IDX, a Constellation1 Company. Copyright ©2026 Information is deemed reliable but not guaranteed.

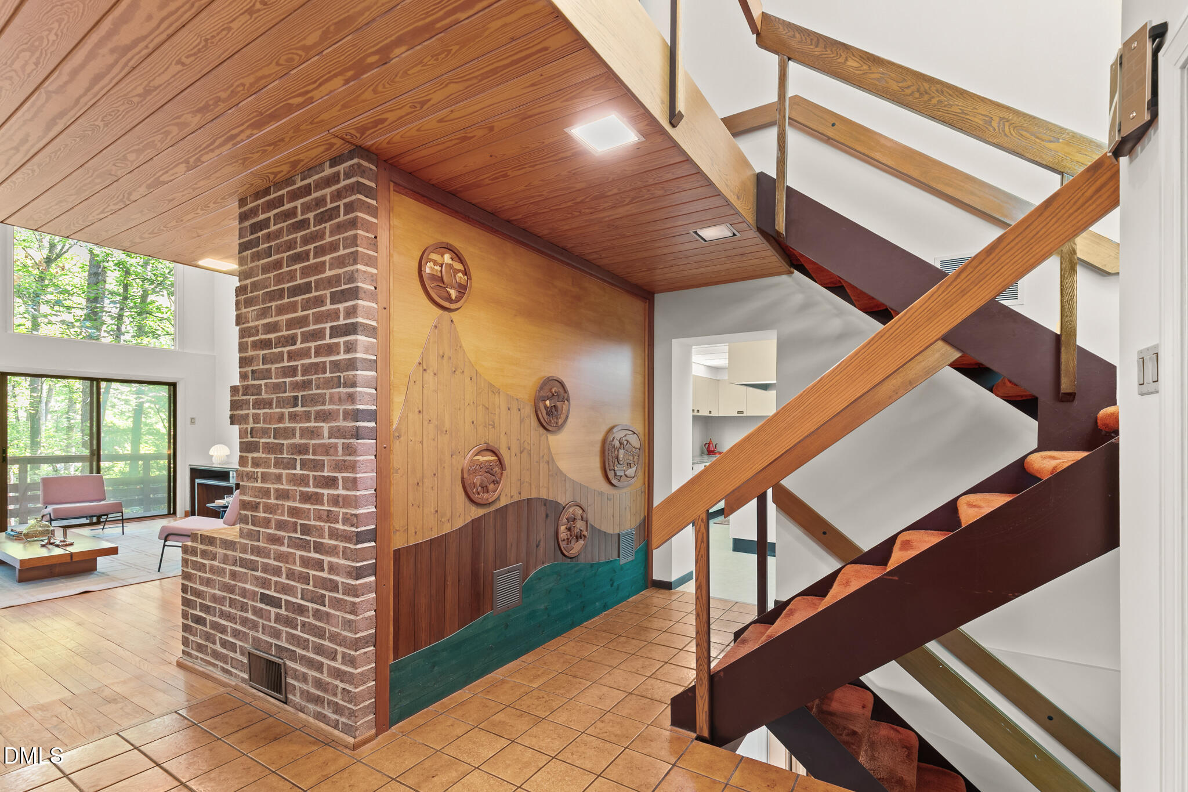
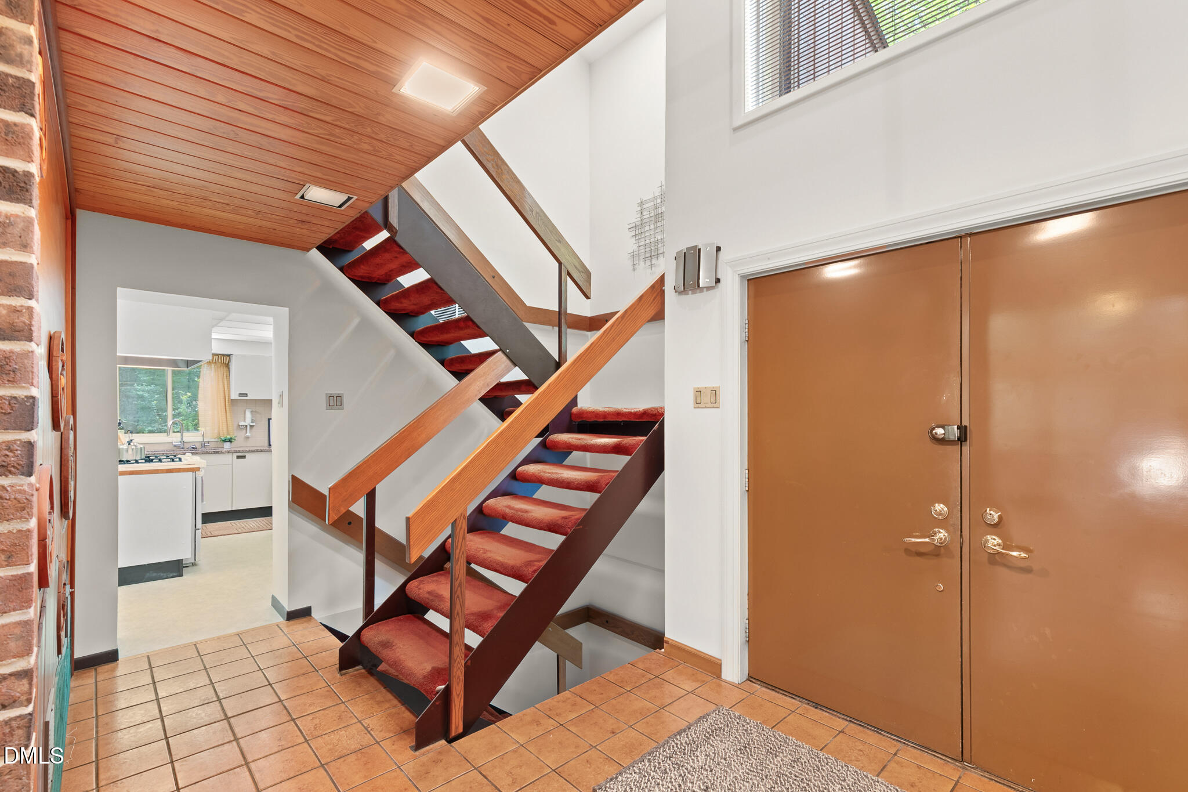
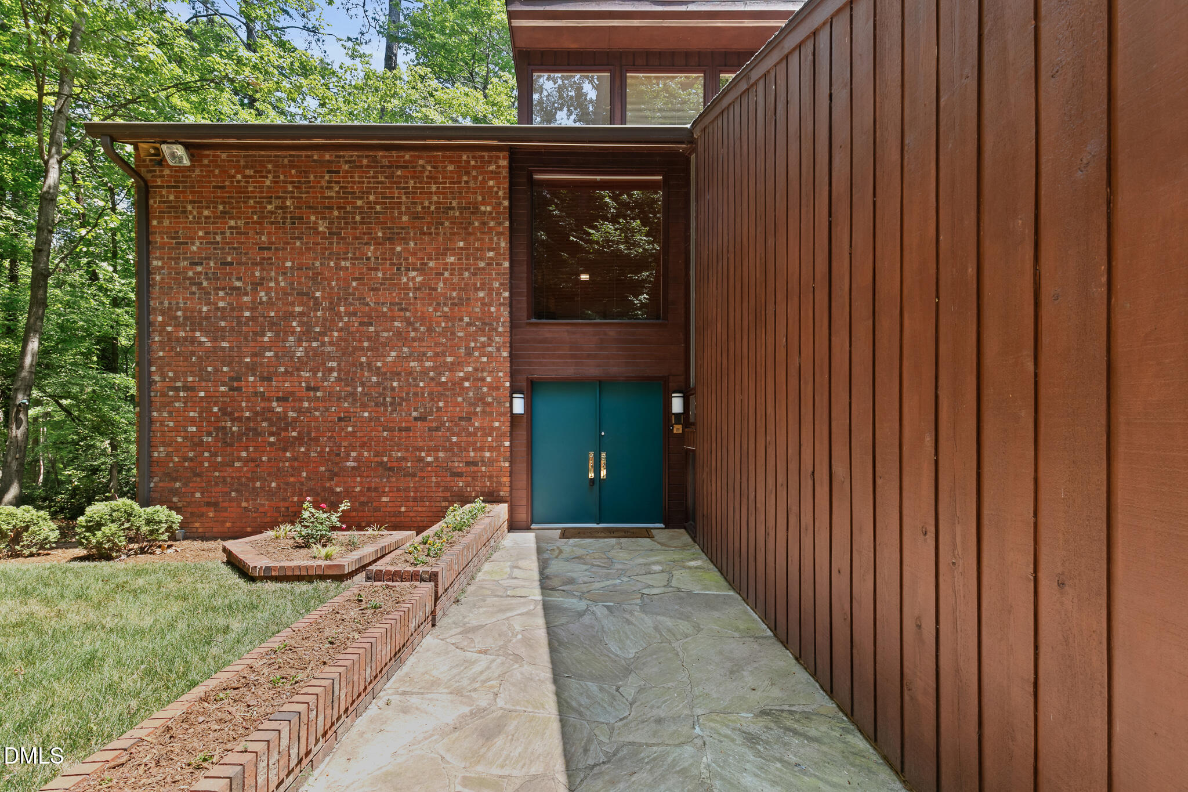
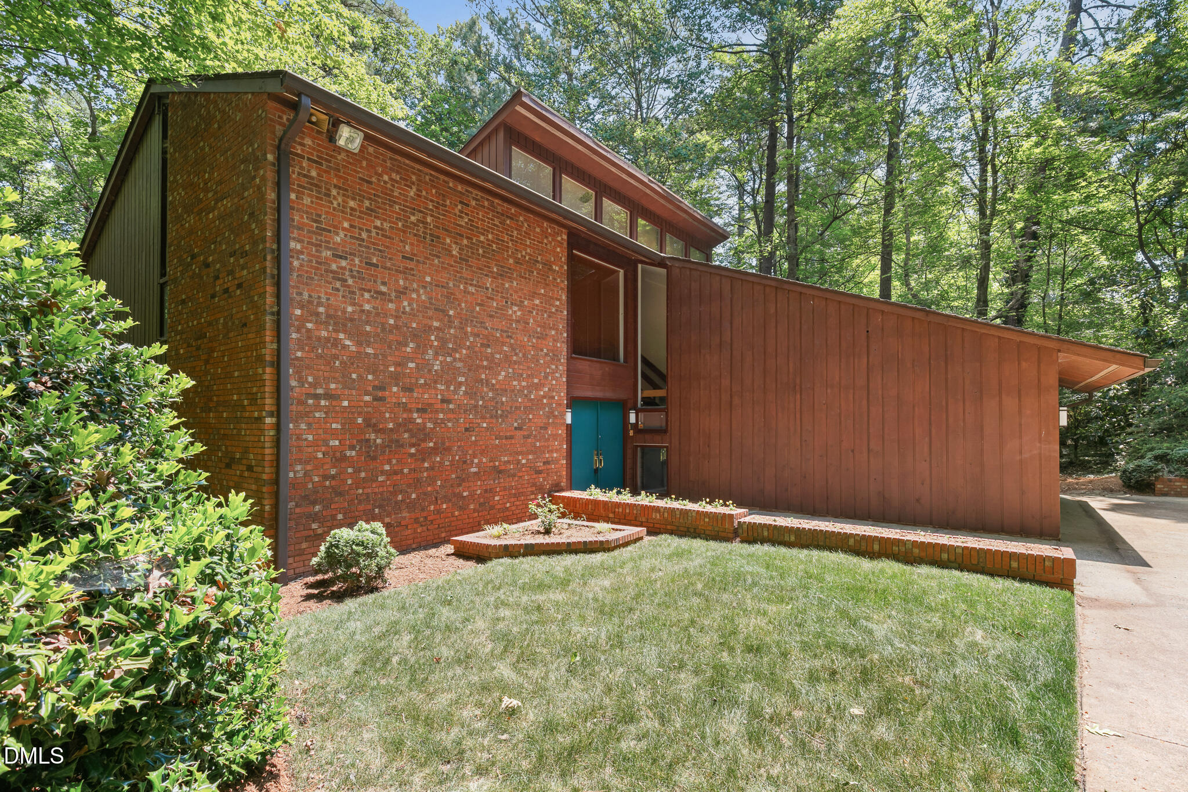
Privately nestled among mature trees in a sought-after neighborhood, this distinctive midcentury modern residence offers over 4,000 square feet of thoughtfully designed living space across three levels. Walls of glass and expansive decks create a seamless connection to the natural surroundings, bringing woodland views into nearly every principal room. The main level features dramatic living and dining spaces anchored by a fireplace and framed by floor-to-ceiling views of the wooded landscape. Original fixtures and lighting true to the midcentury aesthetic complement the home's timeless architectural character. A main-level primary suite with a full bath and jacuzzi offers flexibility for guests or multigenerational living. In keeping with the design concept, imported kitchen and bath cabinets and fixtures are standout elements. Upstairs, the expansive primary retreat includes a private adjoining office or reading room, a spa-inspired bath with a full-bed sauna, and access to a private deck overlooking the trees. Across the landing, two additional bedrooms connect with a ''Jack and Jill'' bath. Decks extend from all primary living spaces and bedrooms, creating exceptional indoor-outdoor flow throughout the home. The walk-out lower level offers a large additional bedroom and full bath, an expansive living area with a fireplace, a dedicated laundry room, and generous storage space ideal for a future wine cellar. Sliding doors open to a beautifully designed paver patio spanning the full length of the home, enhanced by graceful curves and a surrounding brick wall that creates a private garden-like setting. Set on a beautifully wooded 0.84-acre homesite with a two-car garage and moments from UNC, downtown Chapel Hill, and Carrboro, 1429 Arboretum Drive presents a rare opportunity to own an authentic midcentury home with remarkable scale, privacy, and architectural integrity.

Save
Ask
Tour
Hide
Share
Listing Snapshot
Price 
$995,000
Days On Site 
2 Days
Bedrooms 
5
Inside Area (SqFt) 
4,048 sqft
Total Baths 
4
Full Baths 
4
Partial Baths 
N/A
Lot Size 
0.84 Acres
Year Built 
1979
MLS® Number 
10169875
Status 
Active
Property Tax 
$6,544.26
HOA/Condo/Coop Fees 
N/A
Sq Ft Source 
N/A
Friends & Family
Recent Activity
3 days agoListing updated with changes from the MLS®
3 days agoListing first seen on site
General Features
Acres 
0.84
Attached Garage 
Yes
Foundation 
Concrete Perimeter
Garage 
Yes
Garage Spaces 
2
Levels 
Three Or More
Parking 
ConcreteDrivewayGarageGarage Door OpenerAttached
Parking Spaces 
4
Property Sub Type 
Single Family Residence
Security 
Fire AlarmSecurity Lights
Sewer 
Septic Tank
Special Circumstances 
Standard
SqFt Above 
2638
SqFt Below 
1410
SqFt Total 
4048
Style 
Contemporary
Utilities 
Cable AvailableElectricity ConnectedNatural Gas ConnectedPhone ConnectedSewer Not AvailableWater ConnectedUnderground Utilities
Water Source 
Public
Zoning 
R-1
Interior Features
Appliances 
Built-In RangeDishwasherDisposalDryerExhaust FanFree-Standing Gas OvenFree-Standing RangeGas Water HeaterIce MakerRefrigeratorVented Exhaust FanWasher
Basement 
DaylightFinishedFullStorage SpaceWalk-Out Access
Cooling 
Attic FanCeiling Fan(s)Central AirGas
Fireplace 
Yes
Fireplace Features 
BasementFamily RoomStoneWood Burning
Fireplaces 
2
Flooring 
CarpetCeramic TileHardwoodLinoleum
Heating 
Natural Gas
Interior 
Cathedral Ceiling(s)Ceiling Fan(s)Central VacuumEntrance FoyerHigh CeilingsKitchen IslandLaminate CountersOpen FloorplanSaunaVaulted Ceiling(s)
Main Level Bedrooms 
1
Window Features 
Aluminum Frames
Bedroom 3 
Dimensions - 15.2 x 9.8Level - Second
Bedroom 4 
Dimensions - 12.8 x 12.3Level - Second
Bedroom 5 
Dimensions - 15.2 x 11.6Level - Basement
Den 
Dimensions - 15.2 x 11.8Level - Basement
Dining Room 
Dimensions - 15.5 x 12.1Level - Main
Entrance Hall 
Dimensions - 11.2 x 8.6Level - Main
Family Room 
Dimensions - 25 x 15.2Level - Main
Kitchen 
Dimensions - 15.1 x 12.4Level - Main
Laundry 
Dimensions - 7.1 x 5.2Level - Basement
Master Bedroom 
Dimensions - 15.2 x 15.1Level - Main
Other 
Dimensions - 15.2 x 10.2Level - SecondDescription - Sitting Room off 2nd Floor Primary Bedroom
Recreation Room 
Dimensions - 21.6 x 15.1Level - Basement
Workshop 
Dimensions - 15.1 x 12.2Level - Basement
Save
Ask
Tour
Hide
Share
Exterior Features
Construction Details 
BrickCedarRedwood Siding
Exterior 
BalconyLightingMisting SystemRain Gutters
Lot Features 
WoodedMany TreesSloped DownSprinklers In Front
Patio And Porch 
CoveredFront PorchPatioPorchOtherSee Remarks
Road Frontage 
City Street
Roof 
Shingle
View 
Forest
Waterview 
Forest
Windows/Doors 
Aluminum Frames
Community Features
Accessibility Features 
Accessible Central Living AreaAccessible Common AreaAccessible EntranceCentral Living Area
Financing Terms Available 
CashConventional
Roads 
Asphalt
Schools
School District
Unknown
Elementary School
Chapel Hill Carrboro - Northside Elementary School
Middle School
CH/Carrboro - Grey Culbreth
High School
CH/Carrboro - Carrboro
Listing courtesy of Claire Pope of Hodge&KittrellSothebysIntlRlty


Listings that are marked with an icon are provided courtesy of the Triangle MLS, Inc. of North Carolina, Internet Data Exchange Database. Copyright 2026 Triangle MLS, Inc. of North Carolina. All rights reserved.

Last checked: 2026-05-30 12:43 PM UTC

Neighborhood & Commute
Source: Walkscore
Disclosure: Community information and market data powered by Constellation Data Labs. Information is deemed reliable but not guaranteed.
Save
Ask
Tour
Hide
Share