Save
Ask
Tour
Hide
Share
$560,000
55 Days On Site

8059 Gilano Drive
Raleigh, NC 27603

For Sale|Single Family Residence|Active
5
Beds
4
Total Baths
4
Full Baths
3,437
SqFt
$163
/SqFt
2016
Built
Subdivision:
Cypress Meadows
County:
Wake
Call Now: 919-404-SHOW
Is this the listing for you? We can help make it yours.
919-404-SHOW
8059 Gilano Drive8059 Gilano Drive8059 Gilano Drive8059 Gilano Drive
Save
Ask
Tour
Hide
Share

Mortgage Calculator

Monthly Payment (Est.)

$2,555
Calculator powered by Showcase IDX, a Constellation1 Company. Copyright ©2026 Information is deemed reliable but not guaranteed.

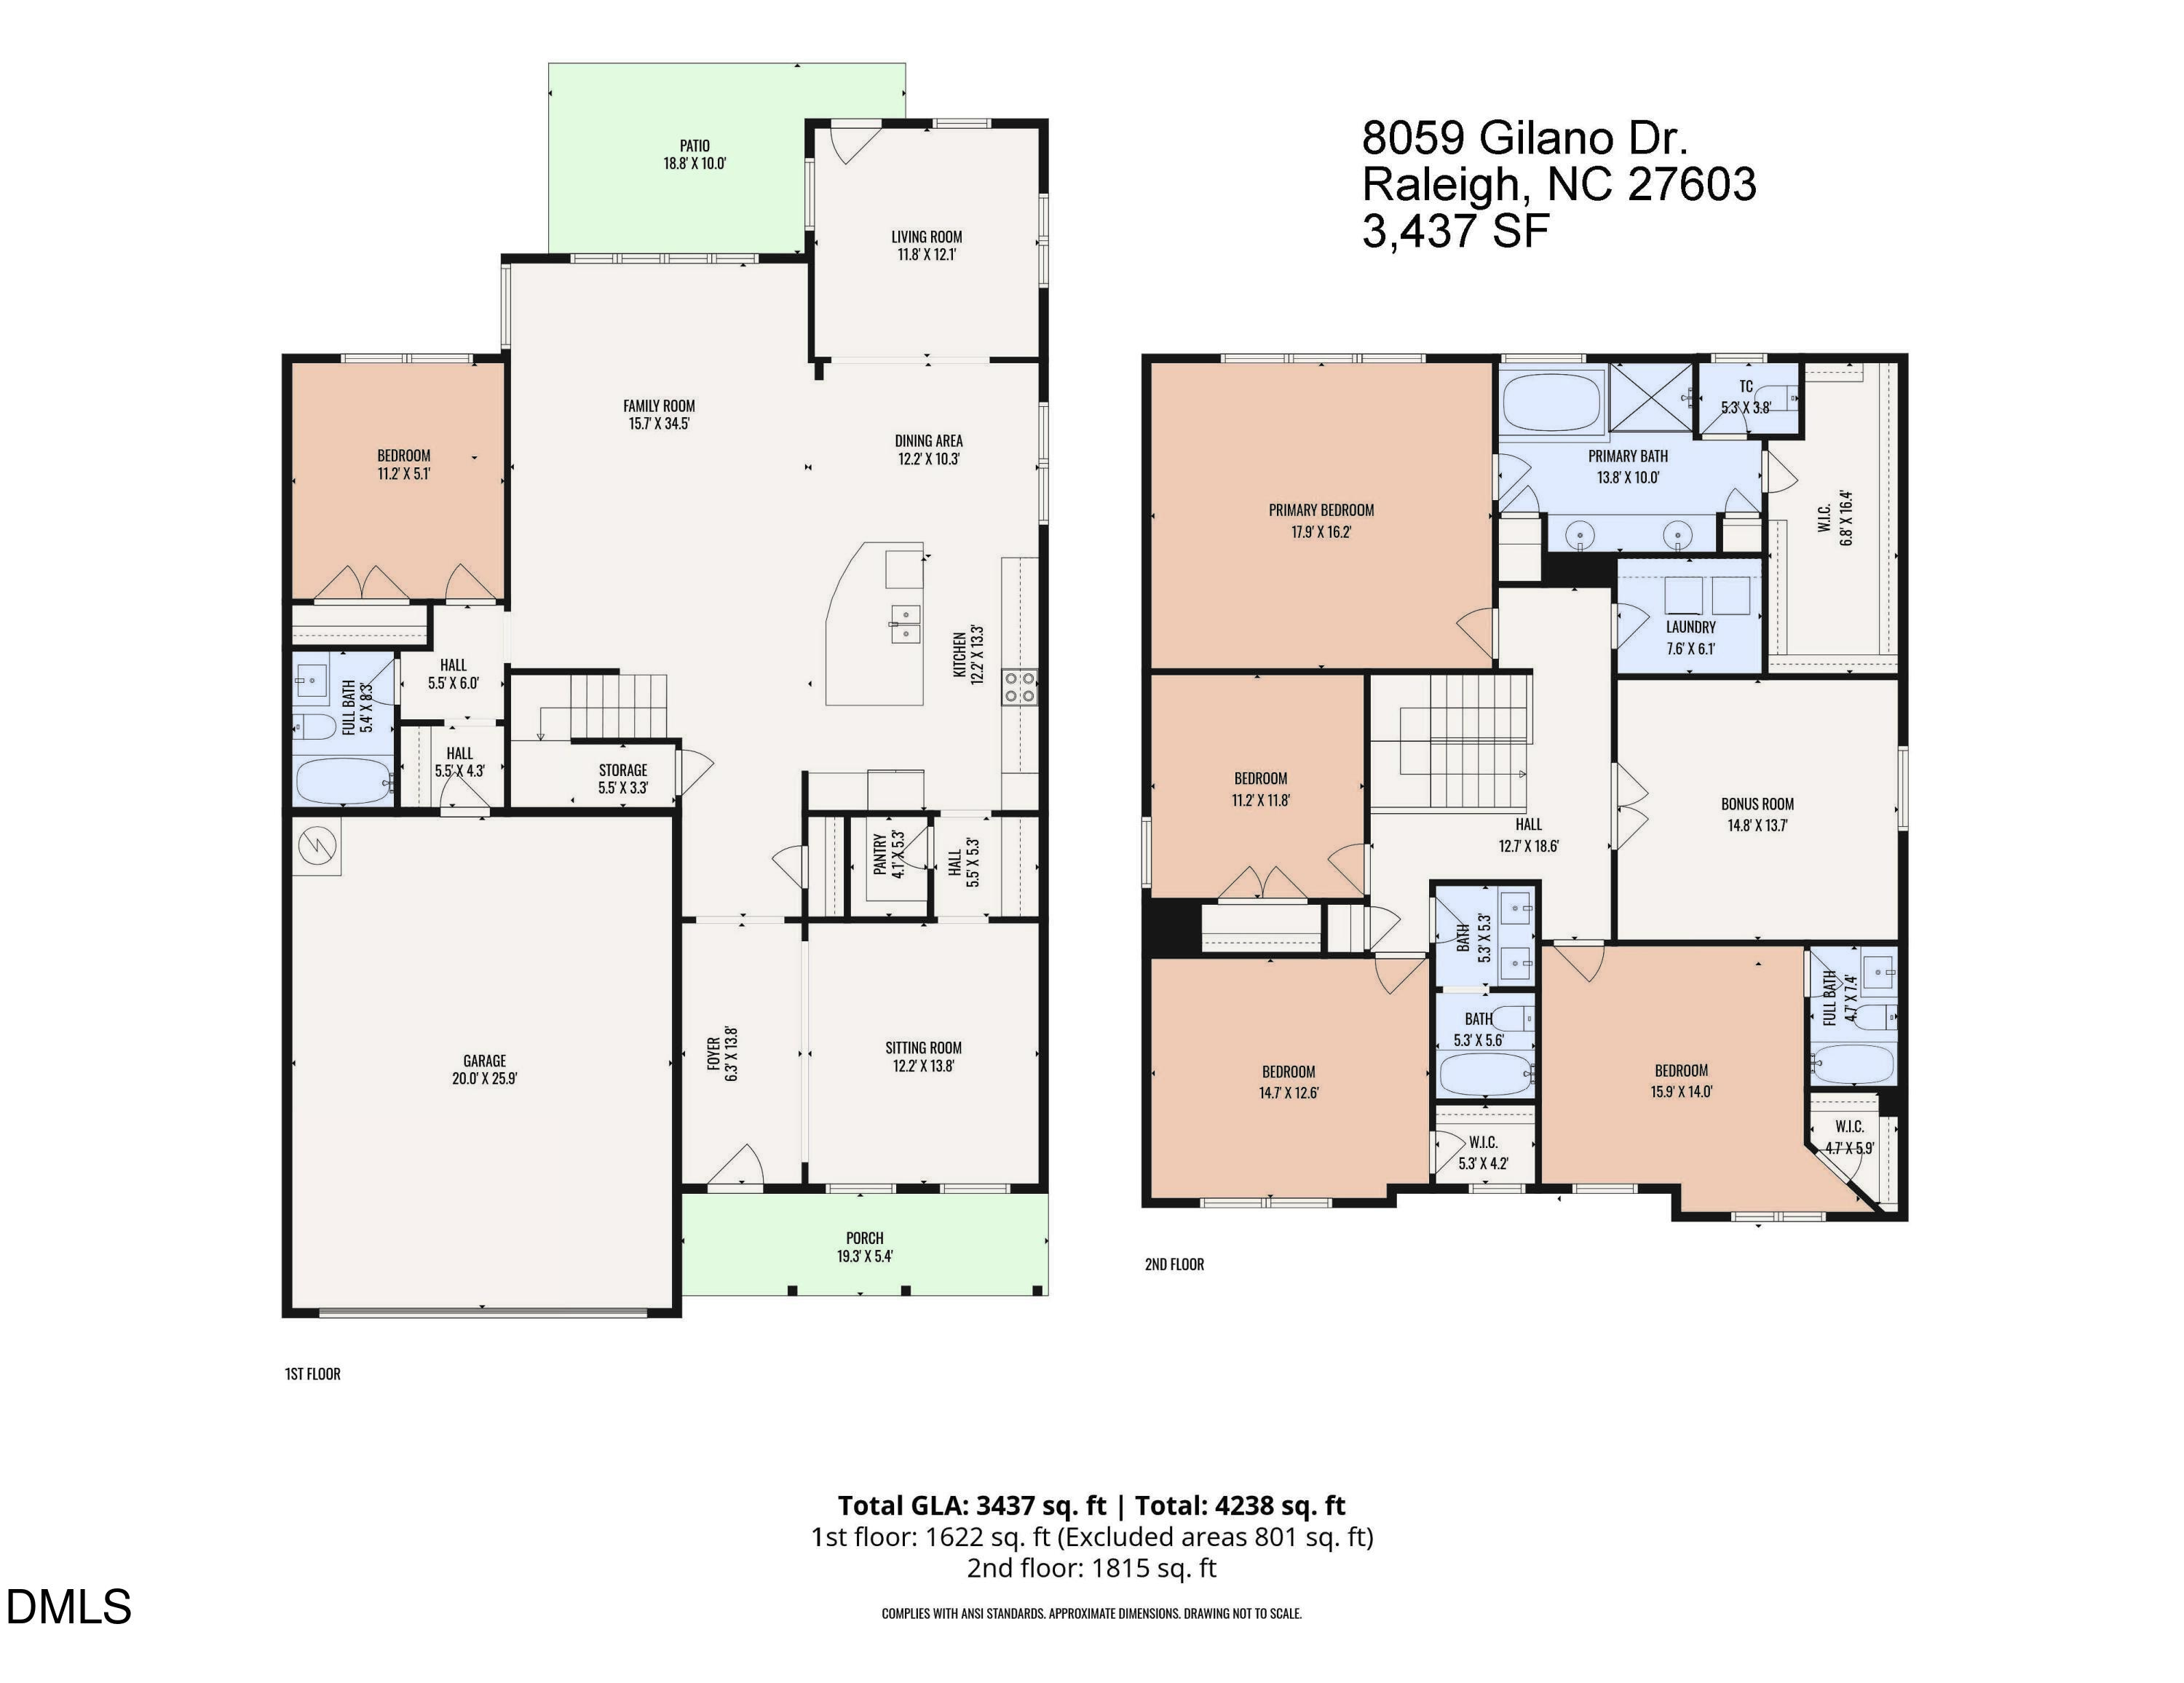
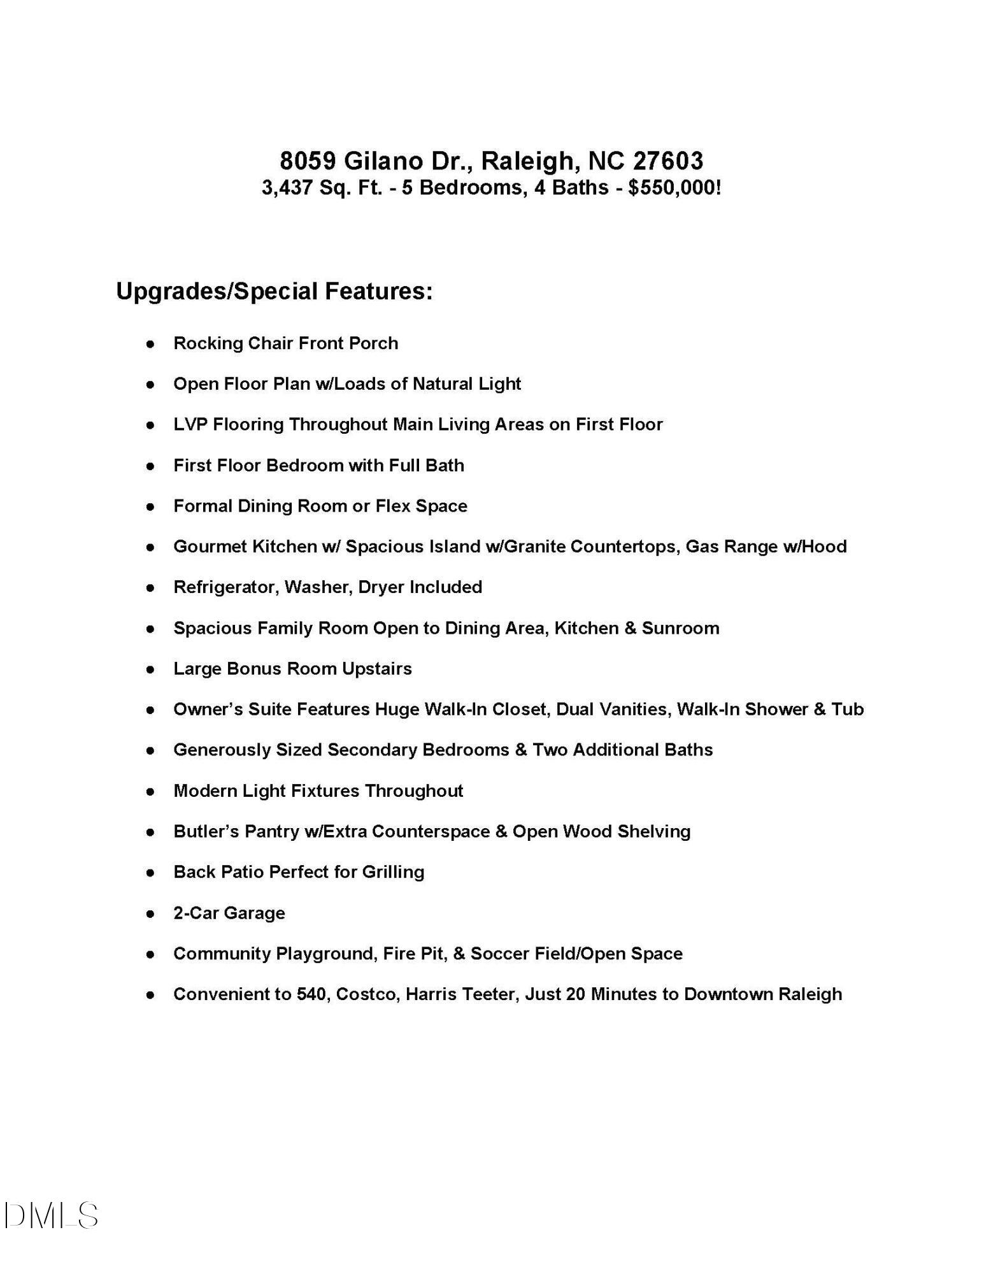
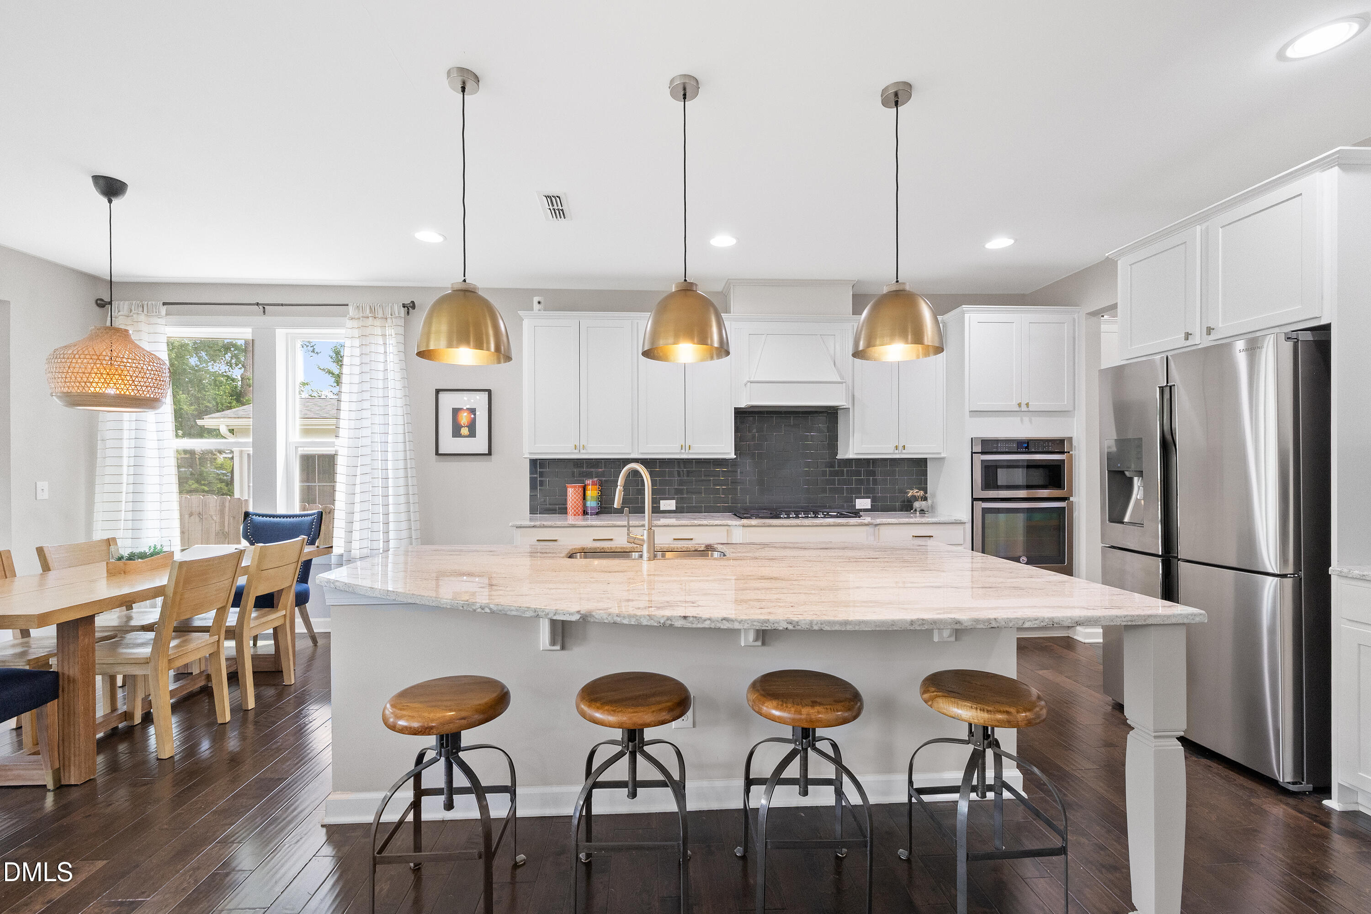
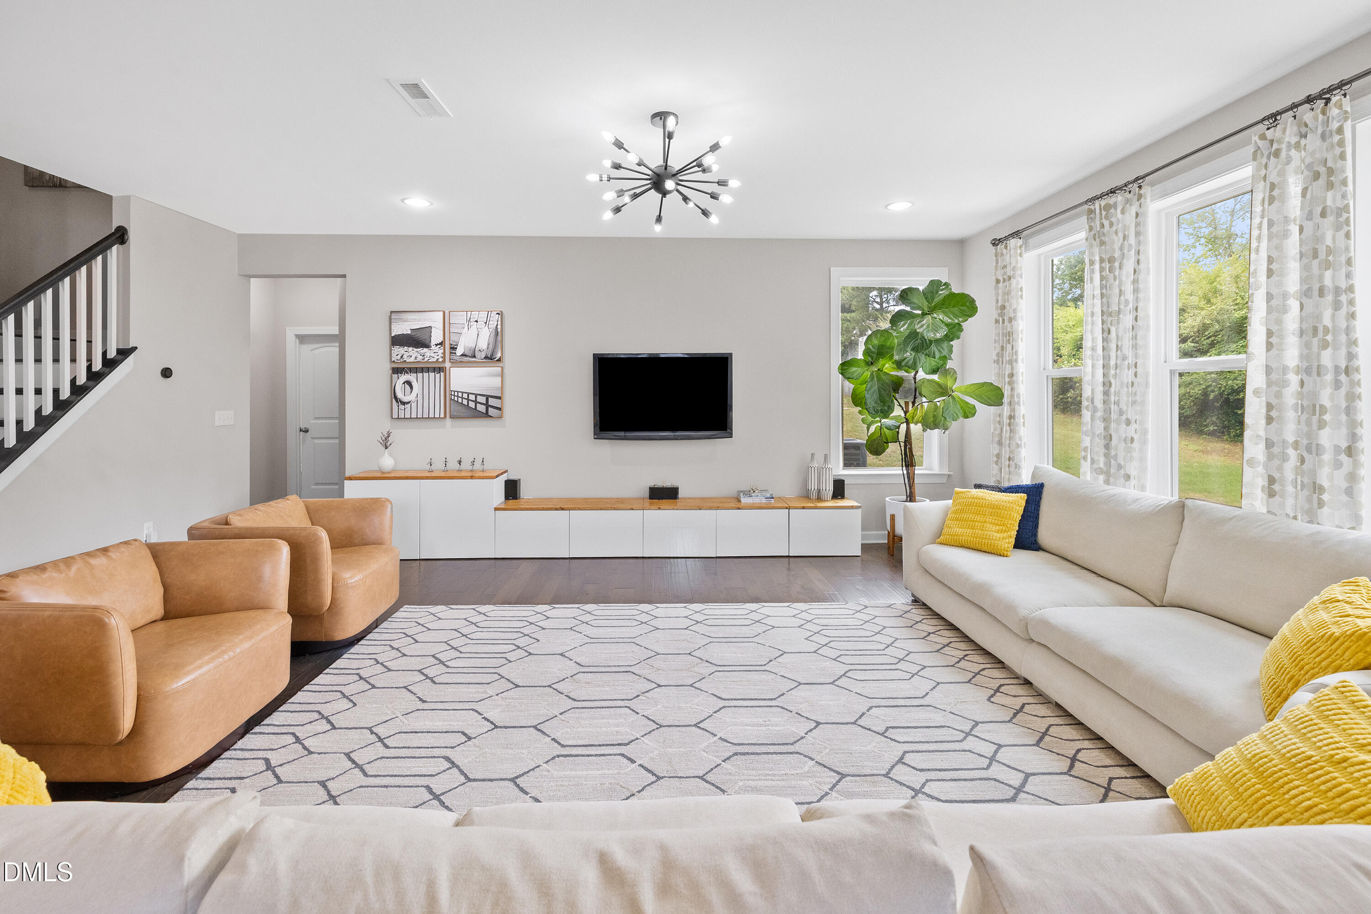
Updated, move-in ready home with charming rocking chair front porch in the highly desirable Cypress Meadows! Only $167 price per square foot with 4 full baths! Ideally located just 3 minutes to I-540 and only one stoplight from everyday conveniences like Costco and Harris Teeter, this home offers unbeatable access for commuting throughout the Triangle. Enjoy nearby outdoor recreation at Lake Wheeler and Lake Benson, plus all the dining, shopping, and entertainment of vibrant Downtown Raleigh is just 20 minutes away. Inside, a thoughtfully designed open floor plan offers both flexibility and function. A first floor bedroom and full bath is perfect for guests, in-laws, or a private home office. The gourmet kitchen is the heart of the home, featuring a large island with gorgeous granite countertops, stylish tile backsplash, gas range with hood, and abundant cabinetry. The formal dining room, currently used as a flex space, adds versatility to fit your lifestyle. The butler's pantry with open wood shelving and additional counter space creates the perfect coffee or serving station. The light-filled family room is open to the kitchen and dining area, which flows seamlessly into the sunroom, creating an inviting space for everyday living and entertaining. Stylish light fixtures throughout add a modern touch. Upstairs, the spacious owner's suite offers a relaxing retreat with a huge walk-in closet and en-suite bath complete with dual vanities, soaking tub, and walk-in shower. A large bonus room provides additional living space for relaxing. One of the secondary bedrooms features its own en-suite bath, ideal for guests or family. Two additional bedrooms share a hall bath with dual vanities. Step outside to the back patio - perfect for grilling and enjoying the back yard. Cypress Meadows amenities include a playground, fire pit gathering area, and open field for recreation. Enjoy the benefit of Fuquay-Varina taxes with a Raleigh address. This home truly has it all - schedule your private showing today! *Big screen TV in Bonus Room is excluded *

Save
Ask
Tour
Hide
Share
Listing Snapshot
Price 
$560,000
Days On Site 
55 Days
Bedrooms 
5
Inside Area (SqFt) 
3,437 sqft
Total Baths 
4
Full Baths 
4
Partial Baths 
N/A
Lot Size 
0.16 Acres
Year Built 
2016
MLS® Number 
10169864
Status 
Active
Property Tax 
$5,002.3
HOA/Condo/Coop Fees 
$47 monthly
Sq Ft Source 
N/A
Friends & Family
Recent Activity
4 days agoListing updated with changes from the MLS®
2 weeks agoPrice changed to $560,000
2 months agoListing first seen on site
General Features
Acres 
0.16
Attached Garage 
Yes
Foundation 
Slab
Garage 
Yes
Garage Spaces 
2
Levels 
Two
Parking 
PavedAttachedDrivewayGarageGarage Faces Front
Parking Spaces 
4
Property Condition 
Updated/Remodeled
Property Sub Type 
Single Family Residence
Sewer 
Public Sewer
Special Circumstances 
Standard
SqFt Above 
3437
SqFt Total 
3437
Style 
CraftsmanTransitional
Utilities 
Electricity ConnectedSewer ConnectedWater Connected
Water Source 
Public
Zoning 
RMD
Interior Features
Appliances 
DishwasherDisposalDryerGas RangeOvenRangeRange HoodRefrigeratorStainless Steel Appliance(s)WasherWasher/DryerWater Heater
Cooling 
Ceiling Fan(s)Central Air
Flooring 
CarpetCeramic TileVinyl
Heating 
Forced Air
Interior 
Breakfast BarPantryCeiling Fan(s)Double VanityEat-in KitchenEntrance FoyerGranite CountersHigh CeilingsKitchen IslandOpen FloorplanSoaking TubTray Ceiling(s)Walk-In Closet(s)
Laundry Features 
In HallInsideLaundry RoomUpper Level
Main Level Bedrooms 
1
Window Features 
Blinds
Bathroom 2 
Dimensions - 8.3 x 5.4Level - Main
Bathroom 3 
Dimensions - 7.4 x 4.7Level - Second
Bathroom 4 
Dimensions - 10.9 x 10.6Level - Second
Bedroom 2 
Dimensions - 11.2 x 5.1Level - Main
Bedroom 3 
Dimensions - 15.9 x 14Level - Second
Bedroom 4 
Dimensions - 14.7 x 12.6Level - Second
Bedroom 5 
Dimensions - 11.8 x 11.2Level - Second
Bonus Room 
Dimensions - 14.8 x 13.7Level - Second
Dining Room 
Dimensions - 12.2 x 10.3Level - Main
Entrance Hall 
Dimensions - 13.8 x 6.3Level - Main
Family Room 
Dimensions - 34.5 x 15.7Level - Main
Kitchen 
Dimensions - 13.3 x 12.2Level - Main
Laundry 
Dimensions - 7.6 x 6.1Level - Second
Living Room 
Dimensions - 12.1 x 11.8Level - Main
Master Bathroom 
Dimensions - 13.8 x 10Level - Second
Master Bedroom 
Dimensions - 17.9 x 16.2Level - Second
Other 
Dimensions - 25.9 x 20Level - MainDescription - Garage
Save
Ask
Tour
Hide
Share
Exterior Features
Construction Details 
Fiber CementStone Veneer
Lot Features 
Back YardFront YardLandscaped
Pool Features 
None
Roof 
Shingle
View 
Neighborhood
Waterview 
Neighborhood
Windows/Doors 
Blinds
Community Features
Association Dues 
47
Building Access 
Front Door
Community Features 
ParkPlaygroundSidewalks
Financing Terms Available 
CashConventional
HOA Fee Frequency 
Monthly
Roads 
Paved
School District 
https://www.wcpss.net/
Schools
School District
https://www.wcpss.net/
Elementary School
Wake - Smith Elementary
Middle School
Wake - North Garner Middle
High School
Wake - Middle Creek High
Listing courtesy of Mike Montpetit of Town & Country Realty, Inc.


Listings that are marked with an icon are provided courtesy of the Triangle MLS, Inc. of North Carolina, Internet Data Exchange Database. Copyright 2026 Triangle MLS, Inc. of North Carolina. All rights reserved.

Last checked: 2026-07-21 08:53 PM UTC

Neighborhood & Commute
Source: Walkscore
Disclosure: Community information and market data powered by Constellation Data Labs. Information is deemed reliable but not guaranteed.
Save
Ask
Tour
Hide
Share