Save
Ask
Tour
Hide
Share
$2,150,000
3 Days On Site

316 Firefly Overlook Road
Pittsboro, NC 27312

For Sale|Single Family Residence|Active
5
Beds
6
Total Baths
5
Full Baths
1
Partial Bath
4,897
SqFt
$439
/SqFt
2025
Built
Subdivision:
Firefly Overlook
County:
Chatham

Due to the health concerns created by Coronavirus we are offering personal 1-1 online video walkthough tours where possible.

Call Now: 919-404-SHOW
Is this the listing for you? We can help make it yours.
919-404-SHOW
Upcoming Open Houses
Due to COVID-19, we recommend you verify Open Houses before attending.
Sat, May 30, 1:00 PM - 4:00 PM
316 Firefly Overlook Road316 Firefly Overlook Road316 Firefly Overlook Road316 Firefly Overlook Road
Save
Ask
Tour
Hide
Share

Mortgage Calculator

Monthly Payment (Est.)

$9,809
Calculator powered by Showcase IDX, a Constellation1 Company. Copyright ©2026 Information is deemed reliable but not guaranteed.

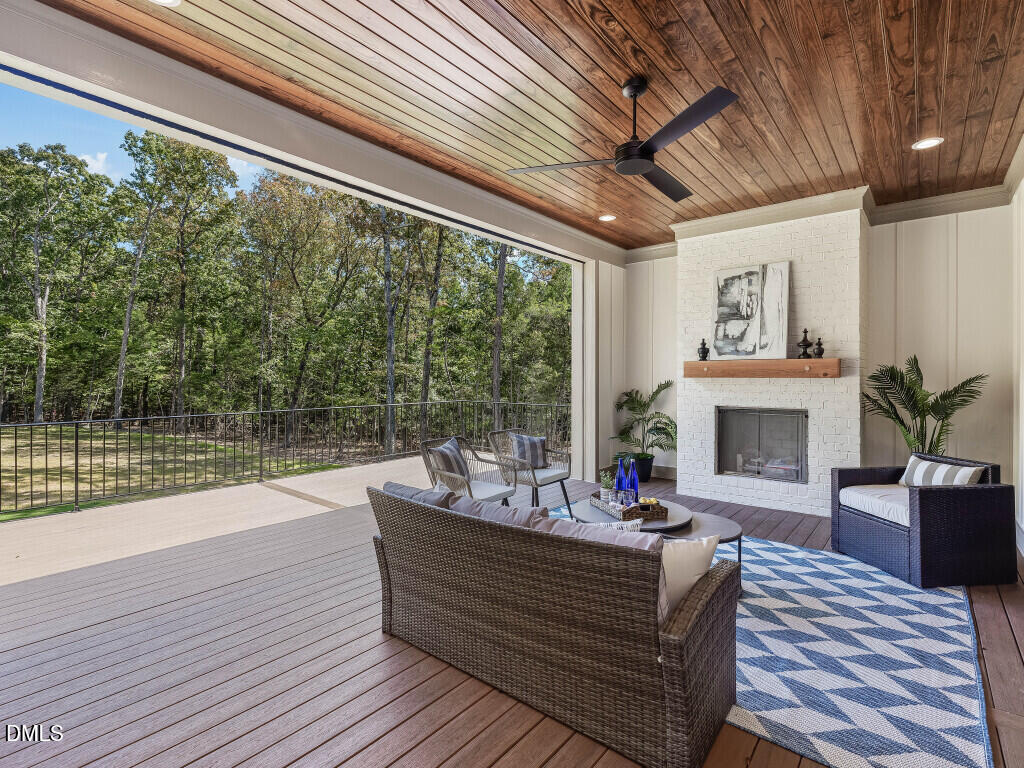
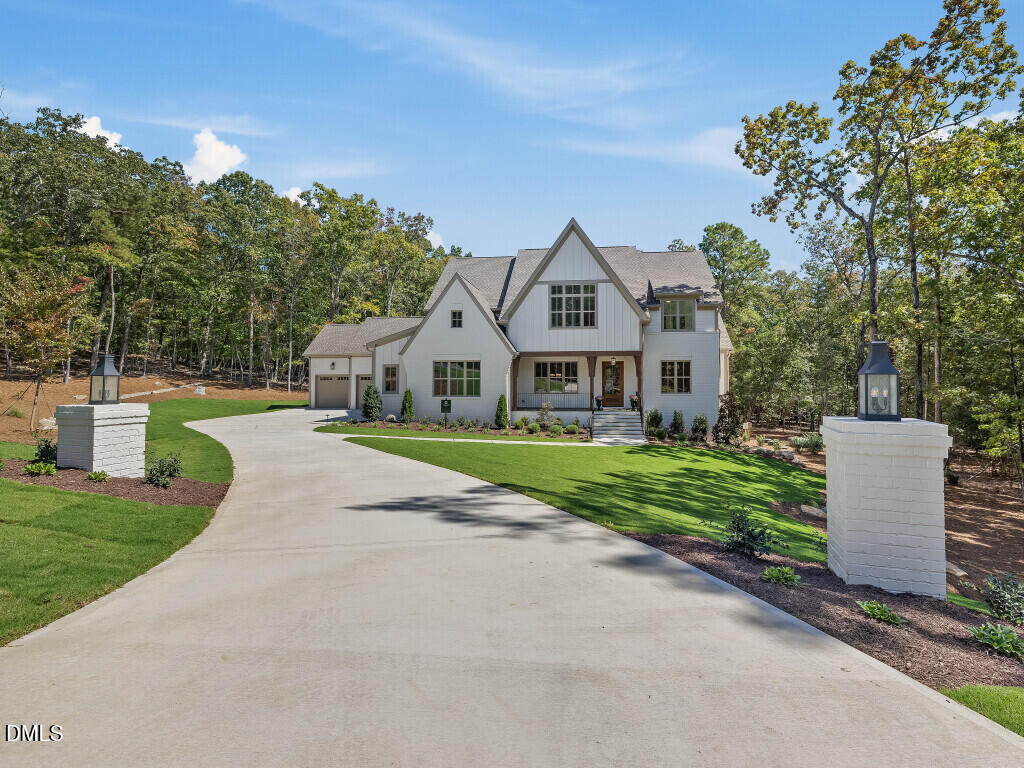
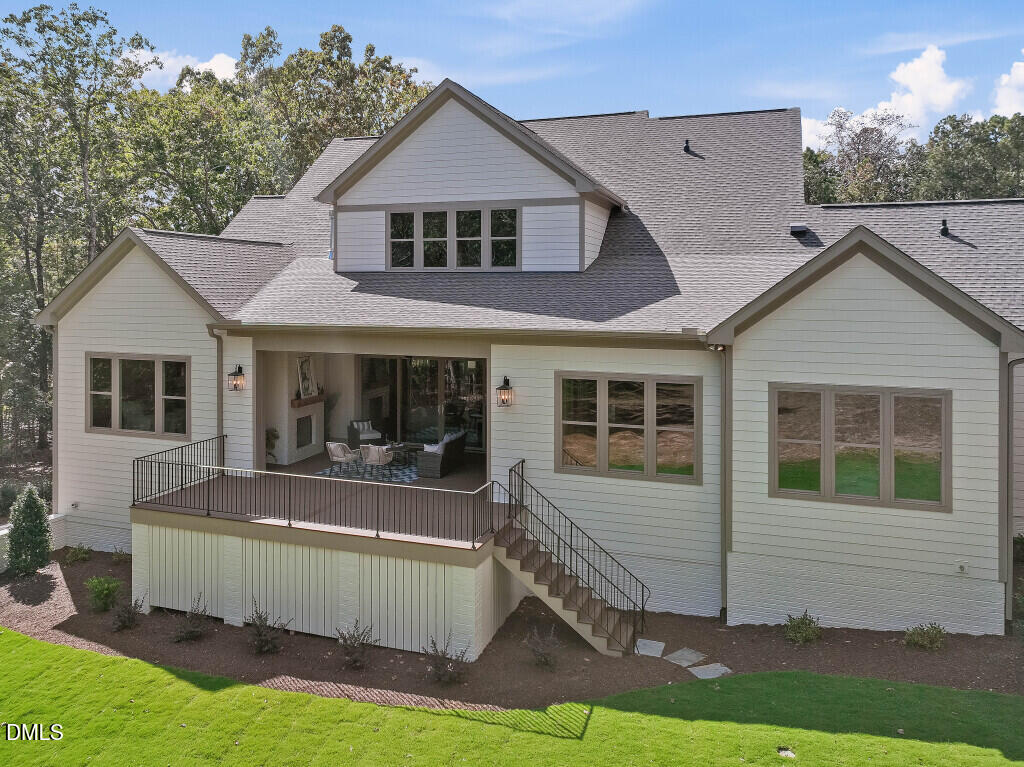
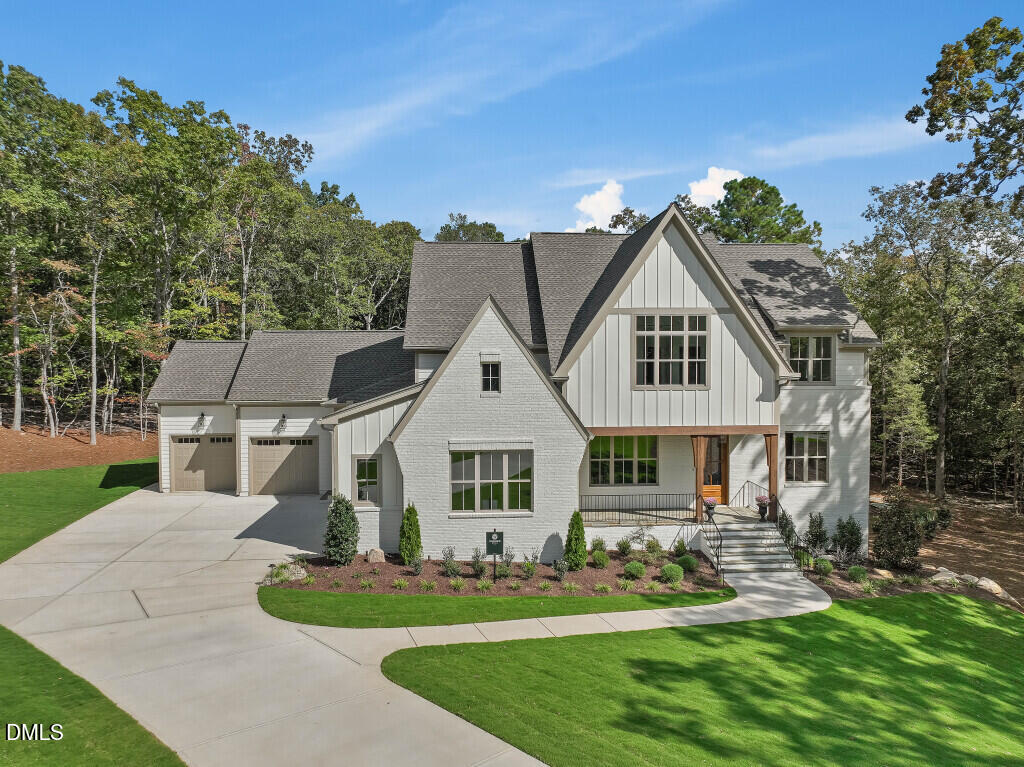
Move-In Ready Custom Masterpiece by Wagoner Homes at Firefly Overlook - 316 Firefly Overlook, Pittsboro, NC MOVE IN READY! Step into this brand-new, completed custom home by award-winning Wagoner Homes, nestled on a private 1.55-acre homesite (Homesite 28) in the exclusive Firefly Overlook community at Jordan Lake. This exquisite residence spans 4,897 square feet of thoughtfully designed heated living space, featuring 5 spacious bedrooms, 5.5 luxurious bathrooms, and exceptional storage throughout. The open-concept layout is filled with abundant natural light, showcasing impeccable craftsmanship and high-end finishes that are ready for immediate enjoyment.  Surrounded by mature hardwoods, this serene retreat offers privacy and natural beauty while being just steps from the tranquil shores of Jordan Lake. As part of an intimate boutique community of only 30 acreage homesites, it perfectly balances seclusion with convenience. Pittsboro is experiencing exciting growth with major developments on the horizon, including the transformative Chatham Park master-planned community. This expansive project will bring new homes, commercial spaces, schools, amenities, and infrastructure, enhancing the area's appeal and long-term value.  Skip the wait and uncertainties of new construction--this Wagoner Homes masterpiece is fully completed and move-in ready today. Don't miss this rare opportunity to own a luxury custom home in a prime location.

Save
Ask
Tour
Hide
Share
Listing Snapshot
Price 
$2,150,000
Days On Site 
3 Days
Bedrooms 
5
Inside Area (SqFt) 
4,897 sqft
Total Baths 
6
Full Baths 
5
Partial Baths 
1
Lot Size 
1.55 Acres
Year Built 
2025
MLS® Number 
10169823
Status 
Active
Property Tax 
$1,816.7
HOA/Condo/Coop Fees 
$200 monthly
Sq Ft Source 
N/A
Friends & Family
Recent Activity
3 days agoListing updated with changes from the MLS®
3 days agoListing first seen on site
General Features
Acres 
1.55
Attached Garage 
Yes
Foundation 
See Remarks
Garage 
Yes
Garage Spaces 
4
Levels 
Three Or More
Parking 
PavedGarage Faces FrontGarage Faces SideSee RemarksAttached
Parking Spaces 
4
Property Condition 
New Construction
Property Sub Type 
Single Family Residence
Security 
See Remarks
Sewer 
Engineered SepticSeptic Tank
Special Circumstances 
Standard
SqFt Above 
4897
SqFt Total 
4897
Style 
FarmhouseTransitional
Utilities 
See Remarks
Water Source 
PrivateWell
Interior Features
Appliances 
Bar FridgeBuilt-In Gas OvenBuilt-In Gas RangeDishwasherDouble OvenElectric Water HeaterGas CooktopGas RangeMicrowaveWine Refrigerator
Cooling 
Central AirHeat PumpZoned
Flooring 
CarpetHardwoodSee Remarks
Heating 
ElectricForced AirZonedSee Remarks
Interior 
Double VanityHigh CeilingsHigh Speed InternetIn-Law FloorplanOpen FloorplanPantrySoaking TubSee Remarks
Laundry Features 
See Remarks
Main Level Bedrooms 
2
Master Bedroom 
Level - Main
Save
Ask
Tour
Hide
Share
Exterior Features
Construction Details 
BrickHardiPlank TypeSee Remarks
Lot Features 
WoodedBack YardClearedFront YardInterior LotLevelPrivateSprinklers In FrontSprinklers In RearSee Remarks
Other Structures 
See Remarks
Patio And Porch 
CoveredDeckFront PorchPatioScreenedSee Remarks
Pool Features 
See Remarks
Road Frontage 
See Remarks
Roof 
ShingleSee Remarks
View 
See Remarks
Waterview 
See Remarks
Community Features
Association Dues 
200
Financing Terms Available 
Conventional
HOA Fee Frequency 
Monthly
Roads 
Paved
Schools
School District
Unknown
Elementary School
Chatham - Pittsboro Elementary
Middle School
Chatham - Horton
High School
Chatham - Seaforth
Listing courtesy of Johnathan Stroud of The Real Estate Company


Listings that are marked with an icon are provided courtesy of the Triangle MLS, Inc. of North Carolina, Internet Data Exchange Database. Copyright 2026 Triangle MLS, Inc. of North Carolina. All rights reserved.

Last checked: 2026-05-30 05:59 PM UTC

Neighborhood & Commute
Source: Walkscore
Disclosure: Community information and market data powered by Constellation Data Labs. Information is deemed reliable but not guaranteed.
Save
Ask
Tour
Hide
Share