Save
Ask
Tour
Hide
Share
$840,000
New Listing

5104 Highcroft Drive
Cary, NC 27519

For Sale|Single Family Residence|Active
4
Beds
3
Total Baths
3
Full Baths
2,964
SqFt
$283
/SqFt
2004
Built
Subdivision:
Highcroft
County:
Wake

Due to the health concerns created by Coronavirus we are offering personal 1-1 online video walkthough tours where possible.
Call Now: 919-404-SHOW
Is this the listing for you? We can help make it yours.
919-404-SHOW
Upcoming Open Houses
Due to COVID-19, we recommend you verify Open Houses before attending.
Sat, May 30, 12:00 PM - 4:00 PM
Sun, May 31, 12:00 PM - 2:00 PM
5104 Highcroft Drive5104 Highcroft Drive5104 Highcroft Drive5104 Highcroft Drive
Save
Ask
Tour
Hide
Share

Mortgage Calculator

Monthly Payment (Est.)

$3,832
Calculator powered by Showcase IDX, a Constellation1 Company. Copyright ©2026 Information is deemed reliable but not guaranteed.

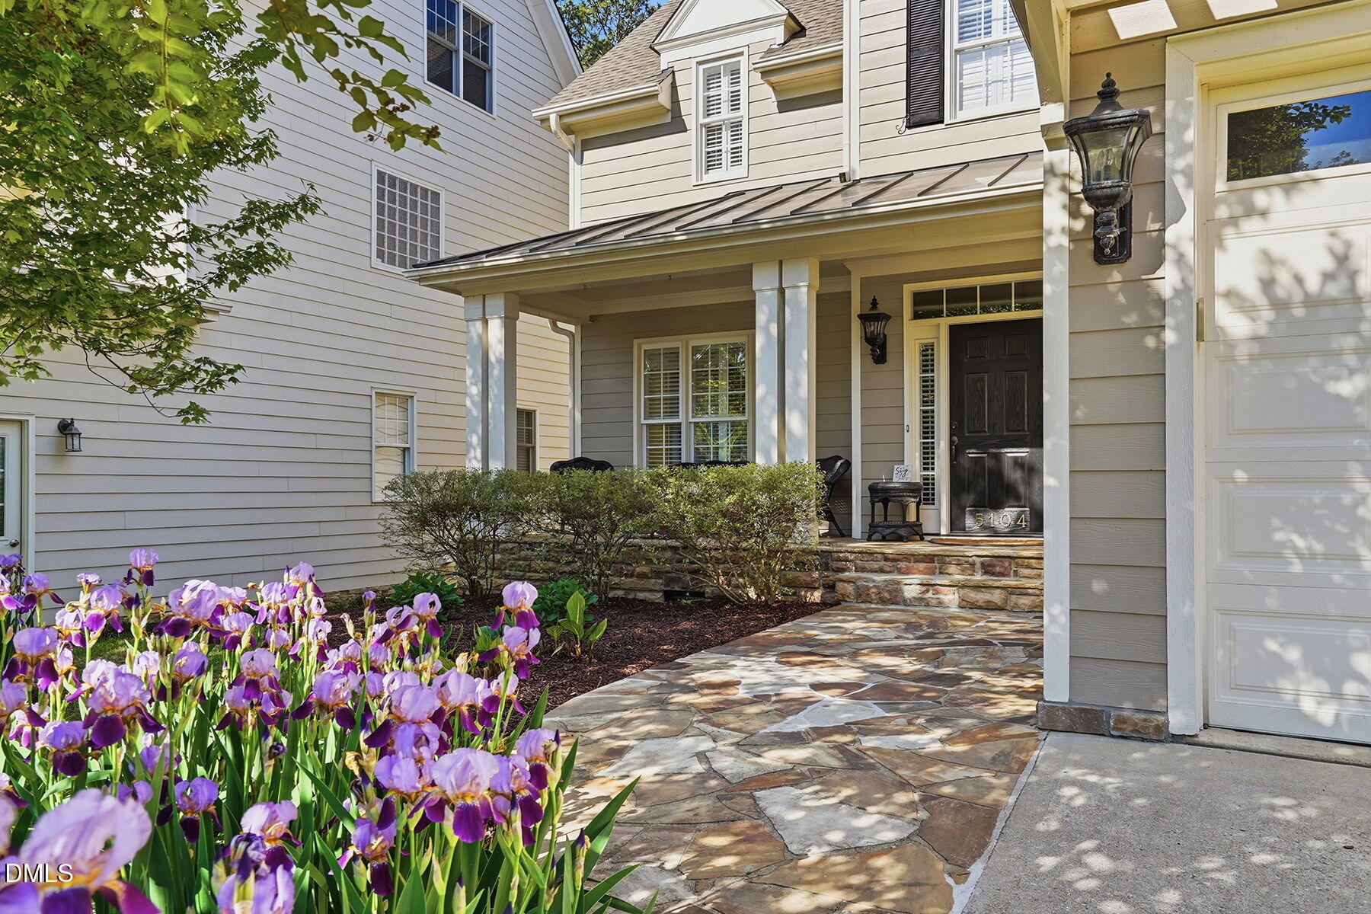
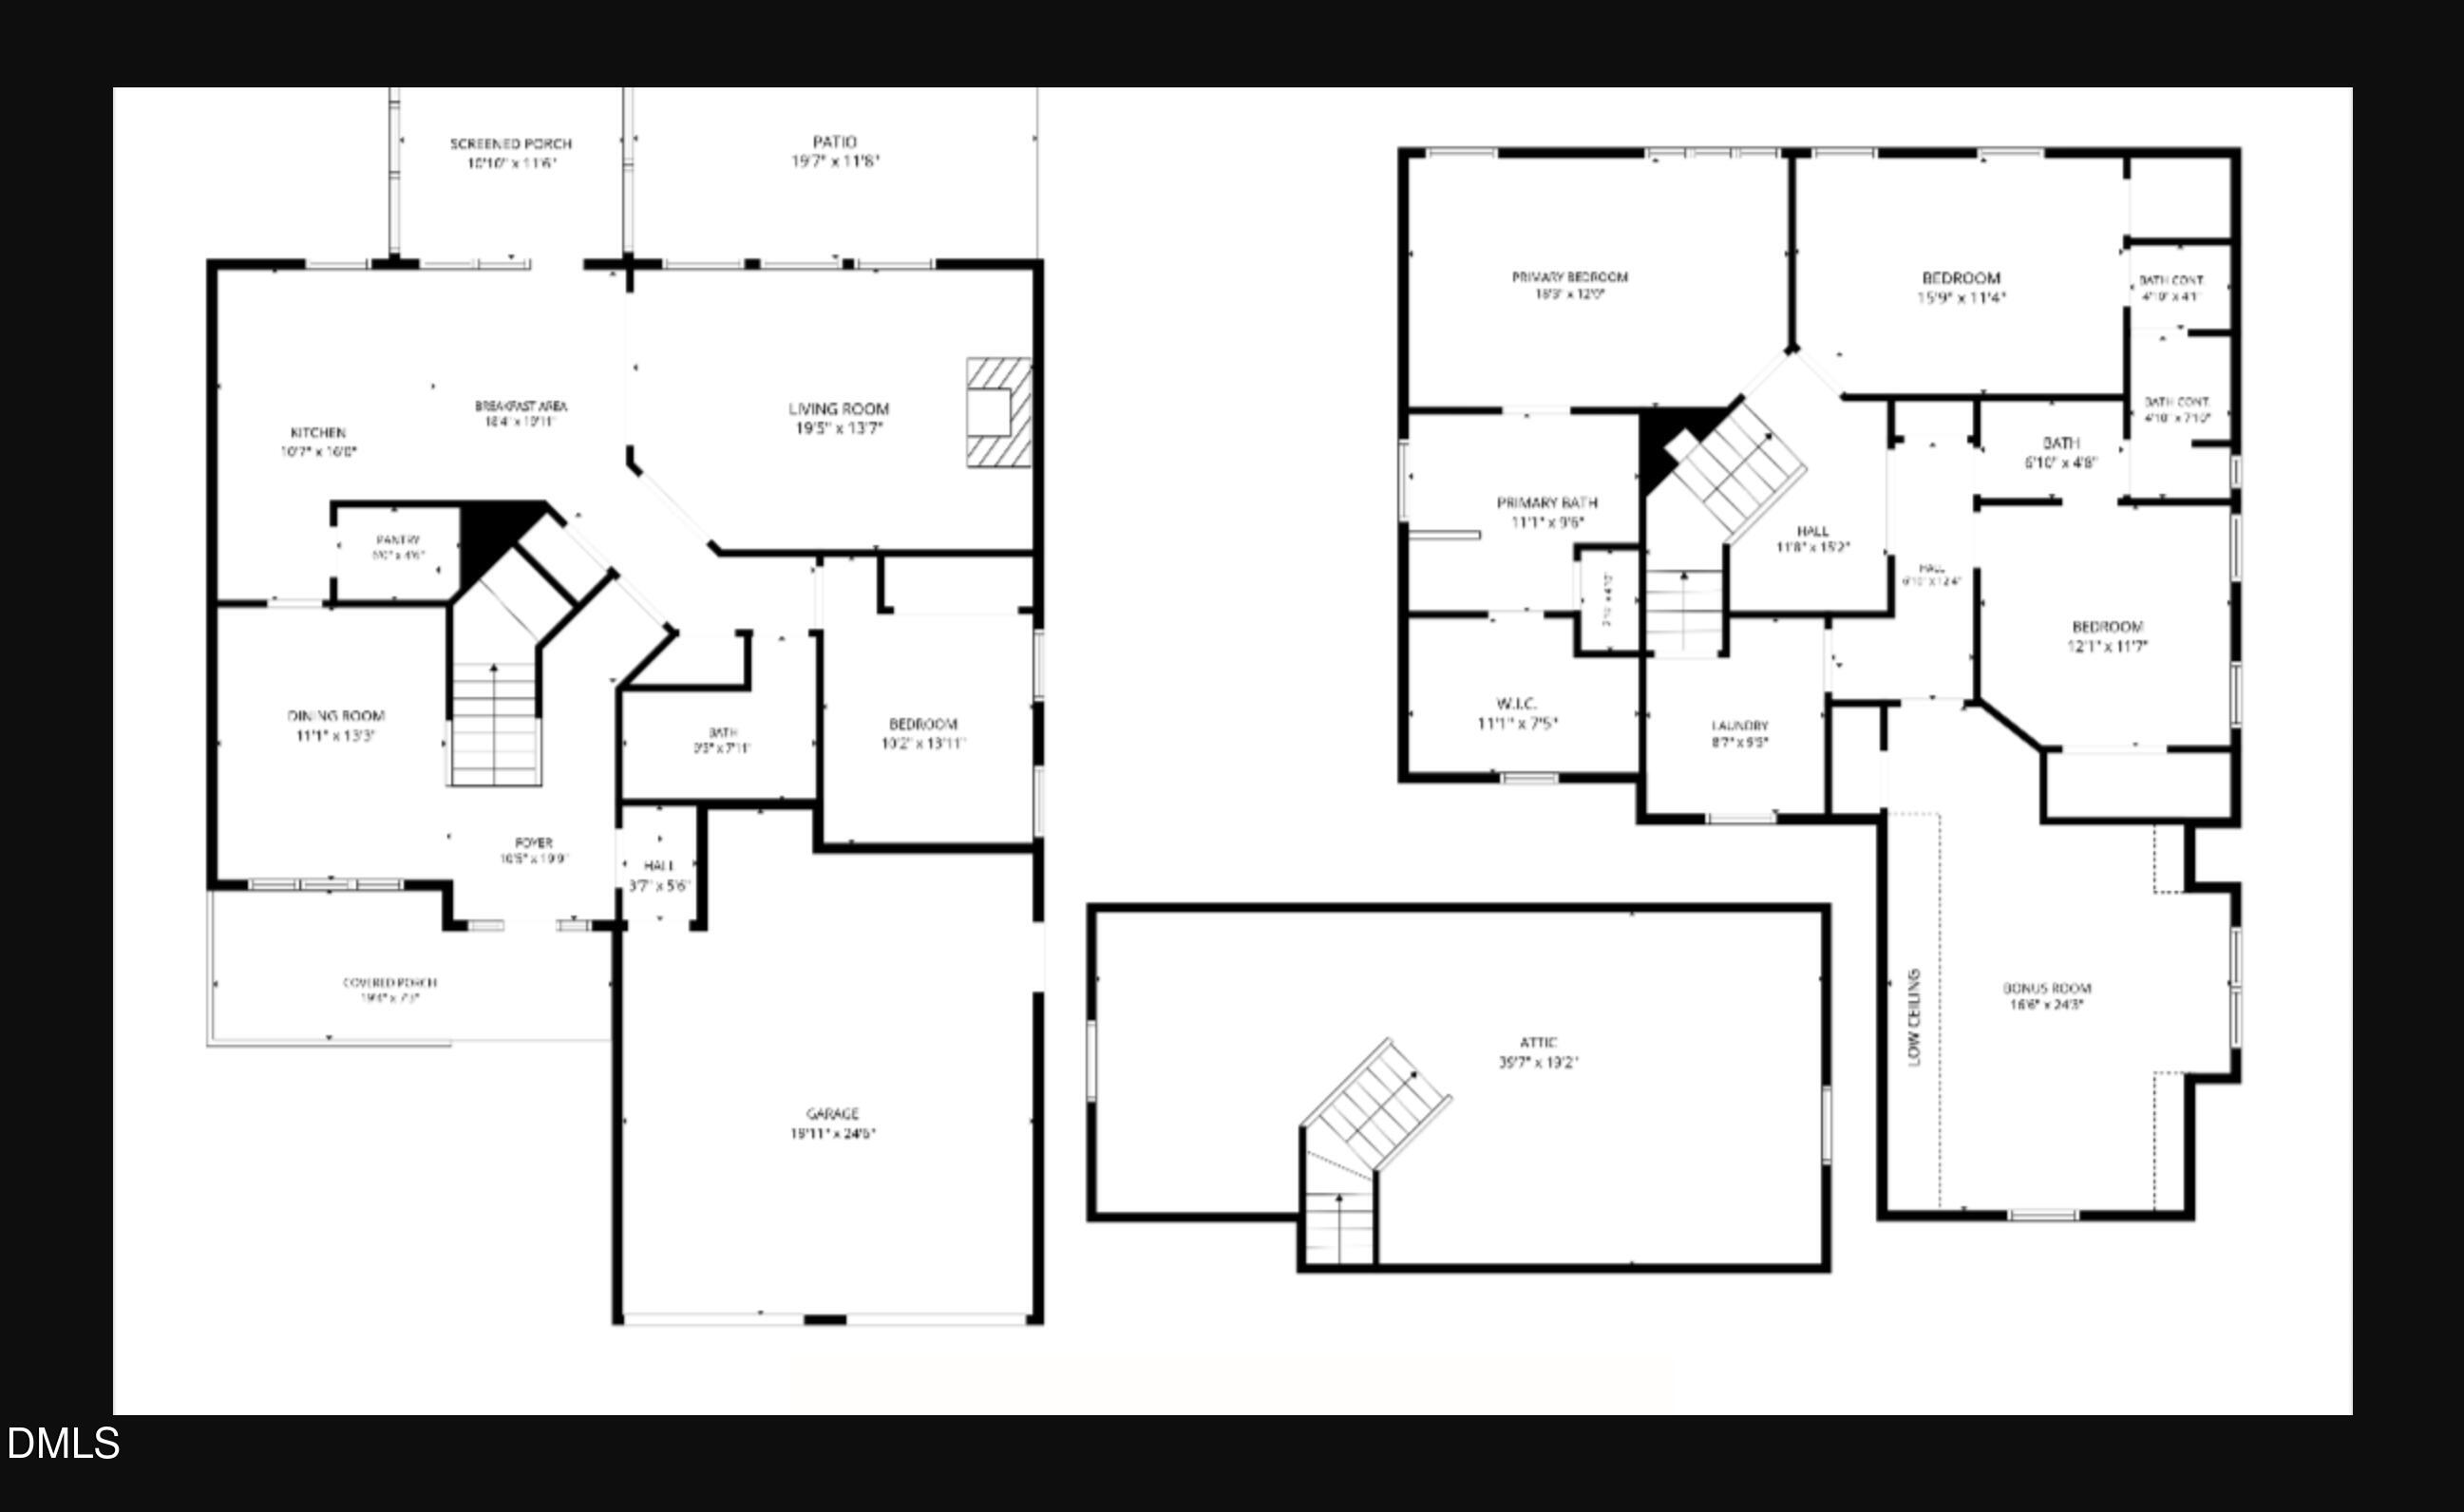
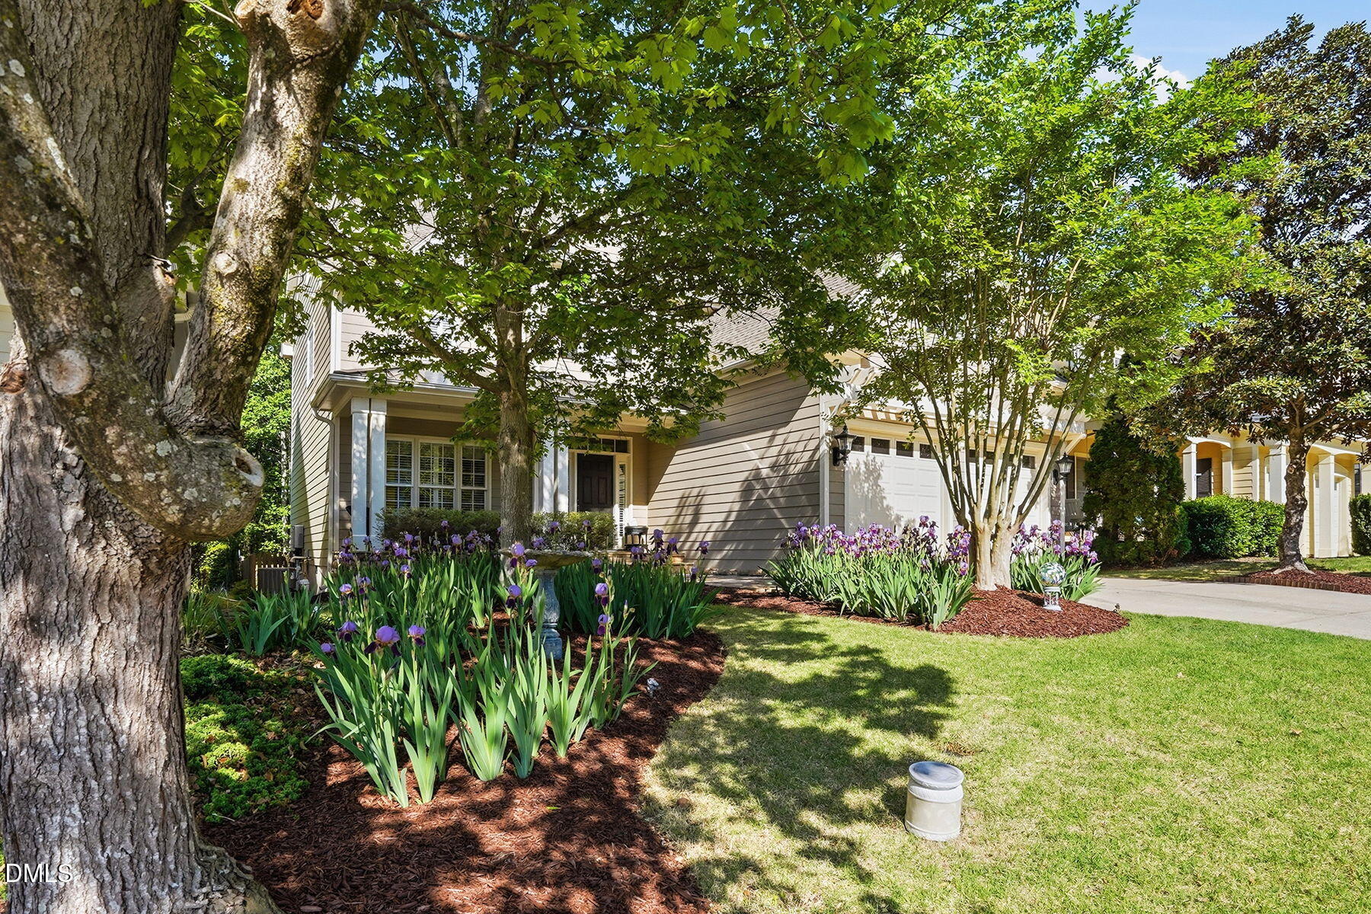
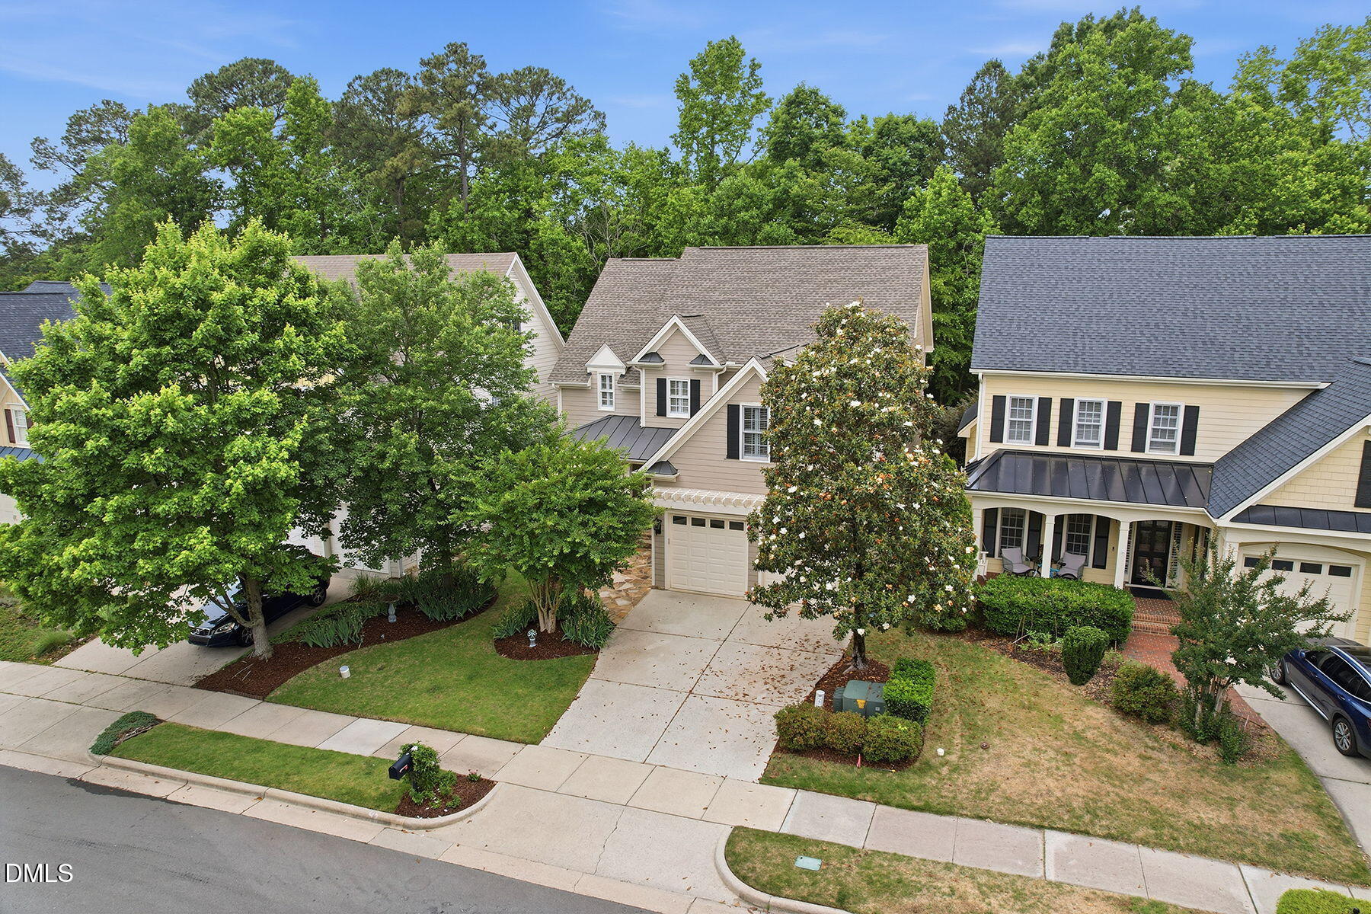
Located in the desirable Highcroft community, this well-maintained 4-bedroom, 3-bath home offers quality finishes, flexible living space, and thoughtful updates throughout. The first floor features hardwood flooring in the main living areas, hardwood stair treads, crown moulding, plantation shutters, lever-style door handles, wrought iron stair spindles, fresh interior paint, and new carpet. A formal dining room and first-floor guest bedroom with full bath access add functionality and convenience. The gourmet kitchen includes granite countertops, a large center island, stainless steel appliances including a Thermador gas cooktop, built-in cabinetry, and a spacious pantry. The family room features additional custom built-ins surrounding the gas log fireplace. Upstairs, the large primary suite offers dual sinks, walk-in shower, whirlpool tub, water closet, and oversized walk-in closet. Two additional bedrooms, an office nook, and a bonus room provide flexible space for work, recreation, or guests. The laundry room includes a utility sink and direct access to a walk-up unfinished attic space already supported by an updated HVAC system for future expansion potential. Outdoor living includes an enclosed rear porch with stone flooring, patio area out back, fenced yard, and wooded privacy to the rear of the property. Mature landscaping includes irises that bloom annually. Additional features include a finished garage with work bench, encapsulated crawlspace with dehumidifier, and convenient access to the community pool and elementary school within walking distance.

Save
Ask
Tour
Hide
Share
Listing Snapshot
Price 
$840,000
Days On Site 
0 Days
Bedrooms 
4
Inside Area (SqFt) 
2,964 sqft
Total Baths 
3
Full Baths 
3
Partial Baths 
N/A
Lot Size 
0.14 Acres
Year Built 
2004
MLS® Number 
10169786
Status 
Active
Property Tax 
$6,460.38
HOA/Condo/Coop Fees 
$64.17 monthly
Sq Ft Source 
N/A
Friends & Family
Recent Activity
3 hours agoListing updated with changes from the MLS®
15 hours agoListing first seen on site
General Features
Acres 
0.14
Attached Garage 
Yes
Garage 
Yes
Garage Spaces 
2
Levels 
Two
Parking 
PavedAttachedGarageGarage Faces Front
Property Sub Type 
Single Family Residence
Sewer 
Public Sewer
Special Circumstances 
Standard
SqFt Above 
2964
SqFt Total 
2964
Style 
CraftsmanTransitional
Water Source 
Public
Zoning 
R8P
Interior Features
Appliances 
CooktopDishwasherStainless Steel Appliance(s)Tankless Water HeaterOven
Cooling 
Ceiling Fan(s)Central AirHeat Pump
Flooring 
CarpetCeramic TileHardwood
Heating 
Forced Air
Interior 
BookcasesBuilt-in FeaturesCeiling Fan(s)Coffered Ceiling(s)Crown MoldingDouble VanityEat-in KitchenGranite CountersKitchen IslandPantry
Laundry Features 
Upper Level
Main Level Bedrooms 
1
Bathroom 2 
Level - Main
Bathroom 3 
Level - Second
Bedroom 2 
Level - LowerDescription - Guest first floor Bedroom
Bedroom 3 
Level - Second
Bedroom 4 
Level - Second
Bonus Room 
Level - Second
Breakfast Room 
Level - Main
Dining Room 
Level - Main
Kitchen 
Level - Main
Laundry 
Level - Second
Living Room 
Level - Main
Master Bathroom 
Level - Second
Master Bedroom 
Level - Second
Save
Ask
Tour
Hide
Share
Exterior Features
Construction Details 
Fiber CementStone
Exterior 
Private YardRain Gutters
Fencing 
Fenced
Lot Features 
Back YardCleared
Patio And Porch 
CoveredEnclosedFront Porch
Roof 
Shingle
Community Features
Association Dues 
770
Community Features 
ClubhousePoolSidewalksStreet Lights
Financing Terms Available 
ConventionalFHAVA Loan
HOA Fee Frequency 
Annually
Horse Property 
None
Roads 
Paved
Schools
School District
Unknown
Elementary School
Wake - HighCroft
Middle School
Wake - Mills Park
High School
Wake - Green Level
Listing courtesy of Lizmary Caban of Real Broker, LLC


Listings that are marked with an icon are provided courtesy of the Triangle MLS, Inc. of North Carolina, Internet Data Exchange Database. Copyright 2026 Triangle MLS, Inc. of North Carolina. All rights reserved.

Last checked: 2026-05-28 01:56 AM UTC

Neighborhood & Commute
Source: Walkscore
Disclosure: Community information and market data powered by Constellation Data Labs. Information is deemed reliable but not guaranteed.
Save
Ask
Tour
Hide
Share