Save
Ask
Tour
Hide
Share
$369,000
2 Days On Site

19 Onslow Drive
Clayton, NC 27520

For Sale|Single Family Residence|Active
2
Beds
2
Total Baths
2
Full Baths
1,515
SqFt
$244
/SqFt
2021
Built
Subdivision:
The Walk at East Village
County:
Johnston

Due to the health concerns created by Coronavirus we are offering personal 1-1 online video walkthough tours where possible.

Call Now: 919-404-SHOW
Is this the listing for you? We can help make it yours.
919-404-SHOW
Upcoming Open Houses
Due to COVID-19, we recommend you verify Open Houses before attending.
Sat, May 30, 2:00 PM - 4:00 PM
19 Onslow Drive19 Onslow Drive19 Onslow Drive19 Onslow Drive
Save
Ask
Tour
Hide
Share

Mortgage Calculator

Monthly Payment (Est.)

$1,684
Calculator powered by Showcase IDX, a Constellation1 Company. Copyright ©2026 Information is deemed reliable but not guaranteed.

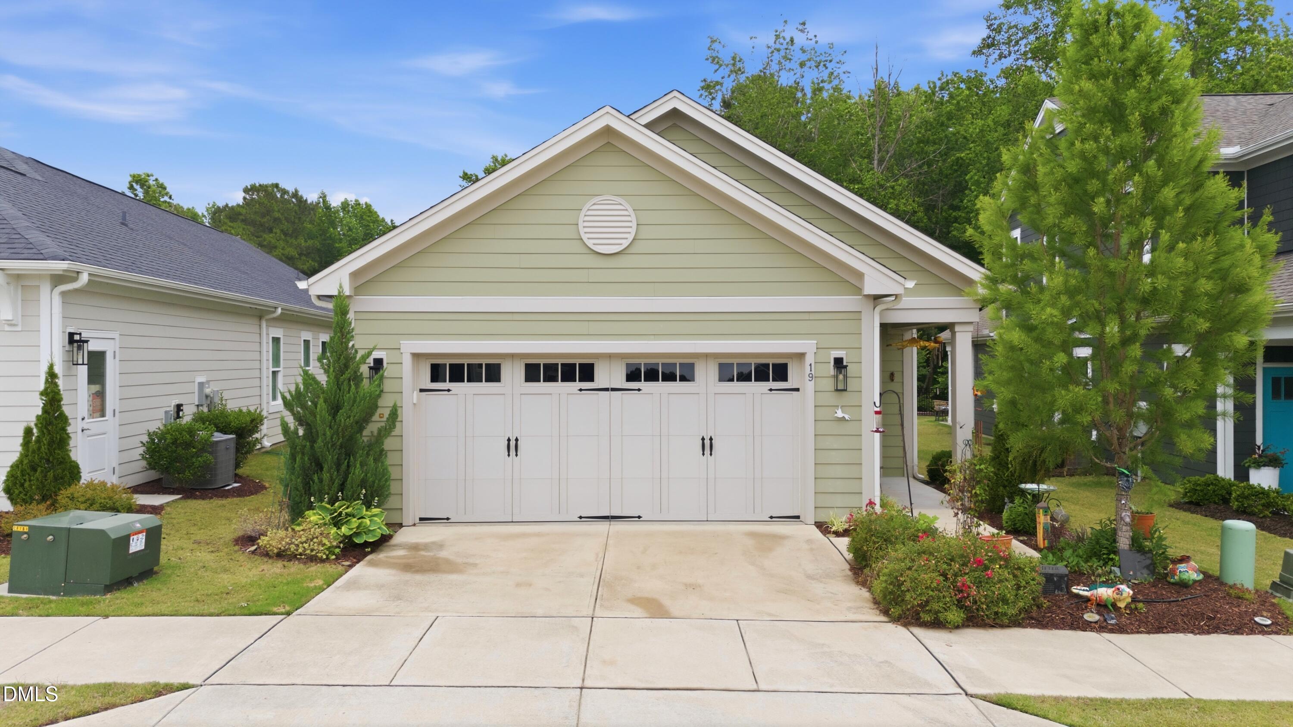
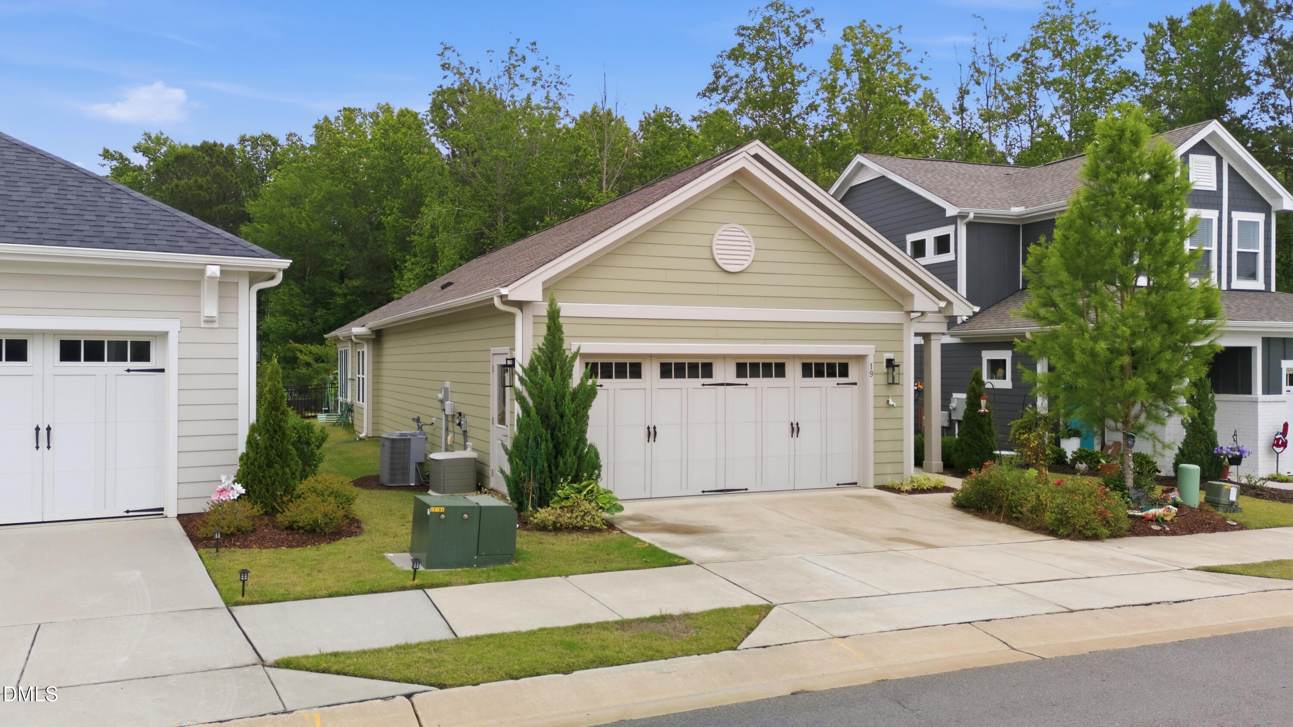
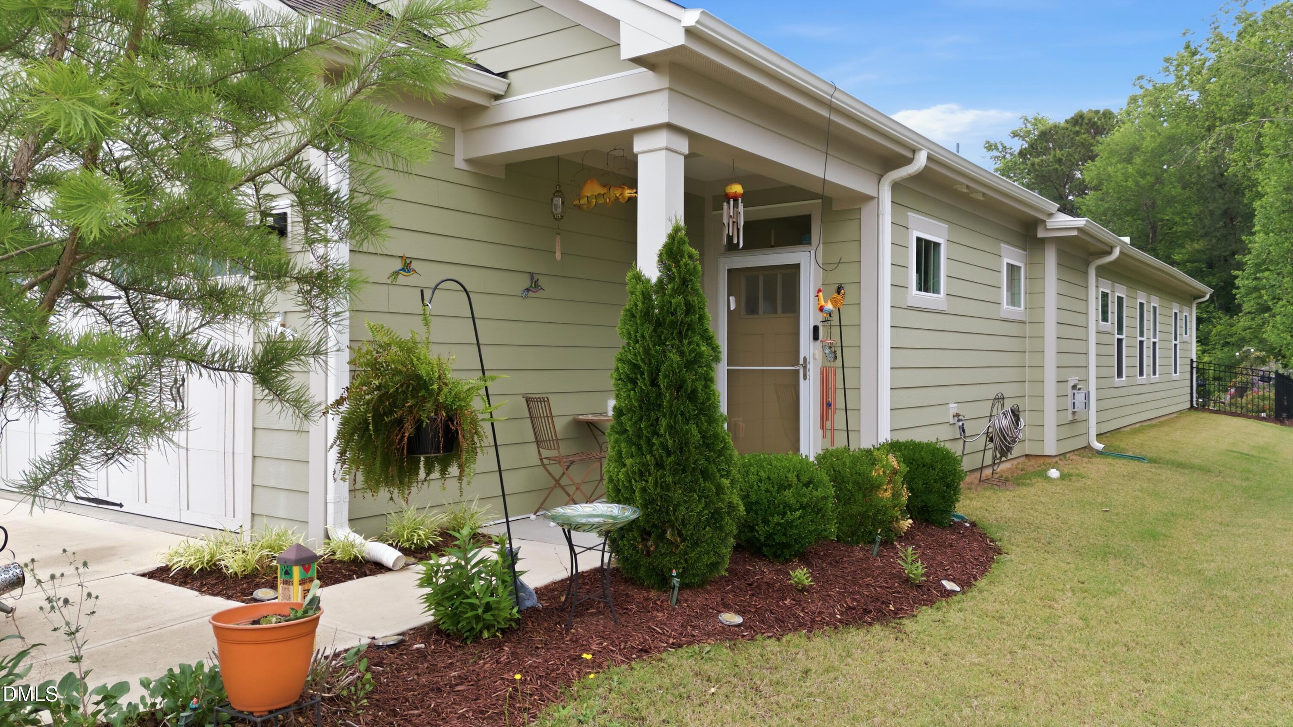
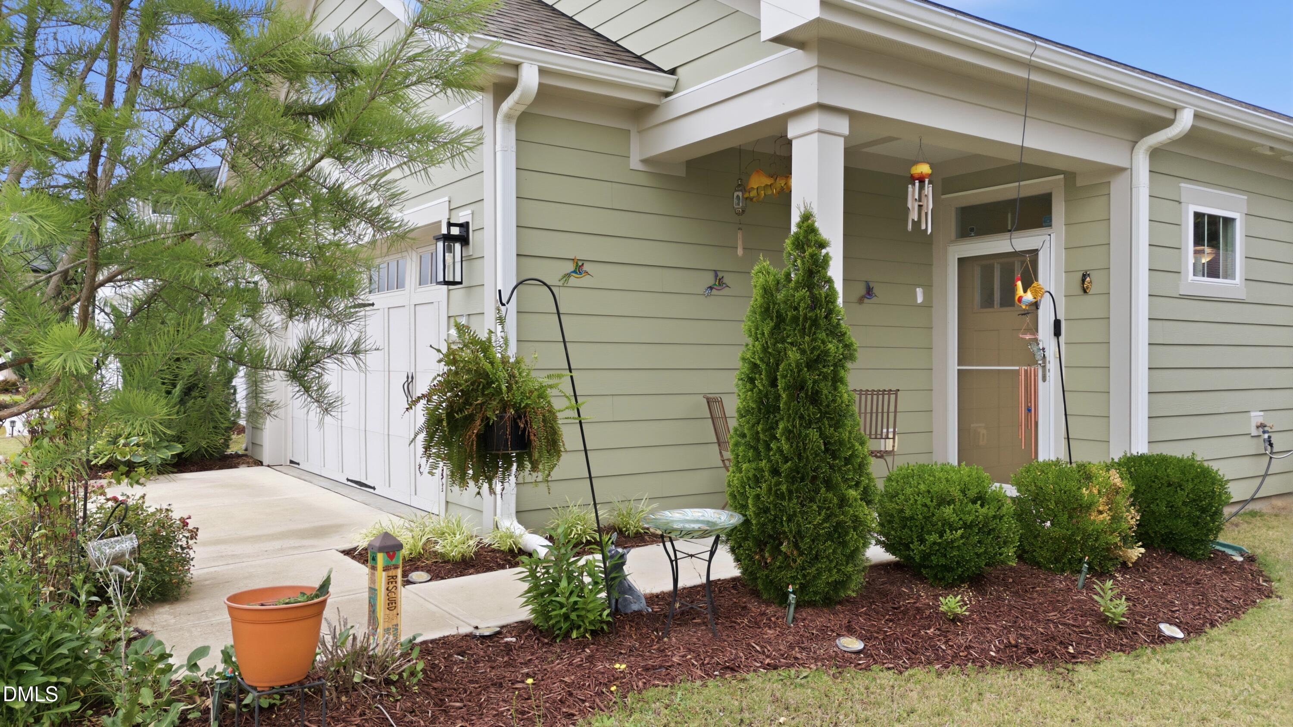
Discover easy one level living in The Walk at East Village, one of Clayton's most sought-after 55+ communities designed for active adults who want community, comfort and connection. This beautifully maintained home sits on a premium fenced lot backing to mature trees, the community dog park, and garden spaces-offering rare privacy and peaceful views you can enjoy year-round from the glass-enclosed porch. Inside, the open-concept layout feels bright and welcoming with two spacious bedrooms, a cozy gas fireplace, and a kitchen built for everyday living and entertaining. Features include granite countertops, stainless steel appliances, a gas stove, and plenty of room to gather with friends. The home is equipped with a large two car garage. Life at The Walk at East Village goes far beyond the home itself. If you've been searching for low-maintenance living with upgraded finishes, outdoor privacy, and an active community lifestyle, this home delivers the best of all three. Residents enjoy resort-style amenities including an outdoor pool, pickleball and bocce ball courts, fitness center, putting green, neighborhood trails, clubhouse, activity rooms, dog park, community garden and lawn maintenance is included-all just minutes from shopping, dining, and downtown Clayton.

Save
Ask
Tour
Hide
Share
Listing Snapshot
Price 
$369,000
Days On Site 
2 Days
Bedrooms 
2
Inside Area (SqFt) 
1,515 sqft
Total Baths 
2
Full Baths 
2
Partial Baths 
N/A
Lot Size 
0.12 Acres
Year Built 
2021
MLS® Number 
10169783
Status 
Active
Property Tax 
$3,800.53
HOA/Condo/Coop Fees 
$216.67 monthly
Sq Ft Source 
N/A
Friends & Family
Recent Activity
yesterdayListing updated with changes from the MLS®
2 days agoListing first seen on site
General Features
Acres 
0.12
Attached Garage 
Yes
Foundation 
Slab
Garage 
Yes
Garage Spaces 
2
Levels 
One
Parking 
AttachedConcreteDrivewayGarageGarage Door OpenerGarage Faces Front
Parking Spaces 
4
Property Condition 
Updated/Remodeled
Property Sub Type 
Single Family Residence
Security 
Carbon Monoxide Detector(s)Smoke Detector(s)
Sewer 
Public Sewer
Special Circumstances 
Standard
SqFt Above 
1515
SqFt Total 
1515
Style 
BungalowRanchTraditional
Utilities 
Cable ConnectedElectricity ConnectedNatural Gas ConnectedPhone ConnectedSewer ConnectedWater ConnectedUnderground Utilities
Water Source 
Public
Interior Features
Appliances 
DishwasherDisposalGas RangeMicrowaveStainless Steel Appliance(s)Water Heater
Cooling 
Central Air
Fireplace 
Yes
Fireplace Features 
GasGas LogLiving Room
Fireplaces 
1
Flooring 
Vinyl
Heating 
CentralHeat Pump
Interior 
Ceiling Fan(s)Coffered Ceiling(s)Crown MoldingElevatorEntrance FoyerGranite CountersHigh Speed InternetKitchen IslandOpen FloorplanPantryMaster DownstairsRecessed LightingWalk-In Closet(s)
Laundry Features 
Electric Dryer HookupIn HallInsideMain LevelWasher Hookup
Main Level Bedrooms 
3
Window Features 
BlindsScreens
Bathroom 2 
Dimensions - 11.5 x 6.67Level - Main
Bedroom 2 
Dimensions - 11.5 x 11.67Level - Main
Dining Room 
Dimensions - 11 x 11.25Level - Main
Kitchen 
Dimensions - 16.42 x 10Level - Main
Laundry 
Dimensions - 6 x 5Level - Main
Living Room 
Dimensions - 18.16 x 16.42Level - Main
Master Bathroom 
Dimensions - 14 x 6.67Level - Main
Master Bedroom 
Dimensions - 14.5 x 12.5Level - Main
Sunroom 
Dimensions - 14 x 6.67Level - Main
Save
Ask
Tour
Hide
Share
Exterior Features
Construction Details 
Fiber CementGlassHardiPlank Type
Exterior 
GardenPrivate YardRain Gutters
Fencing 
Back YardFencedGate
Lot Features 
ClearedBack YardClose to ClubhouseFront YardLandscapedLevelViews
Patio And Porch 
CoveredEnclosedFront PorchGlass EnclosedPatioPorchRear Porch
Pool Features 
AssociationIn GroundOutdoor Pool
Road Frontage 
Private Road
Roof 
Shingle
Spa Features 
None
View 
GardenNeighborhoodPark/GreenbeltTrees/Woods
Waterview 
GardenNeighborhoodPark/GreenbeltTrees/Woods
Windows/Doors 
BlindsScreens
Community Features
Association Dues 
650
Community Features 
ClubhouseFitness CenterLakeParkPoolTennis Court(s)
Financing Terms Available 
CashConventionalFHAVA Loan
HOA Fee Frequency 
Quarterly
Horse Property 
None
Roads 
Asphalt
Senior Community 
Yes
Schools
School District
Unknown
Elementary School
Johnston - East Clayton Elementary
Middle School
Johnston - Riverwood
High School
Johnston - Clayton
Listing courtesy of Charles Christiansen of Coldwell Banker HPW


Listings that are marked with an icon are provided courtesy of the Triangle MLS, Inc. of North Carolina, Internet Data Exchange Database. Copyright 2026 Triangle MLS, Inc. of North Carolina. All rights reserved.

Last checked: 2026-05-29 06:07 PM UTC

Neighborhood & Commute
Source: Walkscore
Disclosure: Community information and market data powered by Constellation Data Labs. Information is deemed reliable but not guaranteed.

Save
Ask
Tour
Hide
Share