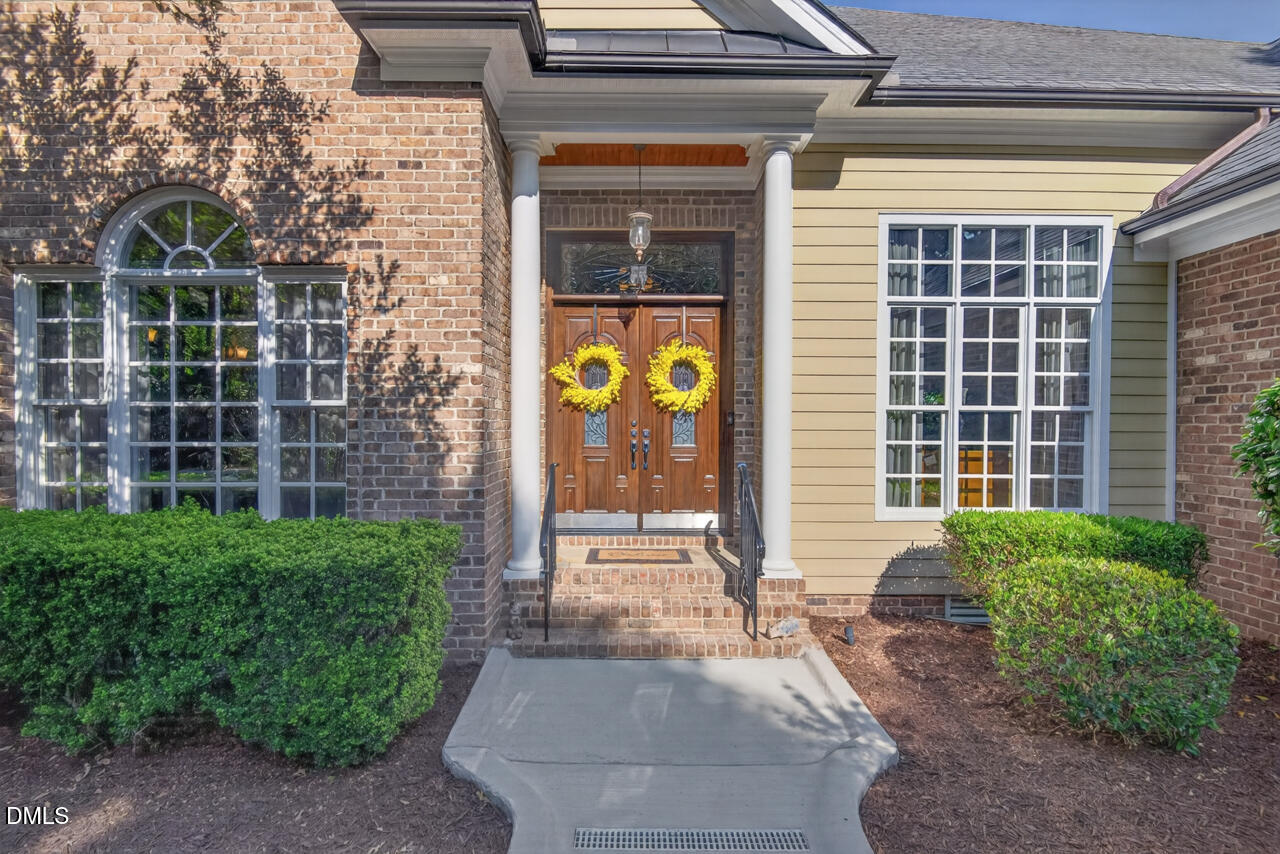
Tucked gracefully within Treyburn, one of Durham's most desirable settings, this beautifully cared for ranch-style single level residence blends timeless elegance with extensive modern upgrades designed for effortless luxury living. Thoughtfully designed this home offers a rare combination of refined comfort, turnkey convenience, and elevated outdoor living.
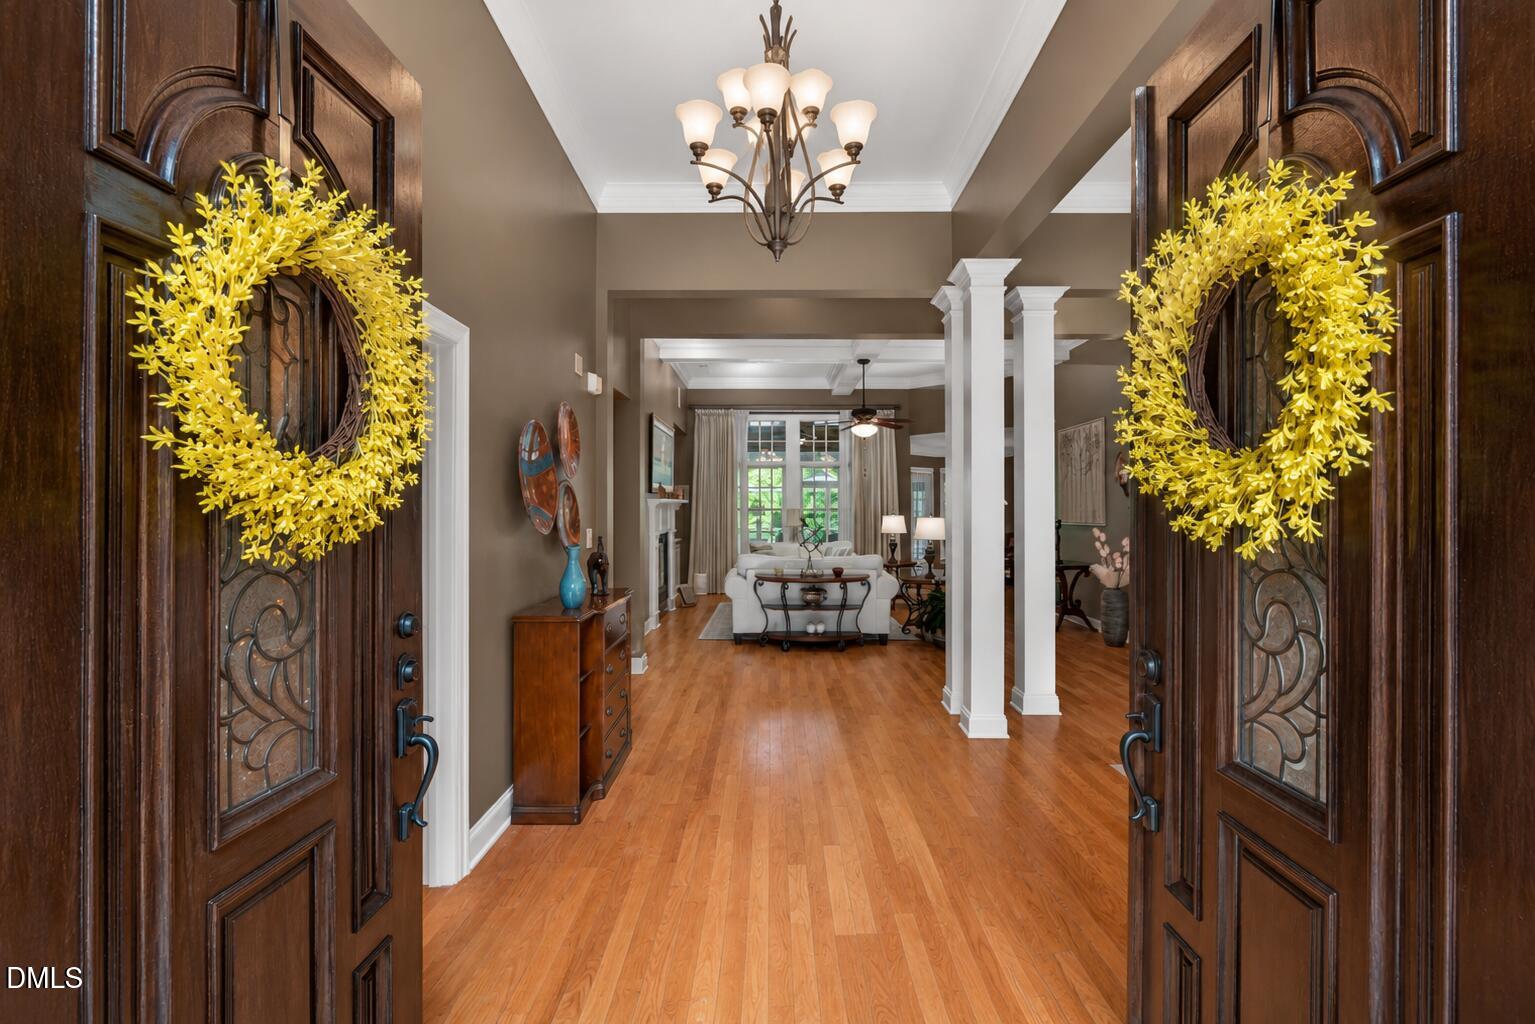
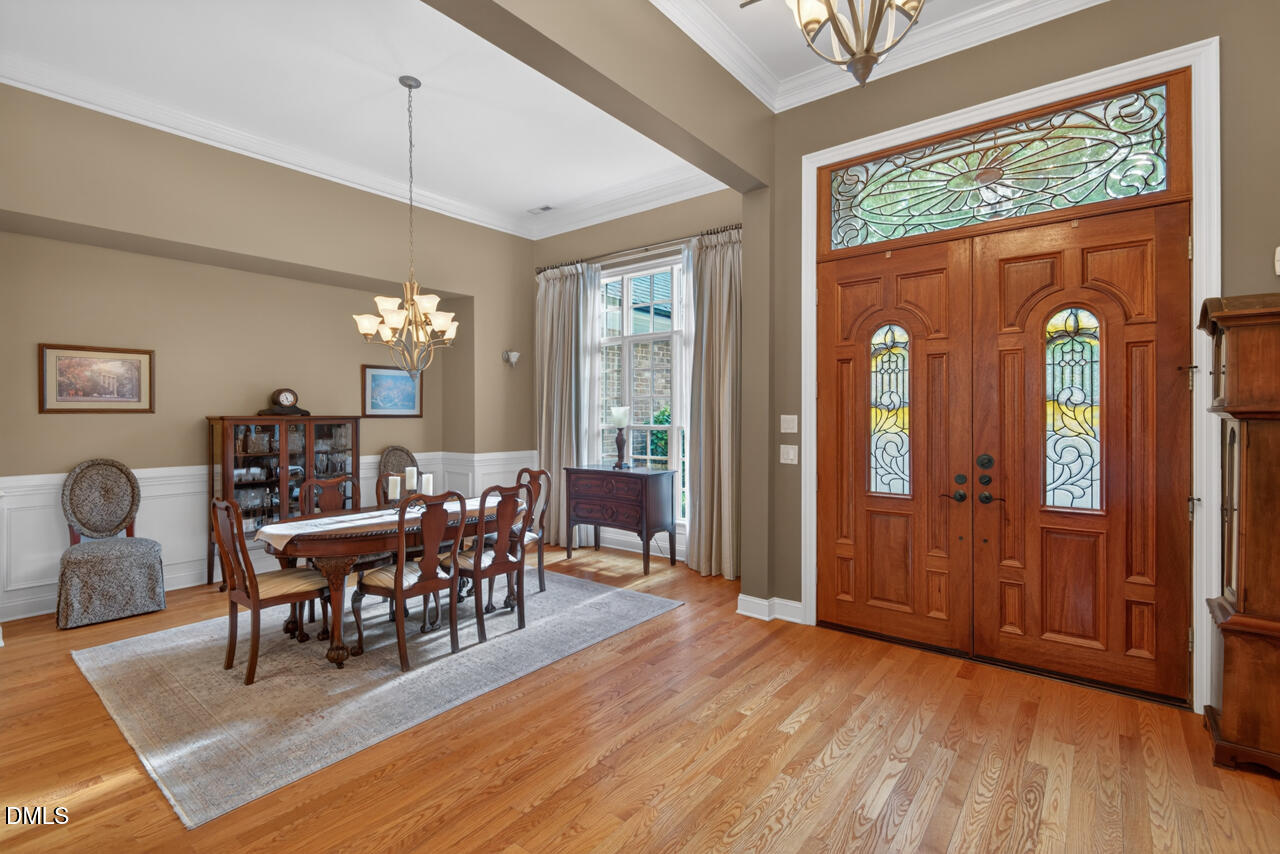
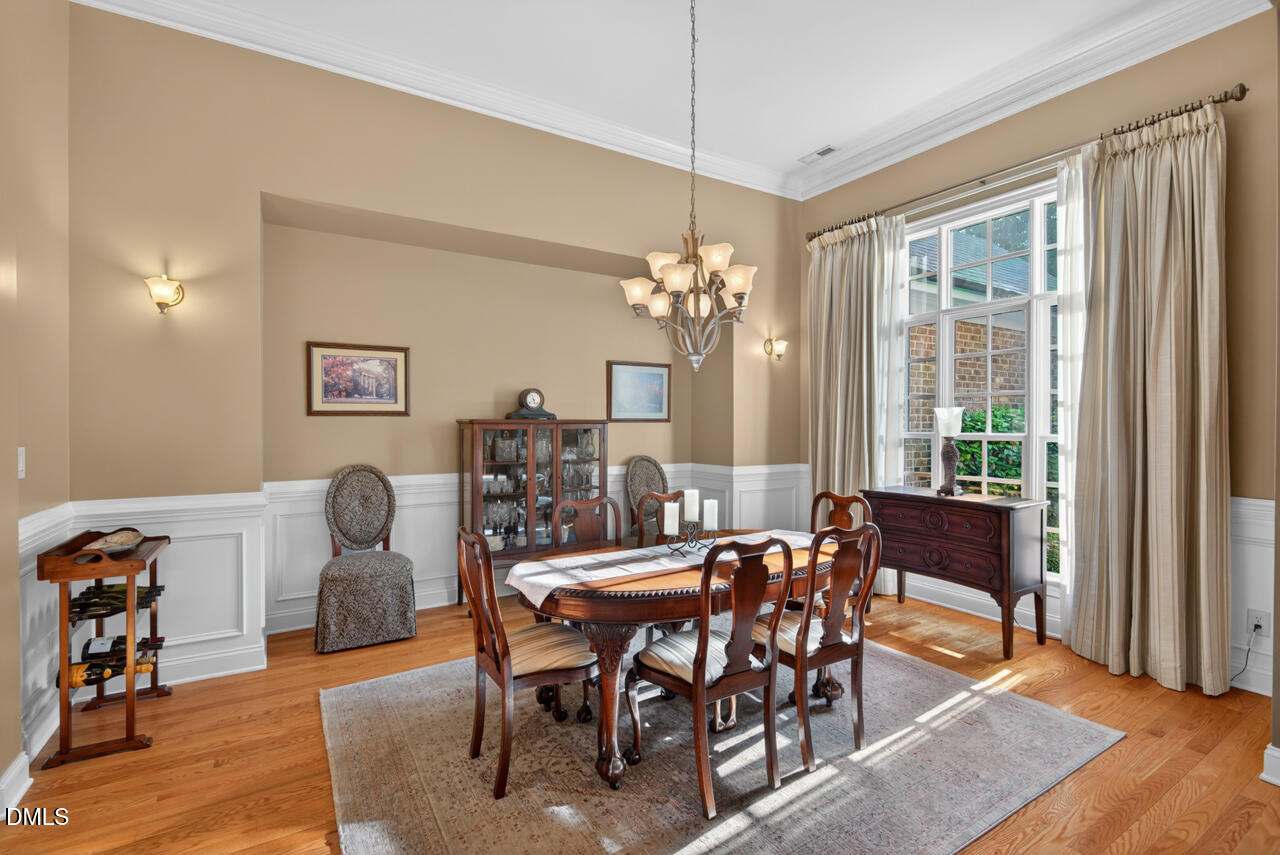
From the moment you arrive, the newly installed circular driveway, professionally curated landscaping, and fresh exterior paint create a striking first impression. Inside, the home feels crisp, sophisticated, and move-in ready with fresh interior paint and carefully maintained finishes throughout. Expansive living spaces flow seamlessly, offering warmth, flexibility, and an inviting atmosphere ideal for both everyday living and elegant entertaining.
The extensive list of recent improvements provides exceptional peace of mind, including a new HVAC system, new Hardie Board siding, new water softener system, and a whole-home gas generator for uninterrupted comfort year-round. The sunroom has been enhanced with its own new AC/heat unit, creating a true four-season retreat filled with natural light.
Outdoor living shines with a stunning new Trex deck overlooking the beautifully maintained grounds, offering the perfect backdrop for morning coffee, evening gatherings, or quiet moments surrounded by nature. Additional enhancements such as the LeafFilter gutter protection system add convenience and low-maintenance living to this thoughtfully upgraded property.
This is more than a home. It is a polished, turnkey retreat where luxury meets practicality in one of Durham's most sought-after locations.
Save
Ask
Tour
Hide
Share
Listing Snapshot
Price
$895,000
Days On Site
45 Days
Bedrooms
4
Inside Area (SqFt)
3,976 sqft
Total Baths
5
Full Baths
4
Partial Baths
1
Lot Size
0.53 Acres
Year Built
2007
MLS® Number
10169776
Status
Pending
Property Tax
$7,405.07
HOA/Condo/Coop Fees
$51.25 monthly
Sq Ft Source
N/A
Friends & Family
React
Comment
Invite
No Comments Yet
Did you know? You can invite friends and family to your search. They can join your search, rate and discuss listings with you.
Recent Activity
4 weeks ago
Listing updated with changes from the MLS®
4 weeks ago
Status changed to Pending
2 months ago
Listing first seen on site
General Features
Acres
0.53
Attached Garage
Yes
Foundation
Raised
Garage
Yes
Garage Spaces
2
Levels
OneOne and One Half
Parking
AttachedCircular DrivewayConcreteDrivewayGarageGarage Door OpenerGarage Faces SideKitchen LevelParking Pad
Property Sub Type
Single Family Residence
Security
Smoke Detector(s)
Sewer
Public Sewer
Special Circumstances
Standard
SqFt Above
3976
SqFt Total
3976
Style
RanchTransitional
Utilities
Cable ConnectedElectricity ConnectedNatural Gas AvailableNatural Gas ConnectedSewer ConnectedWater ConnectedUnderground Utilities
Water Source
Public
Zoning
R-20
Interior Features
Appliances
Built-In Gas OvenBuilt-In Gas RangeCooktopDishwasherDisposalDouble OvenDryerExhaust FanFree-Standing RefrigeratorFreezerGas CooktopGas OvenGas RangeGas Water HeaterIce MakerMicrowaveOvenPlumbed For Ice MakerRange HoodRefrigeratorStainless Steel Appliance(s)WasherWasher/Dryer
Listing courtesy of Scott Hawkins of Compass -- Chapel Hill - Durham
Listings that are marked with an icon are provided courtesy of the Triangle MLS, Inc. of North Carolina, Internet Data Exchange Database. Copyright 2026 Triangle MLS, Inc. of North Carolina. All rights reserved.
Last checked: 2026-07-11 08:43 PM UTC
Neighborhood & Commute
Source: Walkscore
Disclosure: Community information and market data powered by Constellation Data Labs. Information is deemed reliable but not guaranteed.


Did you know? You can invite friends and family to your search. They can join your search, rate and discuss listings with you.