Save
Ask
Tour
Hide
Share
$779,000
3 Days On Site

1701 Vista Street
Durham, NC 27701

For Sale|Single Family Residence|Active
4
Beds
3
Total Baths
3
Full Baths
2,684
SqFt
$290
/SqFt
1950
Built
Subdivision:
Not in a Subdivision
County:
Durham

Due to the health concerns created by Coronavirus we are offering personal 1-1 online video walkthough tours where possible.

Call Now: 919-404-SHOW
Is this the listing for you? We can help make it yours.
919-404-SHOW
Upcoming Open Houses
Due to COVID-19, we recommend you verify Open Houses before attending.
Sun, May 31, 1:00 PM - 3:00 PM
1701 Vista Street1701 Vista Street1701 Vista Street1701 Vista Street
Save
Ask
Tour
Hide
Share

Mortgage Calculator

Monthly Payment (Est.)

$3,554
Calculator powered by Showcase IDX, a Constellation1 Company. Copyright ©2026 Information is deemed reliable but not guaranteed.

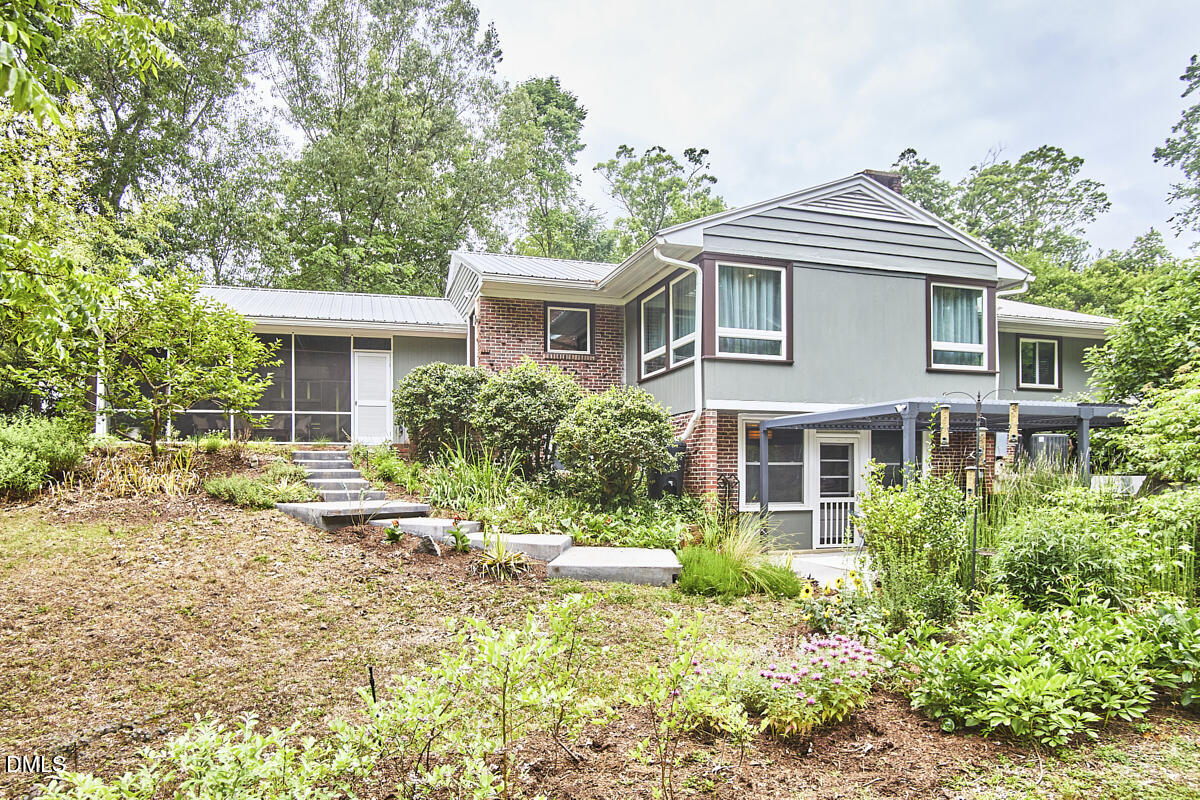
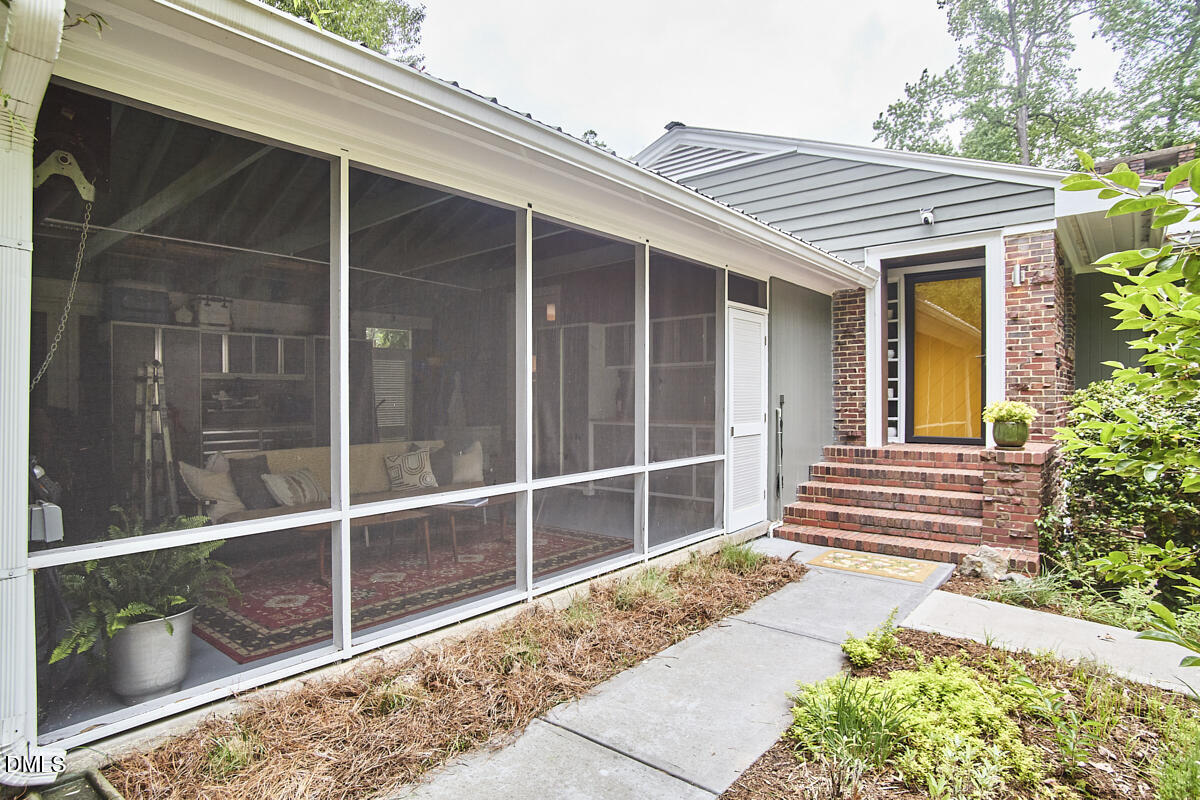
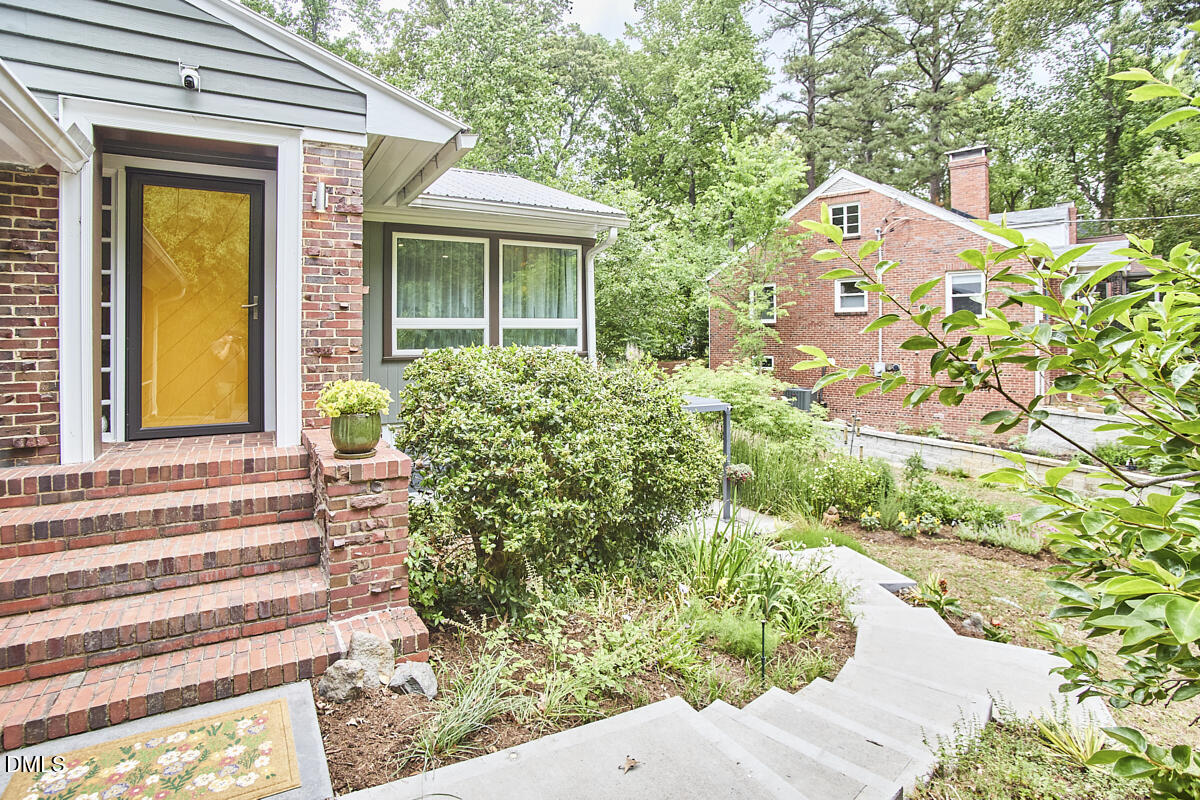
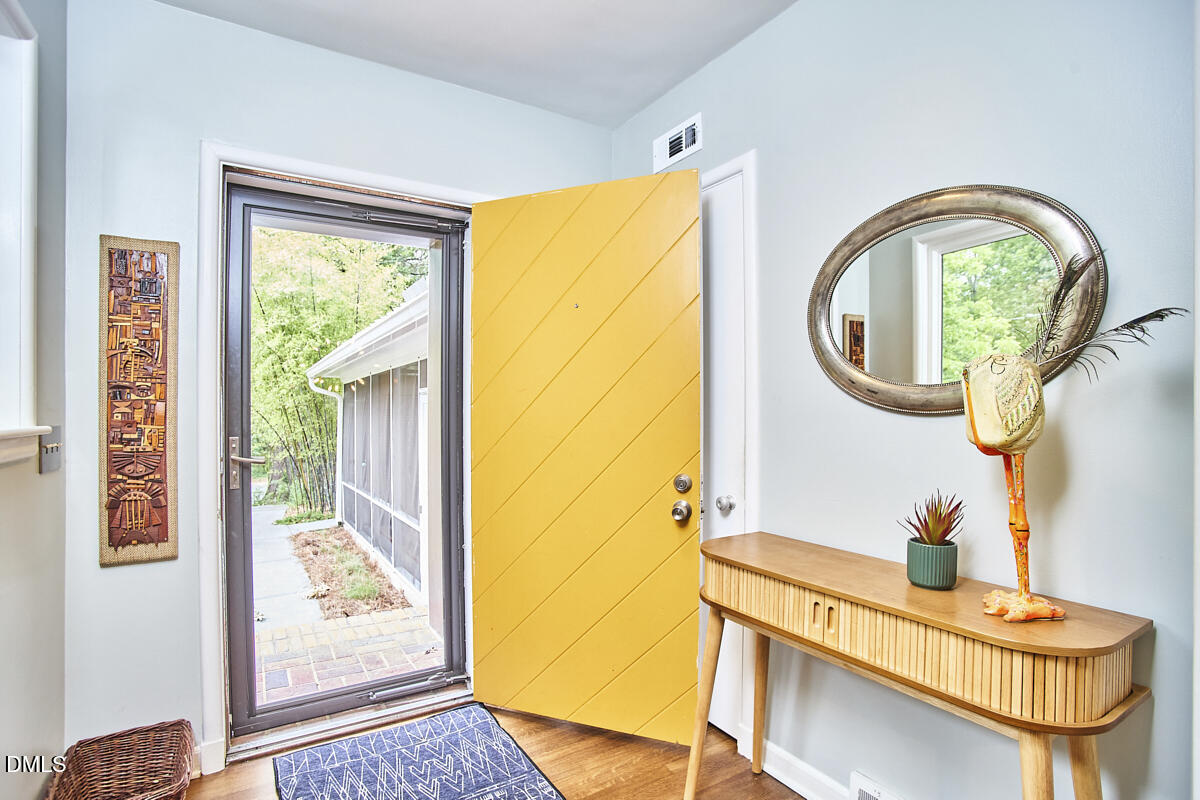
Designed by renowned Durham architect William Sprinkle, this charmer with clinker brick details has been lovingly stewarded by only two owners, both wise enough to preserve unique mid-century features while making upgrades where it counts. Original oak floors, Florida cypress paneling, and two dramatic brick fireplaces blend seamlessly with thoughtful, custom renovations. An entertainer's dream, there's no shortage of spaces to mix & mingle. Keep it formal in the upstairs dining room, or host the best game night ever in the lower-level den (plus bar!) that opens onto your covered patio with outdoor kitchen. Feeding friends has never been easier with the edible landscape your double, 0.54 acre lot provides. The well established garden delivers annual harvests of peaches, nectarines, apples, plums, blueberries, blackberries, elderberries, figs, muscadine grapes, hazelnuts, persimmons, & herbs. A metal roof & solar hot water system add practical perks, while the attached garage/carport multitasks as a workshop & screened porch. Downstairs, the fourth bedroom & third bath create an ideal in-law or au pair suite (or in a pinch, the perfect post dinner-party crash pad!). Not in the mood to host? Luckily your Duke Park locale is just a quick stroll, scoot, or ride away from all things Downtown. You'll love being less than a mile from Omie's Coffee & Little Bull (I'm lookin' at you, Top Chef fans). Architectural pedigree, timeless renovations, garden-to-table living, AND a prime location...what more could you ask for?!

Save
Ask
Tour
Hide
Share
Listing Snapshot
Price 
$779,000
Days On Site 
3 Days
Bedrooms 
4
Inside Area (SqFt) 
2,684 sqft
Total Baths 
3
Full Baths 
3
Partial Baths 
N/A
Lot Size 
0.54 Acres
Year Built 
1950
MLS® Number 
10169763
Status 
Active
Property Tax 
$6,572.94
HOA/Condo/Coop Fees 
N/A
Sq Ft Source 
N/A
Friends & Family
Recent Activity
yesterdayListing updated with changes from the MLS®
3 days agoListing first seen on site
General Features
Acres 
0.54
Attached Garage 
Yes
Foundation 
Brick/Mortar
Garage 
Yes
Garage Spaces 
2
Green Energy Efficient 
Water Heater
Levels 
One
Parking 
DrivewayGarageGarage Faces FrontOff StreetPavedSide By SideWorkshop in GarageAttached
Property Sub Type 
Single Family Residence
Sewer 
Public Sewer
Special Circumstances 
Standard
SqFt Above 
1824
SqFt Below 
860
SqFt Total 
2684
Style 
Ranch
Utilities 
Electricity ConnectedNatural Gas ConnectedSewer ConnectedWater Connected
Water Source 
Public
Zoning 
R-5
Interior Features
Appliances 
Bar FridgeDishwasherDisposalDown DraftInduction CooktopMicrowaveRefrigeratorSolar Hot WaterOvenWasher/Dryer
Basement 
DaylightExterior EntryFinishedInterior EntryWalk-Out Access
Cooling 
Attic FanCeiling Fan(s)Central Air
Fireplace 
Yes
Fireplace Features 
DenLiving Room
Fireplaces 
2
Flooring 
HardwoodTile
Heating 
CentralNatural Gas
Interior 
Built-in FeaturesCeiling Fan(s)Eat-in KitchenEntrance FoyerHigh Speed InternetNatural WoodworkMaster DownstairsRecessed LightingStorage
Main Level Bedrooms 
3
Bathroom 2 
Dimensions - 6.8 x 7.3Level - Main
Bathroom 3 
Dimensions - 3.7 x 5.8Level - Basement
Bedroom 2 
Dimensions - 15.6 x 11.4Level - Main
Bedroom 3 
Dimensions - 11.4 x 11Level - Main
Bedroom 4 
Dimensions - 10.7 x 13.3Level - Basement
Den 
Dimensions - 22.4 x 18.8Level - Basement
Dining Room 
Dimensions - 16 x 15.3Level - Main
Entrance Hall 
Dimensions - 7.2 x 5.8Level - Main
Kitchen 
Dimensions - 19.9 x 12.1Level - Main
Laundry 
Dimensions - 10.9 x 14.3Level - Basement
Living Room 
Dimensions - 26.3 x 19.2Level - Main
Master Bathroom 
Dimensions - 11.4 x 4.9Level - Main
Master Bedroom 
Dimensions - 12.8 x 16.5Level - Main
Utility Room 
Dimensions - 10.7 x 9.3Level - Basement
Save
Ask
Tour
Hide
Share
Exterior Features
Construction Details 
BrickVertical Siding
Exterior 
GardenOutdoor KitchenPrivate YardStorage
Fencing 
Back YardPartialPrivacy
Other Structures 
Shed(s)
Patio And Porch 
Front PorchPatio
Roof 
Metal
Community Features
Financing Terms Available 
CashConventionalFHAVA Loan
School District 
www.dpsnc.net
Schools
School District
www.dpsnc.net
Elementary School
Durham - Club Boulevard Elementary
Middle School
Durham - Brogden
High School
Durham - Riverside
Listing courtesy of Liz N Dean of Inhabit Real Estate


Listings that are marked with an icon are provided courtesy of the Triangle MLS, Inc. of North Carolina, Internet Data Exchange Database. Copyright 2026 Triangle MLS, Inc. of North Carolina. All rights reserved.

Last checked: 2026-05-30 11:24 AM UTC

Neighborhood & Commute
Source: Walkscore
Disclosure: Community information and market data powered by Constellation Data Labs. Information is deemed reliable but not guaranteed.
Save
Ask
Tour
Hide
Share