
1002 Emerald CourtKnightdale, NC 27545
Mortgage Calculator
Monthly Payment (Est.)
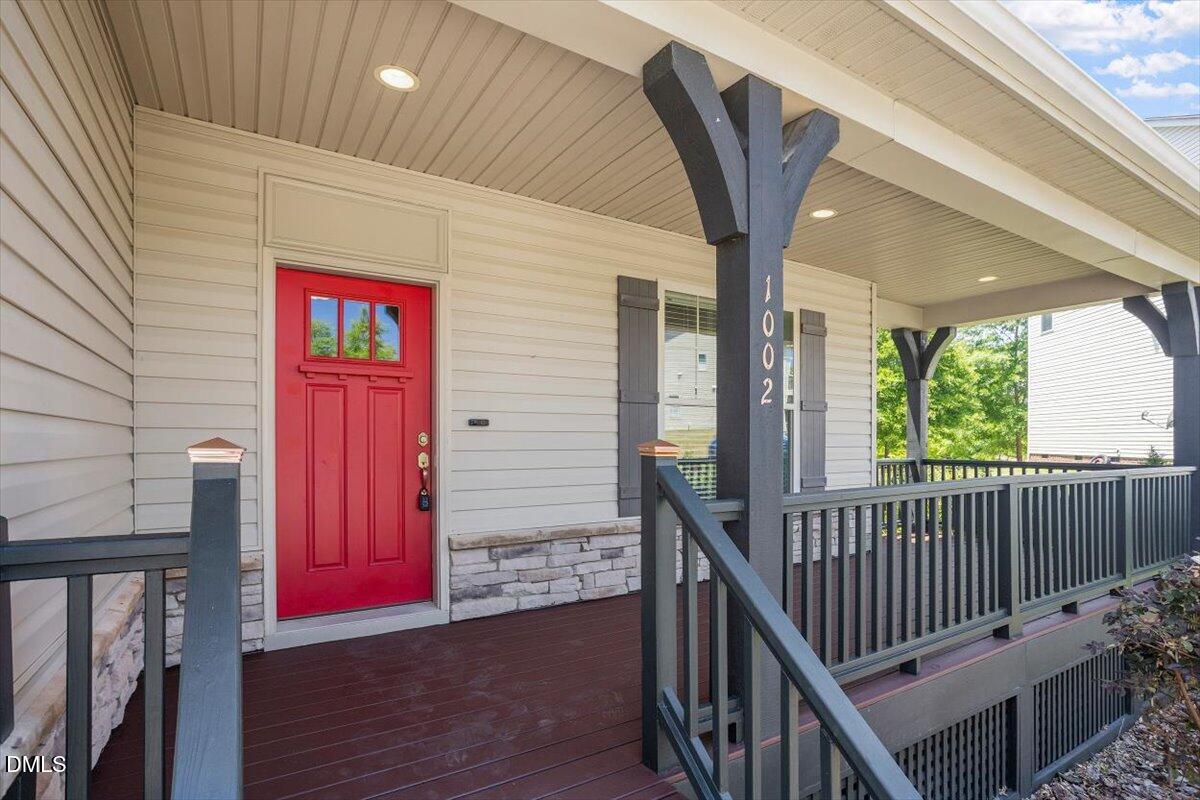
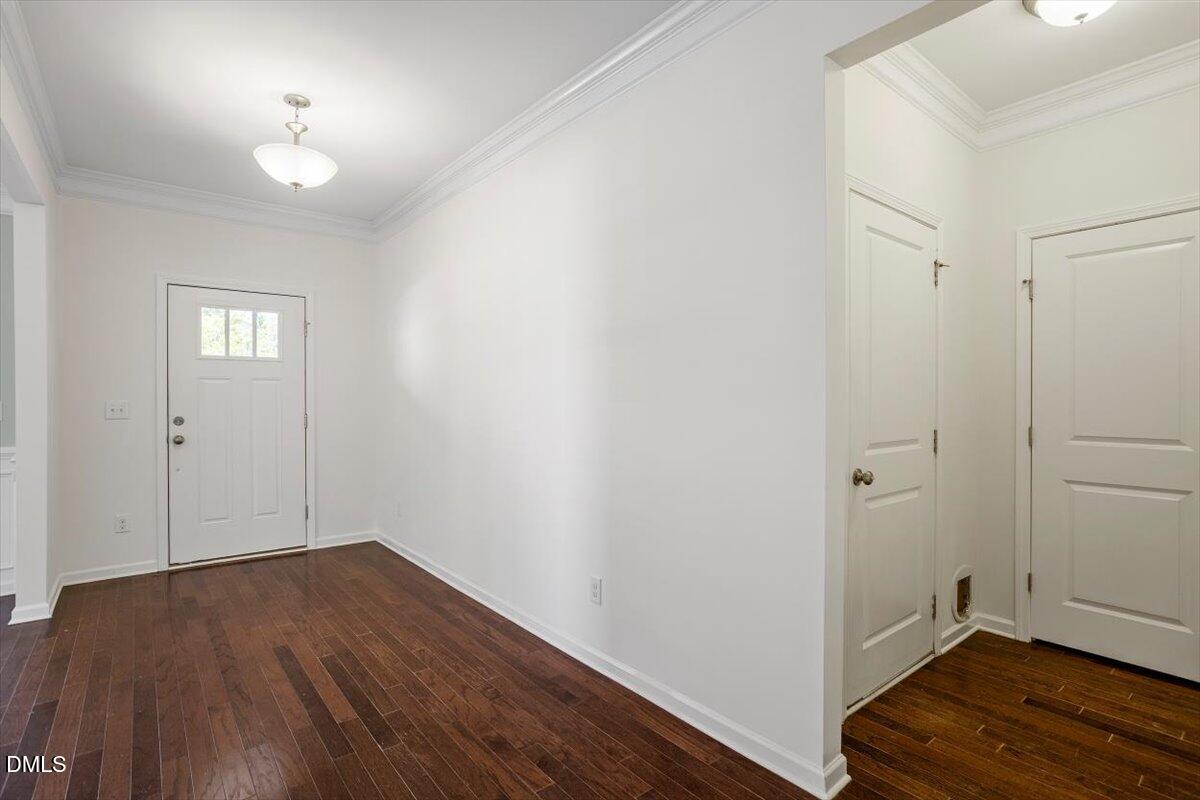
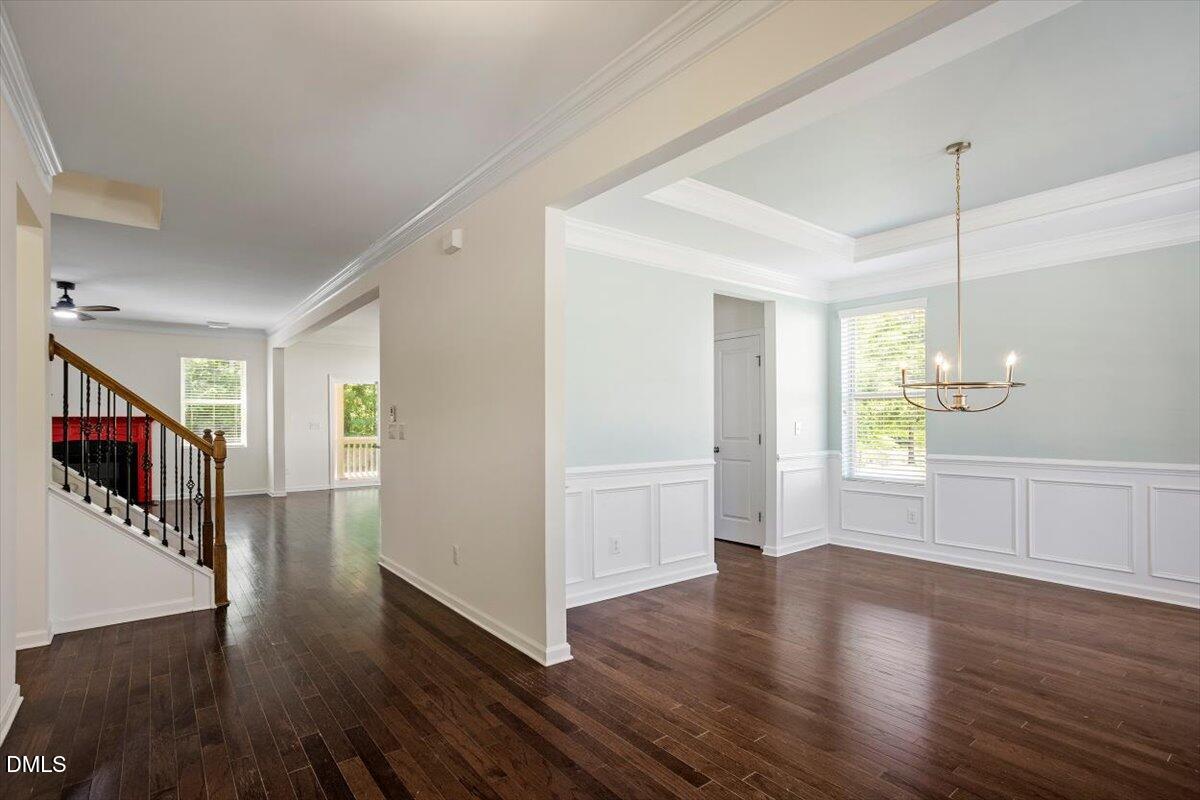
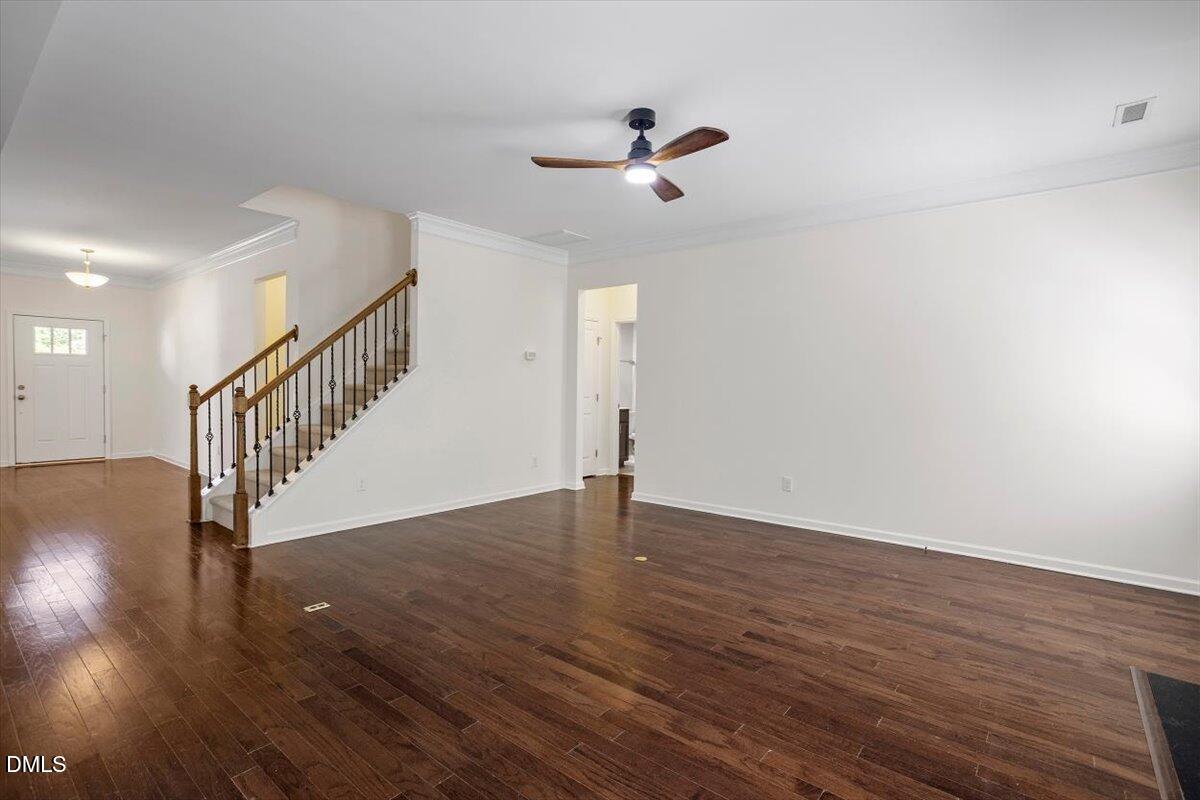
$2,121Welcome to the former Parade of Homes Showcase entry at 1002 Emerald Court. A classic rocking chair front porch welcomes you into an open, airy floor-plan designed for entertaining and everyday living. Newly polished hardwood floors span the main level, adding warmth and timeless appeal. Host memorable gatherings in the formal dining room, where elegant wainscoting, crisp crown molding, and a dramatic coffered ceiling provide sophisticated architectural character. The spacious living room centers around a cozy gas fireplace, creating a welcoming space to gather with family and friends. The heart of the home is the kitchen and adjacent breakfast area, designed to impress. The kitchen features a large island with white cabinets, granite counter tops, tile backsplash, stainless appliances including a gas stove and a walk-in pantry. The highly sought-after first-floor guest room and full bath adds both comfort and convenience. Step outside to the private screened porch, which offers a peaceful retreat at the end of a busy day. Upstairs, you'll find the spacious primary suite with a spa like en-suite bathroom featuring a large separate shower, soaking tub, double vanities and an oversized walk-in closet. The two generously sized secondary bedrooms share a well-appointed bath featuring separate sink and shower areas for added convenience. A spacious loft provides exceptional flexibility and can easily serve as a media room, home office, exercise area or playroom. The laundry room is also conveniently located on the second floor. Enjoy fresh neutral interior paint and plush new carpeting that give the home a bright, updated look. The two-car garage and floored attic provide an abundance of additional storage. Cheswick is a tranquil vibrant community which includes a community pool, kids park and play areas, walking trails, and is close to shopping and restaurants. Within 15 minutes to the heart of Downtown Raleigh. Don't miss the opportunity to call this move -in ready home!
| 3 weeks ago | Listing updated with changes from the MLS® | |
| 3 weeks ago | Price changed to $464,900 | |
| 2 months ago | Listing first seen on site |

Listings that are marked with an icon are provided courtesy of the Triangle MLS, Inc. of North Carolina, Internet Data Exchange Database. Copyright 2026 Triangle MLS, Inc. of North Carolina. All rights reserved.
Last checked: 2026-07-13 03:35 AM UTC
Did you know? You can invite friends and family to your search. They can join your search, rate and discuss listings with you.