
3071 Settle In LaneRaleigh, NC 27614
Due to the health concerns created by Coronavirus we are offering personal 1-1 online video walkthough tours where possible.
Mortgage Calculator
Monthly Payment (Est.)
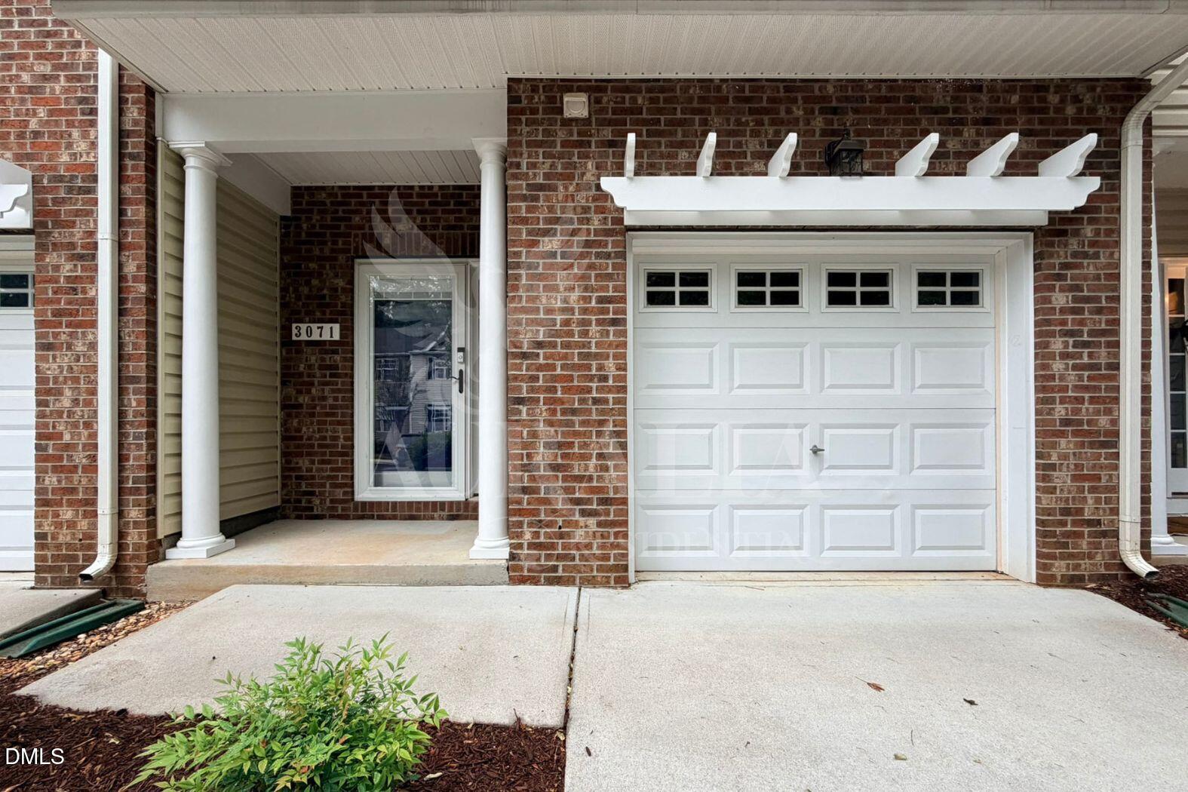
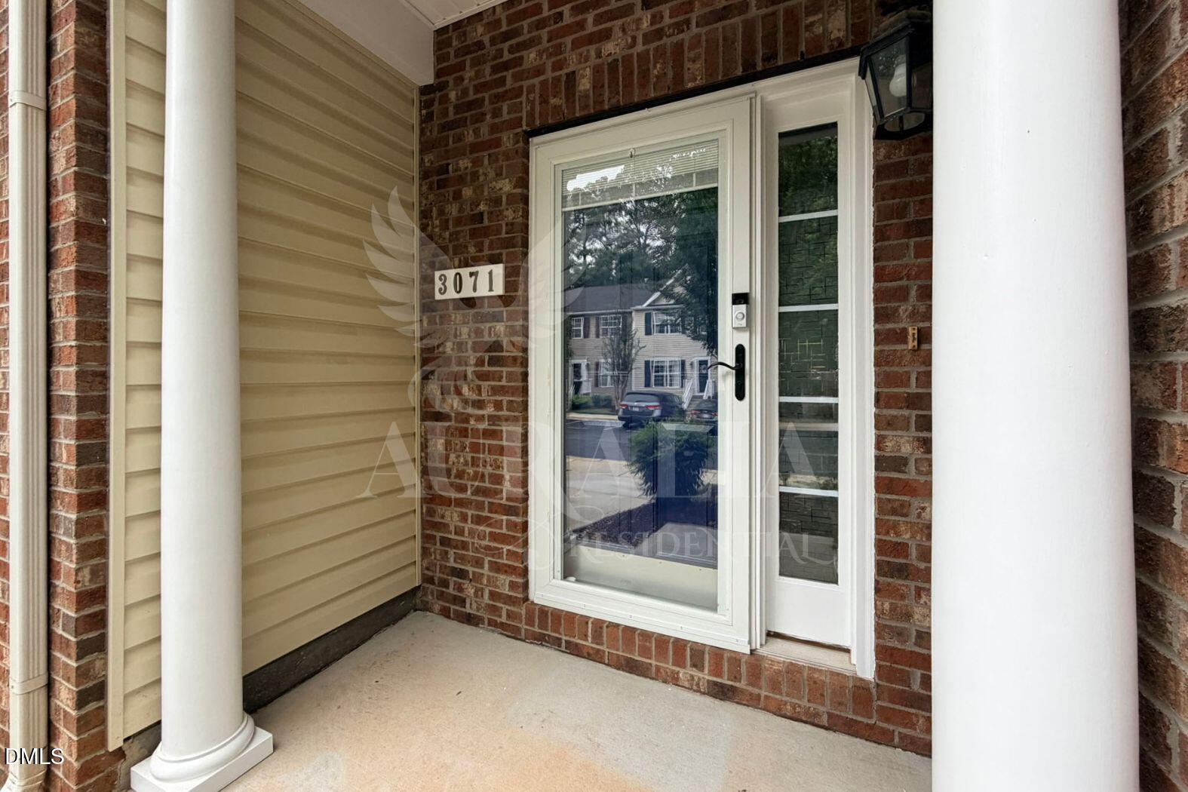
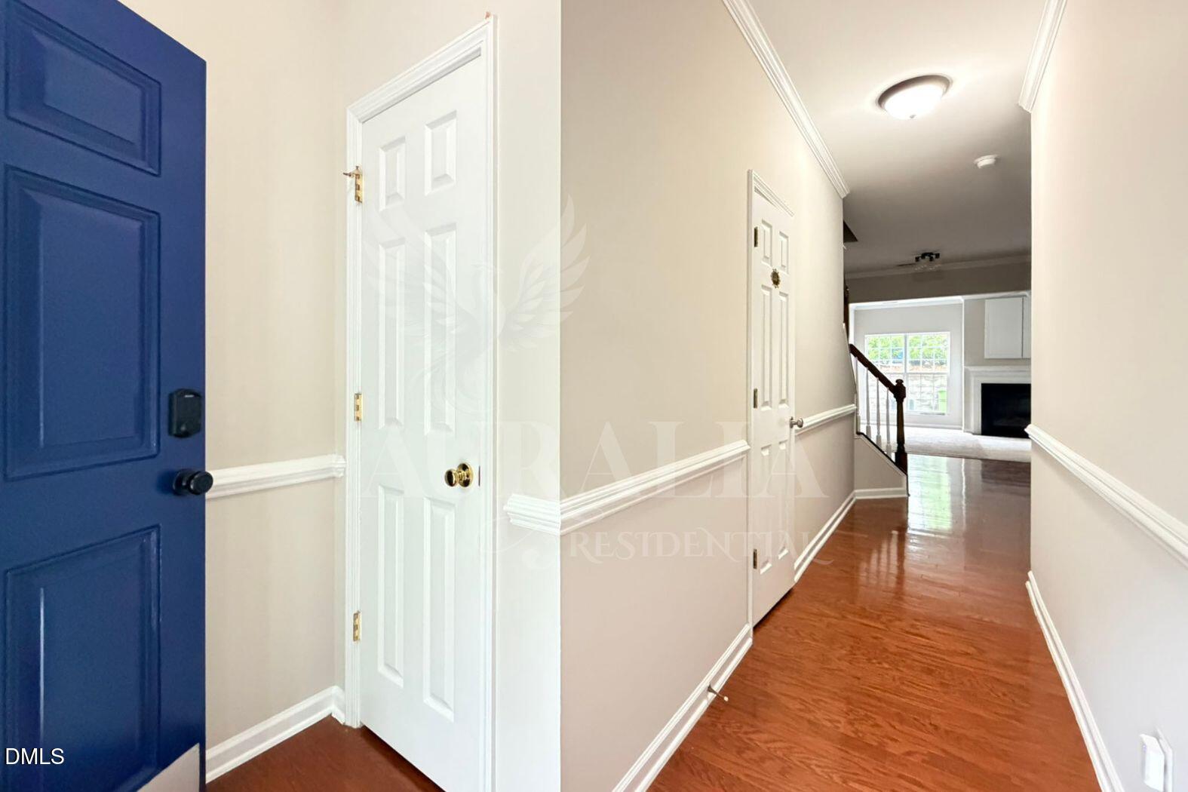
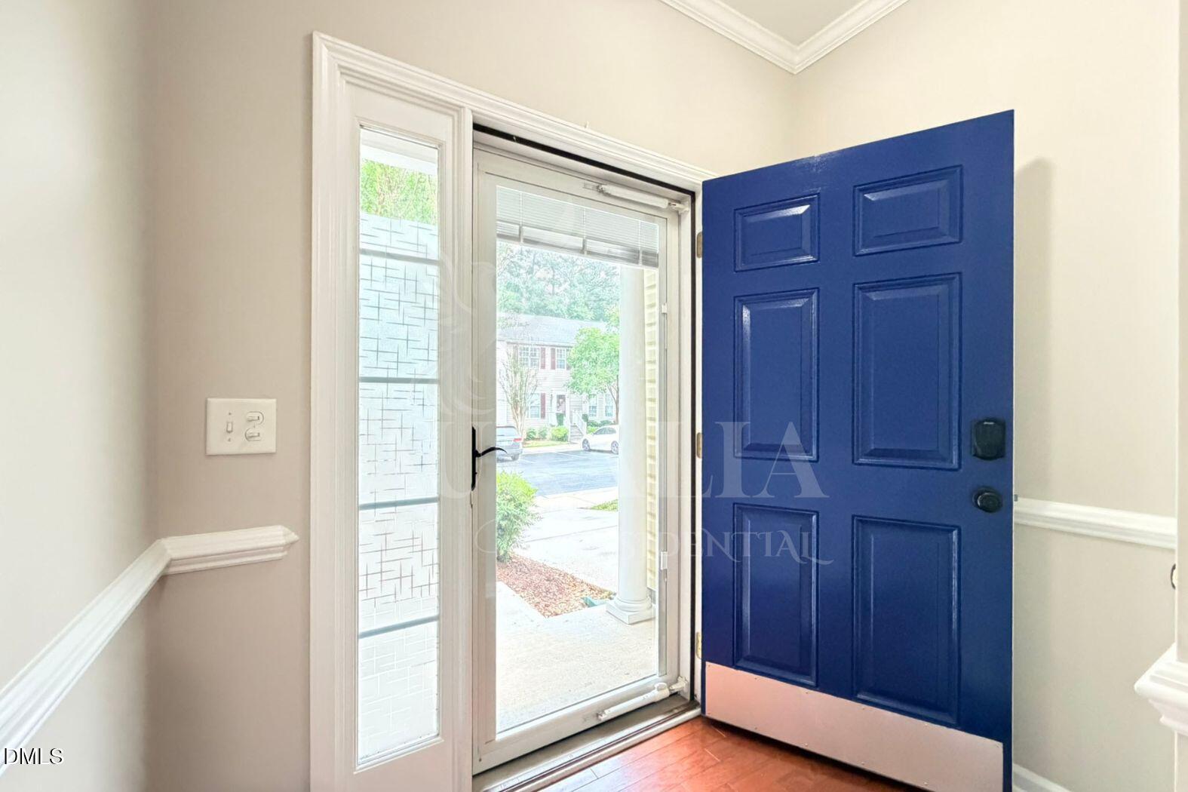
$10Welcome to 3071 Settle In Lane, tucked in the back of Bedford at Falls River and bringing main-character rental energy in the best way. This townhouse has the updates, the space, the neighborhood, and the kind of easy North Raleigh lifestyle that makes everyday living feel just a little more put together. Fresh paint, refreshed flooring, updated lighting, modern fixtures, a covered entry, a one-car garage, and a private rear patio all come together for a home that feels polished without trying too hard. Step inside and the vibe is immediate. The entry opens with hardwood flooring, crisp trim, fresh neutral walls, and a layout that moves naturally into the main living spaces. The kitchen keeps things clean and functional with granite countertops, freshly stained cabinetry, stainless steel appliances, a large French door refrigerator, electric range, built-in microwave, dishwasher, garbage disposal, and plenty of cabinet storage. It connects easily to the dining and living areas, so whether you are making dinner, hosting a few friends, or just surviving a Tuesday night in style, the layout works. The living room brings the comfort with high ceilings, natural light, ceiling fan, gas log fireplace, and direct access to the rear patio. It gives cozy but not cramped, classic but not dated, and practical without losing personality. Out back, the patio gives you that extra outdoor moment without the upkeep of a large yard. Upstairs, the primary bedroom brings the drama in the right way with a vaulted ceiling, generous closet space, and an updated bathroom with refreshed flooring, modern sink top, updated faucet, updated lighting, black-framed mirror, and a large bathtub and separate shower. The secondary bedrooms offer flexible space for sleep, work, guests, hobbies, or the ''I need a room for all my stuff'' era. The laundry closet is conveniently located upstairs in the hall, exactly where you want it. Parking includes a one-car garage plus one visitor off-street townhome parking permit issued by the HOA. Bedford amenities include a clubhouse, pool, tennis court, playgrounds, and miles of greenway trails, with convenient access to dining, shopping, hospitals, I-540, North Raleigh, and Wake Forest. Fresh paint, smart updates, garage parking, private patio space, Bedford amenities, and a location tucked into one of North Raleigh's most loved neighborhood settings. This one is cute, current, and ready for its next chapter. Come see it, feel the vibe, and make your move before someone else does. Rental requirements: minimum 650 credit score, verifiable income of at least 2.5x the monthly rent, a clear background check, and no prior evictions. The first month's rent, security deposit and processing fee is due at lease signing. All appliances are included. No smoking. Tenant pays for all utilities. Small dog may be considered at landlord's discretion. Pet rent and fees will apply.
| 4 days ago | Listing updated with changes from the MLS® | |
| 4 days ago | Listing first seen on site |

Listings that are marked with an icon are provided courtesy of the Triangle MLS, Inc. of North Carolina, Internet Data Exchange Database. Copyright 2026 Triangle MLS, Inc. of North Carolina. All rights reserved.
Last checked: 2026-05-30 01:14 PM UTC