
Save
Ask
Tour
Hide
Share
$279,706
New Listing

214 Hill Valley Drive (Lot 85)
La Grange, NC 28551

For Sale|Single Family Residence|Active
3
Beds
2
Total Baths
2
Full Baths
1,618
SqFt
$173
/SqFt
2026
Built
Subdivision:
Lyon Estates
County:
Wayne

Due to the health concerns created by Coronavirus we are offering personal 1-1 online video walkthough tours where possible.
Call Now: 919-404-SHOW
Is this the listing for you? We can help make it yours.
919-404-SHOW
214 Hill Valley Drive (Lot 85)
Save
Ask
Tour
Hide
Share

Mortgage Calculator

Monthly Payment (Est.)

$1,276
Calculator powered by Showcase IDX, a Constellation1 Company. Copyright ©2026 Information is deemed reliable but not guaranteed.

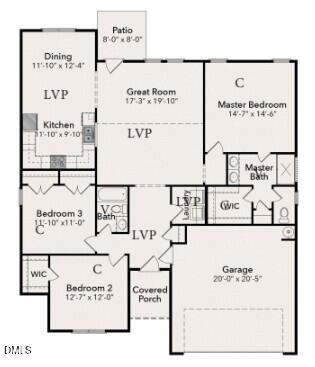
Welcome to the Belford! A beautifully crafted single-story, split-ranch design where smart layout meets effortless style. This 3-bedroom, 2-bath home with a 2-car garage is thoughtfully designed for both everyday comfort and easy entertaining. From the moment you step inside, the spacious great room draws you in with its high ceilings, flowing seamlessly into the kitchen and dining areas to create a true central gathering space. The kitchen is both functional and inviting, featuring plenty of room to prep, host, and enjoy. The owner's suite is privately positioned on one side of the home, offering a quiet retreat complete with a spacious bedroom, ensuite bath with dual vanities, and walk-in closet. On the opposite side, two additional bedrooms, each with walk-in closets, share a full bath, providing flexible space for guests, work-from-home needs, or creative use. The Belford delivers the perfect blend of comfort, function, and modern design. All wrapped into a single-level layout that truly lives well.

Save
Ask
Tour
Hide
Share
Listing Snapshot
Price 
$279,706
Days On Site 
0 Days
Bedrooms 
3
Inside Area (SqFt) 
1,618 sqft
Total Baths 
2
Full Baths 
2
Partial Baths 
N/A
Lot Size 
0.34 Acres
Year Built 
2026
MLS® Number 
10169690
Status 
Active
Property Tax 
N/A
HOA/Condo/Coop Fees 
$13.33 monthly
Sq Ft Source 
N/A
Friends & Family
Recent Activity
4 hours agoListing updated with changes from the MLS®
4 hours agoListing first seen on site
General Features
Acres 
0.34
Attached Garage 
Yes
Foundation 
Slab
Garage 
Yes
Garage Spaces 
2
Levels 
One
Parking 
AttachedGarageGarage Faces Front
Property Condition 
New Construction
Property Sub Type 
Single Family Residence
Security 
Carbon Monoxide Detector(s)Smoke Detector(s)
Sewer 
Septic Tank
Special Circumstances 
Standard
SqFt Above 
1618
SqFt Total 
1618
Style 
Ranch
Water Source 
Public
Interior Features
Appliances 
DishwasherElectric RangeMicrowaveStainless Steel Appliance(s)
Cooling 
Heat Pump
Flooring 
CarpetVinyl
Heating 
Heat Pump
Interior 
Ceiling Fan(s)Double VanityGranite Counters
Laundry Features 
Electric Dryer HookupIn HallLaundry RoomMain Level
Main Level Bedrooms 
3
Bedroom 2 
Dimensions - 11.1 x 11Level - Main
Bedroom 3 
Dimensions - 12.7 x 12Level - Main
Dining Room 
Dimensions - 11.1 x 12.4Level - Main
Master Bedroom 
Dimensions - 14.7 x 14.6Level - Main
Save
Ask
Tour
Hide
Share
Exterior Features
Construction Details 
Board & Batten SidingLap SidingShake Siding
Exterior 
Rain Gutters
Roof 
Shingle
Community Features
Association Dues 
160
Financing Terms Available 
CashConventionalVA LoanUSDA Loan
HOA Fee Frequency 
Annually
Schools
School District
Unknown
Elementary School
Wayne - Eastern Wayne
Middle School
Wayne - Eastern Wayne
High School
Wayne - Eastern Wayne
Listing courtesy of April Stephens of eXp Realty, LLC - C


Listings that are marked with an icon are provided courtesy of the Triangle MLS, Inc. of North Carolina, Internet Data Exchange Database. Copyright 2026 Triangle MLS, Inc. of North Carolina. All rights reserved.

Last checked: 2026-05-26 10:54 PM UTC

Neighborhood & Commute
Source: Walkscore
Disclosure: Community information and market data powered by Constellation Data Labs. Information is deemed reliable but not guaranteed.
Save
Ask
Tour
Hide
Share
