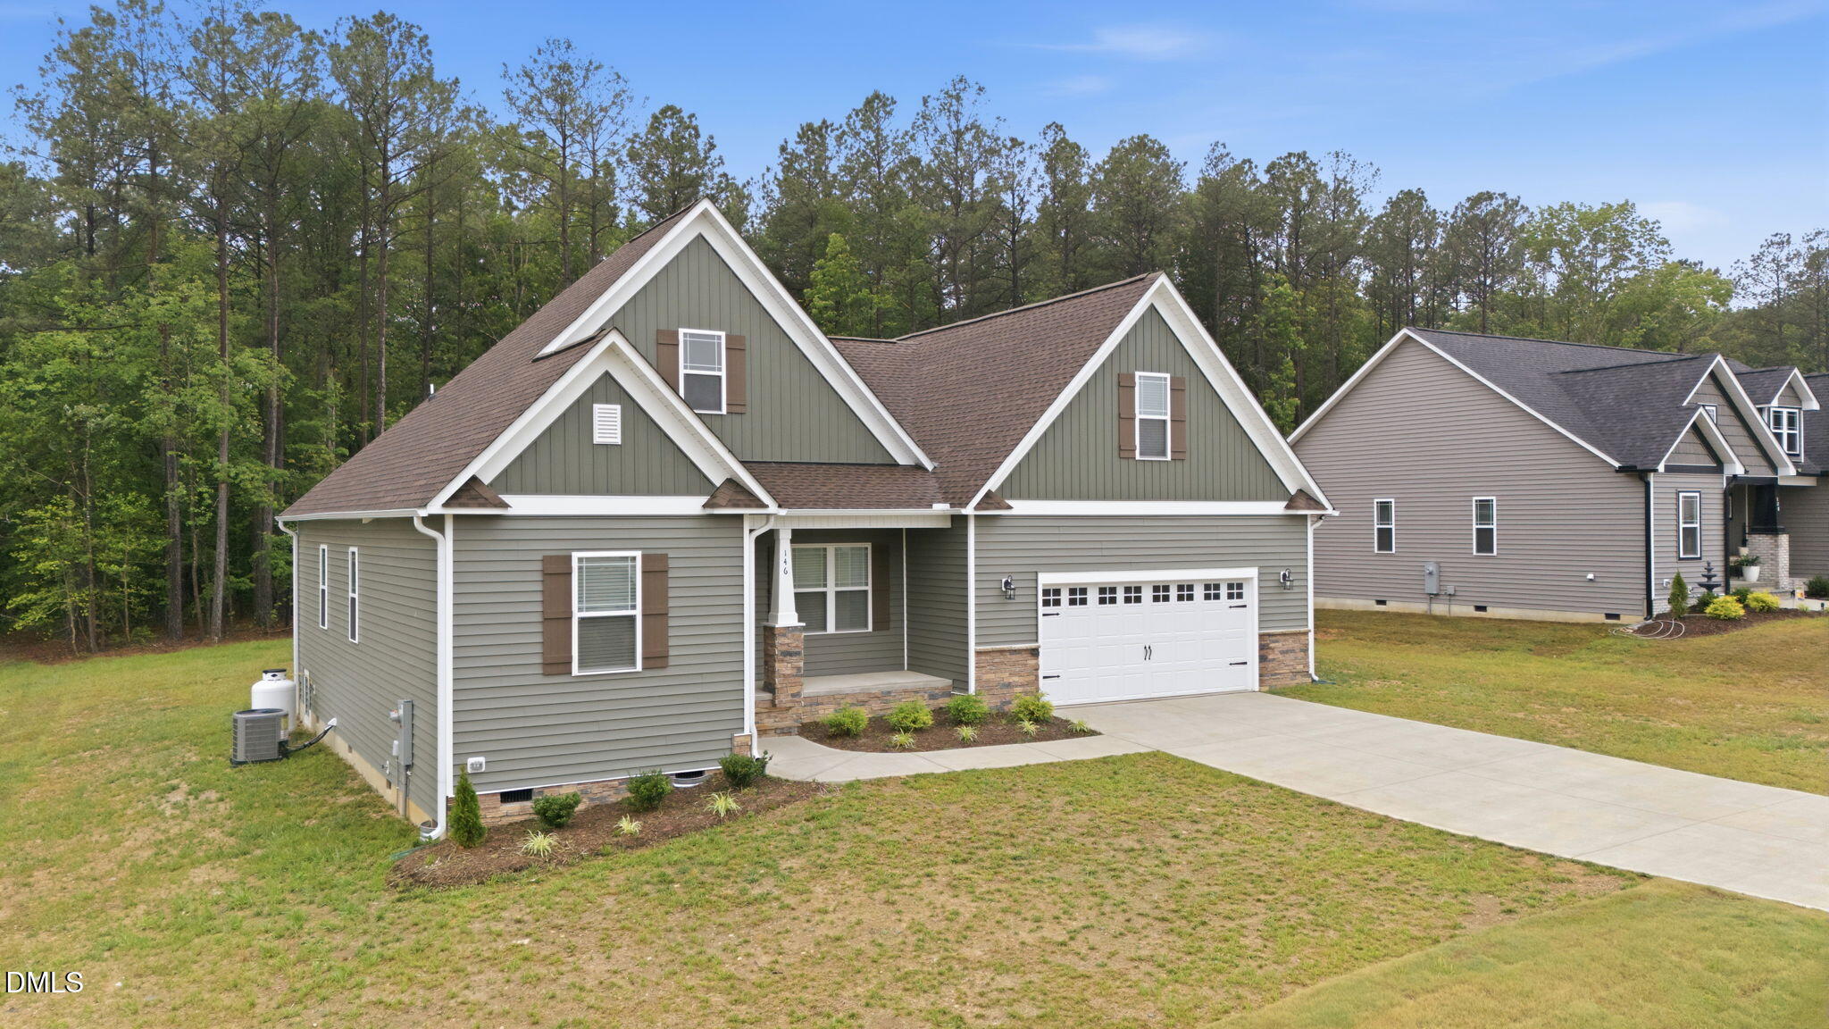
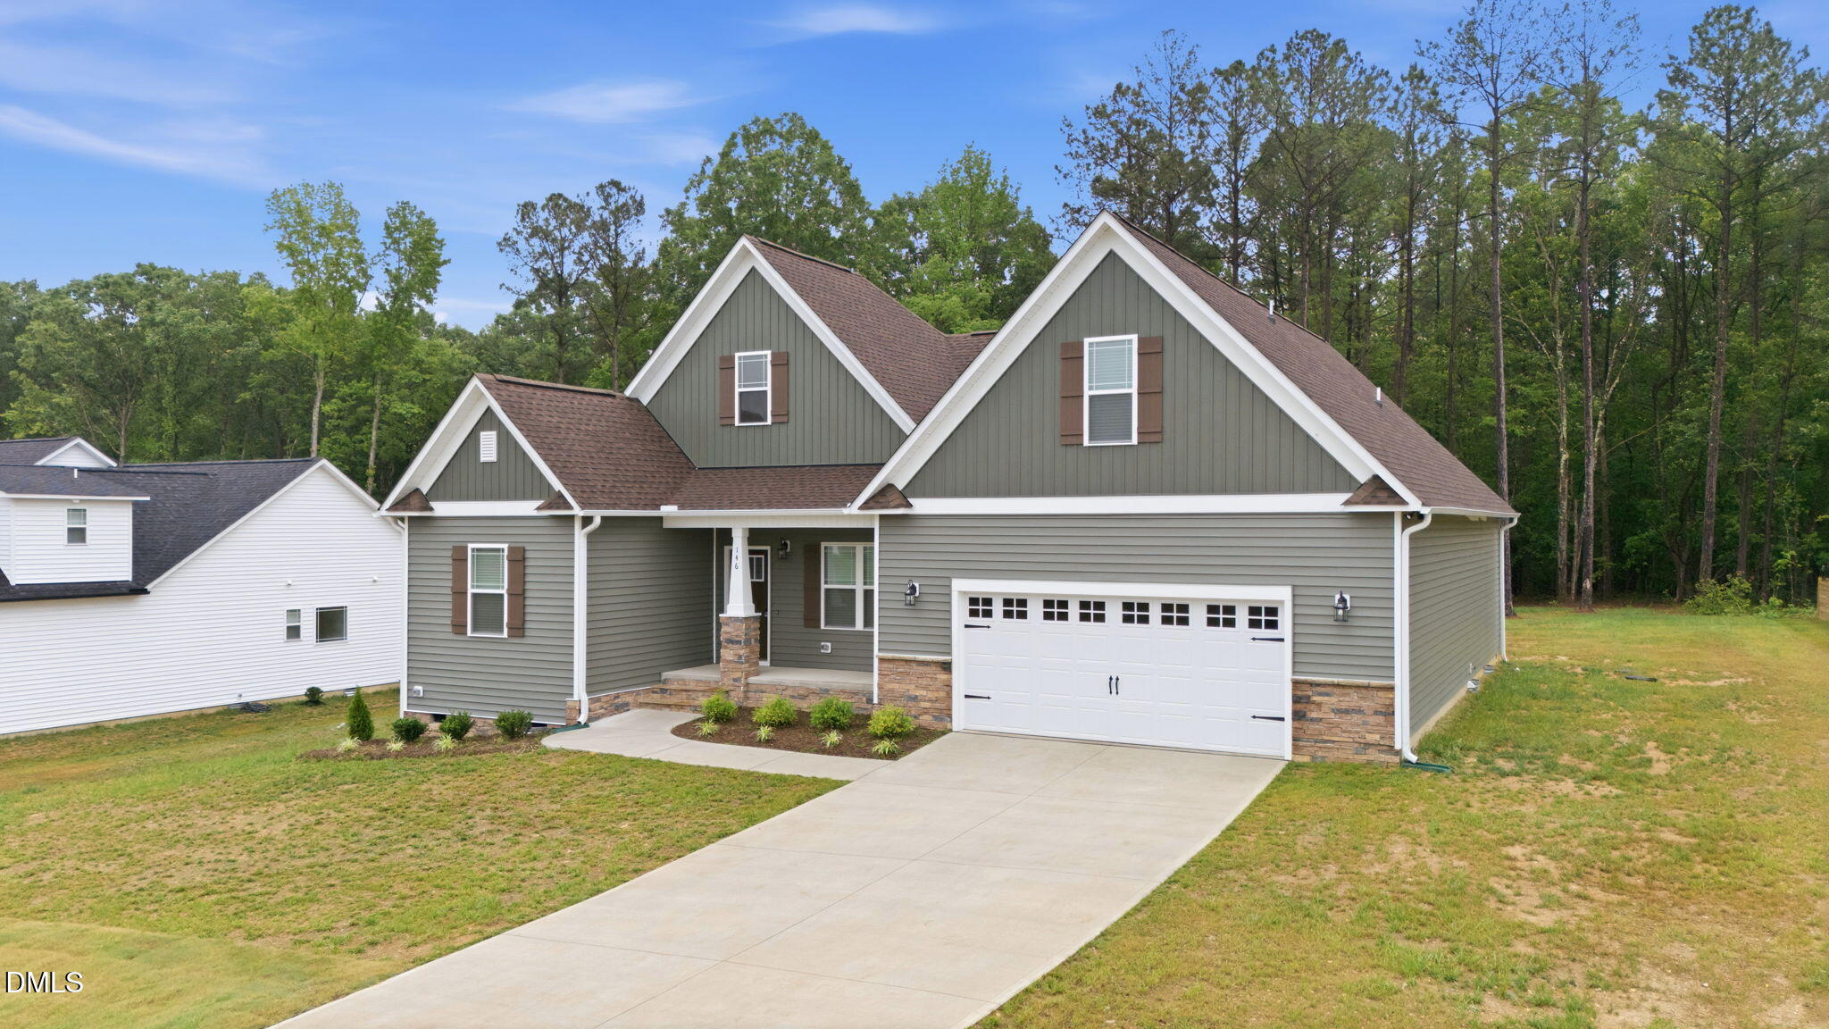
Nearly new and move-in ready in Zebulon! This 2025-built home offers a rare resale opportunity in a growing neighborhood, giving buyers the benefit of a newer home without starting from scratch. This floor plan features 3 bedrooms on the main level plus an upstairs bonus room with a full bath, creating flexible space for guests, work, hobbies, or movie nights. The kitchen shines with quartz countertops, a wall oven, beautiful backsplash, and a huge pantry that makes storage easy. Luxury vinyl flooring, carpet, and tile are thoughtfully placed throughout the home. Outside, the 0.57-acre lot gives you space to spread out, while the two-car garage with epoxy flooring adds a clean, upgraded touch. Lightly lived in and well cared for, this home is ready for its next owner.
Save
Ask
Tour
Hide
Share
Listing Snapshot
Price
$414,000
Days On Site
32 Days
Bedrooms
3
Inside Area (SqFt)
2,240 sqft
Total Baths
3
Full Baths
3
Partial Baths
N/A
Lot Size
0.57 Acres
Year Built
2025
MLS® Number
10169687
Status
Pending
Property Tax
$444.5
HOA/Condo/Coop Fees
$12.1 monthly
Sq Ft Source
N/A
Friends & Family
React
Comment
Invite
No Comments Yet
Did you know? You can invite friends and family to your search. They can join your search, rate and discuss listings with you.
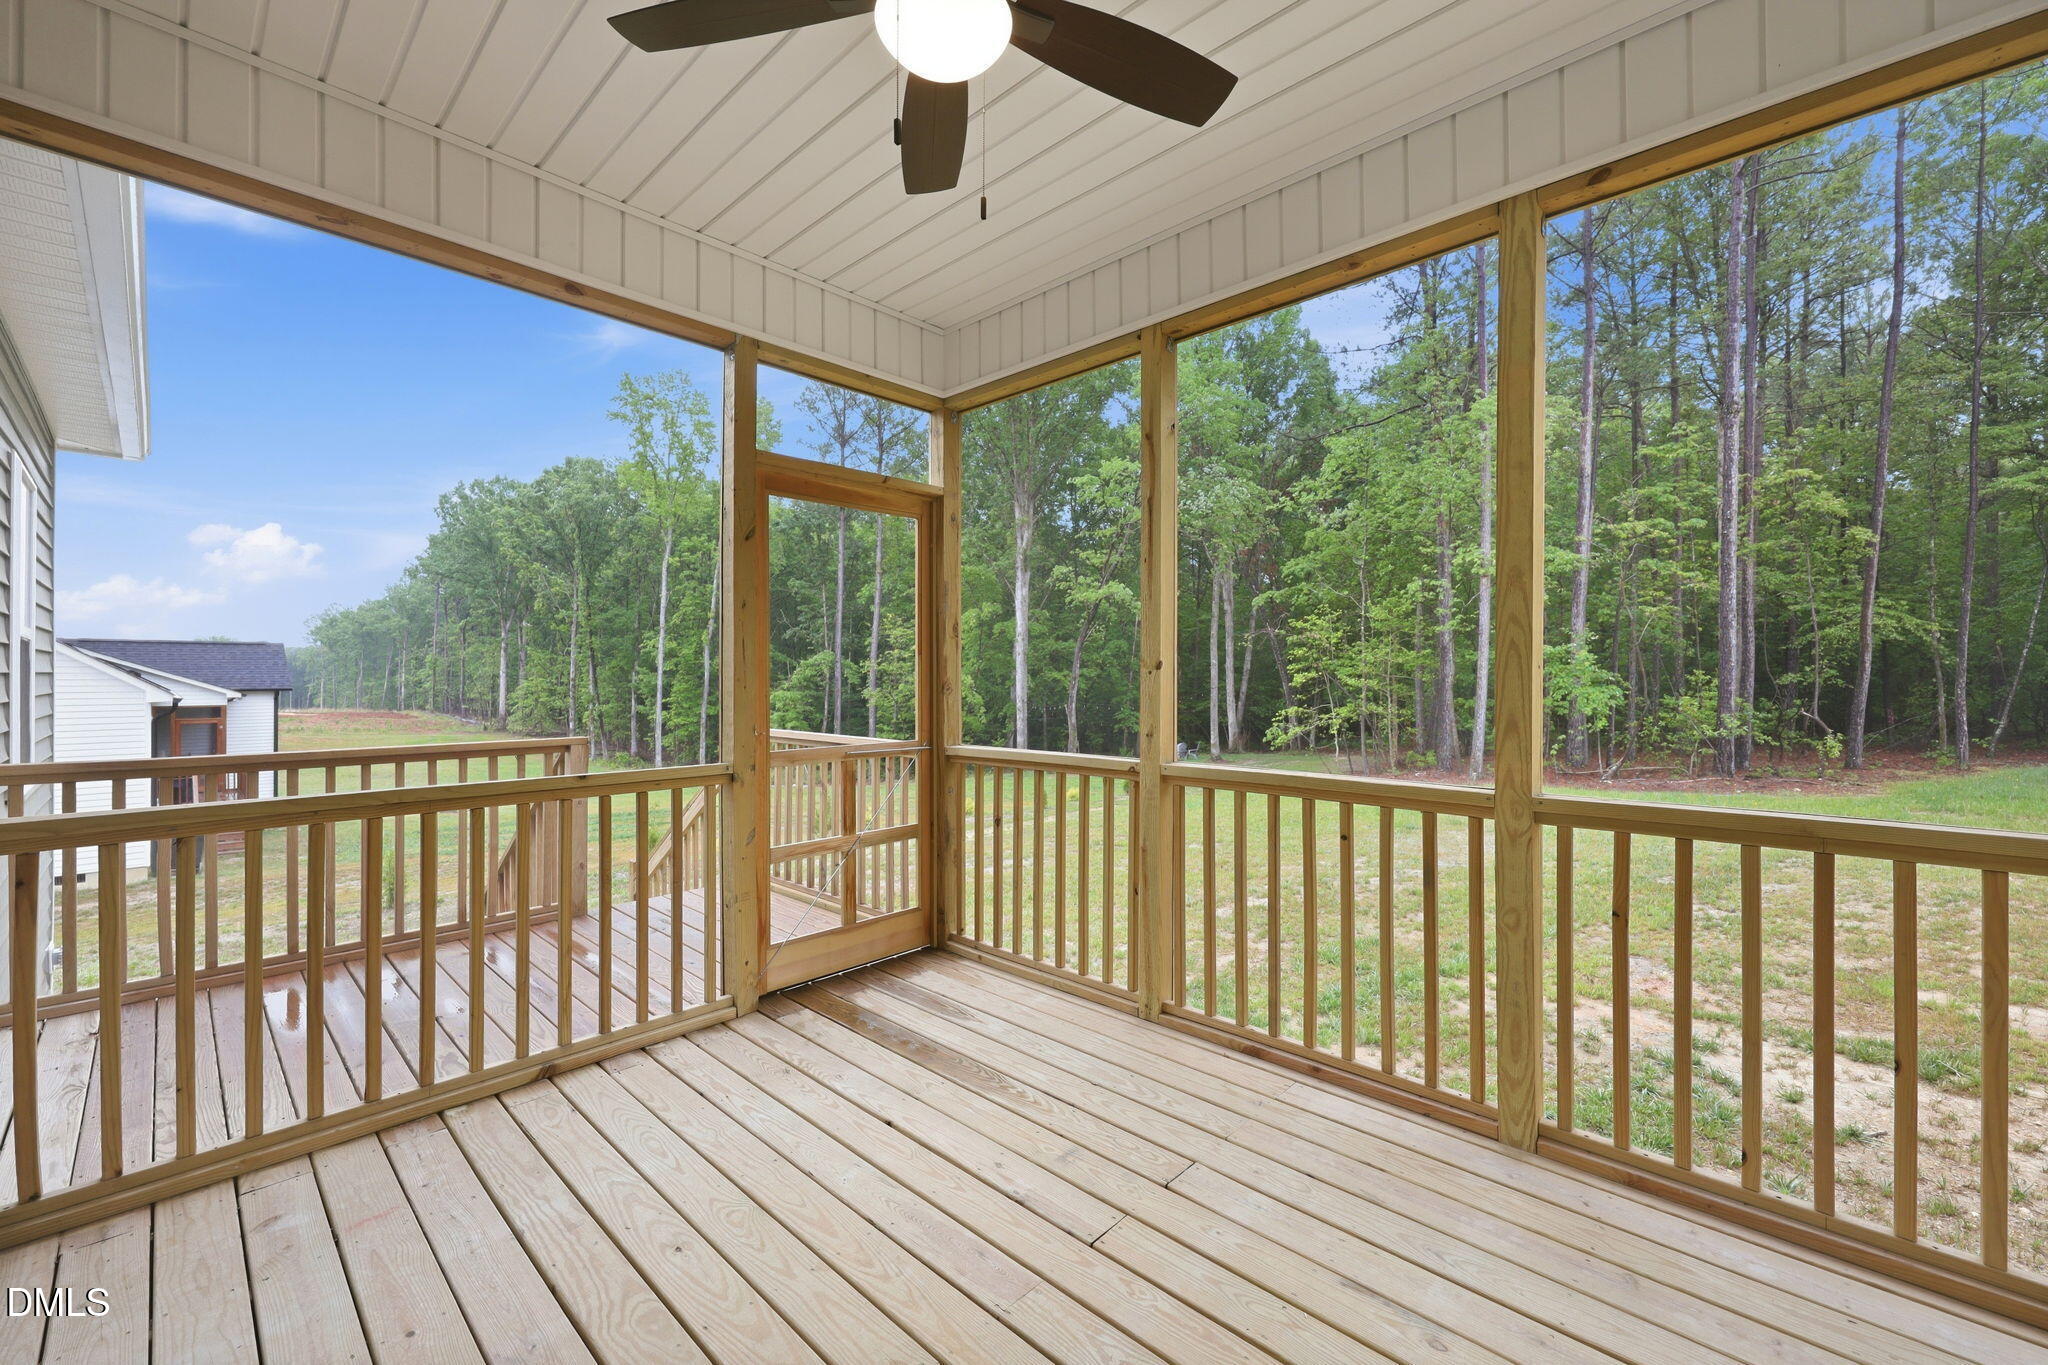
Dimensions - 11.42 x 9.25Level - MainDescription - Screened Porch
Save
Ask
Tour
Hide
Share
Exterior Features
Construction Details
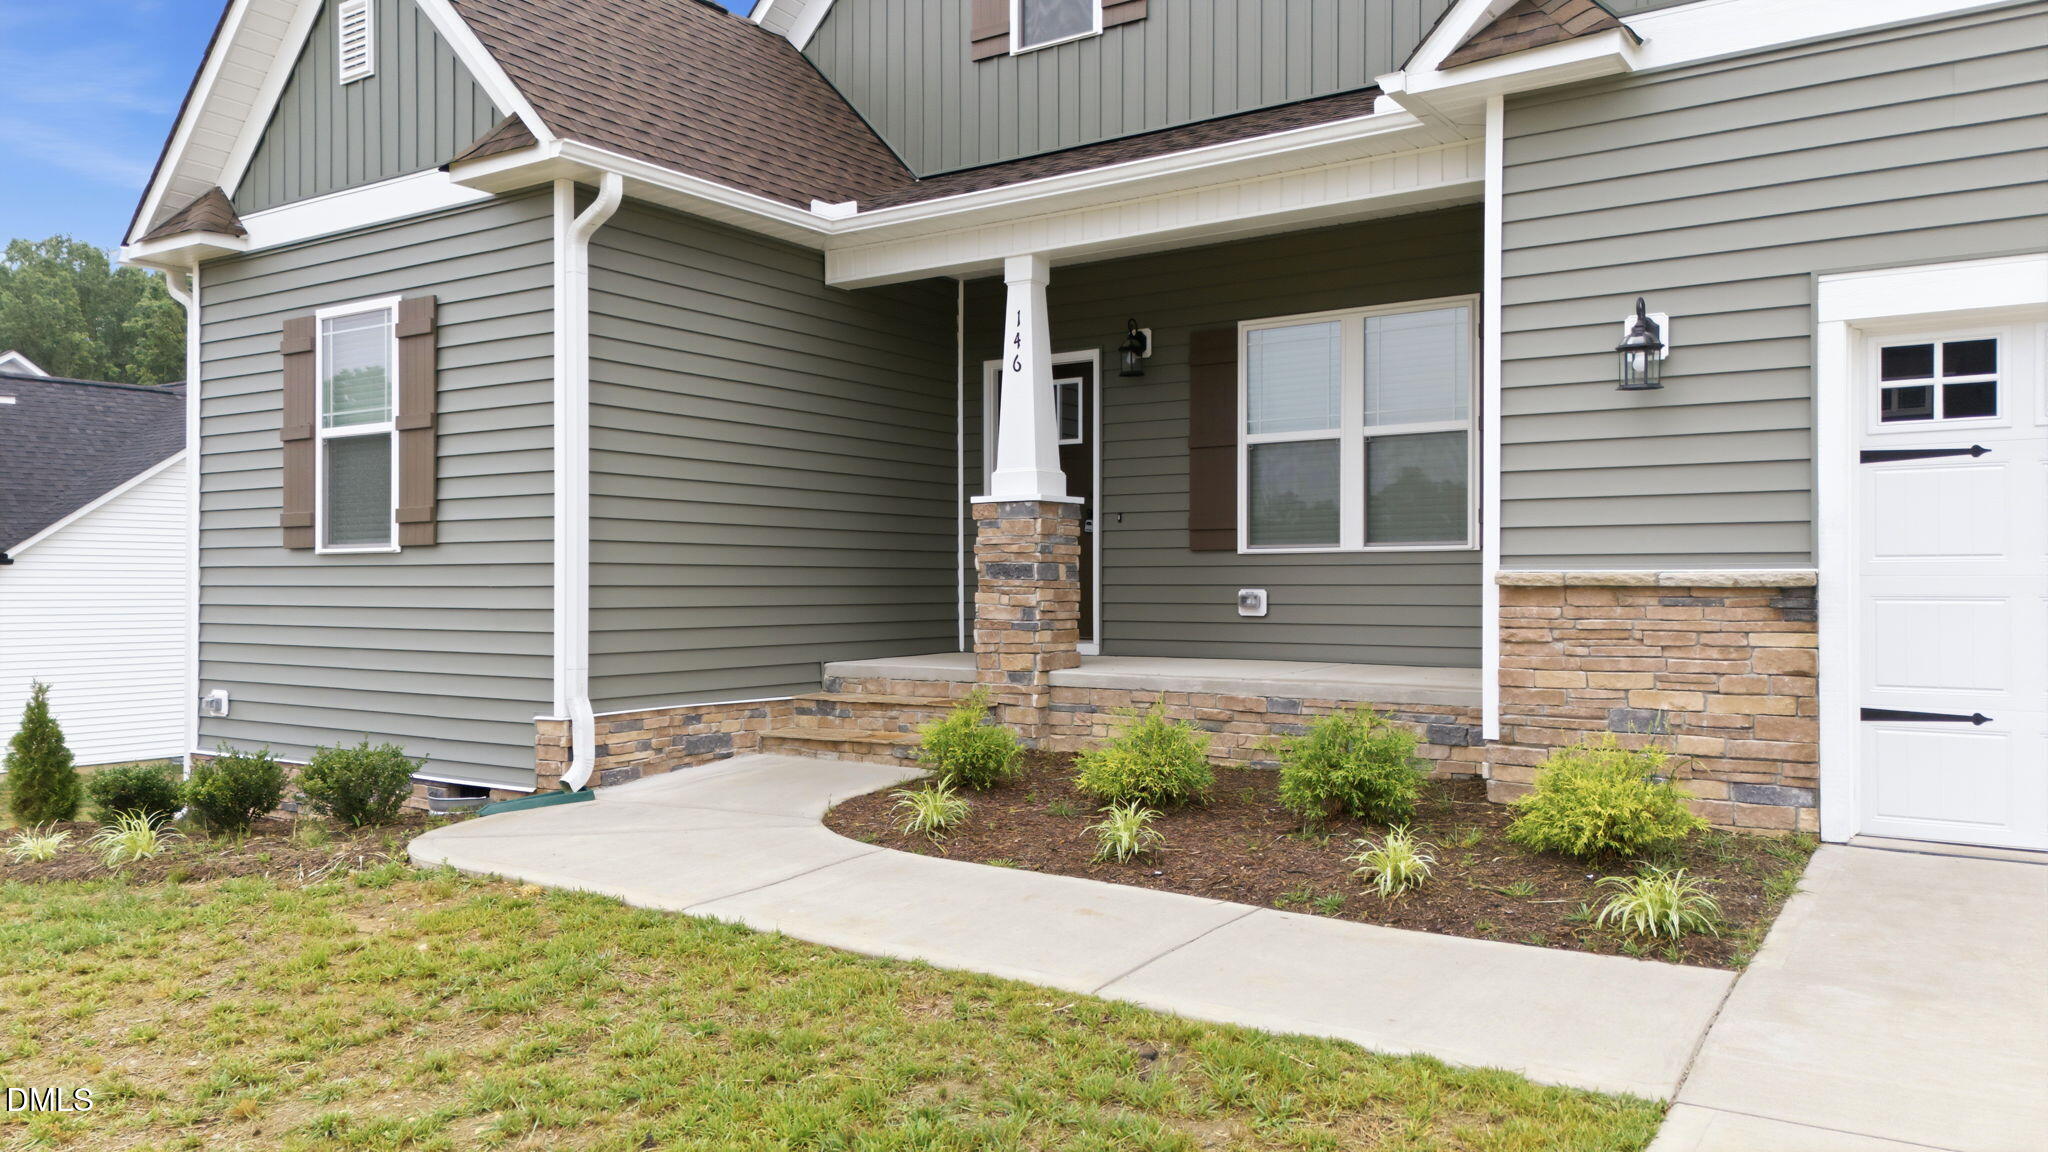
Stone VeneerVinyl Siding
Patio And Porch
CoveredDeckFront PorchRear PorchScreened
Roof
Shingle
Community Features
Association Dues
145.2
Community Features
Street Lights
Financing Terms Available
CashConventionalFHAVA LoanUSDA Loan
HOA Fee Frequency
Annually
Schools
School District
Unknown
Elementary School
Johnston - Corinth Holders Elementary
Middle School
Johnston - Archer Lodge Middle
High School
Johnston - Corinth Holders High School
Listing courtesy of Karen Hocutt of Parrish Realty Company of Zebu
Listings that are marked with an icon are provided courtesy of the Triangle MLS, Inc. of North Carolina, Internet Data Exchange Database. Copyright 2026 Triangle MLS, Inc. of North Carolina. All rights reserved.
Last checked: 2026-06-28 02:45 PM UTC
Neighborhood & Commute
Source: Walkscore
Disclosure: Community information and market data powered by Constellation Data Labs. Information is deemed reliable but not guaranteed.


Did you know? You can invite friends and family to your search. They can join your search, rate and discuss listings with you.