Save
Ask
Tour
Hide
Share
$455,000
New Listing

4416 Parkwood Drive
Raleigh, NC 27603

For Sale|Single Family Residence|Active
4
Beds
3
Total Baths
3
Full Baths
2,082
SqFt
$219
/SqFt
1967
Built
Subdivision:
Greenbriar Estates
County:
Wake

Due to the health concerns created by Coronavirus we are offering personal 1-1 online video walkthough tours where possible.
Call Now: 919-404-SHOW
Is this the listing for you? We can help make it yours.
919-404-SHOW
4416 Parkwood Drive4416 Parkwood Drive4416 Parkwood Drive4416 Parkwood Drive
Save
Ask
Tour
Hide
Share

Mortgage Calculator

Monthly Payment (Est.)

$2,076
Calculator powered by Showcase IDX, a Constellation1 Company. Copyright ©2026 Information is deemed reliable but not guaranteed.

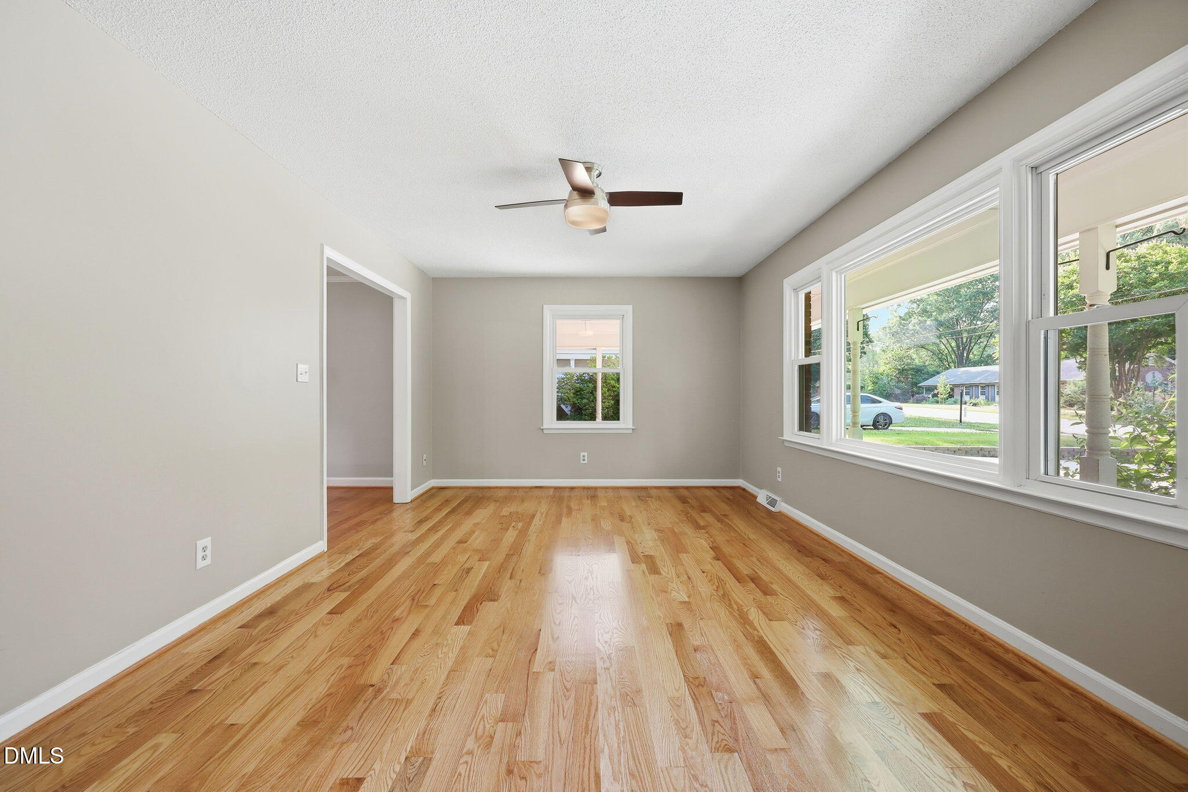
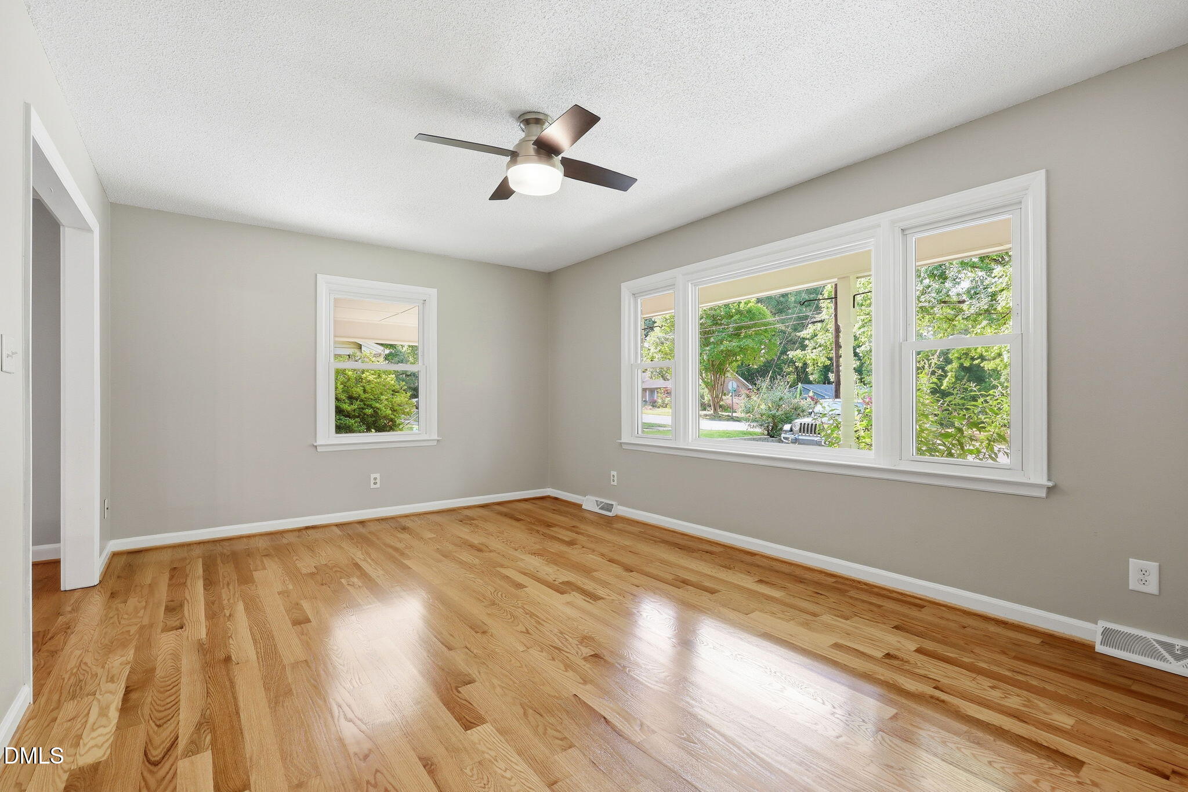
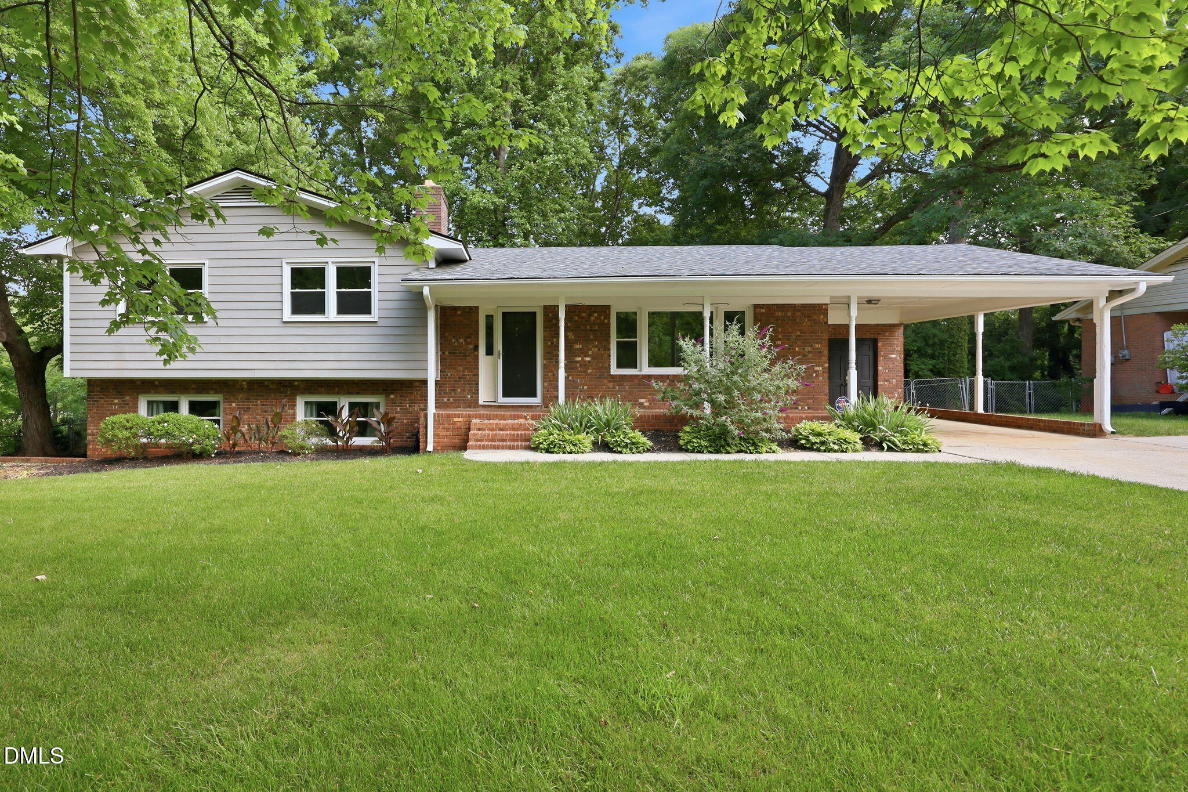
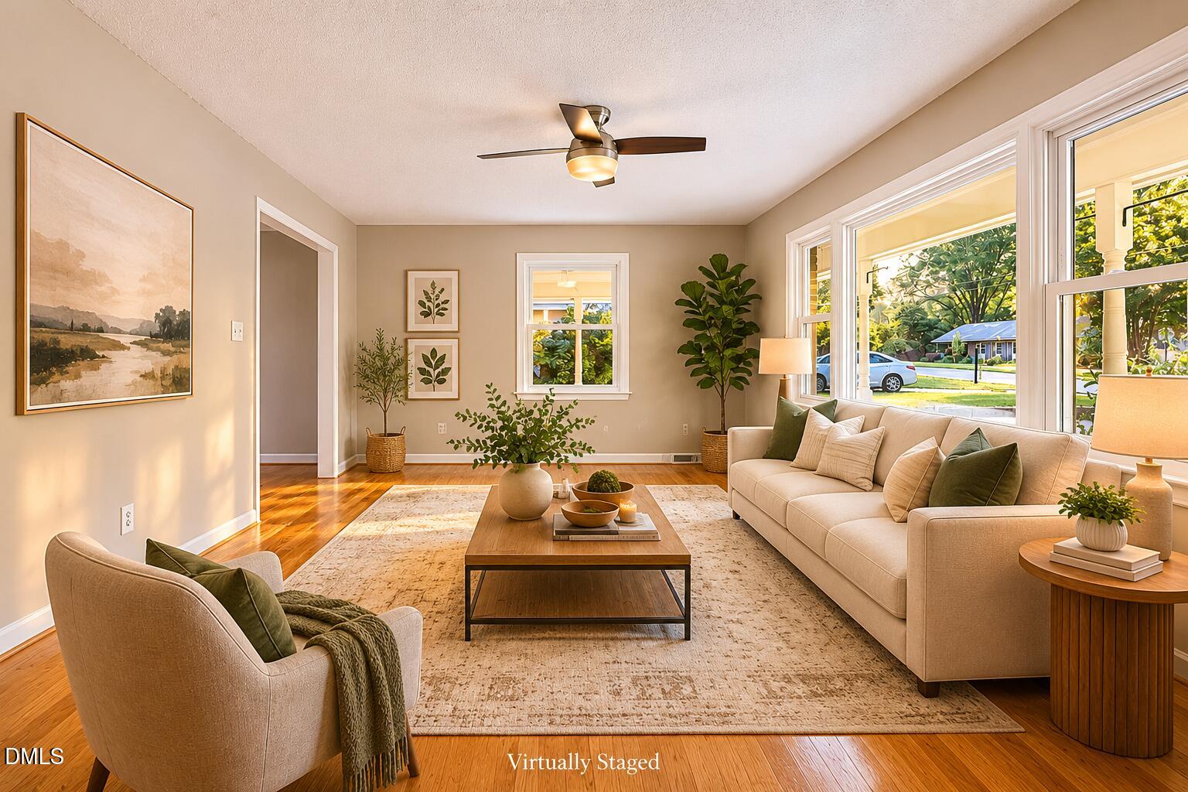
Step into timeless elegance at this beautifully updated Raleigh home, where every detail has been carefully curated for both style and comfort. The heart of the home is the chef's kitchen, featuring soft-close cabinetry, gleaming granite countertops, a designer tile backsplash, recessed lighting, and richly refinished hardwood floors that flow seamlessly throughout the home. Outfitted with stainless steel appliances, this kitchen is both striking and highly functional. The open floor plan is anchored by a cozy fireplace, creating a warm and inviting atmosphere perfect for both everyday living and entertaining. Three beautifully updated bathrooms showcase quartz countertops, stylish tilework, and trendy fixtures, while fresh interior paint adds a crisp, modern feel throughout. Major system upgrades provide peace of mind, including a newer roof, tankless water heater, and encapsulated crawl space for improved efficiency and comfort. Additional highlights include two spacious living rooms, a dedicated dining room, laundry room, and abundant storage with a large carport and attached storage area. Step outside to enjoy the large fenced backyard with mature trees and plenty of room for relaxing, entertaining, or play. Perfectly situated, this home is just a short drive to downtown Raleigh and RTP, with easy access to I-40, I-440, and the new 540 extension. The charming neighborhood is also home to Greenbrier Park, featuring tennis courts, a playground, picnic shelter, and fishing pond for weekends close to home. With its blend of modern upgrades, elegant finishes, and unbeatable location, this home is a rare find in one of Raleigh's most desirable communities.

Save
Ask
Tour
Hide
Share
Listing Snapshot
Price 
$455,000
Days On Site 
0 Days
Bedrooms 
4
Inside Area (SqFt) 
2,082 sqft
Total Baths 
3
Full Baths 
3
Partial Baths 
N/A
Lot Size 
0.44 Acres
Year Built 
1967
MLS® Number 
10169681
Status 
Active
Property Tax 
$3,551.39
HOA/Condo/Coop Fees 
N/A
Sq Ft Source 
N/A
Friends & Family
Recent Activity
2 hours agoListing updated with changes from the MLS®
2 hours agoListing first seen on site
General Features
Acres 
0.44
Carport 
1
Foundation 
Slab
Levels 
Multi/Split
Parking 
CarportDriveway
Property Condition 
Updated/Remodeled
Property Sub Type 
Single Family Residence
Sewer 
Public Sewer
Special Circumstances 
Standard
SqFt Above 
1438
SqFt Below 
644
SqFt Total 
2082
Style 
Transitional
Utilities 
Electricity ConnectedNatural Gas ConnectedSewer ConnectedWater Connected
Water Source 
Public
Zoning 
R2
Interior Features
Appliances 
DishwasherDryerExhaust FanFree-Standing Electric RangeRange HoodRefrigeratorStainless Steel Appliance(s)Tankless Water HeaterWasherWasher/DryerWater Heater
Basement 
Crawl Space
Cooling 
Attic FanCeiling Fan(s)Central Air
Flooring 
HardwoodVinylTile
Heating 
Natural Gas
Interior 
BarBreakfast BarCeiling Fan(s)Entrance FoyerGranite CountersPantryRecessed LightingSmart ThermostatStorage
Laundry Features 
Electric Dryer HookupIn BasementLaundry RoomLower LevelSink
Window Features 
Double Pane Windows
Master Bedroom 
Dimensions - 149 x 124Level - Upper
Save
Ask
Tour
Hide
Share
Exterior Features
Construction Details 
AsphaltBrickFiber Cement
Exterior 
Private YardRain GuttersStorage
Fencing 
Back YardChain LinkGate
Lot Features 
Back YardClearedFew TreesFront Yard
Other Structures 
Storage
Patio And Porch 
Front Porch
Road Frontage 
City Street
Roof 
Shingle
Windows/Doors 
Double Pane Windows
Community Features
Community Features 
ParkPlaygroundTennis Court(s)
Financing Terms Available 
CashConventionalFHAVA Loan
Roads 
Asphalt
Schools
School District
Unknown
Elementary School
Wake - Smith
Middle School
Wake - North Garner
High School
Wake - Garner
Listing courtesy of Jennie Locklear of Fathom Realty NC


Listings that are marked with an icon are provided courtesy of the Triangle MLS, Inc. of North Carolina, Internet Data Exchange Database. Copyright 2026 Triangle MLS, Inc. of North Carolina. All rights reserved.

Last checked: 2026-05-26 08:07 PM UTC

Neighborhood & Commute
Source: Walkscore
Disclosure: Community information and market data powered by Constellation Data Labs. Information is deemed reliable but not guaranteed.
Save
Ask
Tour
Hide
Share