
Save
Ask
Tour
Hide
$425,000
New Listing
1000 Pebble Creek Crossing Unit 1Durham, NC 27713
For Sale|Townhouse|Active
4
Beds
4
Total Baths
3
Full Baths
1
Partial Bath
2,265
SqFt
$188
/SqFt
2017
Built
Subdivision:
Cloisters at Auburn
County:
Durham
Due to the health concerns created by Coronavirus we are offering personal 1-1 online video walkthough tours where possible.
Call Now: 919-404-SHOW
Is this the listing for you? We can help make it yours.
919-404-SHOW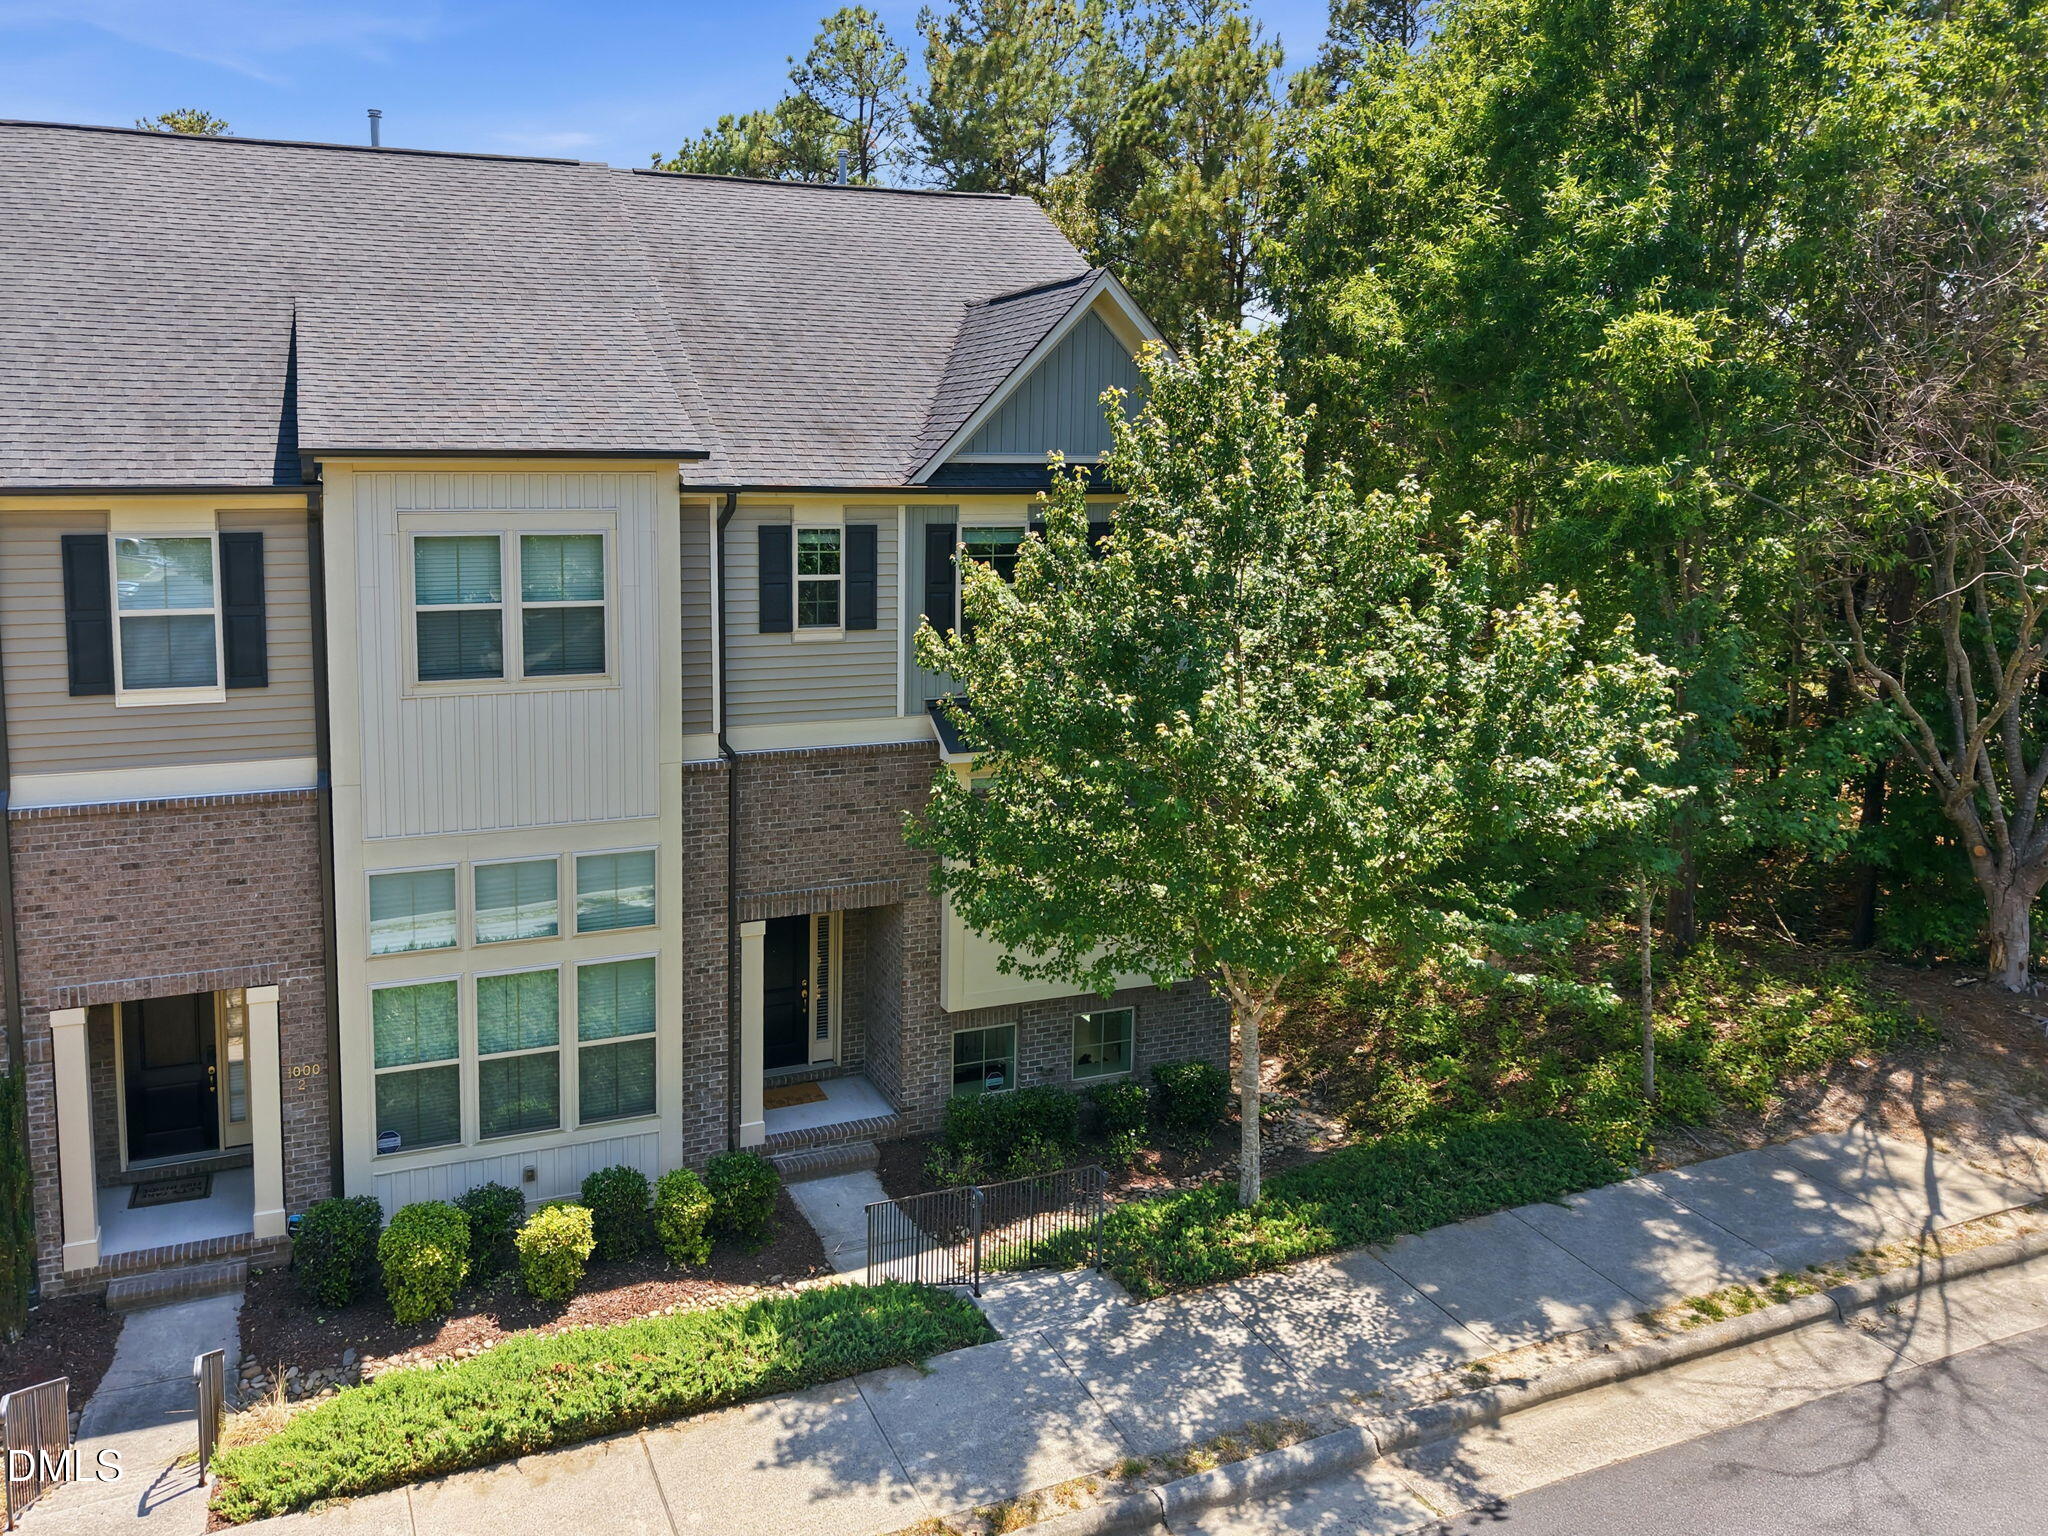
Save
Ask
Tour
Hide
Mortgage Calculator
Monthly Payment (Est.)
$1,939Calculator powered by Showcase IDX, a Constellation1 Company. Copyright ©2026 Information is deemed reliable but not guaranteed.
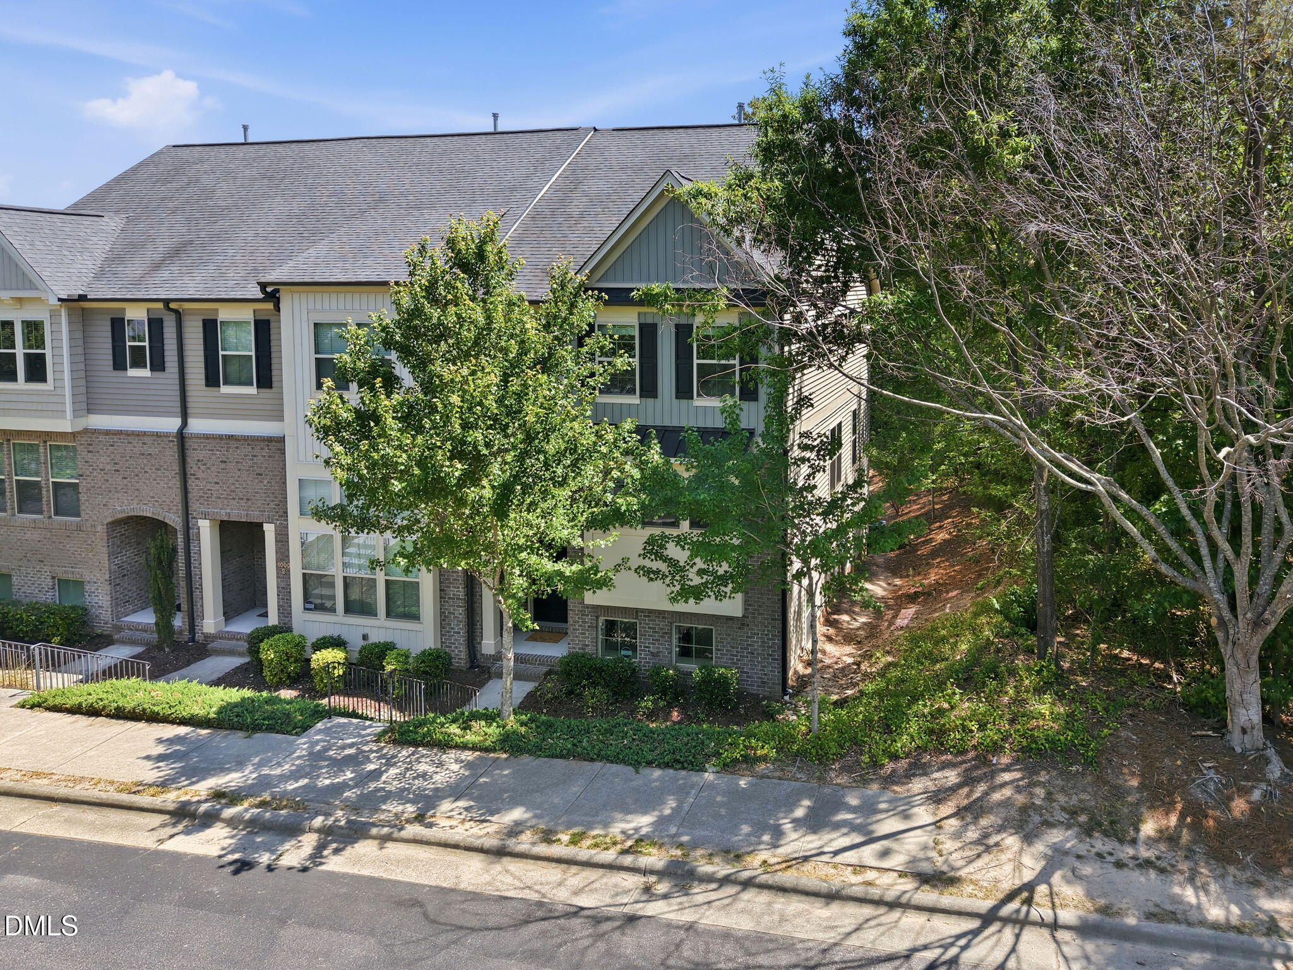
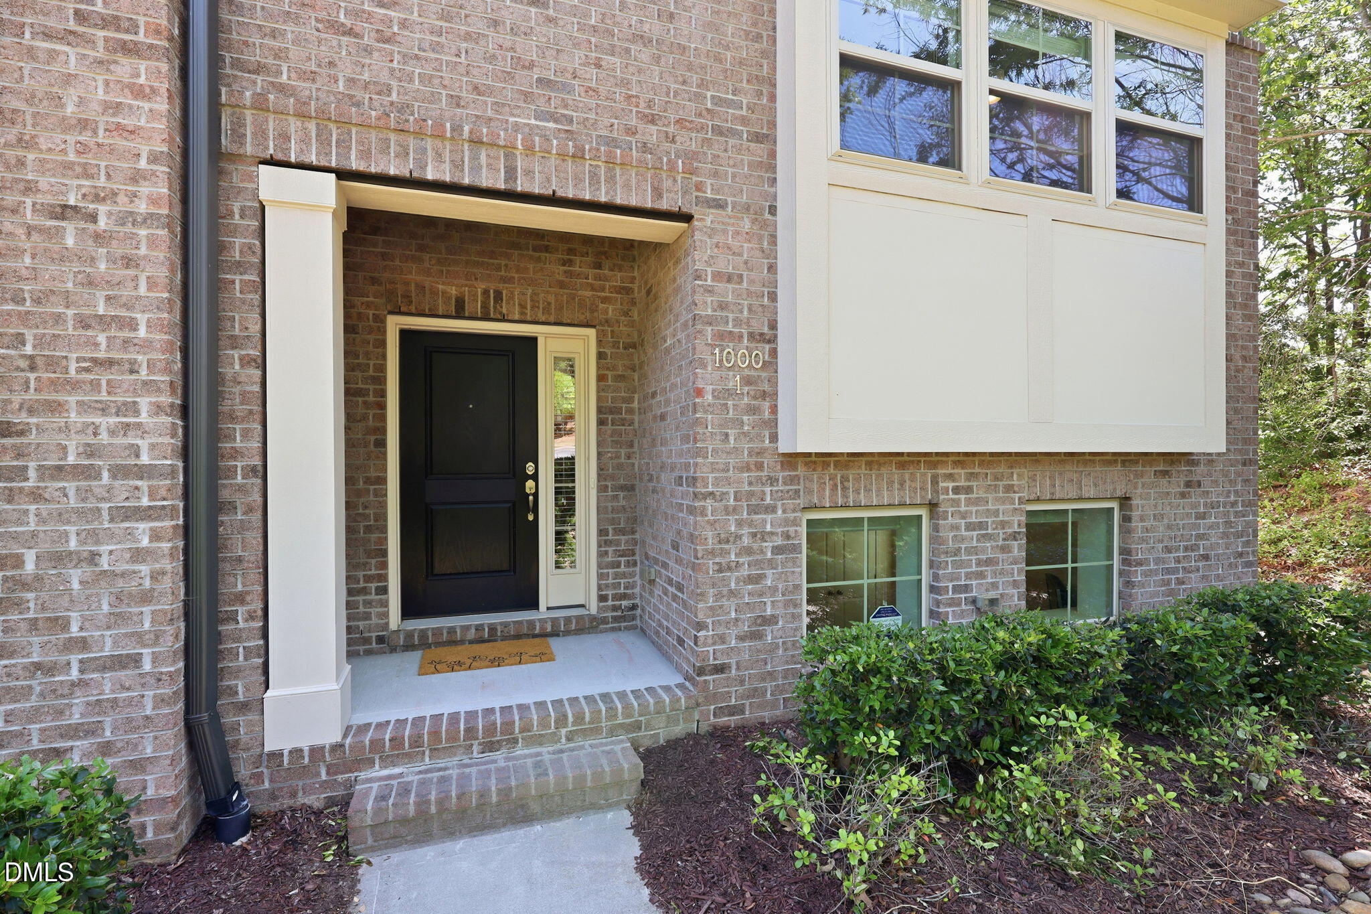
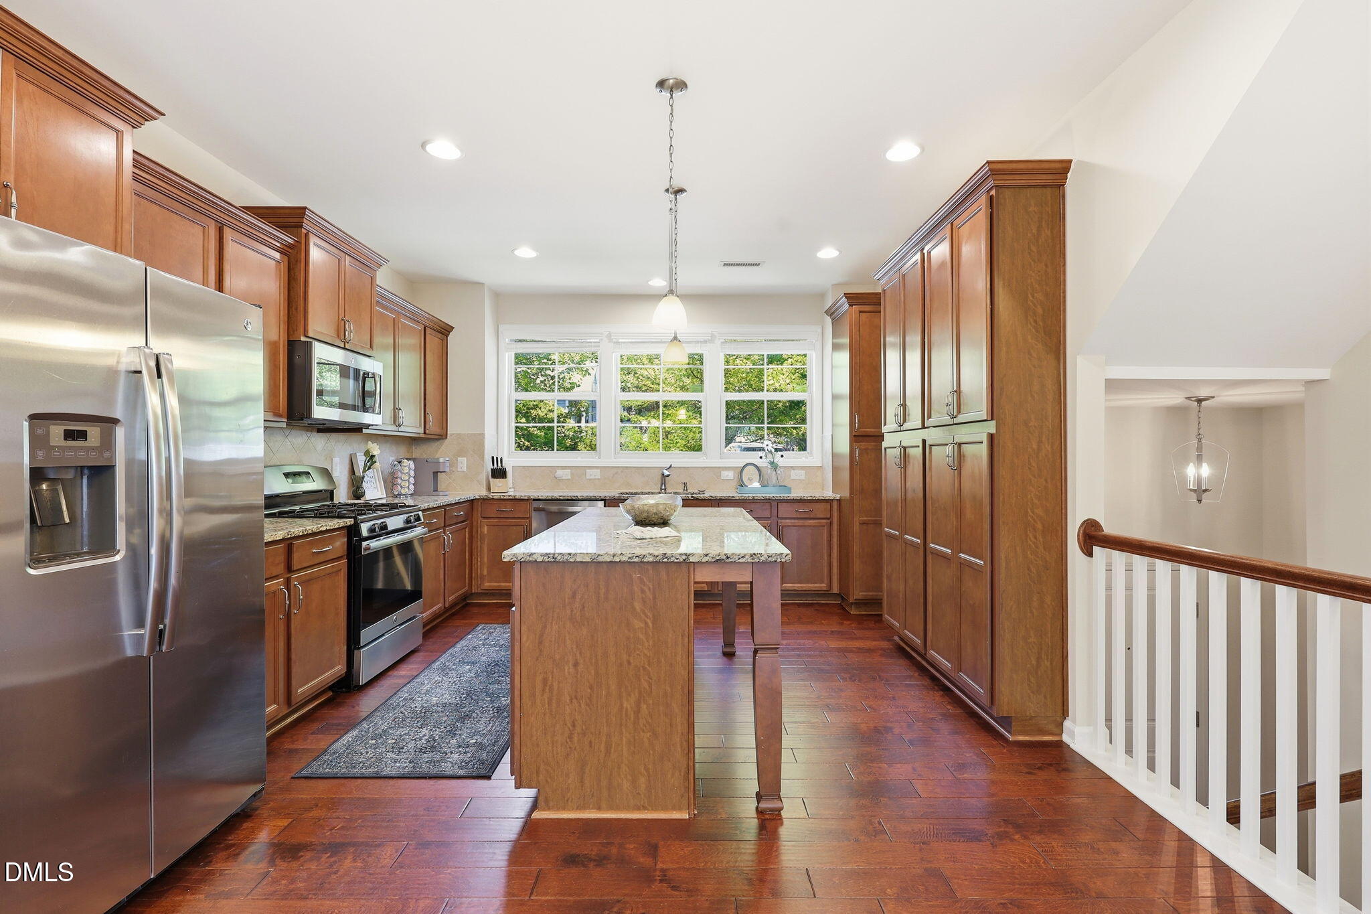
Perfect location to schools, shopping, Interstate, and immaculate. Lovely upscaled end unit 3 level townhome with a rear entry full sized 2 car garage. Beautiful engineered hardwood flooring, granite countertops, new interior paint, 3.5 baths. Spacious Dining room and living room. Gourmet Kitchen with huge island and tons of cabinets. Lower level bedroom is great for guests, office, study etc. complete with full bath. Don't miss all the linen and closet space in this home. Auburn neighborhood pool included in the HOA dues.
Save
Ask
Tour
Hide
Listing Snapshot
Price
$425,000
Days On Site
0 Days
Bedrooms
4
Inside Area (SqFt)
2,265 sqft
Total Baths
4
Full Baths
3
Partial Baths
1
Lot Size
0.04 Acres
Year Built
2017
MLS® Number
10169678
Status
Active
Property Tax
$4,631.69
HOA/Condo/Coop Fees
$305 monthly
Sq Ft Source
N/A
Friends & Family
Recent Activity
| an hour ago | Listing updated with changes from the MLS® | |
| 6 hours ago | Listing first seen on site |
General Features
Acres
0.04
Attached Garage
Yes
Foundation
Slab
Garage
Yes
Garage Spaces
2
Levels
Three Or More
Parking
AttachedGarageGarage Faces Rear
Parking Spaces
2
Property Sub Type
Townhouse
Sewer
Public Sewer
Special Circumstances
Standard
SqFt Above
1841
SqFt Below
424
SqFt Total
2265
Style
Traditional
Utilities
Cable AvailableElectricity ConnectedNatural Gas Available
Water Source
Public
Interior Features
Appliances
DishwasherDisposalDryerElectric Water HeaterFree-Standing Gas RangeMicrowaveRefrigeratorSelf Cleaning OvenTankless Water HeaterWasherWater Heater
Basement
FinishedInterior EntryPartialSump Pump
Cooling
Central AirZoned
Flooring
CarpetHardwoodTileVinyl
Heating
CentralForced AirNatural Gas
Interior
Double VanityEntrance FoyerGranite CountersHigh Speed InternetKitchen IslandPantryRecessed LightingWalk-In Closet(s)
Laundry Features
Upper Level
Window Features
Double Pane WindowsInsulated WindowsScreens
Bedroom 2
Dimensions - 11.67 x 10.2Level - Third
Bedroom 3
Dimensions - 11.67 x 10Level - Third
Bedroom 4
Dimensions - 12.83 x 11Level - Lower
Dining Room
Dimensions - 14.75 x 10.75Level - Main
Entrance Hall
Dimensions - 14.9 x 7.25Level - Main
Family Room
Dimensions - 20.5 x 15.75Level - Main
Kitchen
Dimensions - 14.5 x 12.83Level - Main
Laundry
Dimensions - 5.58 x 2.25Level - Third
Master Bedroom
Dimensions - 14 x 12.83Level - Third
Other
Dimensions - 21.4 x 21.4Level - LowerDescription - Garage
Save
Ask
Tour
Hide
Exterior Features
Construction Details
BrickVinyl Siding
Exterior
BalconyPlaygroundRain Gutters
Patio And Porch
Deck
Pool Features
Association
Roof
Shingle
Windows/Doors
Double Pane WindowsInsulated WindowsScreens
Community Features
Association Dues
305
Community Features
PlaygroundPoolSidewalksStreet Lights
Financing Terms Available
CashConventionalFHAVA Loan
HOA Fee Frequency
Monthly
Schools
School District
Unknown
Elementary School
Durham - Pearsontown Elementary
Middle School
Durham - Lowes Grove
High School
Durham - Hillside
Listing courtesy of Amy Pomerantz of Keller Williams Elite Realty

Listings that are marked with an icon are provided courtesy of the Triangle MLS, Inc. of North Carolina, Internet Data Exchange Database. Copyright 2026 Triangle MLS, Inc. of North Carolina. All rights reserved.
Last checked: 2026-05-27 12:11 AM UTC
Listings that are marked with an icon are provided courtesy of the Triangle MLS, Inc. of North Carolina, Internet Data Exchange Database. Copyright 2026 Triangle MLS, Inc. of North Carolina. All rights reserved.
Last checked: 2026-05-27 12:11 AM UTC
Neighborhood & Commute
Source: Walkscore
Disclosure: Community information and market data powered by Constellation Data Labs. Information is deemed reliable but not guaranteed.
Save
Ask
Tour
Hide