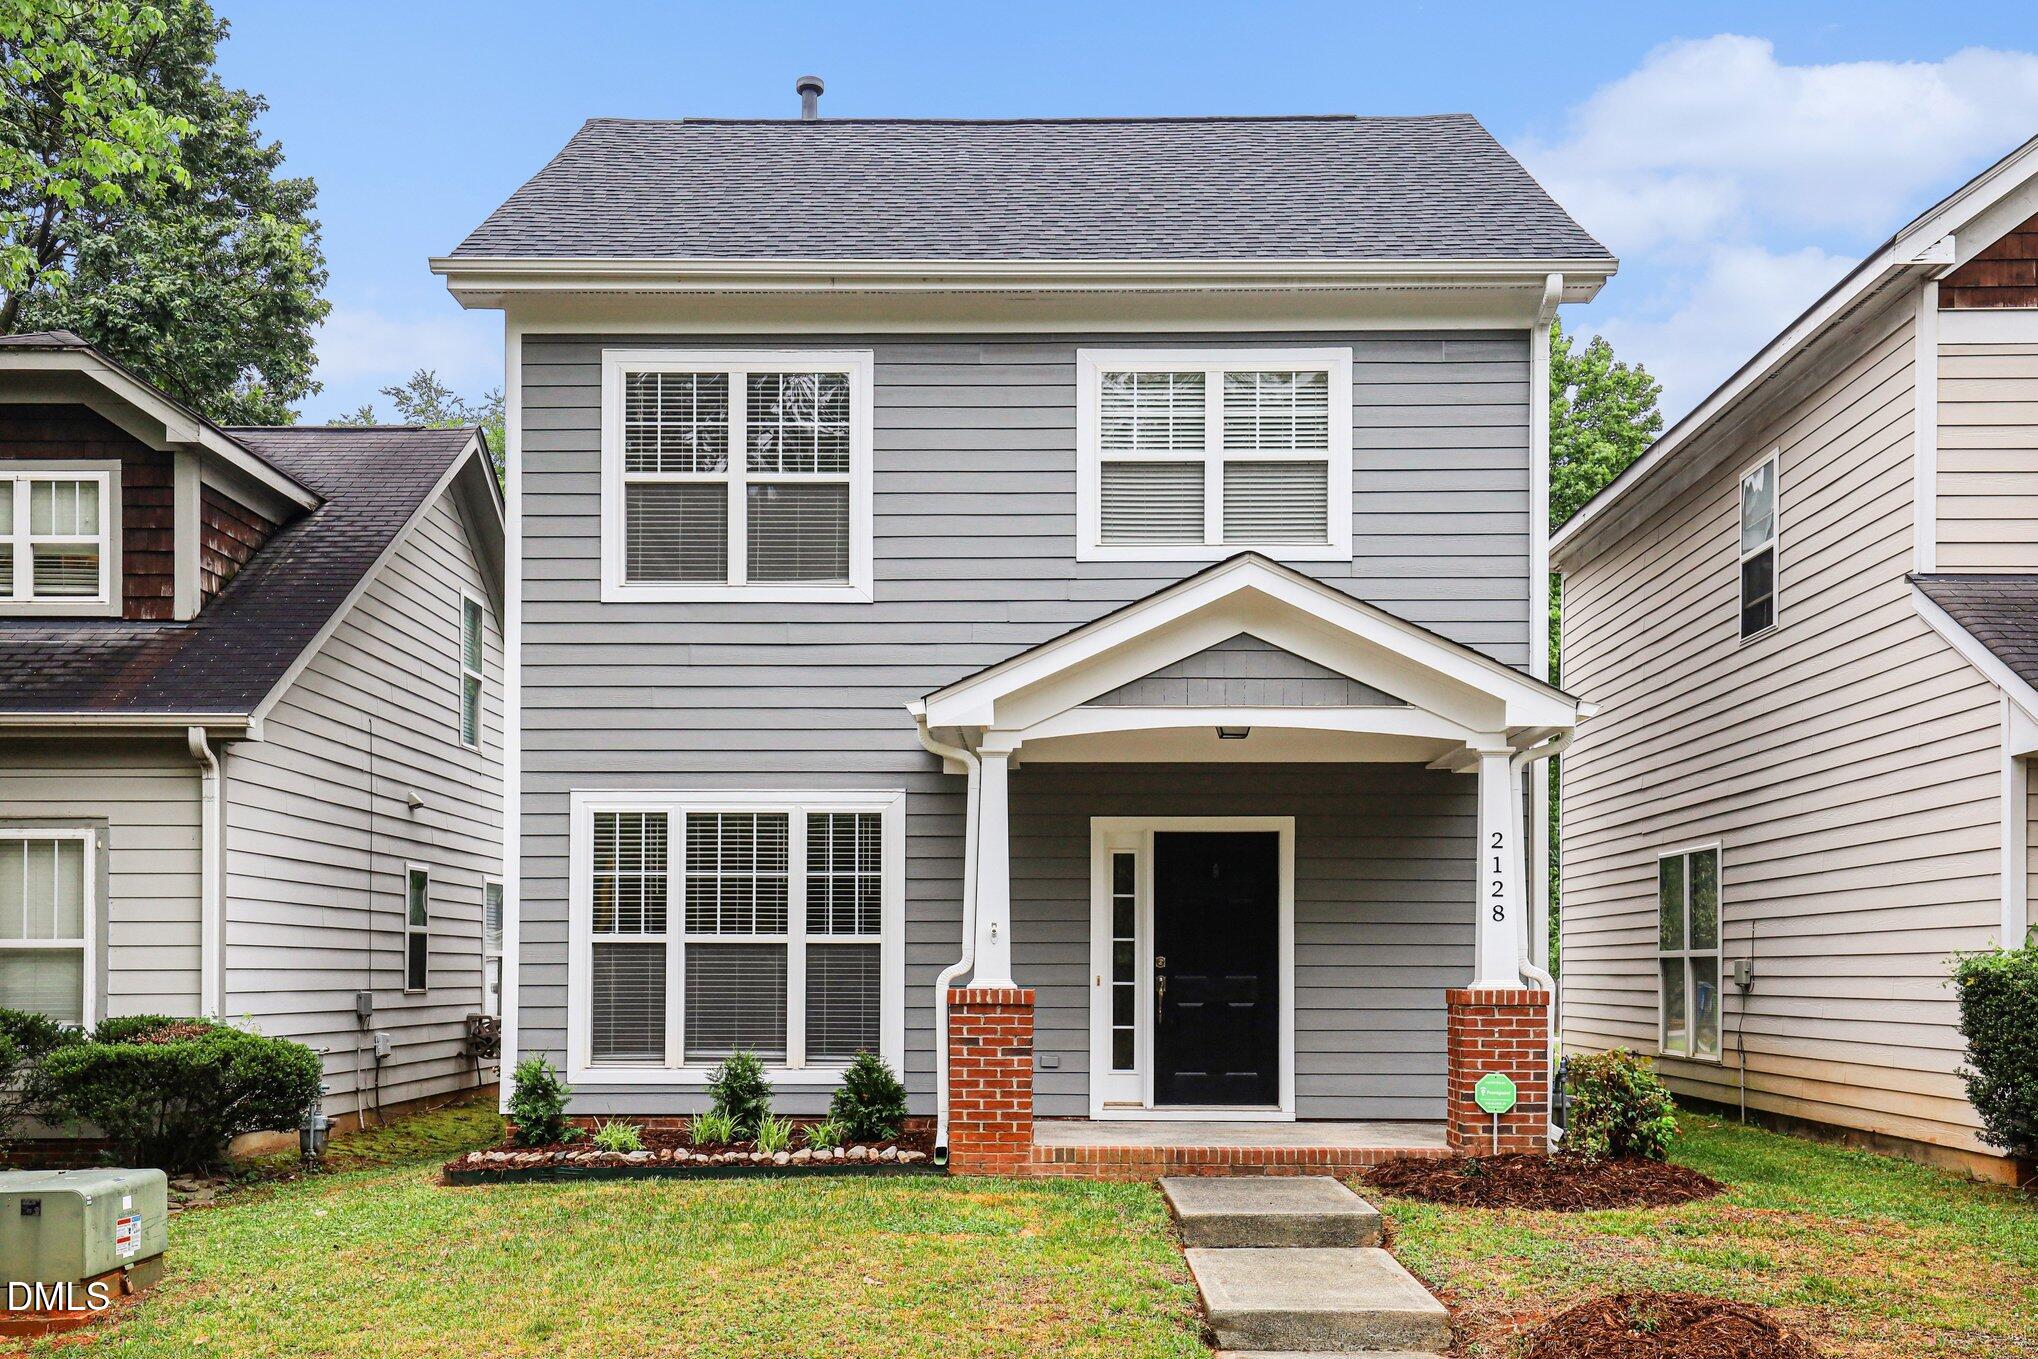
NEW PRICE in Bedford at Falls River, where one of North Raleigh's most sought after lifestyles comes with exceptional community amenities, convenient access to Raleigh and the Triangle, and plenty to enjoy close to home. Freshly painted and move in ready, this home features inviting living spaces, a fireplace, comfortable flow for everyday living and entertaining, plus private rear entry parking. Residents enjoy resort style pools, tennis and pickleball courts, playgrounds, parks, miles of scenic greenway trails, and Bedford Town Square. Falls Lake, the Neuse River Greenway, and Durant Nature Preserve are just minutes away for boating, kayaking, fishing, hiking, and time outdoors. Wakefield shopping, Falls River Town Center, and Lafayette Village offer nearby dining, shopping, and everyday conveniences, including Tazza Kitchen, The Pickled Onion, Starbucks, and local boutiques. Easy access to I 540, Capital Boulevard, RTP, RDU, and Downtown Raleigh keeps major employment centers, entertainment, and destinations throughout the Triangle within reach. With a NEW PRICE, move in ready interior, private rear entry parking, extensive community amenities, and a prime North Raleigh setting, this home delivers the Bedford lifestyle buyers are looking for.
Save
Ask
Tour
Hide
Share
Listing Snapshot
Price
$375,000
Days On Site
94 Days
Bedrooms
3
Inside Area (SqFt)
1,345.52 sqft
Total Baths
3
Full Baths
2
Partial Baths
1
Lot Size
0.09 Acres
Year Built
2000
MLS® Number
10169669
Status
Active
Property Tax
$2,886
HOA/Condo/Coop Fees
$100 monthly
Sq Ft Source
N/A
Friends & Family
React
Comment
Invite
No Comments Yet
Did you know? You can invite friends and family to your search. They can join your search, rate and discuss listings with you.
Recent Activity
3 weeks ago
Listing updated with changes from the MLS®
3 weeks ago
Price changed to $375,000
3 months ago
Listing first seen on site
General Features
Acres
0.09
Foundation
Slab
Levels
Two
Parking
ConcreteDrivewayParking Pad
Parking Spaces
2
Property Sub Type
Single Family Residence
Security
Smoke Detector(s)
Sewer
Public Sewer
Special Circumstances
Standard
SqFt Above
1345.52
SqFt Total
1345.52
Style
Colonial
Utilities
Natural Gas ConnectedSewer ConnectedWater Connected
Dimensions - 3.1 x 6.4Level - FirstDescription - Half Bath
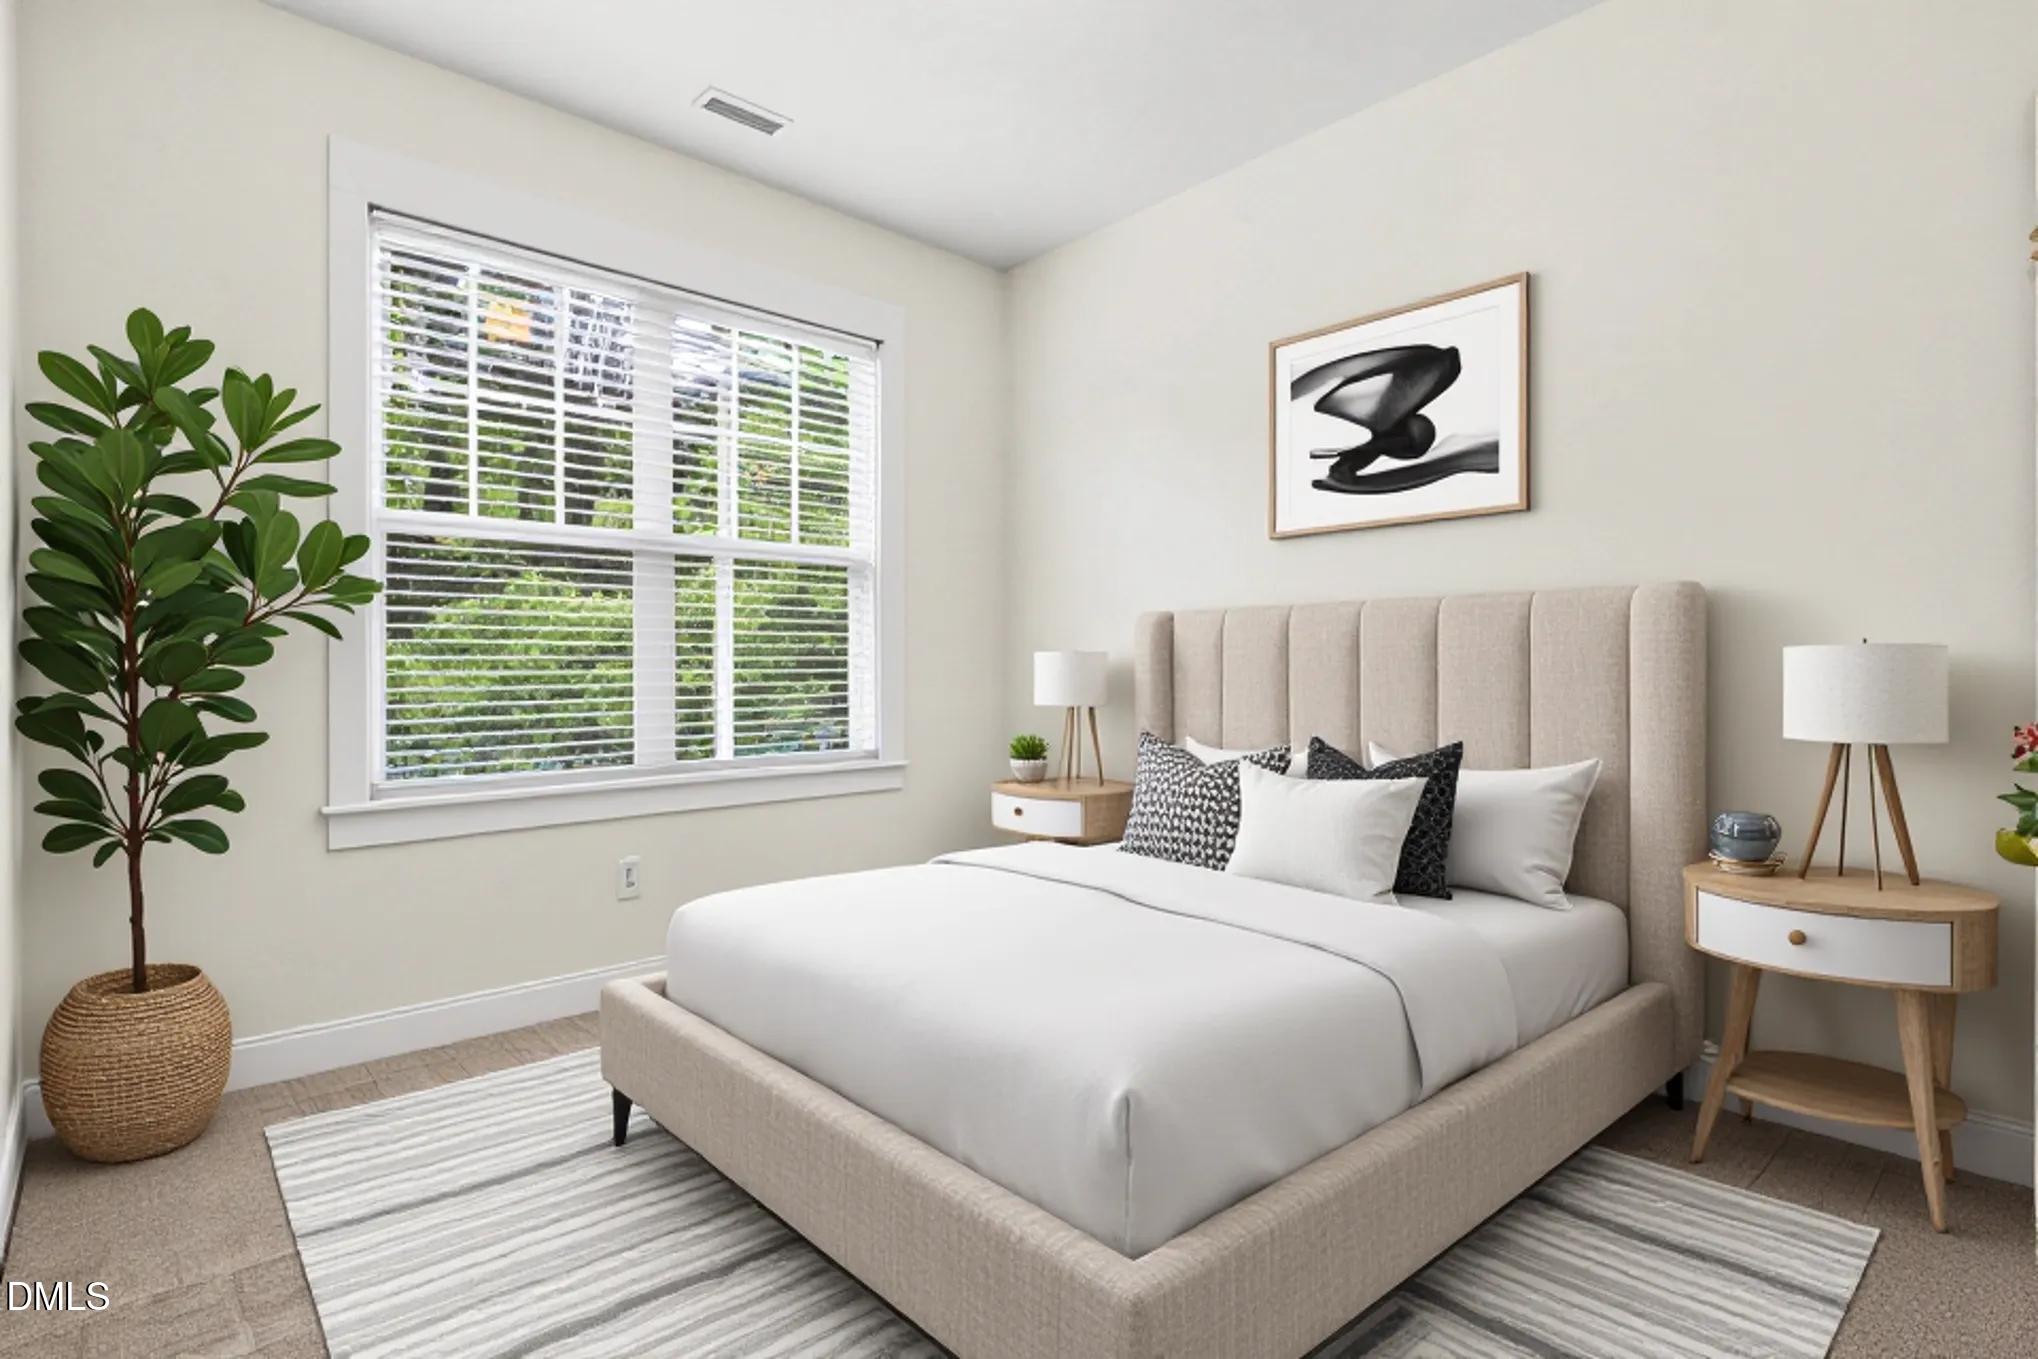
Bedroom 2
Dimensions - 9.1 x 12.1Level - Second
Bedroom 3
Dimensions - 9.4 x 9.2Level - Second
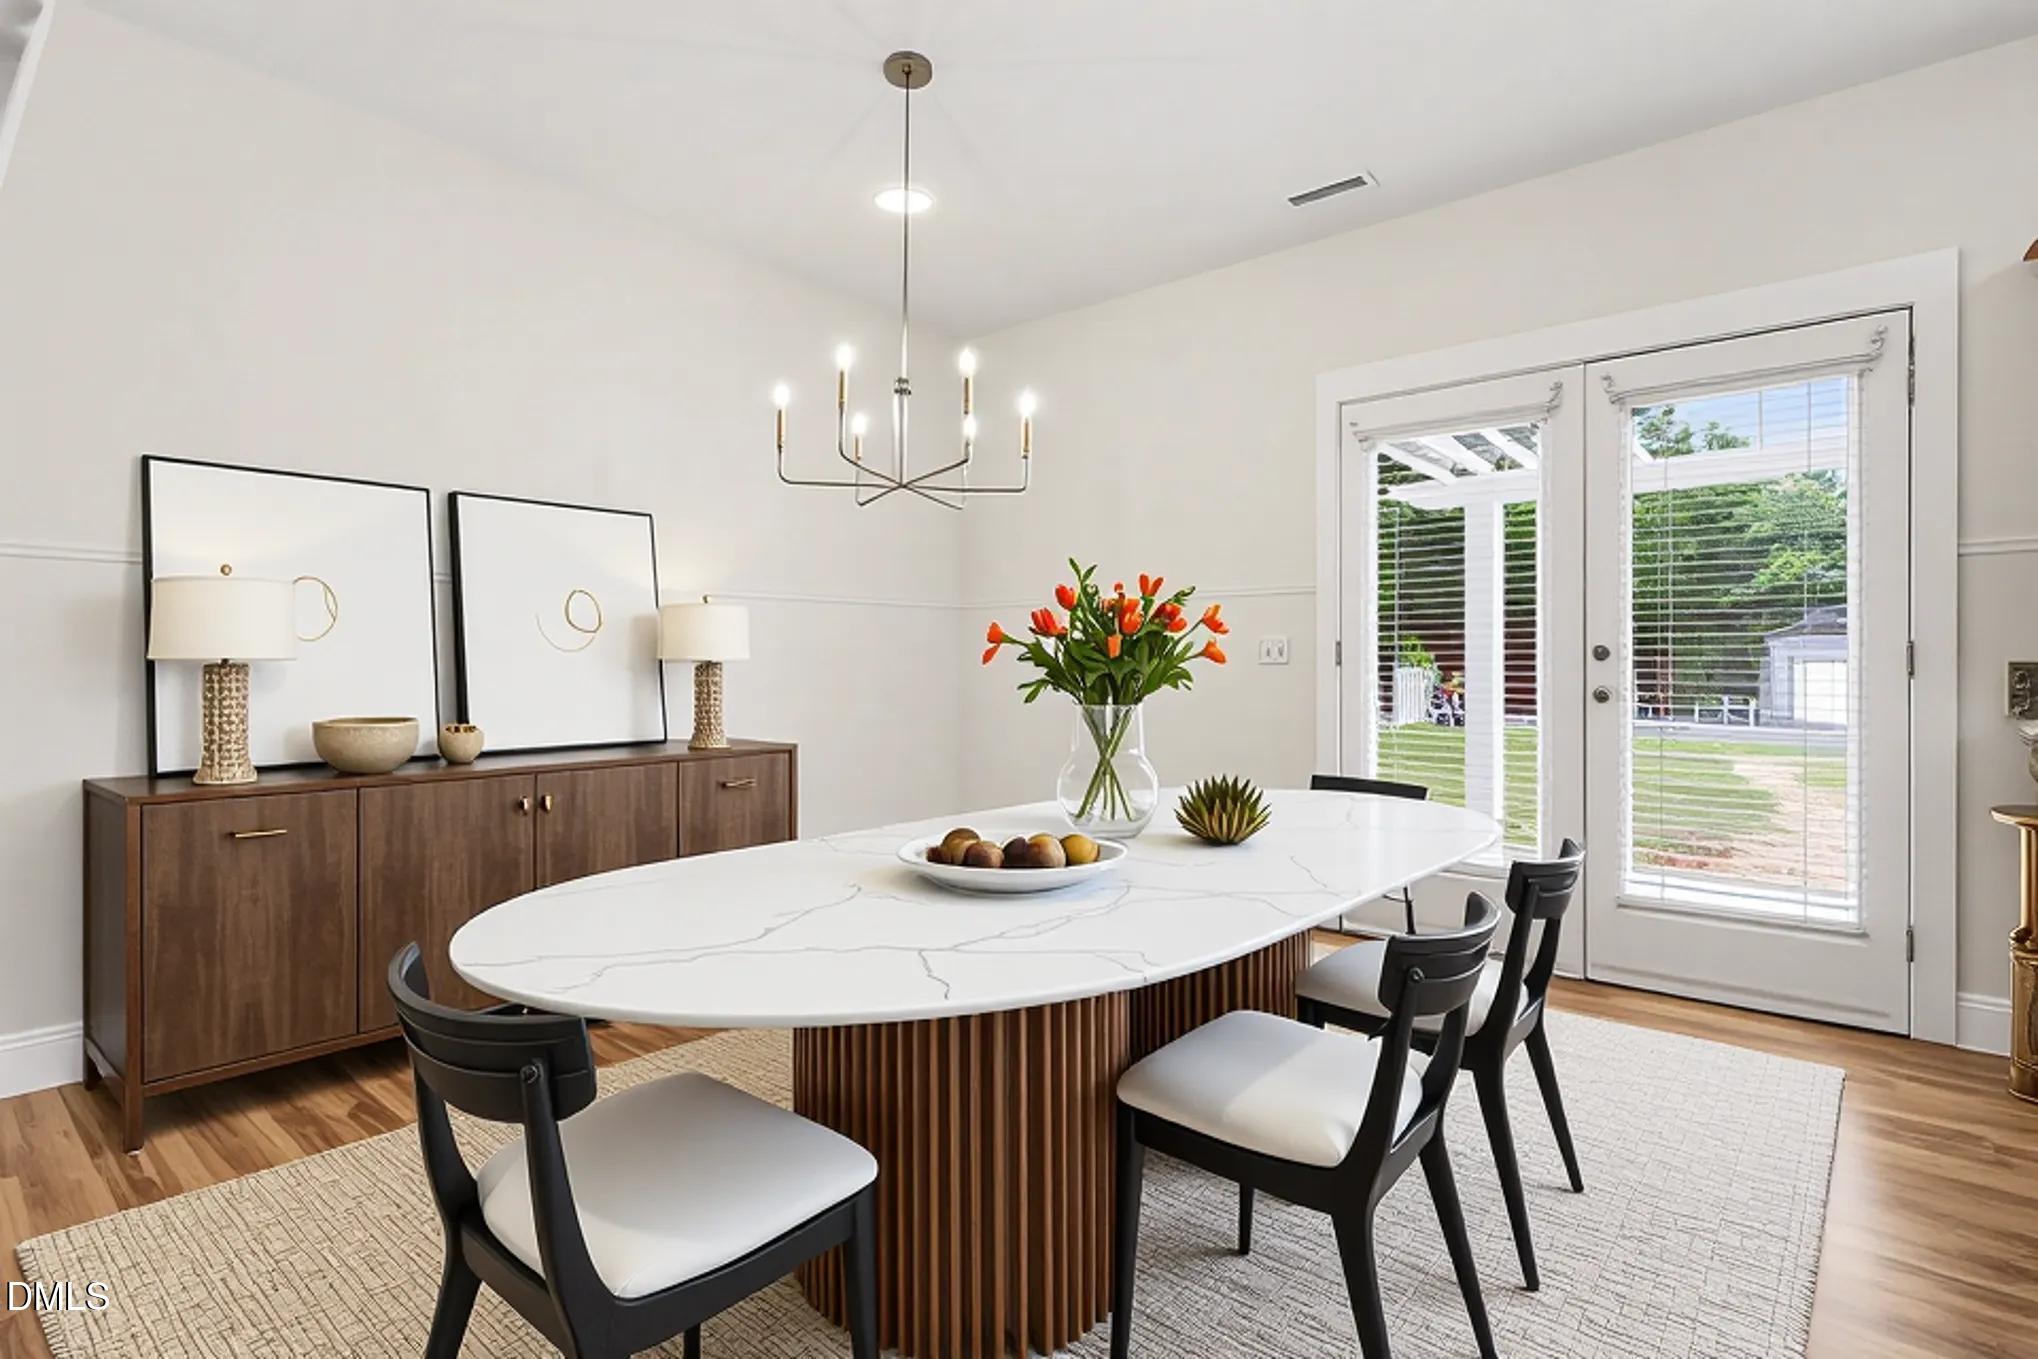
Dining Room
Dimensions - 12.3 x 12.1Level - First
Entrance Hall
Dimensions - 7.4 x 14.4Level - First
Kitchen
Dimensions - 10.7 x 12.1Level - First
Living Room
Dimensions - 12.3 x 14.4Level - First
Master Bathroom
Dimensions - 8.9 x 7.11Level - Second
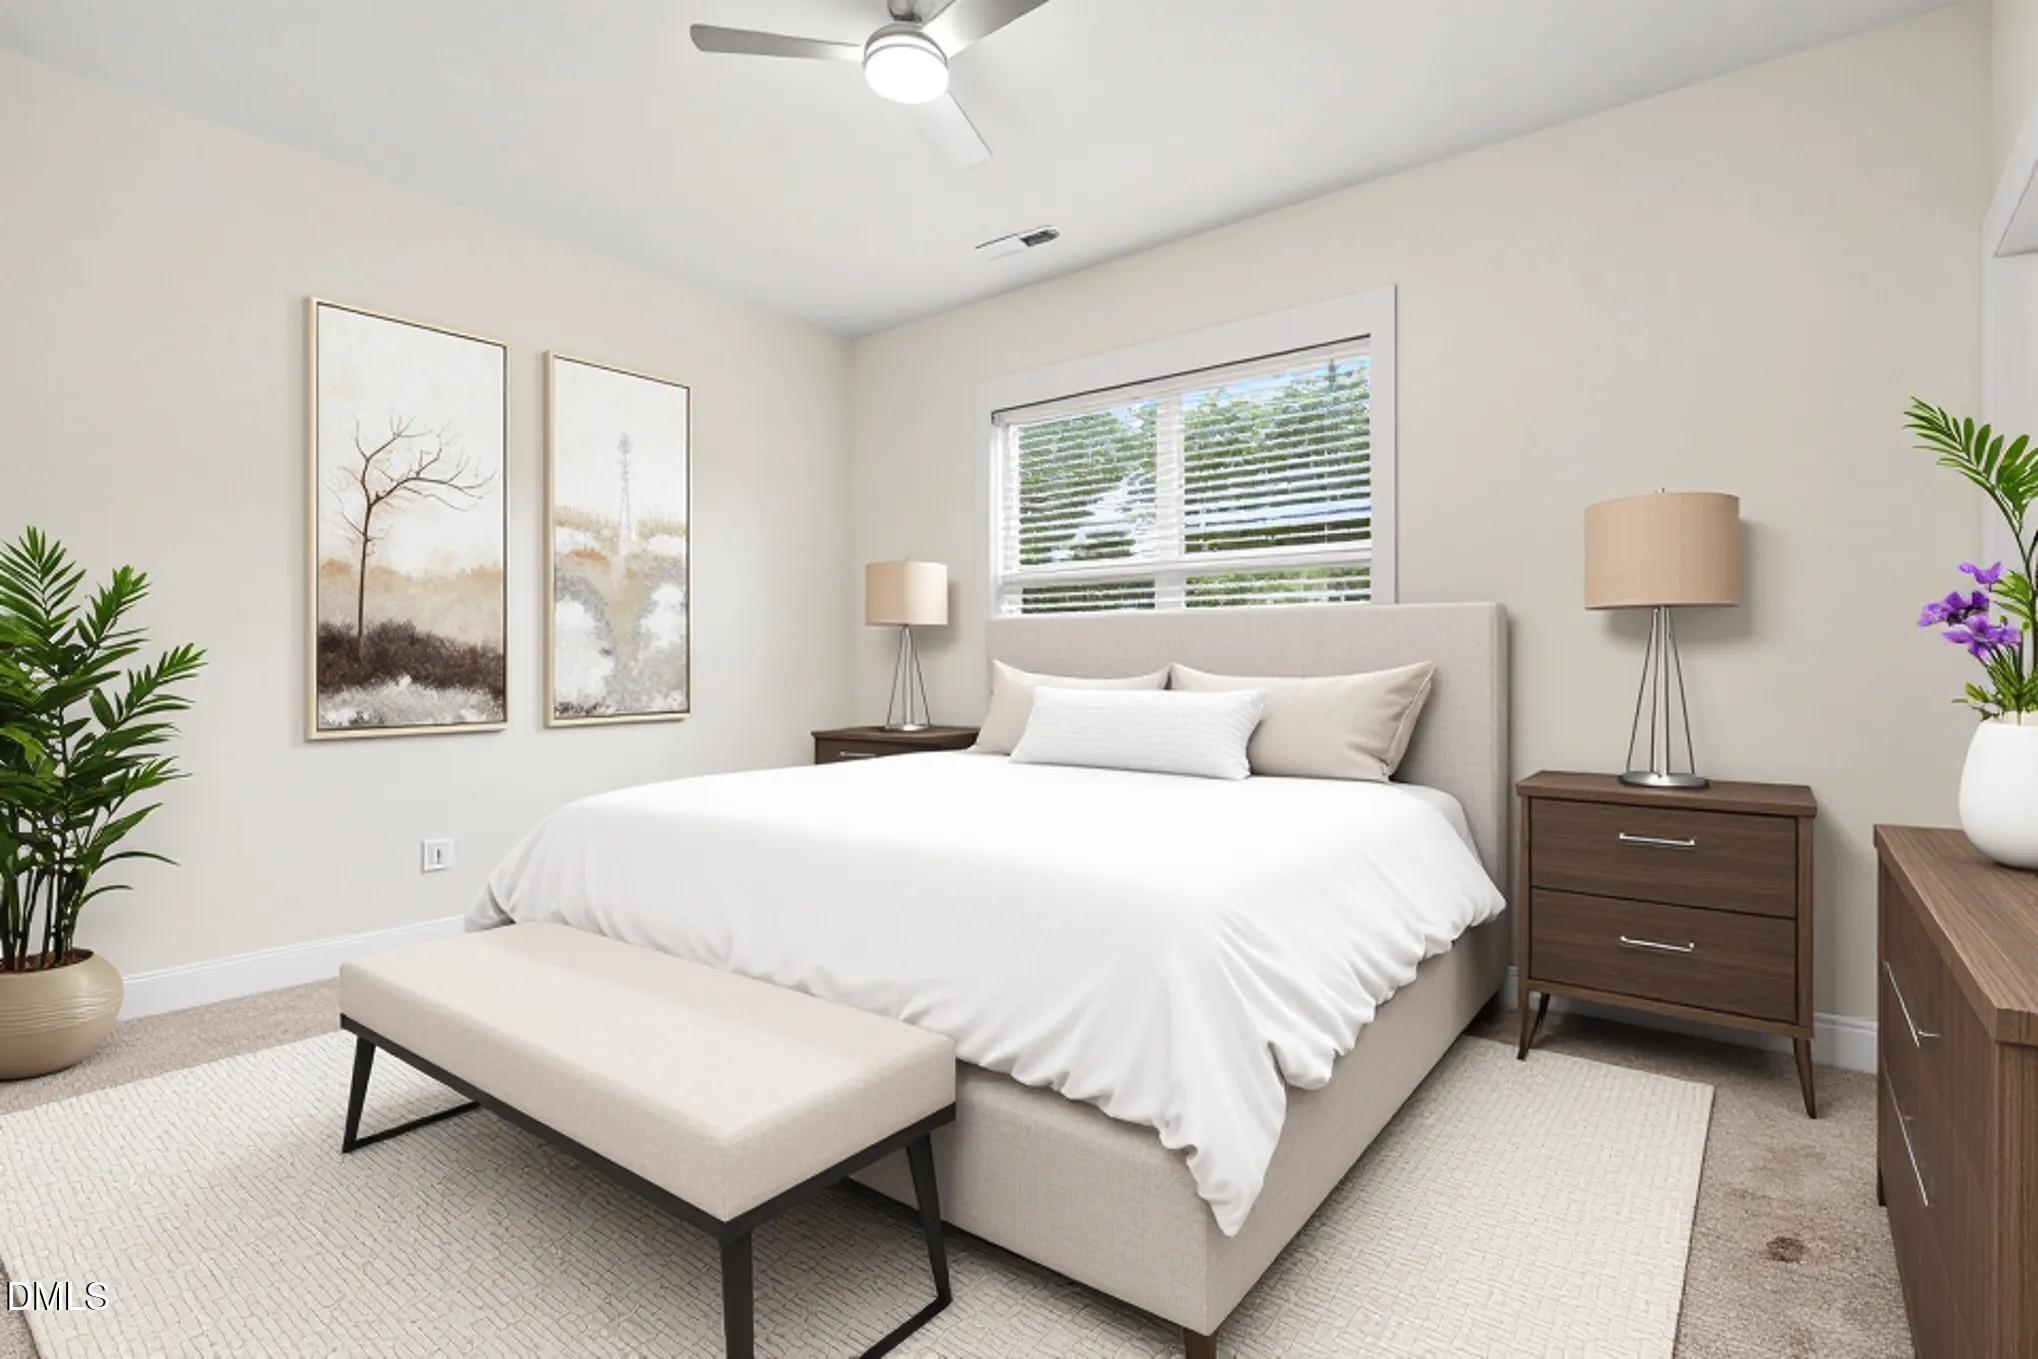
Master Bedroom
Dimensions - 13.9 x 13.3Level - Second
Save
Ask
Tour
Hide
Share
Exterior Features
Construction Details
Vinyl Siding
Exterior
Private YardRain GuttersStorage
Fencing
Back YardFenced
Lot Features
Back Yard
Other Structures
PergolaStorage
Patio And Porch
CoveredFront PorchPatioPorch
Roof
Shingle
View
Neighborhood
Waterview
Neighborhood
Windows/Doors
French Doors
Community Features
Association Dues
100
Building Access
Foyer
Community Features
ClubhousePoolSidewalksSuburban
Financing Terms Available
CashConventionalFHAVA Loan
HOA Fee Frequency
Monthly
Schools
School District
Unknown
Elementary School
Wake - Abbotts Creek Elementary School
Middle School
Wake - Wakefield Middle
High School
Wake - Wakefield High
Listing courtesy of Naomi Richardson of Mark Spain Real Estate
Listings that are marked with an icon are provided courtesy of the Triangle MLS, Inc. of North Carolina, Internet Data Exchange Database. Copyright 2026 Triangle MLS, Inc. of North Carolina. All rights reserved.
Last checked: 2026-08-29 04:35 PM UTC
Neighborhood & Commute
Source: Walkscore
Disclosure: Community information and market data powered by Constellation Data Labs. Information is deemed reliable but not guaranteed.


Did you know? You can invite friends and family to your search. They can join your search, rate and discuss listings with you.