Save
Ask
Tour
Hide
Share
$347,500
New Listing

5719 Greenbay Drive
Durham, NC 27712

For Sale|Single Family Residence|Active
2
Beds
2
Total Baths
2
Full Baths
1,060
SqFt
$328
/SqFt
1999
Built
Subdivision:
Woodland Park
County:
Durham

Due to the health concerns created by Coronavirus we are offering personal 1-1 online video walkthough tours where possible.
Call Now: 919-404-SHOW
Is this the listing for you? We can help make it yours.
919-404-SHOW
Upcoming Open Houses
Due to COVID-19, we recommend you verify Open Houses before attending.
Sun, May 31, 2:00 PM - 4:00 PM
5719 Greenbay Drive5719 Greenbay Drive5719 Greenbay Drive5719 Greenbay Drive
Save
Ask
Tour
Hide
Share

Mortgage Calculator

Monthly Payment (Est.)

$1,585
Calculator powered by Showcase IDX, a Constellation1 Company. Copyright ©2026 Information is deemed reliable but not guaranteed.

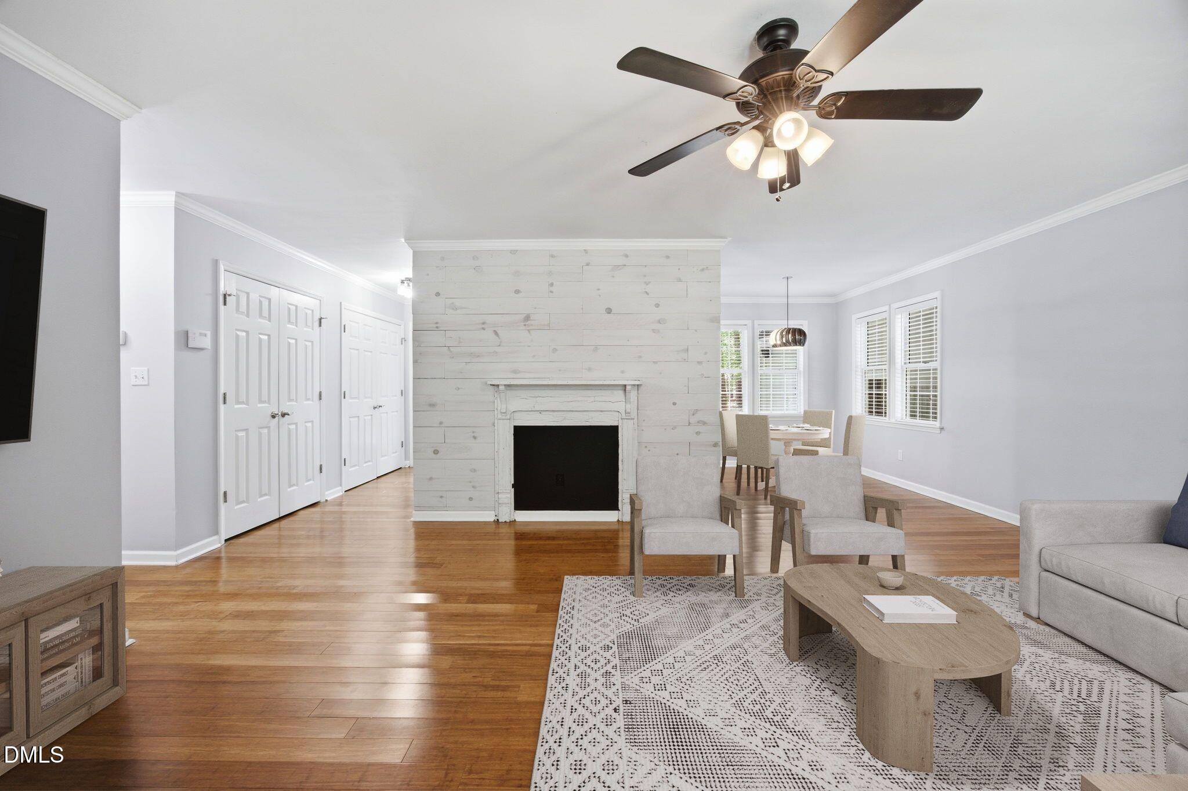
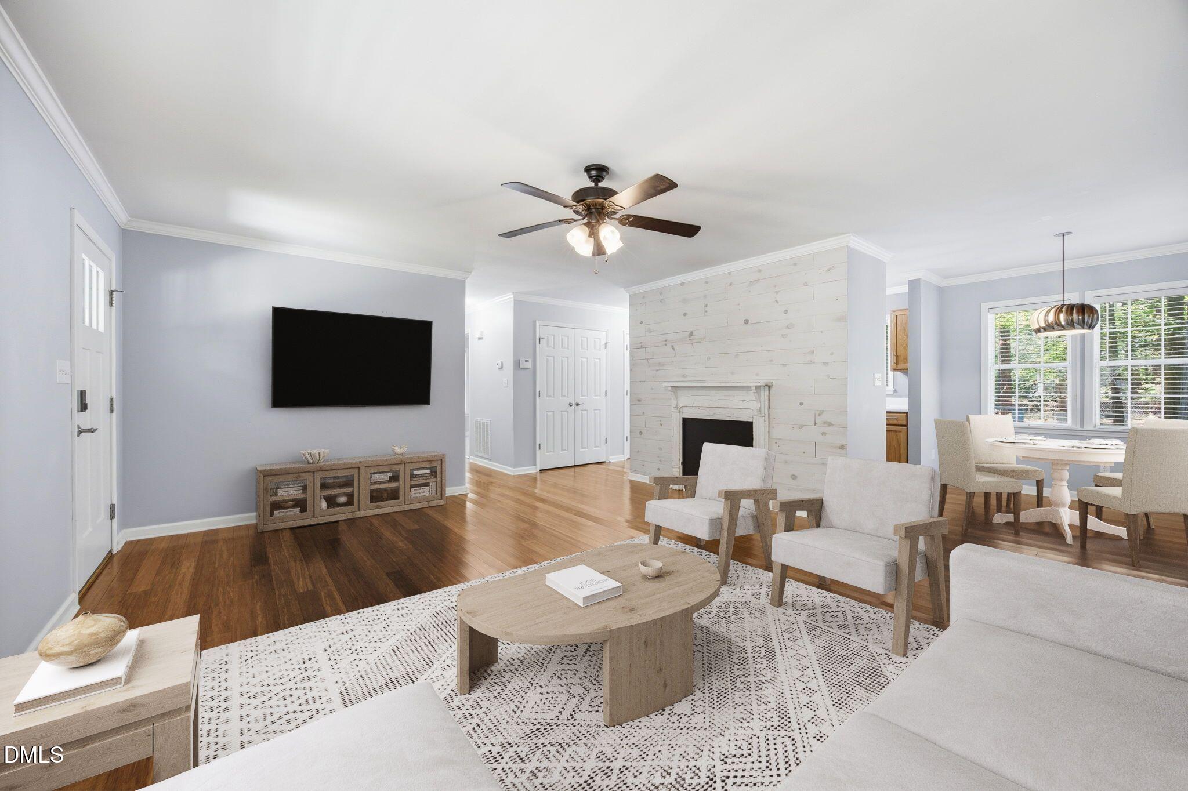
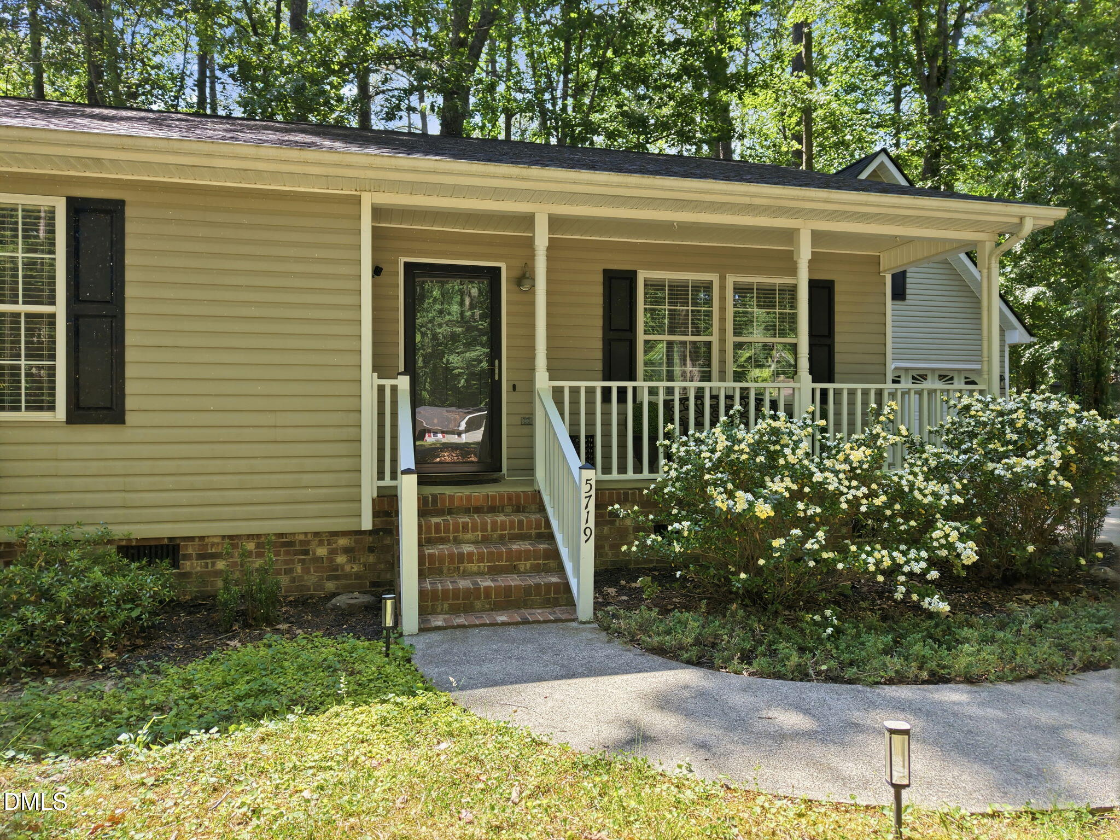
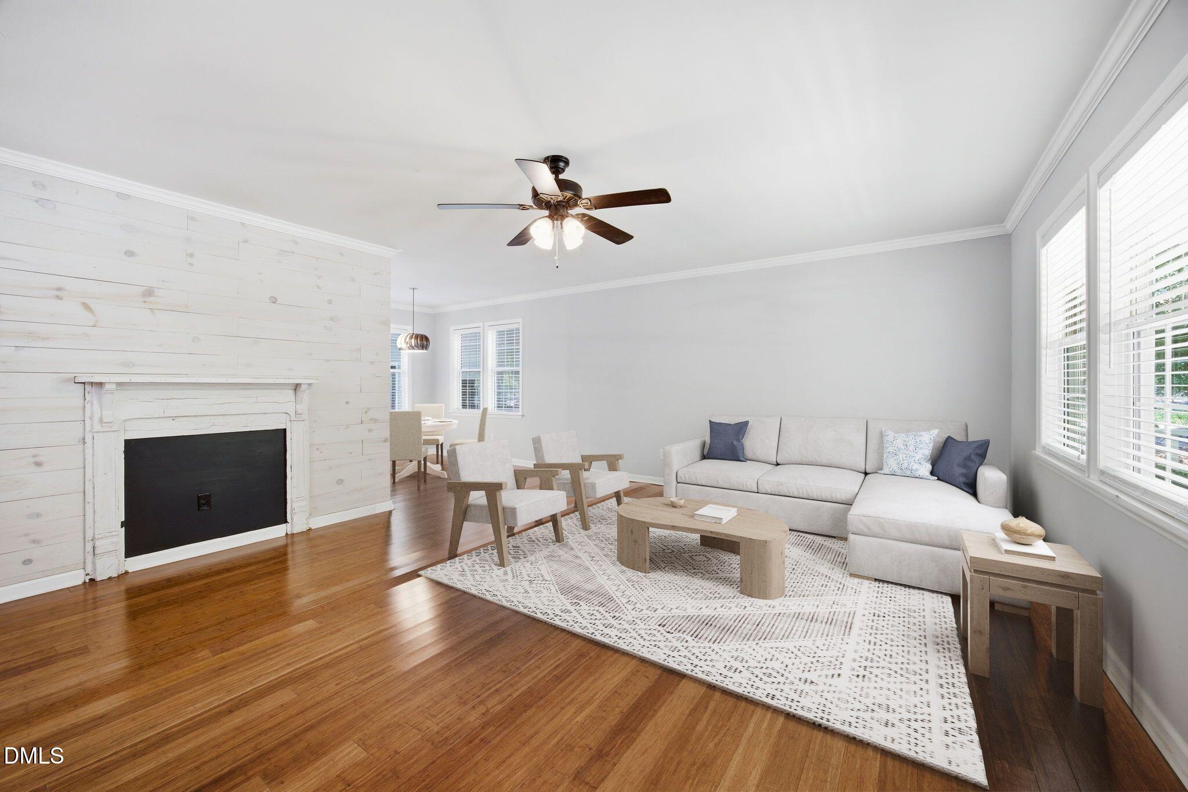
Excellent location near Eno Valley School! This spacious 2-bedroom home sits on a large, private lot in an established North Durham neighborhood and features a detached 2-car garage with a finished, heated and cooled bonus room above--perfect for a home office, studio, or hobby space. Enjoy a covered front porch and bright, open living areas filled with natural light. The updated kitchen includes new appliances and flows seamlessly into the dining and living spaces, ideal for everyday living and entertaining. Generously sized bedrooms include a primary suite with a custom walk-in closet. Recent updates include fresh interior paint, updated lighting, new appliances, plus a 2021 roof and water heater--making this home move-in ready. The fenced backyard offers a deck, fire pit area, and mature trees for added privacy. Conveniently located near downtown Durham, Golden Belt, shopping, dining, and Eno River trails.

Save
Ask
Tour
Hide
Share
Listing Snapshot
Price 
$347,500
Days On Site 
0 Days
Bedrooms 
2
Inside Area (SqFt) 
1,060 sqft
Total Baths 
2
Full Baths 
2
Partial Baths 
N/A
Lot Size 
0.58 Acres
Year Built 
1999
MLS® Number 
10169668
Status 
Active
Property Tax 
$2,090.04
HOA/Condo/Coop Fees 
N/A
Sq Ft Source 
N/A
Friends & Family
Recent Activity
an hour agoListing updated with changes from the MLS®
3 hours agoListing first seen on site
General Features
Acres 
0.58
Garage 
Yes
Garage Spaces 
2
Levels 
One
Parking 
DetachedGarage
Property Sub Type 
Single Family Residence
Sewer 
Septic Tank
Special Circumstances 
Standard
SqFt Above 
1060
SqFt Total 
1060
Style 
Ranch
Water Source 
PrivateWell
Zoning 
RR
Interior Features
Appliances 
DishwasherElectric RangeMicrowaveRefrigerator
Basement 
Crawl Space
Cooling 
Central AirHeat Pump
Flooring 
CarpetVinylTile
Heating 
ElectricHeat Pump
Interior 
Ceiling Fan(s)PantryMaster DownstairsWalk-In Closet(s)
Laundry Features 
Main Level
Main Level Bedrooms 
2
Bedroom 2 
Dimensions - 12 x 11Level - Main
Dining Room 
Dimensions - 8 x 8.5Level - Main
Kitchen 
Dimensions - 8 x 8.5Level - Main
Living Room 
Dimensions - 18.5 x 16Level - Main
Save
Ask
Tour
Hide
Share
Exterior Features
Construction Details 
Vinyl Siding
Exterior 
Fire PitRain GuttersStorage
Fencing 
Back Yard
Other Structures 
Garage(s)
Patio And Porch 
DeckFront Porch
Roof 
Shingle
Community Features
Financing Terms Available 
CashConventionalFHAVA Loan
Schools
School District
Unknown
Elementary School
Durham - Eno Valley Elementary
Middle School
Durham - Carrington
High School
Durham - Northern
Listing courtesy of Rachel Zamorski of Keller Williams Central


Listings that are marked with an icon are provided courtesy of the Triangle MLS, Inc. of North Carolina, Internet Data Exchange Database. Copyright 2026 Triangle MLS, Inc. of North Carolina. All rights reserved.

Last checked: 2026-05-26 08:12 PM UTC

Neighborhood & Commute
Source: Walkscore
Disclosure: Community information and market data powered by Constellation Data Labs. Information is deemed reliable but not guaranteed.
Save
Ask
Tour
Hide
Share