Save
Ask
Tour
Hide
Share
$1,395,000
New Listing

3118 Hines Drive
Raleigh, NC 27609

Single Family Residence|Coming Soon
4
Beds
4
Total Baths
3
Full Baths
1
Partial Bath
3,085
SqFt
$452
/SqFt
2014
Built
Subdivision:
Crabtree Heights
County:
Wake

Due to the health concerns created by Coronavirus we are offering personal 1-1 online video walkthough tours where possible.

Call Now: 919-404-SHOW
Is this the listing for you? We can help make it yours.
919-404-SHOW
Upcoming Open Houses
Due to COVID-19, we recommend you verify Open Houses before attending.
Sun, May 31, 2:00 PM - 4:00 PM
3118 Hines Drive3118 Hines Drive
Save
Ask
Tour
Hide
Share

Mortgage Calculator

Monthly Payment (Est.)

$6,365
Calculator powered by Showcase IDX, a Constellation1 Company. Copyright ©2026 Information is deemed reliable but not guaranteed.

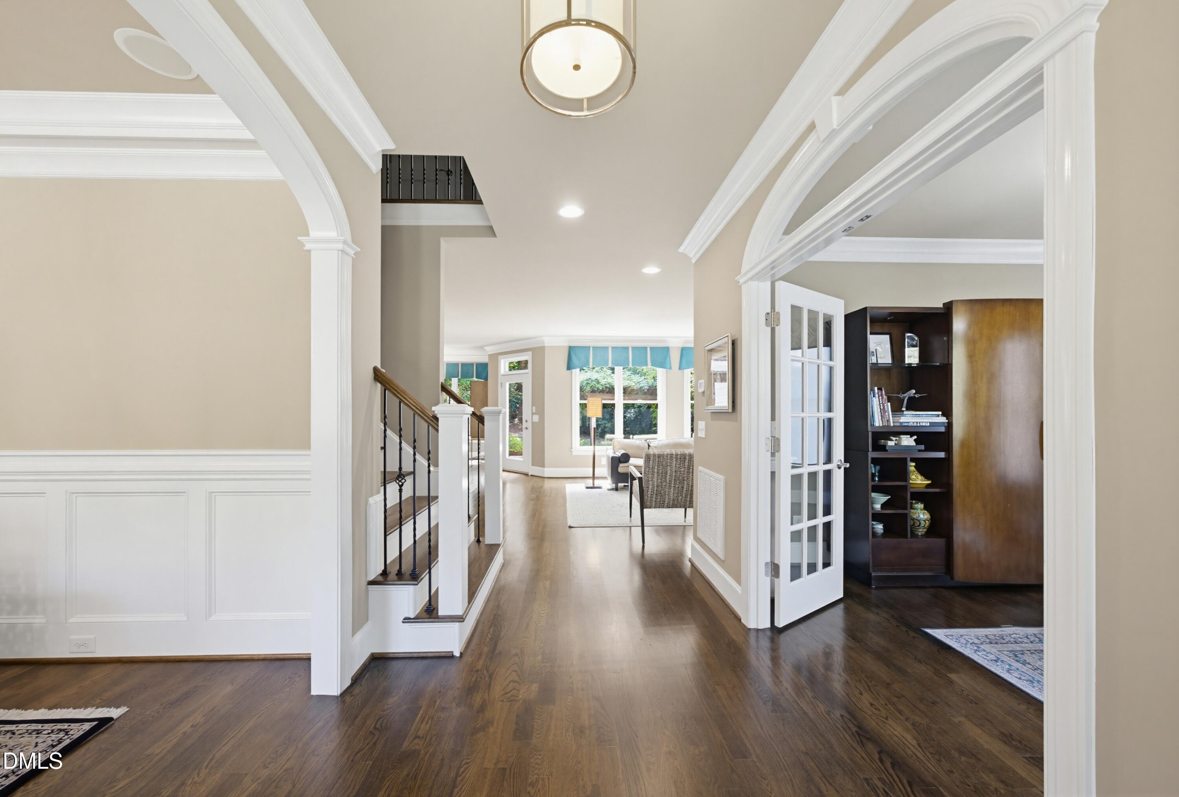
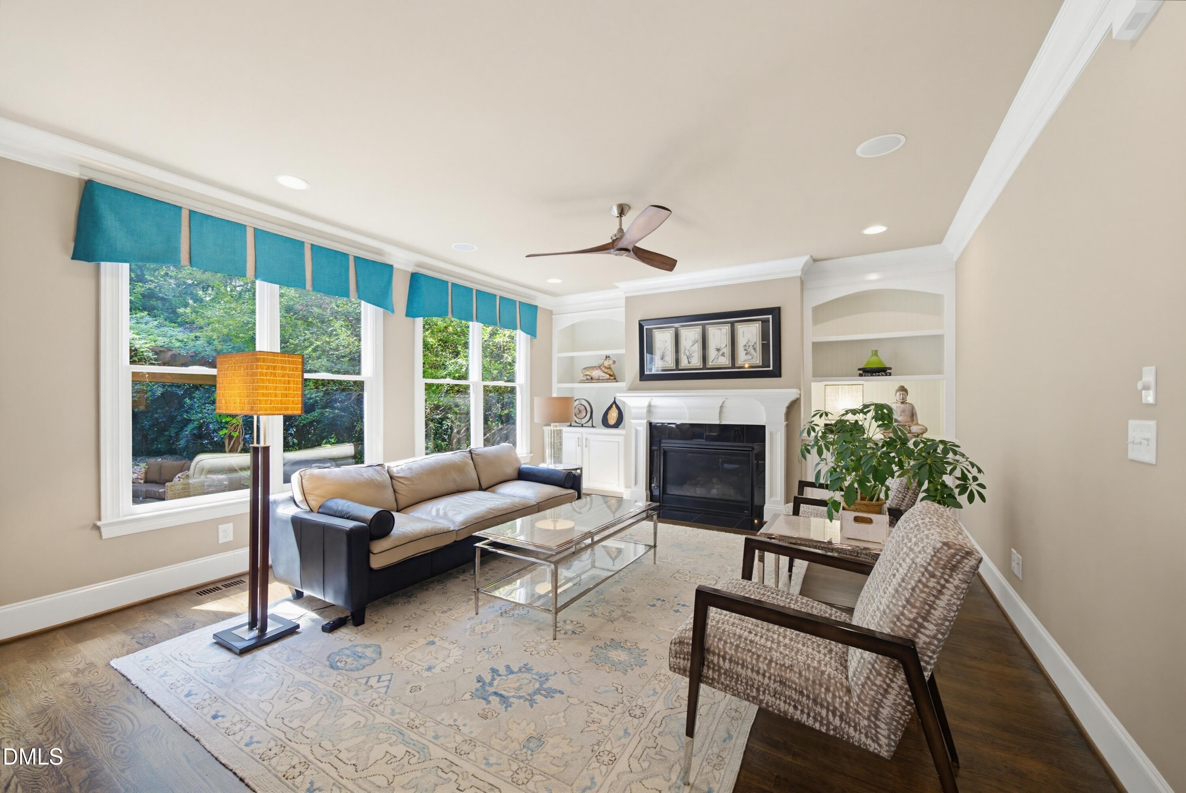
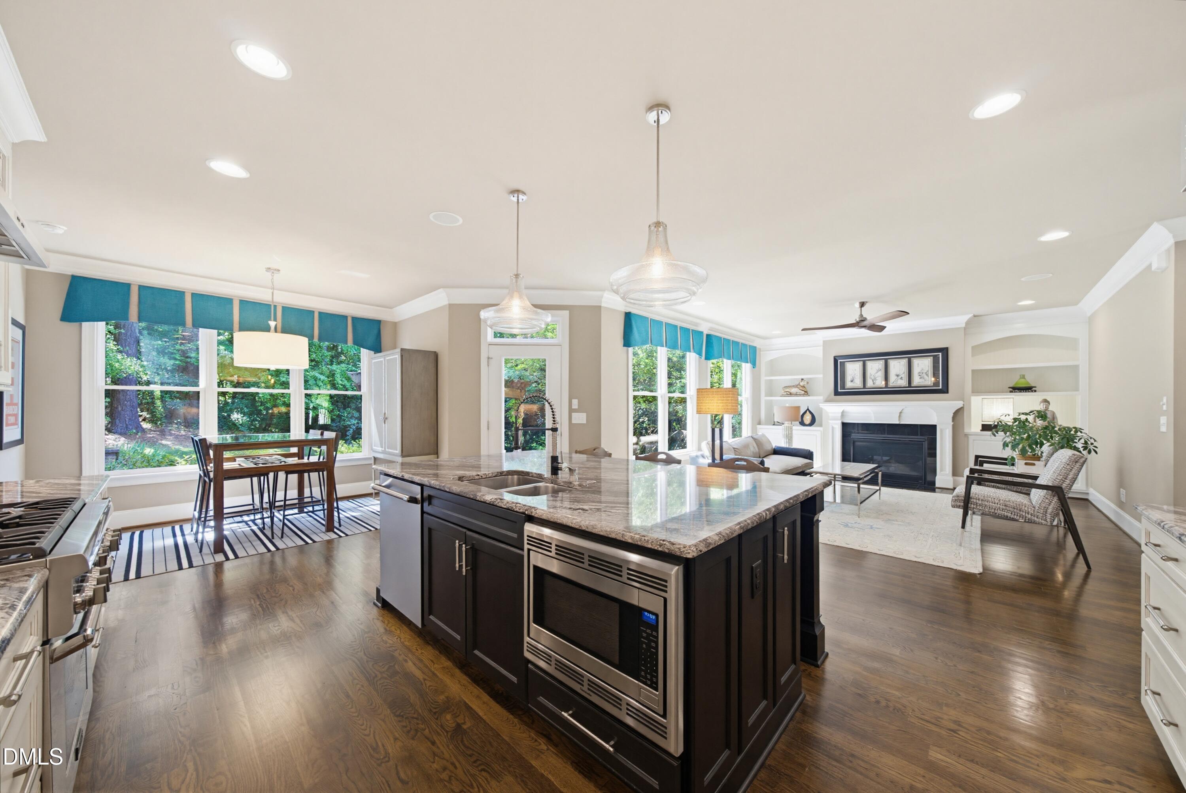
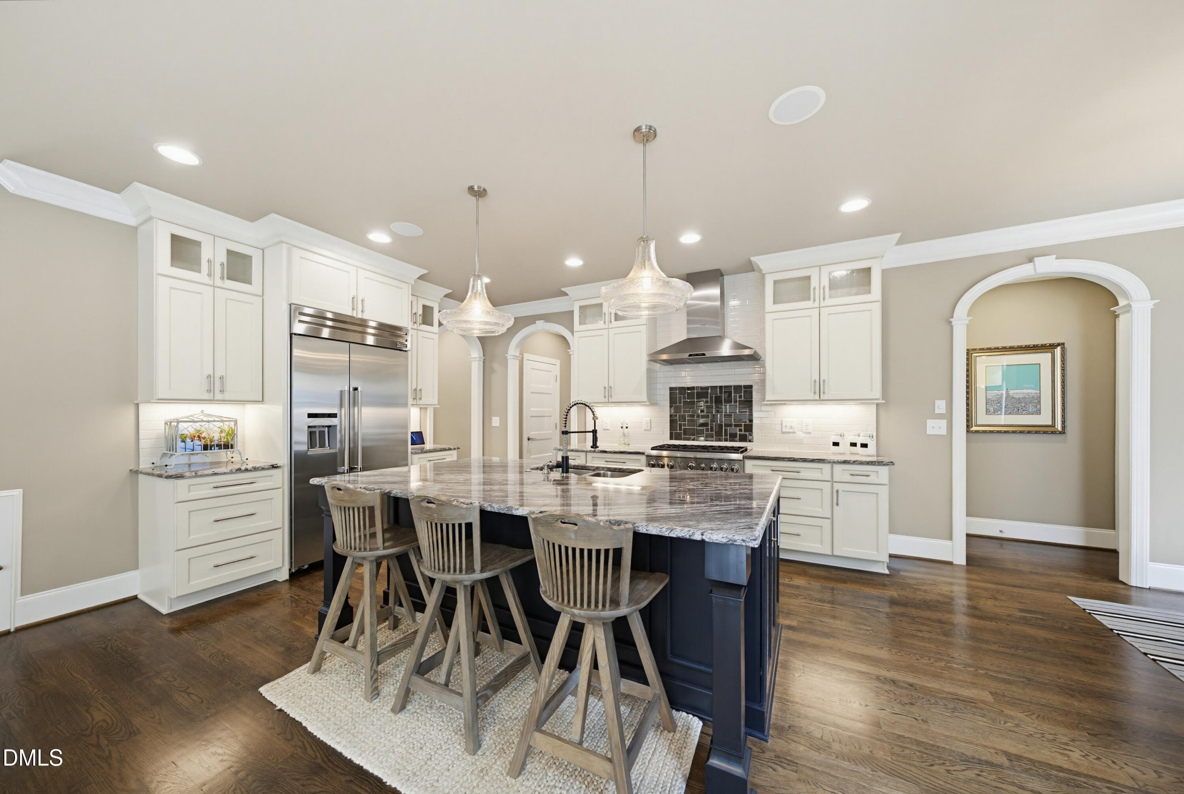
This stunning custom home is absolutely outstanding. Privately positioned at the end of a quiet street, 3118 Hines Drive has been impeccably maintained and thoughtfully upgraded, offering a rare opportunity in one of Raleigh's most convenient and desirable locations within the sought-after Joyner, Oberlin, and Broughton school districts. The fabulous floor plan is designed for both everyday living and effortless entertaining. Gorgeous hardwood floors, extensive trim work, custom built-ins, and detailed molding elevate the interiors throughout. At the center of the home, the spectacular chef's kitchen is truly exceptional, featuring custom cabinetry, stone countertops, a Thermador Professional appliance package, generous prep space, and a butler's pantry. The luxe main-level primary suite serves as a private retreat with tray ceilings, a spa-inspired bath featuring a soaking tub and oversized walk-in shower, and custom closet systems designed for organization and ease. Secondary bedrooms are all generously sized, with the fourth bedroom currently configured as a dedicated home theater. Outdoor living is equally impressive, with beautiful hardscaping and patio spaces designed for relaxing evenings or entertaining guests. The 0.45-acre private homesite is an oasis enhanced by mature magnolia trees and exceptional established landscaping. The unfinished bonus room, expansive storage areas, and walk-up attic provide abundant storage today along with outstanding future expansion upside. Enjoy a short walk to Midtown East shopping, dining, and everyday conveniences, including Wegmans, Trader Joe's, restaurants, and entertainment. Miles of Raleigh Greenway trails are nearby, offering easy access to endless walking, running, and biking opportunities. A rare opportunity.

Save
Ask
Tour
Hide
Share
Listing Snapshot
Price 
$1,395,000
Days On Site 
0 Days
Bedrooms 
4
Inside Area (SqFt) 
3,085 sqft
Total Baths 
4
Full Baths 
3
Partial Baths 
1
Lot Size 
0.45 Acres
Year Built 
2014
MLS® Number 
10169665
Status 
Coming Soon
Property Tax 
$10,492.9
HOA/Condo/Coop Fees 
N/A
Sq Ft Source 
N/A
Friends & Family
Recent Activity
2 hours agoListing updated with changes from the MLS®
3 hours agoListing first seen on site
General Features
Acres 
0.45
Attached Garage 
Yes
Foundation 
Raised
Garage 
Yes
Garage Spaces 
2
Levels 
Two
Parking 
AttachedConcreteCoveredGarageGarage Door OpenerGarage Faces SideOff Street
Property Sub Type 
Single Family Residence
Sewer 
Public Sewer
Special Circumstances 
Standard
SqFt Above 
3085
SqFt Total 
3085
Style 
Transitional
Water Source 
Public
Zoning 
R-4
Interior Features
Appliances 
Built-In RefrigeratorCooktopDishwasherGas CooktopOven
Cooling 
Ceiling Fan(s)Central AirDual
Flooring 
CarpetHardwoodTile
Heating 
ElectricForced AirNatural Gas
Interior 
BookcasesBuilt-in FeaturesPantryCeiling Fan(s)Crown MoldingDouble VanityEntrance FoyerGranite CountersHigh CeilingsKitchen IslandStorageTray Ceiling(s)Walk-In Closet(s)
Laundry Features 
Laundry RoomMain Level
Main Level Bedrooms 
1
Bedroom 2 
Dimensions - 13 x 11.4Level - Second
Bedroom 3 
Dimensions - 12.5 x 11.5Level - Second
Bedroom 4 
Dimensions - 16 x 14.8Level - Second
Breakfast Room 
Dimensions - 11 x 8.5Level - Main
Dining Room 
Dimensions - 13 x 13Level - Main
Entrance Hall 
Dimensions - 9 x 7Level - Main
Exercise Room 
Dimensions - 9 x 7Level - Second
Laundry 
Dimensions - 9.8 x 6.3Level - Main
Master Bedroom 
Dimensions - 17.3 x 15.2Level - Main
Office 
Dimensions - 13 x 11.7Level - Main
Other 
Dimensions - 24 x 23Level - ThirdDescription - Walk Up Attic
Save
Ask
Tour
Hide
Share
Exterior Features
Construction Details 
Brick VeneerFiber Cement
Exterior 
Private Yard
Lot Features 
Back YardPrivate
Patio And Porch 
Patio
Roof 
Shingle
View 
Trees/Woods
Waterview 
Trees/Woods
Community Features
Community Features 
None
Financing Terms Available 
CashConventional
Schools
School District
Unknown
Elementary School
Wake - Joyner
Middle School
Wake - Oberlin
High School
Wake - Broughton
Listing courtesy of Frank DeRonja of Corcoran DeRonja Real Estate


Listings that are marked with an icon are provided courtesy of the Triangle MLS, Inc. of North Carolina, Internet Data Exchange Database. Copyright 2026 Triangle MLS, Inc. of North Carolina. All rights reserved.

Last checked: 2026-05-26 07:57 PM UTC

Neighborhood & Commute
Source: Walkscore
Disclosure: Community information and market data powered by Constellation Data Labs. Information is deemed reliable but not guaranteed.
Save
Ask
Tour
Hide
Share