Save
Ask
Tour
Hide
Share
$362,990
New Listing

40 Branch Wood Drive
Fuquay Varina, NC 27526

For Sale|Single Family Residence|Active
4
Beds
3
Total Baths
2
Full Baths
1
Partial Bath
2,292
SqFt
$158
/SqFt
2023
Built
Subdivision:
The Grove at Matthews Landing
County:
Harnett

Due to the health concerns created by Coronavirus we are offering personal 1-1 online video walkthough tours where possible.
Call Now: 919-404-SHOW
Is this the listing for you? We can help make it yours.
919-404-SHOW
Upcoming Open Houses
Due to COVID-19, we recommend you verify Open Houses before attending.
Sun, May 31, 12:00 PM - 2:00 PM
40 Branch Wood Drive40 Branch Wood Drive40 Branch Wood Drive40 Branch Wood Drive
Save
Ask
Tour
Hide
Share

Mortgage Calculator

Monthly Payment (Est.)

$1,656
Calculator powered by Showcase IDX, a Constellation1 Company. Copyright ©2026 Information is deemed reliable but not guaranteed.

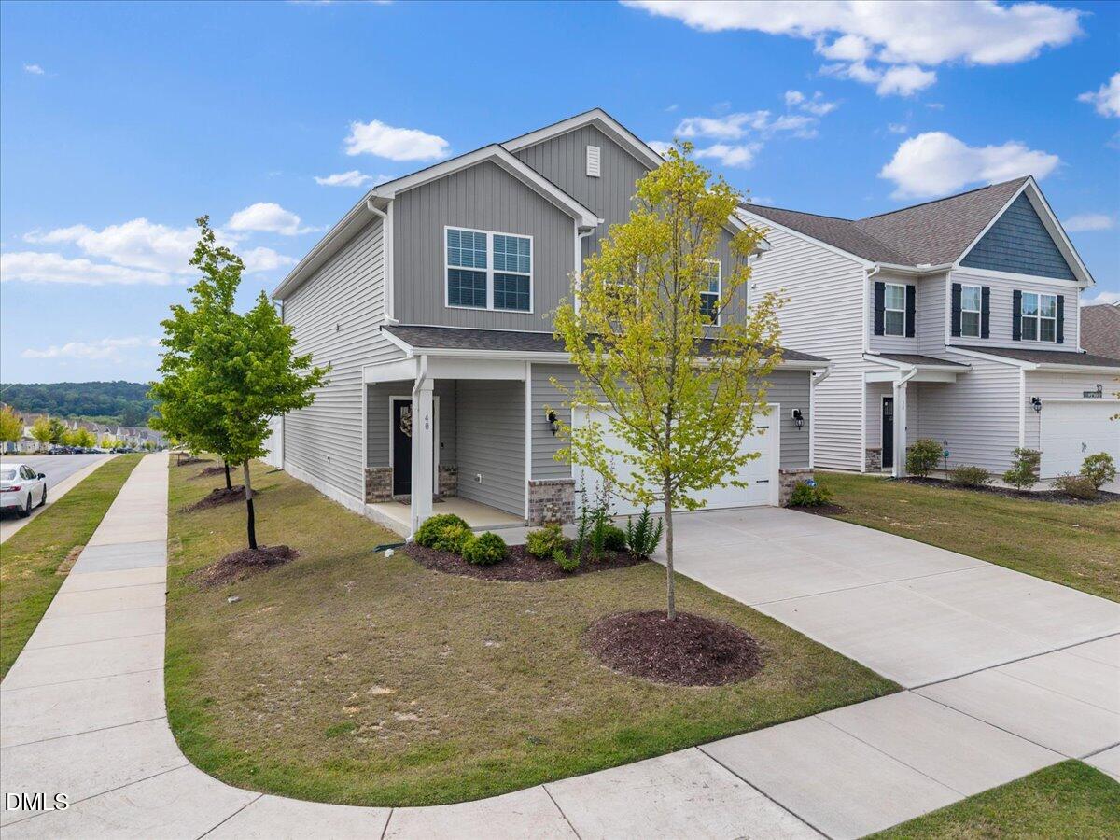
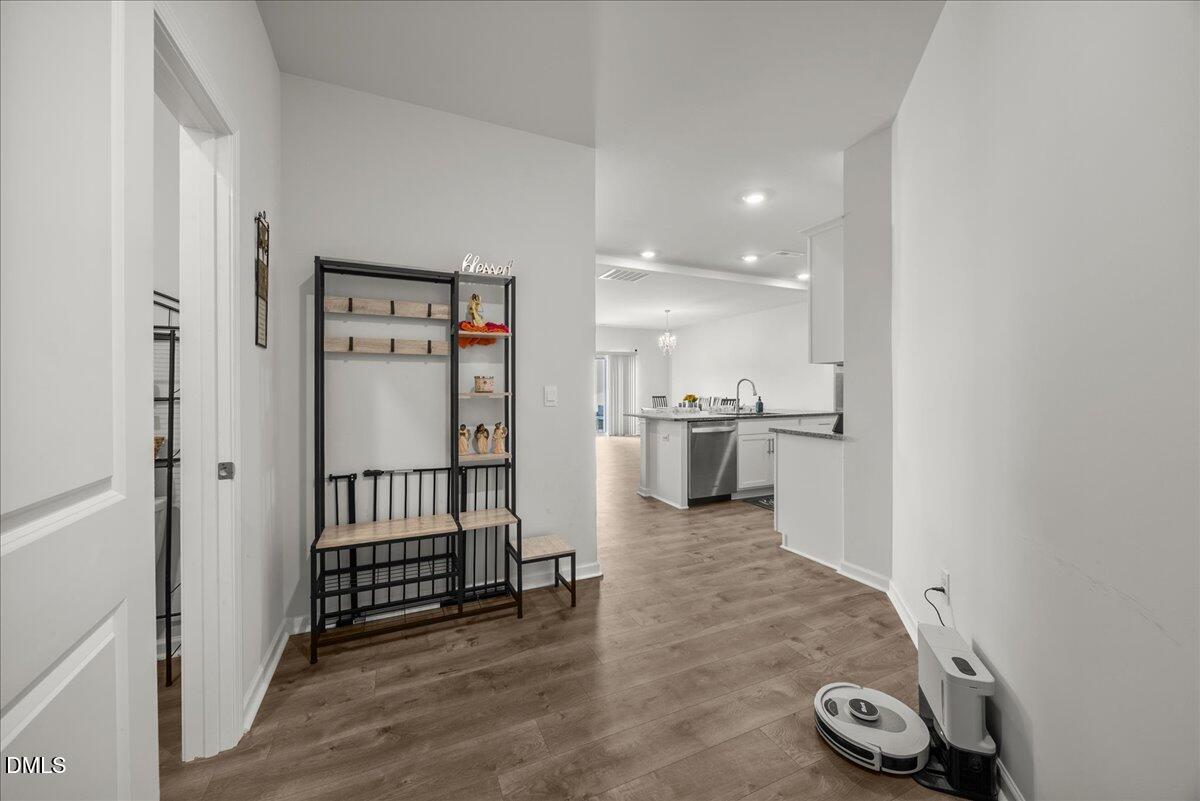
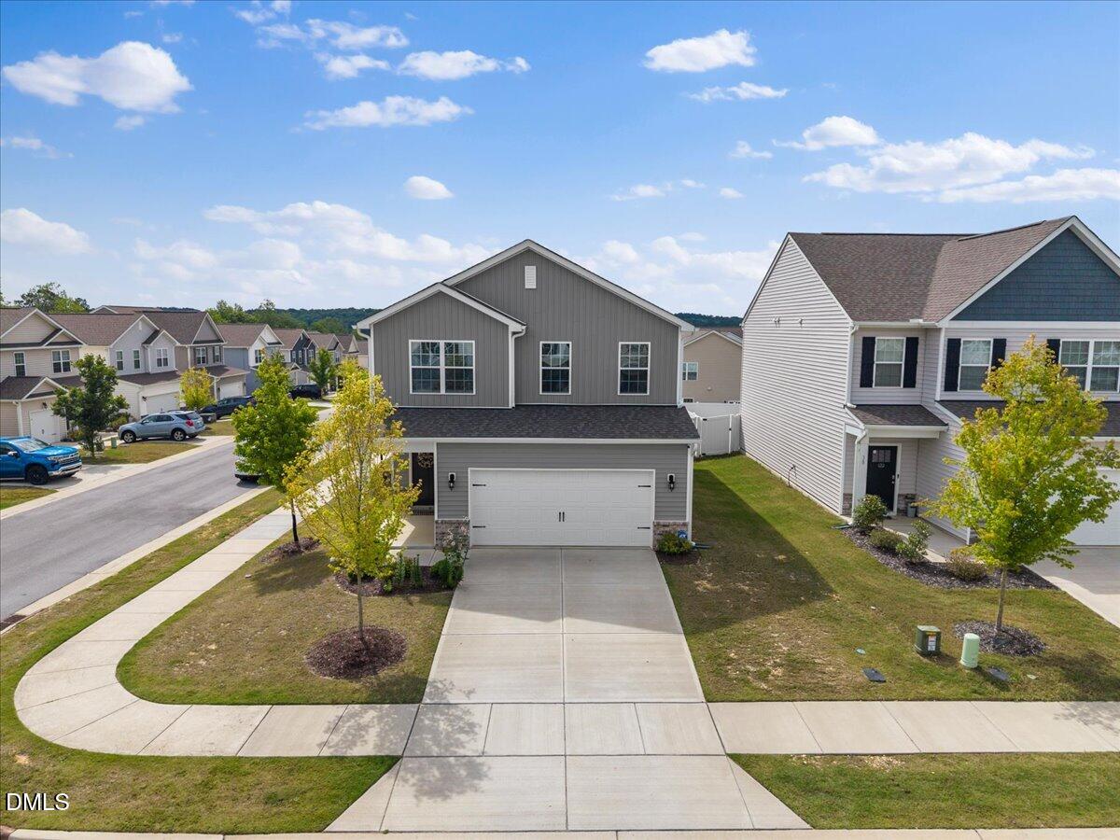
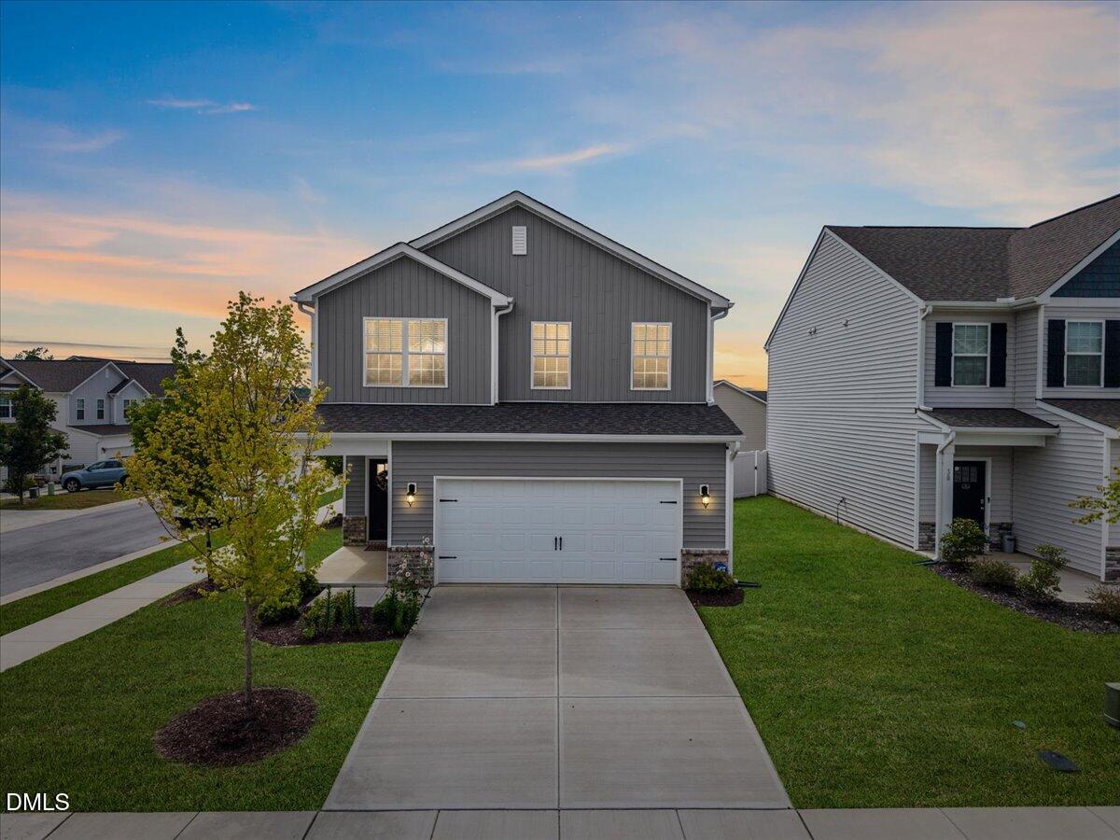
Welcome to 40 Branch Wood Drive, built in 2023, this beautifully maintained home sits on a large corner lot and offers features you typically do not get with a standard builder package including a custom built-in fireplace and vinyl privacy fence already installed. This home offers the open concept layout everyone is looking for. The main level features a bright and spacious living area filled with natural light from oversized windows, all flowing seamlessly into the modern kitchen complete with a huge island, abundant cabinet space, and an oversized walk-in pantry. Upstairs, the primary suite feels like a true retreat with dual vanities, a spacious bathroom, with an enormous walk-in closet. The additional loft space offers endless flexibility for a home office, media room, workout space, or second living area. With upcoming phases of construction nearing completion, this is an exciting opportunity to step into a growing community and watch your equity grow as the neighborhood continues to build out. Nearly new, thoughtfully upgraded, USDA eligible, and move-in ready, this is one you do not want to miss.

Save
Ask
Tour
Hide
Share
Listing Snapshot
Price 
$362,990
Days On Site 
0 Days
Bedrooms 
4
Inside Area (SqFt) 
2,292 sqft
Total Baths 
3
Full Baths 
2
Partial Baths 
1
Lot Size 
0.14 Acres
Year Built 
2023
MLS® Number 
10169627
Status 
Active
Property Tax 
$4,266.96
HOA/Condo/Coop Fees 
$29.17 monthly
Sq Ft Source 
N/A
Friends & Family
Recent Activity
4 hours agoListing updated with changes from the MLS®
8 hours agoListing first seen on site
General Features
Acres 
0.14
Attached Garage 
Yes
Foundation 
Slab
Garage 
Yes
Garage Spaces 
2
Levels 
Two
Parking 
Attached
Property Sub Type 
Single Family Residence
Sewer 
Public Sewer
Special Circumstances 
Standard
SqFt Above 
2292
SqFt Total 
2292
Style 
Traditional
Water Source 
Public
Zoning 
RA-30
Interior Features
Appliances 
Free-Standing RangeRefrigeratorWasher/Dryer
Cooling 
Central AirZoned
Fireplace 
Yes
Fireplaces 
1
Flooring 
CarpetVinyl
Heating 
Forced AirNatural GasZoned
Interior 
Ceiling Fan(s)Granite CountersKitchen IslandWalk-In Closet(s)
Laundry Features 
Laundry Room
Window Features 
Blinds
Bathroom 2 
Dimensions - 911 x 410Level - Second
Bathroom 3 
Dimensions - 33 x 76Level - Main
Bedroom 2 
Dimensions - 116 x 146Level - Second
Bedroom 3 
Dimensions - 153 x 111Level - Second
Dining Room 
Dimensions - 108 x 184Level - Second
Kitchen 
Dimensions - 271 x 92Level - First
Laundry 
Dimensions - 81 x 63Level - First
Loft 
Dimensions - 130 x 127Level - Second
Master Bedroom 
Dimensions - 138 x 180Level - Second
Save
Ask
Tour
Hide
Share
Exterior Features
Construction Details 
Vinyl Siding
Exterior 
Private Yard
Fencing 
Vinyl
Lot Features 
Corner LotFront Yard
Patio And Porch 
Patio
Roof 
Shingle
Windows/Doors 
Blinds
Community Features
Association Dues 
350
Financing Terms Available 
CashConventionalFHAVA LoanUSDA Loan
HOA Fee Frequency 
Annually
Schools
School District
Unknown
Elementary School
Harnett - Northwest Harnett Elementary
Middle School
Harnett - Harnett Central
High School
Harnett - Harnett Central
Listing courtesy of Arielle White of Compass -- Raleigh


Listings that are marked with an icon are provided courtesy of the Triangle MLS, Inc. of North Carolina, Internet Data Exchange Database. Copyright 2026 Triangle MLS, Inc. of North Carolina. All rights reserved.

Last checked: 2026-05-26 10:49 PM UTC

Neighborhood & Commute
Source: Walkscore
Disclosure: Community information and market data powered by Constellation Data Labs. Information is deemed reliable but not guaranteed.
Save
Ask
Tour
Hide
Share