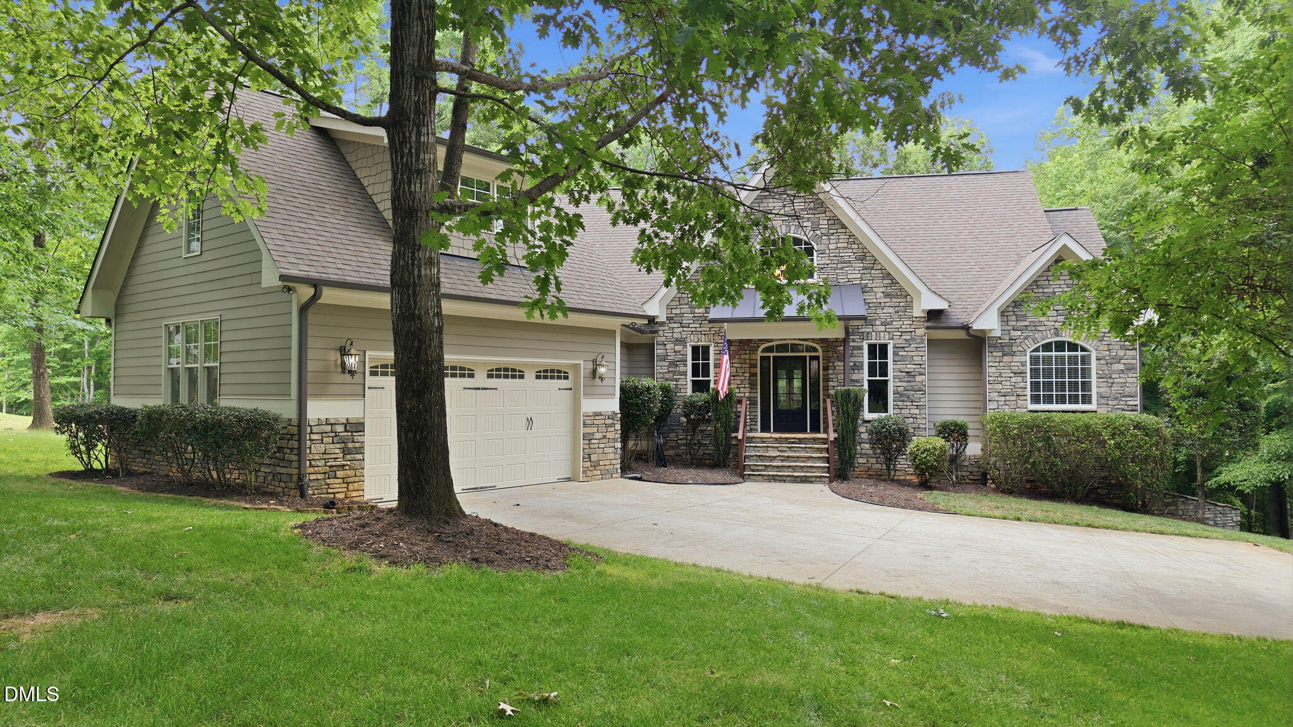
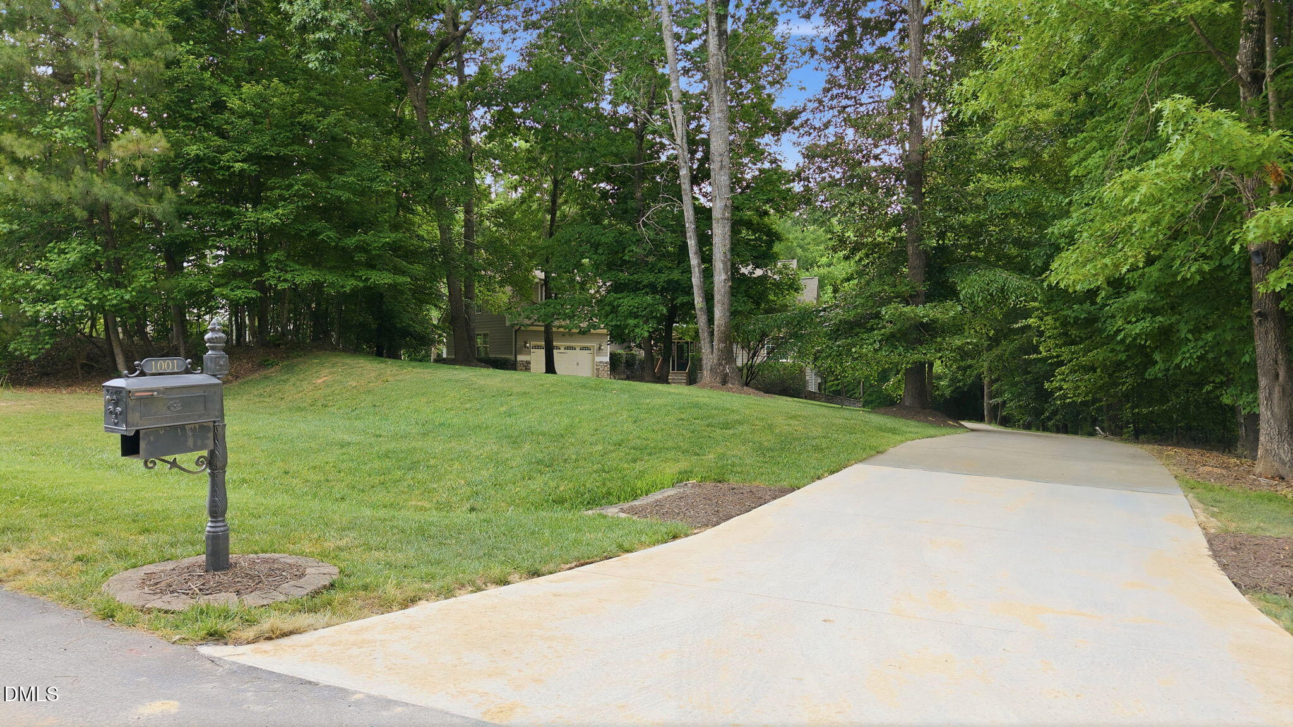
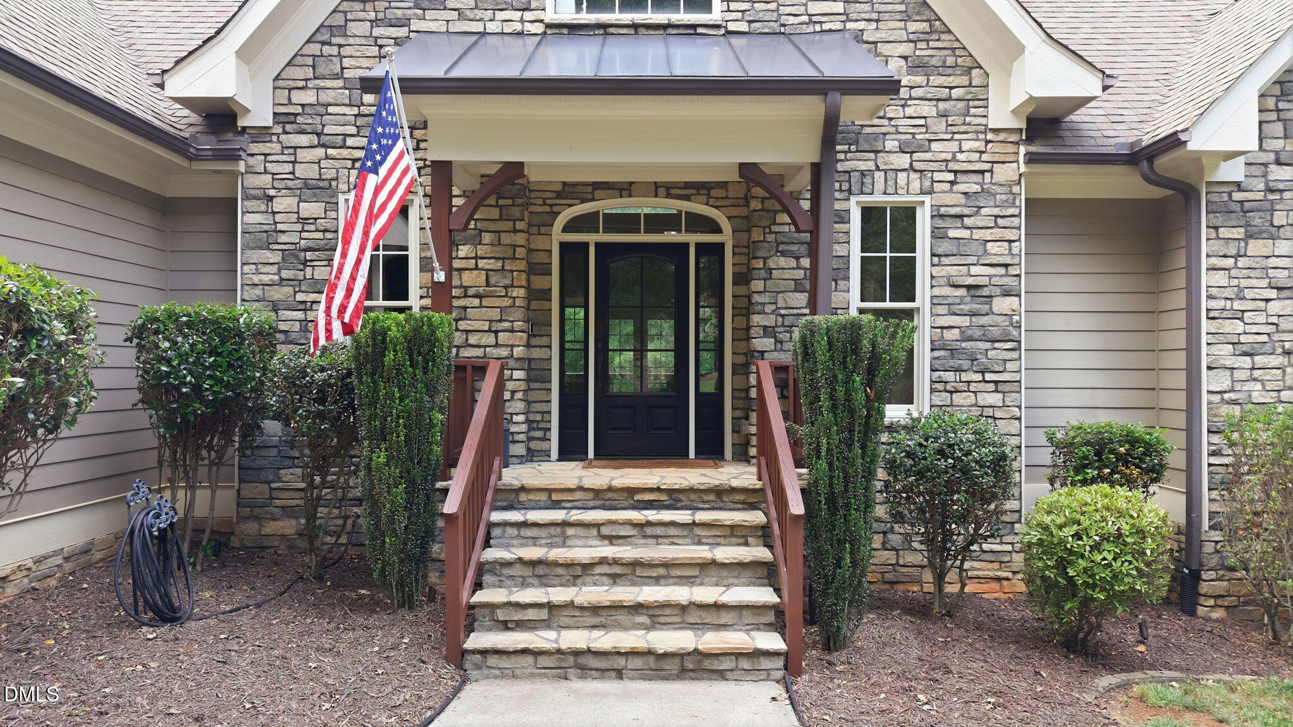
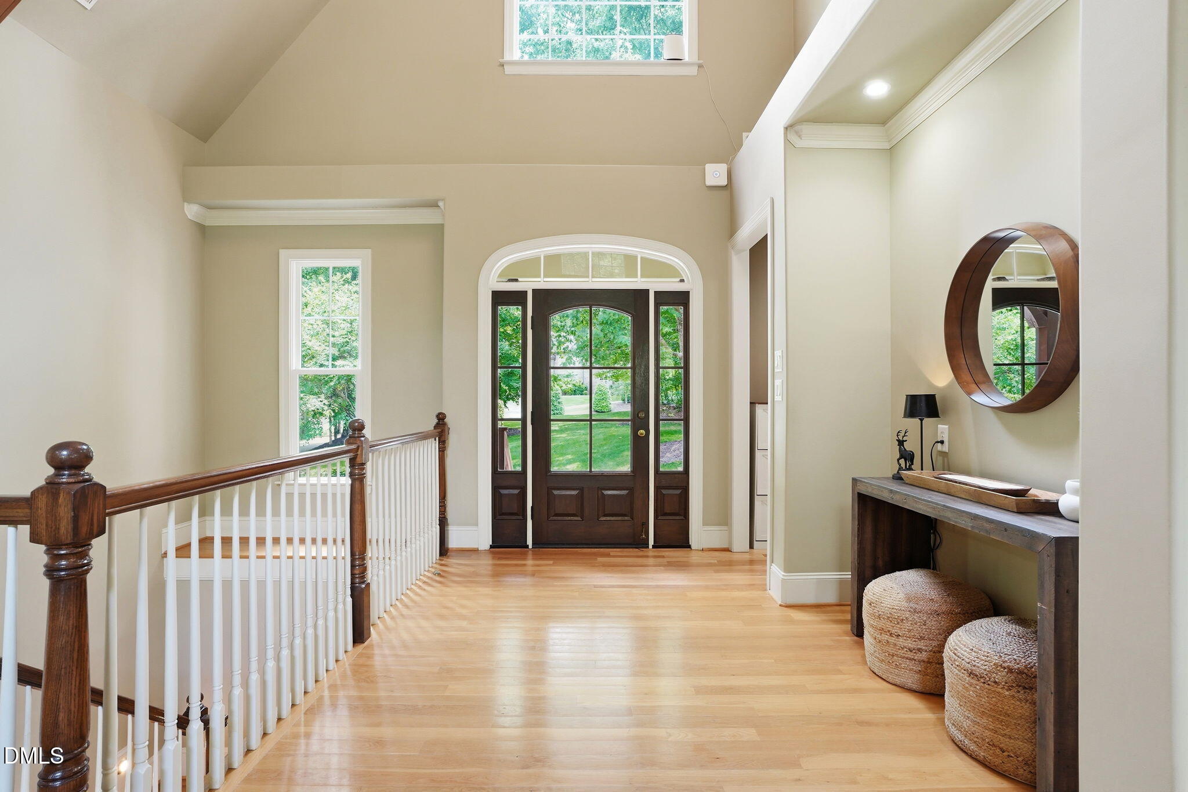
Finished daylight BASEMENT and shall I say quite Spacious! 1.39 partially wooded acre lot. Home includes vaulted ceilings, wood beams, wood accent trusses, trey ceilings, niche's, box columns, chair railings, plant shelfs, French doors, bay window, central vacuum system, security system, water purification system, B-hyve XR irrigation system, two laundry rooms, commercial style water heaters, interior and exterior stacked stone, a 3 season room, in-law suite with separate entrance, bonus room, great room, family room, covered rear porch spans length of house with covered patio beneath, metal accent roofing, each bedroom has its own full bath, hardwood floors, tile floors, night lighting on staircase, plantation shutters, plantation blinds, over 6' kitchen island with breakfast bar, granite, walk in pantry, maple cabinets with dovetail drawers including pot drawers and pull outs in cabinet, stone to ceiling vent fan surround over cooktop. Owners suite includes private French doors to porch, 2 walk in closets, double marble vanity, jetted tub, toilet closet, walk in shower with 3 showerheads, body sprayers and benchseat. Basement has 3 bedrooms/3 full baths, great room, laundry room, mechanical room currently being used as a workout area, ''Safe room'' off of in-law suite, another unfinished area has the possibility for a wine cellar. Unfinished attic storage. Lots of natural lighting! A 39' x 25' concrete pad with basketball goal. Room for a pool! Walk thru the woods to the open space and enjoy the natural free flowing creek. A Beautiful property!
Save
Ask
Tour
Hide
Share
Listing Snapshot
Price
$825,000
Days On Site
132 Days
Bedrooms
4
Inside Area (SqFt)
4,139 sqft
Total Baths
5
Full Baths
4
Partial Baths
1
Lot Size
1.39 Acres
Year Built
2007
MLS® Number
10169623
Status
Active
Property Tax
$5,845.74
HOA/Condo/Coop Fees
$20.83 monthly
Sq Ft Source
N/A
Friends & Family
React
Comment
Invite
No Comments Yet
Did you know? You can invite friends and family to your search. They can join your search, rate and discuss listings with you.
Recent Activity
2 months ago
Price changed to $825,000
2 months ago
Listing updated with changes from the MLS®
4 months ago
Listing first seen on site
General Features
Acres
1.39
Attached Garage
Yes
Foundation
Concrete PerimeterStone
Garage
Yes
Garage Spaces
2
Levels
OneOne and One Half
Parking
AttachedGarageConcreteDrivewayGarage Door Opener
Property Sub Type
Single Family Residence
Security
Smoke Detector(s)
Sewer
Septic Tank
Special Circumstances
Standard
SqFt Above
2645
SqFt Below
1494
SqFt Total
4139
Style
Transitional
Utilities
Cable Available
Water Source
Well
Interior Features
Appliances
DishwasherElectric CooktopElectric Water HeaterMicrowavePlumbed For Ice MakerRange HoodSelf Cleaning OvenOven
Dimensions - 53.0 x 9.0Level - BasementDescription - cvrd patio
Workshop
Dimensions - 19.0 x 10.0Level - Basement
Save
Ask
Tour
Hide
Share
Exterior Features
Construction Details
Fiber CementStone
Exterior
LightingPrivate YardRain GuttersStorage
Fencing
None
Lot Features
LandscapedFew Trees
Patio And Porch
CoveredDeckPatioPorch
Road Frontage
State Road
Roof
Shingle
Community Features
Accessibility Features
Therapeutic Whirlpool
Association Amenities
Stream Year Round
Association Fee
$250.0
Association Fee Frequency
Annually
Community Features
Street Lights
Financing Terms Available
CashConventionalVA Loan
Roads
Asphalt
Schools
School District
Unknown
Elementary School
Granville - Tar River Elementary
Middle School
Granville - Granville Central Middle School
High School
Granville - South Granville High
Listing courtesy of Missy Robbins of Cardinal Real Estate Group
Listings that are marked with an icon are provided courtesy of the Triangle MLS, Inc. of North Carolina, Internet Data Exchange Database. Copyright 2026 Triangle MLS, Inc. of North Carolina. All rights reserved.
Last checked: 2026-10-06 02:13 AM UTC
Neighborhood & Commute
Source: Walkscore
Disclosure: Community information and market data powered by Constellation Data Labs. Information is deemed reliable but not guaranteed.


Did you know? You can invite friends and family to your search. They can join your search, rate and discuss listings with you.