Save
Ask
Tour
Hide
Share
$1,235,000
New Listing

3016 Eden Harbor Court
Raleigh, NC 27613

Single Family Residence|Coming Soon
4
Beds
5
Total Baths
4
Full Baths
1
Partial Bath
3,362
SqFt
$367
/SqFt
2026
Built
Subdivision:
Eden Ridge
County:
Wake

Due to the health concerns created by Coronavirus we are offering personal 1-1 online video walkthough tours where possible.

Call Now: 919-404-SHOW
Is this the listing for you? We can help make it yours.
919-404-SHOW
3016 Eden Harbor Court3016 Eden Harbor Court3016 Eden Harbor Court3016 Eden Harbor Court
Save
Ask
Tour
Hide
Share

Mortgage Calculator

Monthly Payment (Est.)

$5,635
Calculator powered by Showcase IDX, a Constellation1 Company. Copyright ©2026 Information is deemed reliable but not guaranteed.

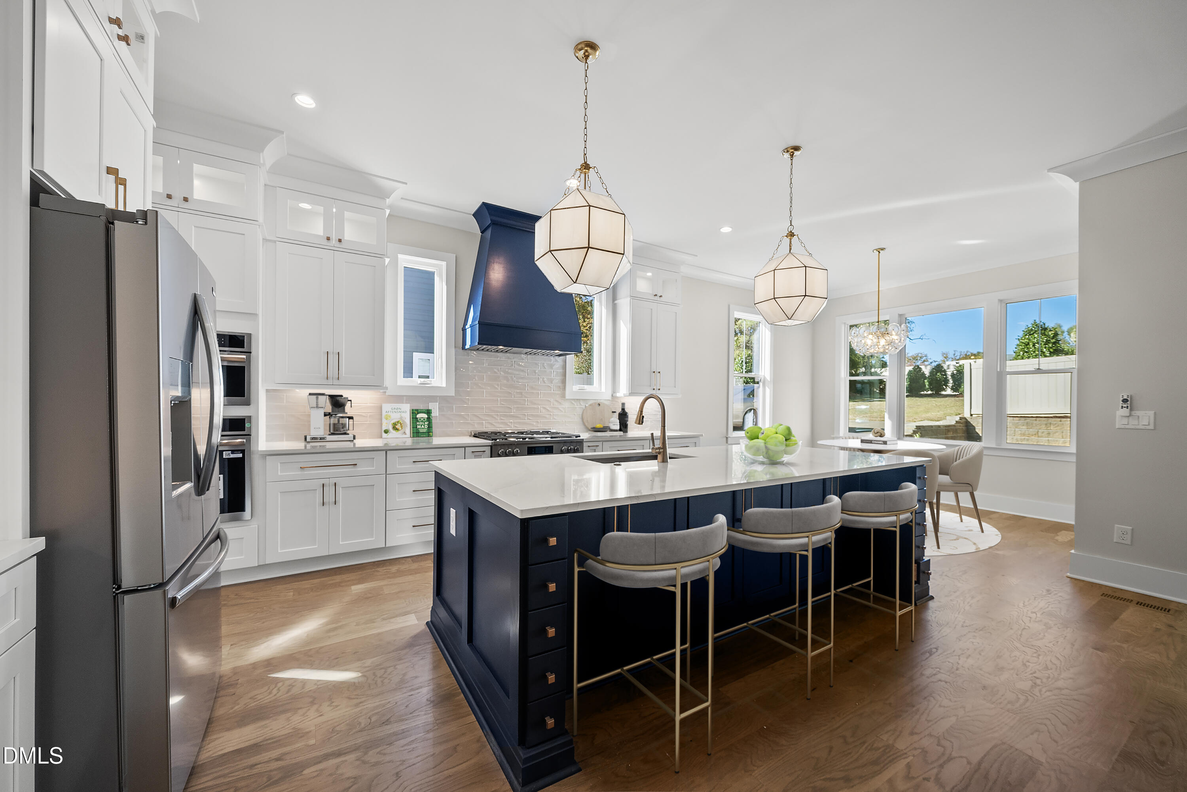
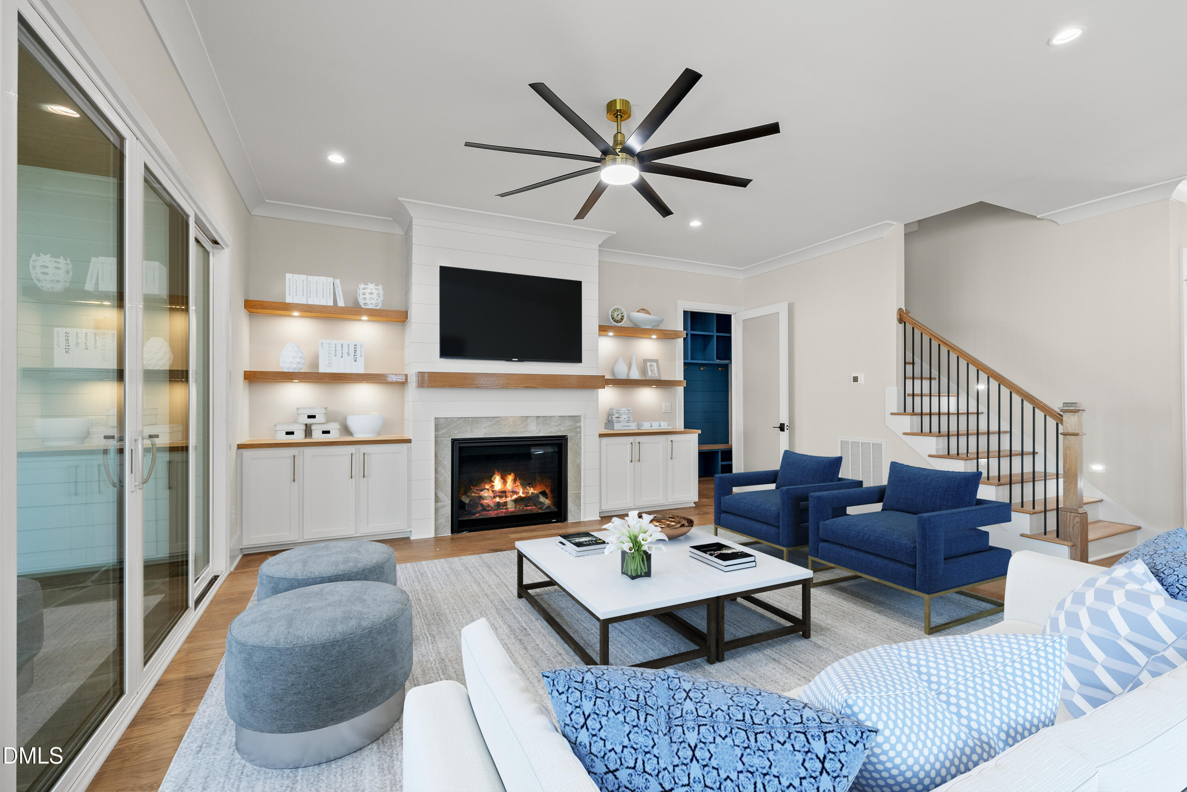
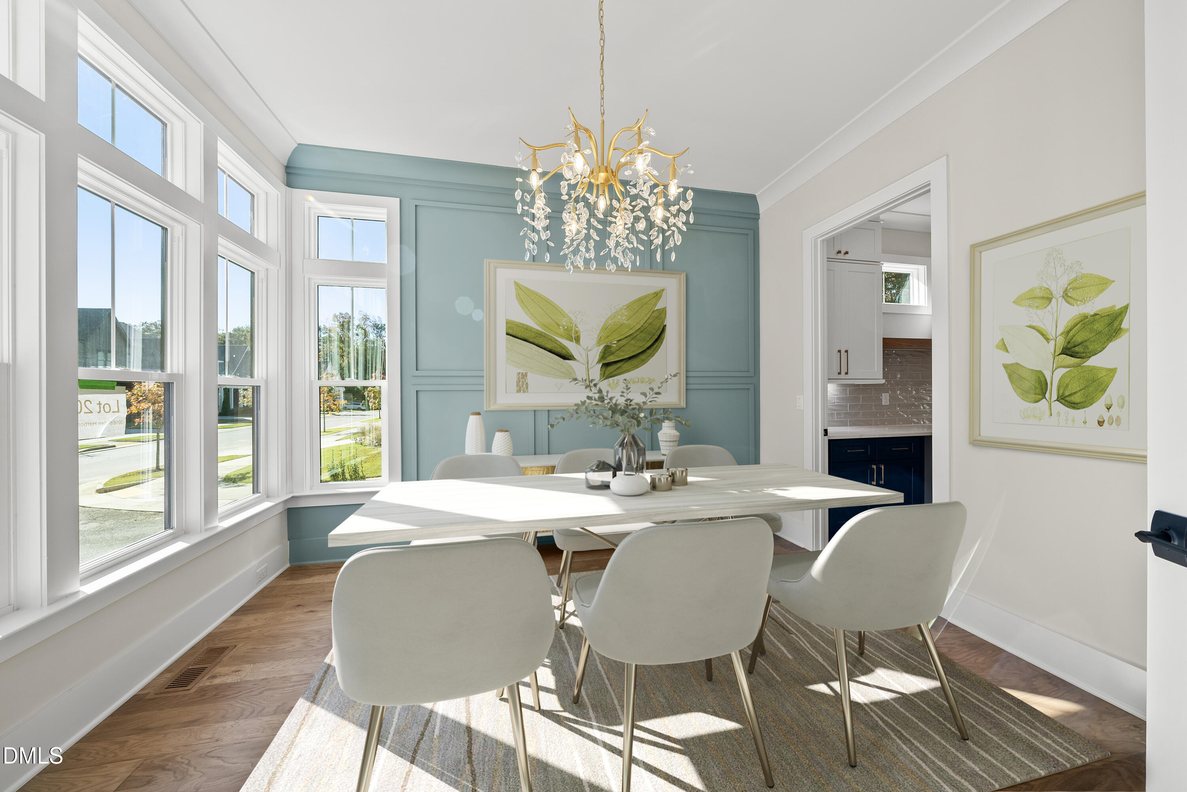
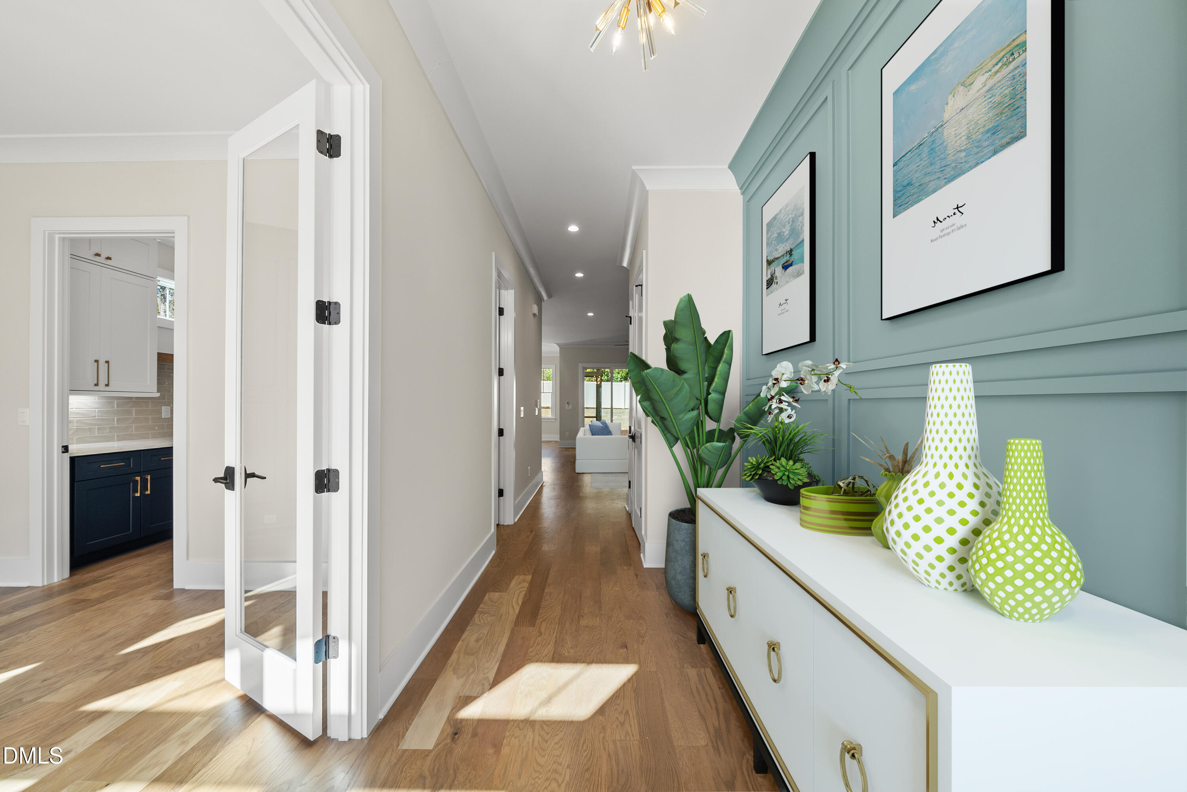
Welcome to 3016 Eden Harbor Ct, the final new construction home in Eden Ridge, a boutique North Raleigh community offering refined modern design, exceptional livability, and a highly connected Triangle location. This newly completed residence showcases a thoughtfully engineered floor plan that prioritizes functionality, flexibility, and long-term livability--delivering a more intentional living experience than typical new construction designs. The home features a rare main-level guest suite with full bath, providing ideal accommodations for visitors or multigenerational living, along with a dedicated powder room for everyday convenience and entertaining. A spacious front flex room offers versatility as a private office, study, formal dining room, or sitting room, providing refined flexibility to suit a variety of modern living needs. At the heart of the home, expansive open-concept living areas flow seamlessly to a screened porch and professionally landscaped backyard, creating a comfortable and low-maintenance indoor-outdoor lifestyle. The gourmet kitchen is complemented by a well-appointed butler's pantry, providing additional cabinetry and counter space ideal for a coffee or beverage station, enhanced storage, and seamless entertaining functionality. The second level offers a well-balanced bedroom layout along with a large bonus/game room, enhancing separation and usability for modern households. The third floor includes approximately 1,000 sq. ft. of unfinished space with plumbing rough-ins, offering valuable future expansion potential for additional living space, office, media room, or storage as needs evolve. Conveniently located in North Raleigh, Eden Ridge provides efficient access to Research Triangle Park, RDU International Airport, Downtown Raleigh, and Durham, making it especially well-suited for relocation buyers and professionals seeking regional connectivity with refined residential living. With all other homes in Eden Ridge now sold, this is the final opportunity to own new construction in this established boutique enclave. Some photos are virtually staged.

Save
Ask
Tour
Hide
Share
Listing Snapshot
Price 
$1,235,000
Days On Site 
0 Days
Bedrooms 
4
Inside Area (SqFt) 
3,362 sqft
Total Baths 
5
Full Baths 
4
Partial Baths 
1
Lot Size 
0.15 Acres
Year Built 
2026
MLS® Number 
10169616
Status 
Coming Soon
Property Tax 
$2,141.88
HOA/Condo/Coop Fees 
$53.1 monthly
Sq Ft Source 
N/A
Friends & Family
Recent Activity
6 hours agoListing updated with changes from the MLS®
7 hours agoListing first seen on site
General Features
Acres 
0.15
Attached Garage 
Yes
Foundation 
BlockBrick/Mortar
Garage 
Yes
Garage Spaces 
2
Green Energy Efficient 
AppliancesConstructionHVACInsulationLightingThermostatWater HeaterWindows
Levels 
Two
Parking 
AttachedConcreteDrivewayGarageGarage Faces Front
Parking Spaces 
4
Property Condition 
New ConstructionUnder Construction
Property Sub Type 
Single Family Residence
Security 
Smoke Detector(s)
Sewer 
Public Sewer
Special Circumstances 
Standard
SqFt Above 
3362
SqFt Total 
3362
Style 
Contemporary
Utilities 
Cable AvailableElectricity ConnectedNatural Gas ConnectedPhone AvailableSewer ConnectedWater Connected
Water Source 
Public
Zoning 
OX-3-CU
Interior Features
Appliances 
Convection OvenDishwasherDisposalDryerElectric OvenENERGY STAR Qualified DishwasherExhaust FanFree-Standing Gas RangeGas Water HeaterInstant Hot WaterMicrowavePlumbed For Ice MakerRange HoodSelf Cleaning OvenStainless Steel Appliance(s)Tankless Water HeaterVented Exhaust FanOven
Cooling 
Ceiling Fan(s)Central AirDualGasHeat PumpMulti UnitsZoned
Fireplace 
Yes
Fireplace Features 
Family RoomGasGas LogHeatilatorSealed Combustion
Fireplaces 
1
Flooring 
CarpetHardwoodTile
Heating 
Forced AirHeat PumpNatural GasZoned
Interior 
Built-in FeaturesPantryCeiling Fan(s)ChandelierCrown MoldingDouble VanityEat-in KitchenEntrance FoyerHigh CeilingsHigh Speed InternetIn-Law FloorplanKitchen IslandOpen FloorplanRecessed LightingSmart ThermostatSoaking TubWalk-In Closet(s)Wet BarWired for Data
Laundry Features 
Electric Dryer HookupLaundry RoomUpper LevelWasher Hookup
Main Level Bedrooms 
1
Window Features 
Insulated WindowsLow Emissivity Windows
Bedroom 2 
Dimensions - 13.87 x 11.67Level - Second
Bedroom 4 
Dimensions - 12.87 x 11.67Level - Main
Breakfast Room 
Dimensions - 10.16 x 11.5Level - Main
Dining Room 
Dimensions - 13 x 11.67Level - Main
Entrance Hall 
Dimensions - 6.67 x 12.5Level - Main
Family Room 
Dimensions - 19 x 17Level - Main
Kitchen 
Dimensions - 17 x 11.5Level - Main
Laundry 
Dimensions - 11.16 x 6.5Level - Second
Master Bedroom 
Dimensions - 19 x 13.67Level - Second
Mud Room 
Dimensions - 7.5 x 5.33Level - Main
Other 
Dimensions - 5.67 x 4.25Level - MainDescription - Pantry
Save
Ask
Tour
Hide
Share
Exterior Features
Construction Details 
Attic/Crawl Hatchway(s) InsulatedBatts InsulationBrick VeneerFiber CementHardiPlank Type
Exterior 
Private YardRain Gutters
Lot Features 
Back YardCity LotLandscapedLevelRectangular Lot
Patio And Porch 
CoveredRear PorchScreened
Road Frontage 
City Street
Roof 
ShingleMetal
Windows/Doors 
Insulated WindowsLow Emissivity Windows
Community Features
Accessibility Features 
Accessible BedroomAccessible Central Living AreaAccessible ClosetsAccessible Common AreaAccessible DoorsAccessible Electrical and Environmental ControlsAccessible Full BathAccessible Kitchen
Association Dues 
637.2
Community Features 
PoolRestaurantSidewalksStreet LightsSuburbanTennis Court(s)
Financing Terms Available 
CashConventionalFHAVA LoanUSDA Loan
HOA Fee Frequency 
Annually
Roads 
Asphalt
School District 
https://osageo.wcpss.net/findAddressAssignments/
Schools
School District
https://osageo.wcpss.net/findAddressAssignments/
Elementary School
Wake - Jeffreys Grove
Middle School
Wake - Carroll
High School
Wake - Sanderson
Listing courtesy of Nick Fugh of Nick Fugh Realty


Listings that are marked with an icon are provided courtesy of the Triangle MLS, Inc. of North Carolina, Internet Data Exchange Database. Copyright 2026 Triangle MLS, Inc. of North Carolina. All rights reserved.

Last checked: 2026-05-26 07:57 PM UTC

Neighborhood & Commute
Source: Walkscore
Disclosure: Community information and market data powered by Constellation Data Labs. Information is deemed reliable but not guaranteed.
Save
Ask
Tour
Hide
Share