Save
Ask
Tour
Hide
Share
$195,000
New Listing

809 Church Street
Scotland Neck, NC 27874

For Sale|Single Family Residence|Active
3
Beds
2
Total Baths
2
Full Baths
2,143
SqFt
$91
/SqFt
1900
Built
Subdivision:
Historic District
County:
Halifax

Due to the health concerns created by Coronavirus we are offering personal 1-1 online video walkthough tours where possible.

Call Now: 919-404-SHOW
Is this the listing for you? We can help make it yours.
919-404-SHOW
809 Church Street809 Church Street809 Church Street809 Church Street
Save
Ask
Tour
Hide
Share

Mortgage Calculator

Monthly Payment (Est.)

$890
Calculator powered by Showcase IDX, a Constellation1 Company. Copyright ©2026 Information is deemed reliable but not guaranteed.

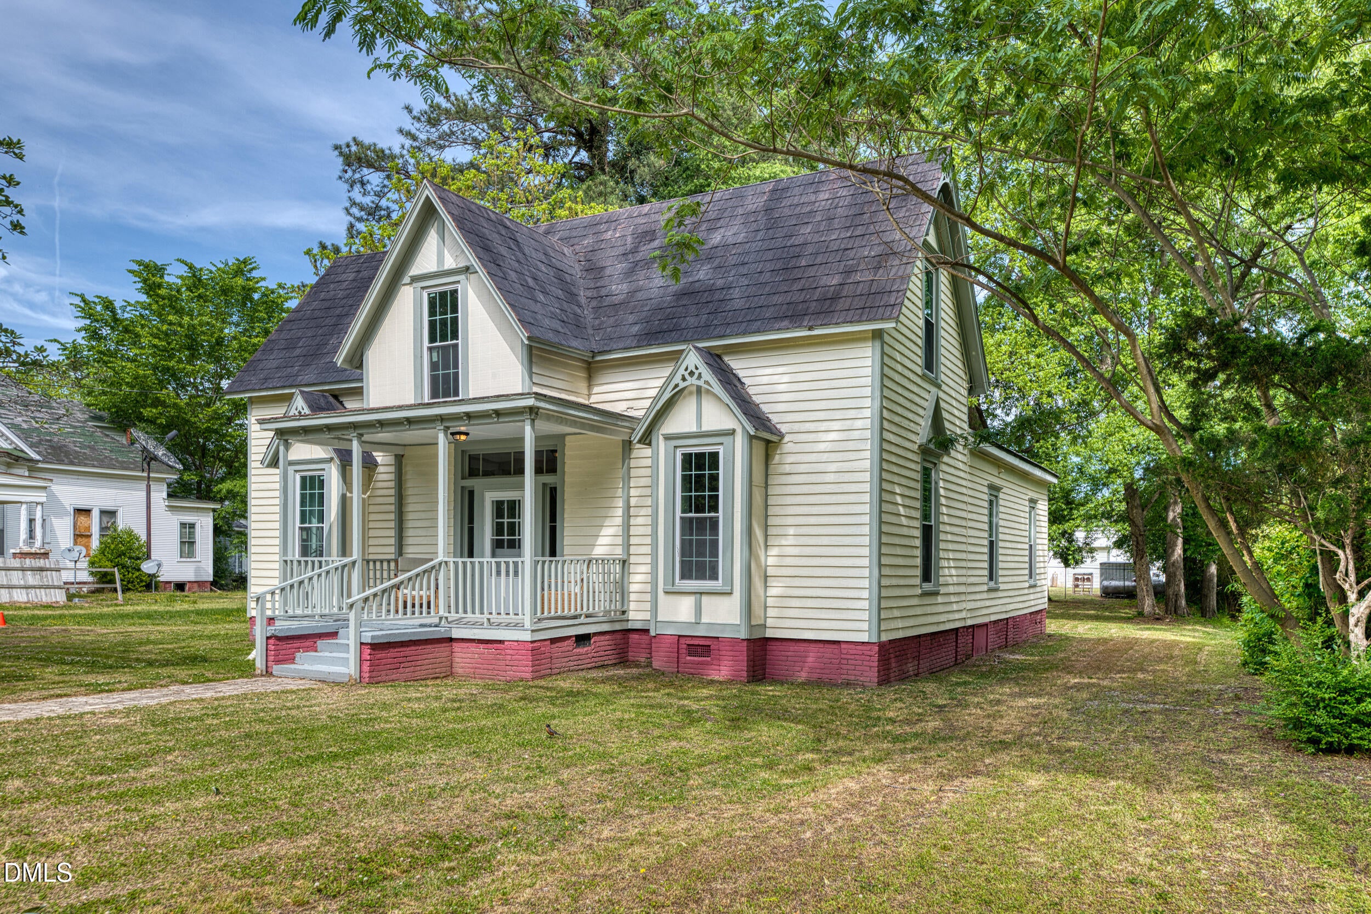
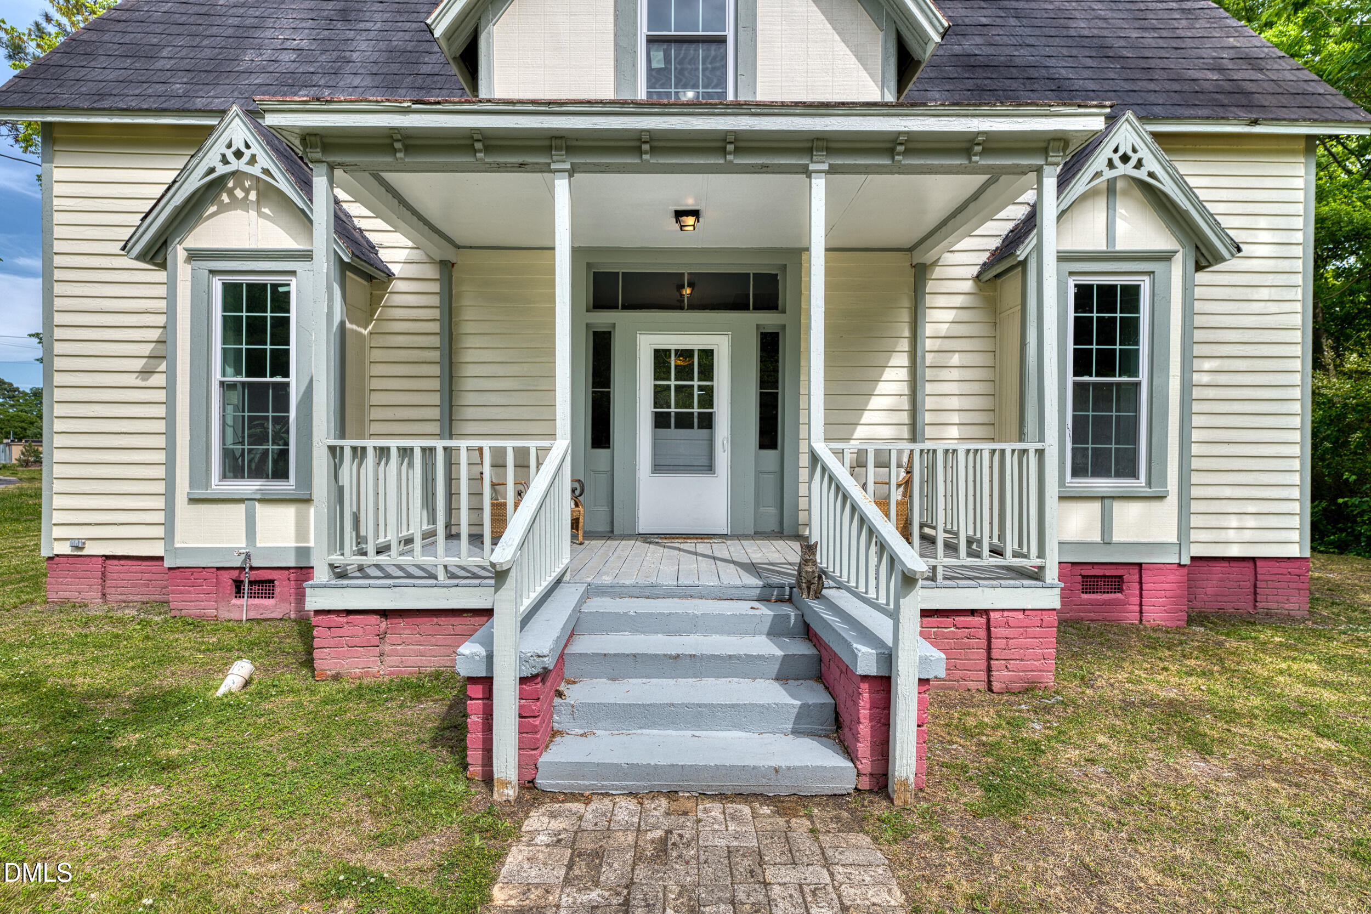
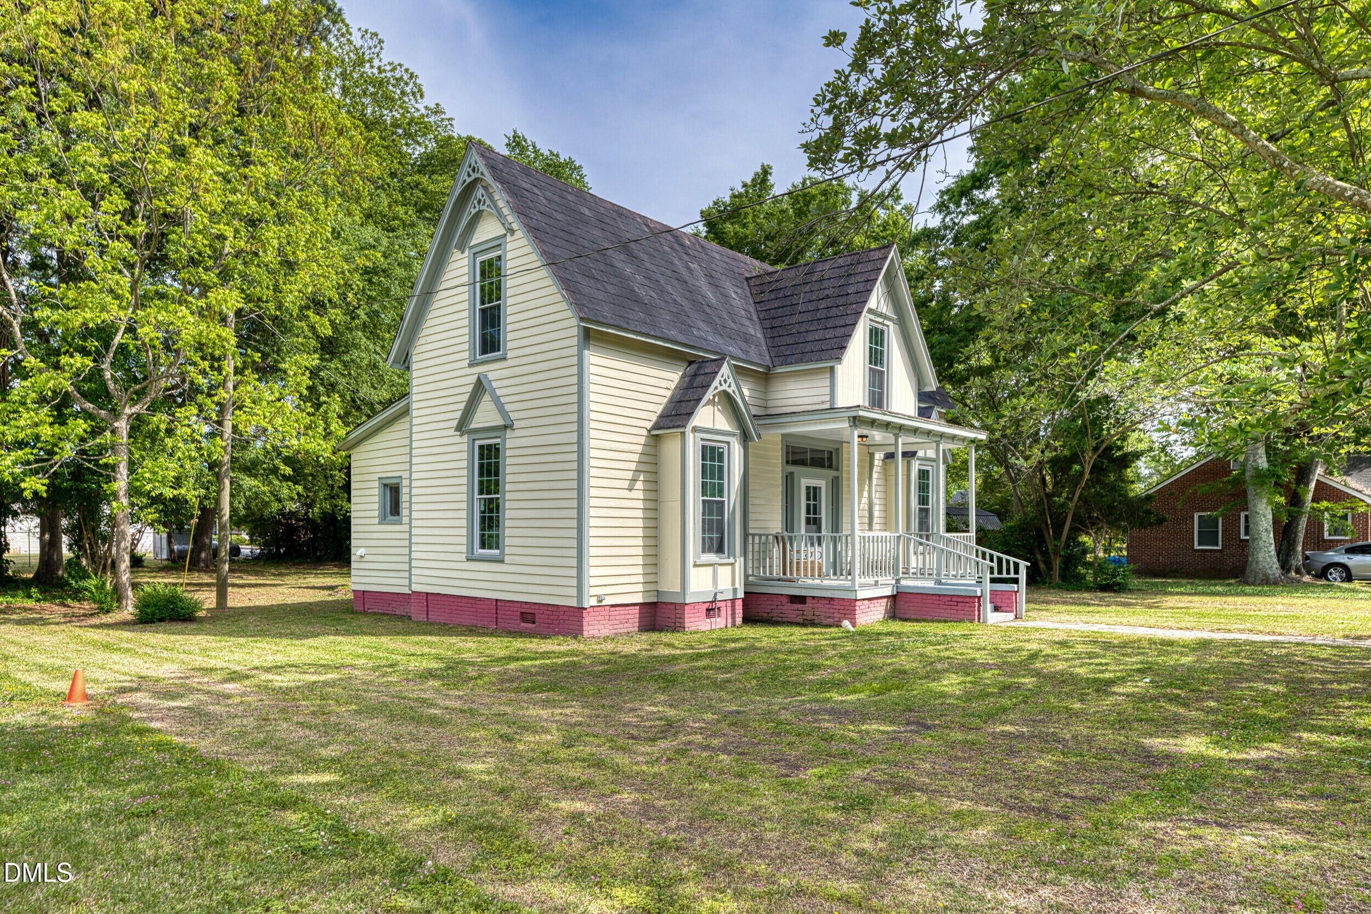
Step into the charm and character of the historic Savage House, a beautiful Victorian Gothic cottage rich with architectural detail and local history. This 3-bedroom 2-bathroom home is a true Scotland Neck treasure. This distinctive residence features the elegance of the Victorian Gothic era and offers a primary bedroom downstairs. The front of the home features two beautiful bay windows showcasing original architectural detailing. A front porch creates the perfect spot for relaxing and enjoying the beauty of the historic surroundings. Inside, the home offers timeless character and thoughtful updates. There is also a back deck perfect for entertaining or quiet evenings outdoors. Rarely does an opportunity arise to own such a unique property, combining period craftsmanship, and architectural significance.

Save
Ask
Tour
Hide
Share
Listing Snapshot
Price 
$195,000
Days On Site 
0 Days
Bedrooms 
3
Inside Area (SqFt) 
2,143 sqft
Total Baths 
2
Full Baths 
2
Partial Baths 
N/A
Lot Size 
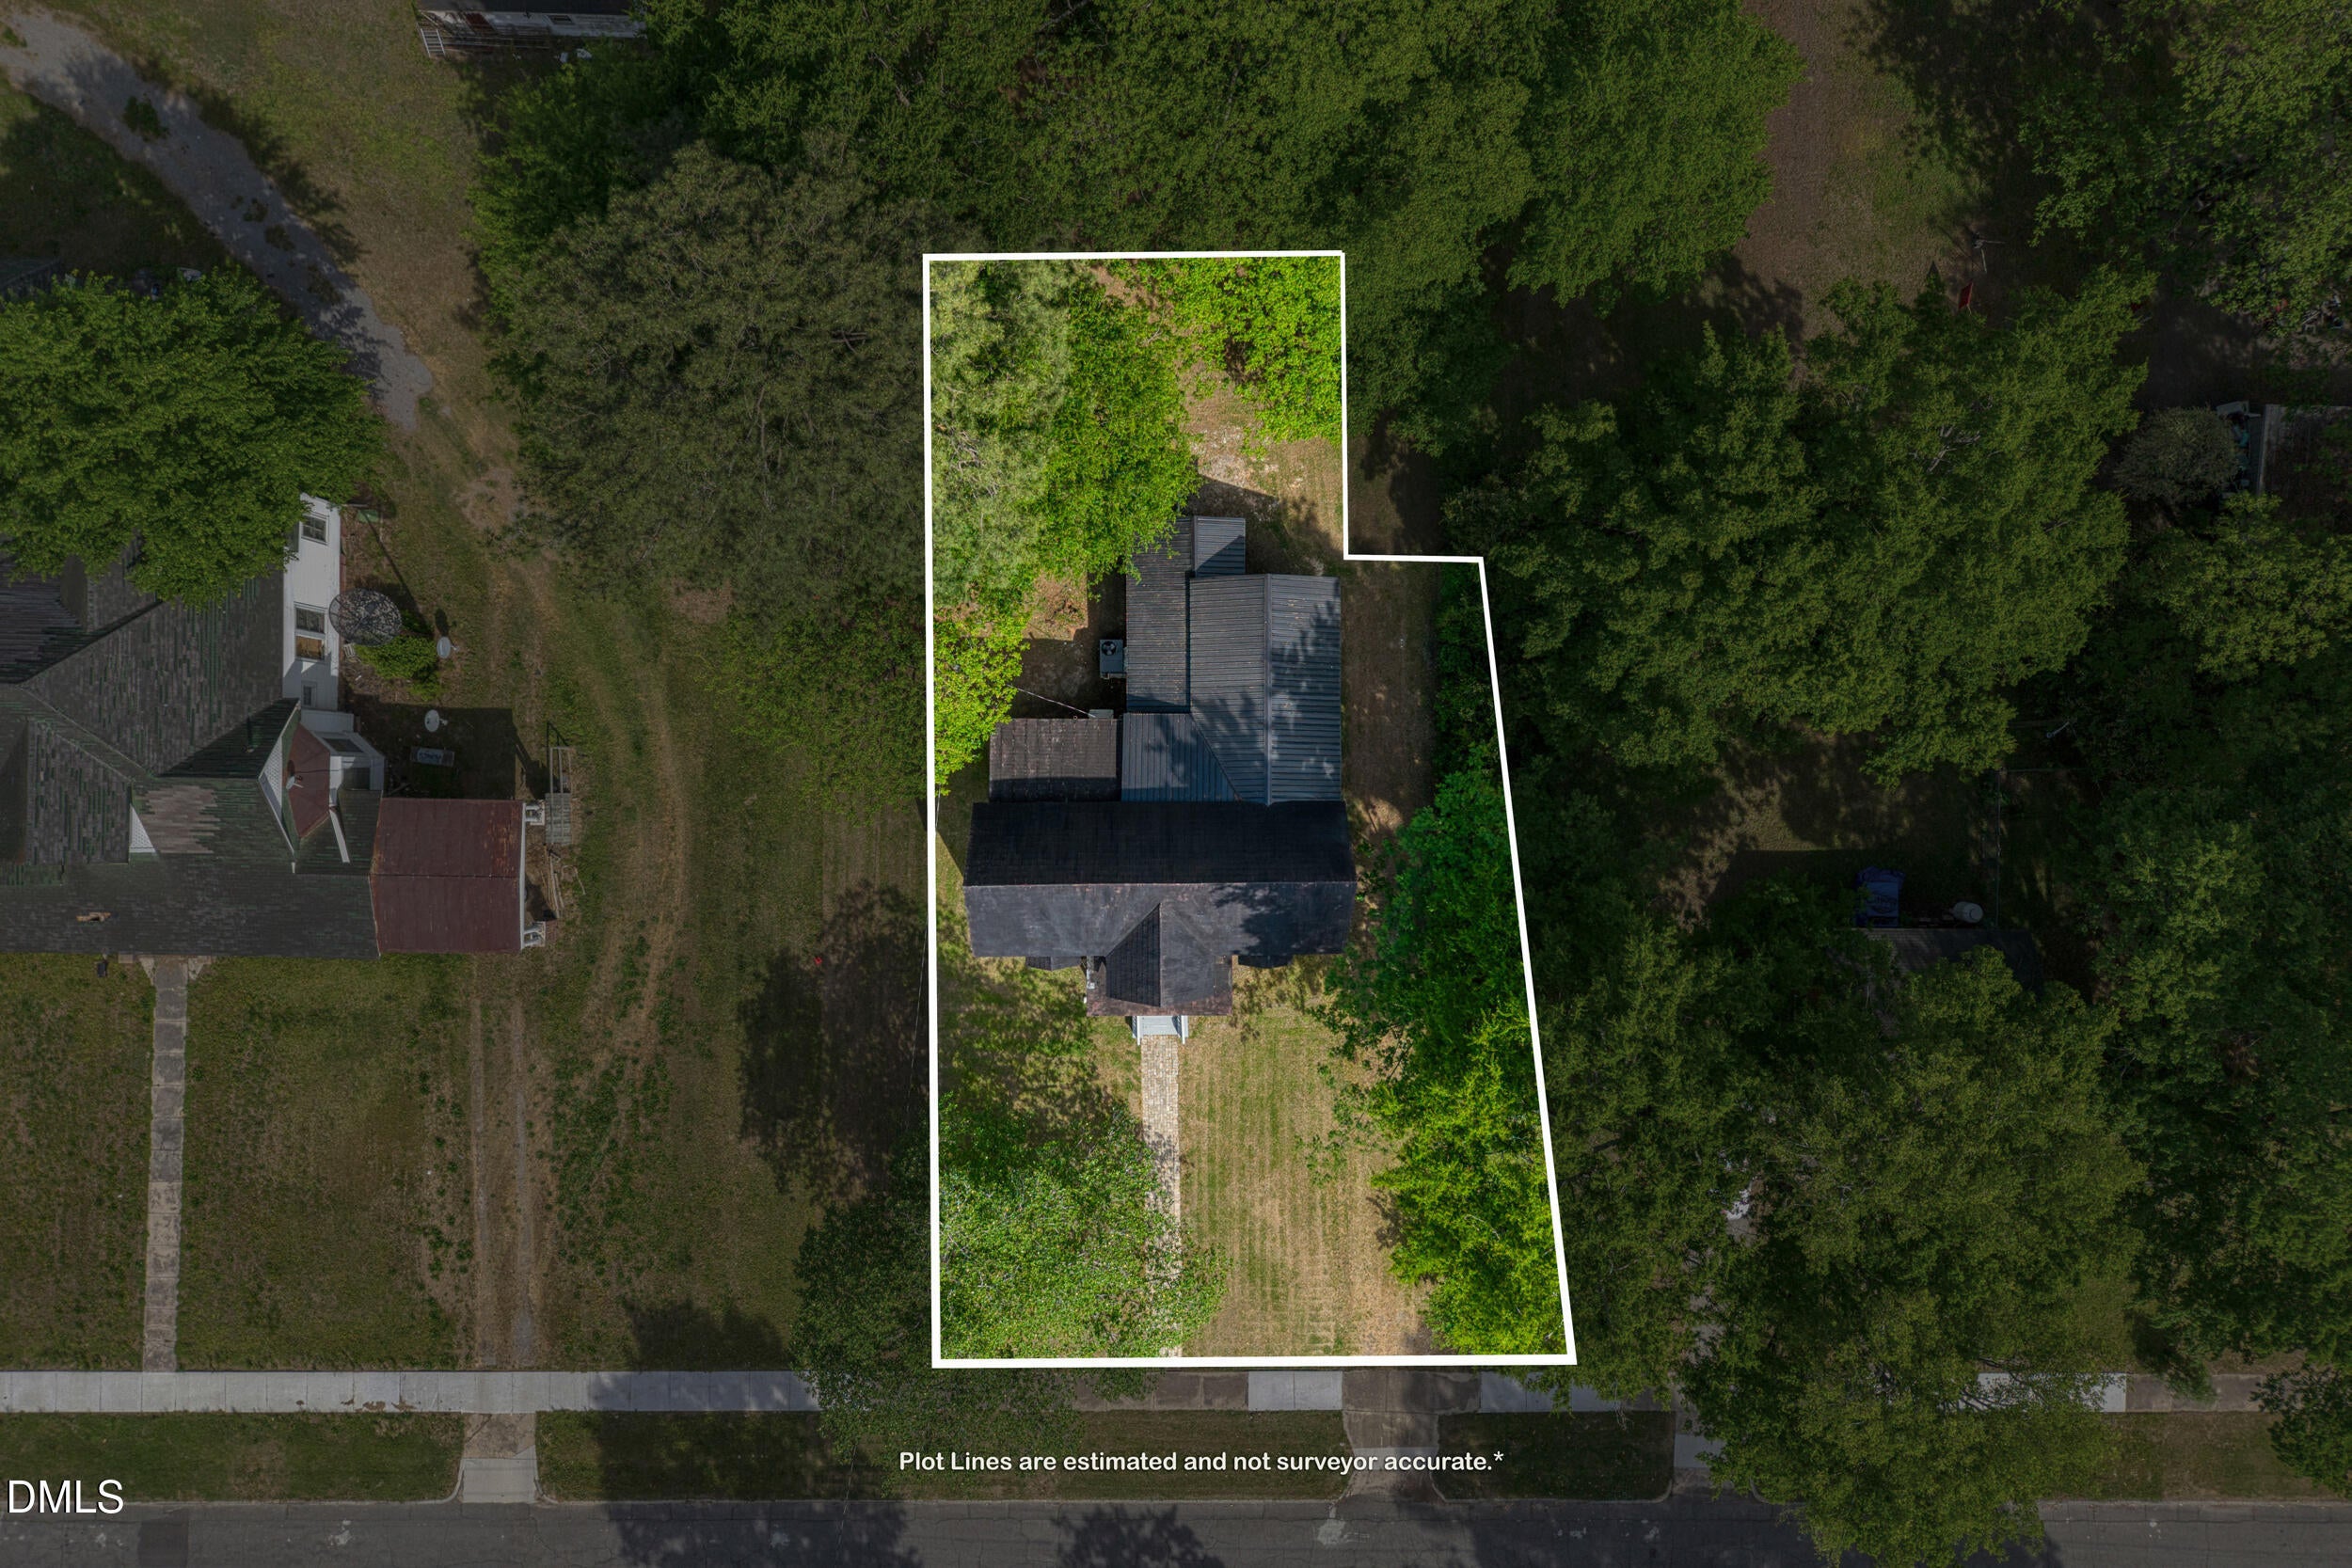
0.28 Acres
Year Built 
1900
MLS® Number 
10169611
Status 
Active
Property Tax 
$744.72
HOA/Condo/Coop Fees 
N/A
Sq Ft Source 
N/A
Friends & Family
Recent Activity
7 hours agoListing updated with changes from the MLS®
8 hours agoListing first seen on site
General Features
Acres 
0.28
Foundation 
Pillar/Post/Pier
Levels 
One and One Half
Parking 
Additional ParkingOff StreetOn Site
Property Sub Type 
Single Family Residence
Sewer 
Public Sewer
Special Circumstances 
Standard
SqFt Above 
2143
SqFt Total 
2143
Style 
Victorian
Water Source 
Public
Interior Features
Appliances 
DishwasherElectric Oven
Basement 
Crawl Space
Cooling 
Central Air
Flooring 
VinylWood
Heating 
Heat Pump
Interior 
High CeilingsMaster DownstairsWalk-In Closet(s)
Laundry Features 
Laundry Closet
Main Level Bedrooms 
1
Master Bedroom 
Level - First
Save
Ask
Tour
Hide
Share
Exterior Features
Construction Details 
Vinyl SidingWood Siding
Fencing 
None
Patio And Porch 
CoveredDeckFront Porch
Roof 
MetalShingle
Community Features
Financing Terms Available 
CashConventionalFHAVA LoanUSDA Loan
Schools
School District
Unknown
Elementary School
Halifax - Dawson
Middle School
Halifax - Enfield
High School
Halifax - Southeast Halifax
Listing courtesy of Jay Cutler, Jr. of True Local Realty


Listings that are marked with an icon are provided courtesy of the Triangle MLS, Inc. of North Carolina, Internet Data Exchange Database. Copyright 2026 Triangle MLS, Inc. of North Carolina. All rights reserved.

Last checked: 2026-05-26 09:05 PM UTC

Neighborhood & Commute
Source: Walkscore
Disclosure: Community information and market data powered by Constellation Data Labs. Information is deemed reliable but not guaranteed.
Save
Ask
Tour
Hide
Share