Save
Ask
Tour
Hide
Share
$649,900
170 Days On Site

726 Powell Drive
Raleigh, NC 27606

Single Family Residence|Pending
3
Beds
3
Total Baths
3
Full Baths
1,792
SqFt
$363
/SqFt
2026
Built
Subdivision:
To Be Added
County:
Wake
Call Now: 919-404-SHOW
Is this the listing for you? We can help make it yours.
919-404-SHOW
726 Powell Drive726 Powell Drive726 Powell Drive726 Powell Drive
Save
Ask
Tour
Hide
Share

Mortgage Calculator

Monthly Payment (Est.)

Enter an interest rate to see your estimated monthly payment.
Calculator powered by Showcase IDX, a Constellation1 Company. Copyright ©2026 Information is deemed reliable but not guaranteed.

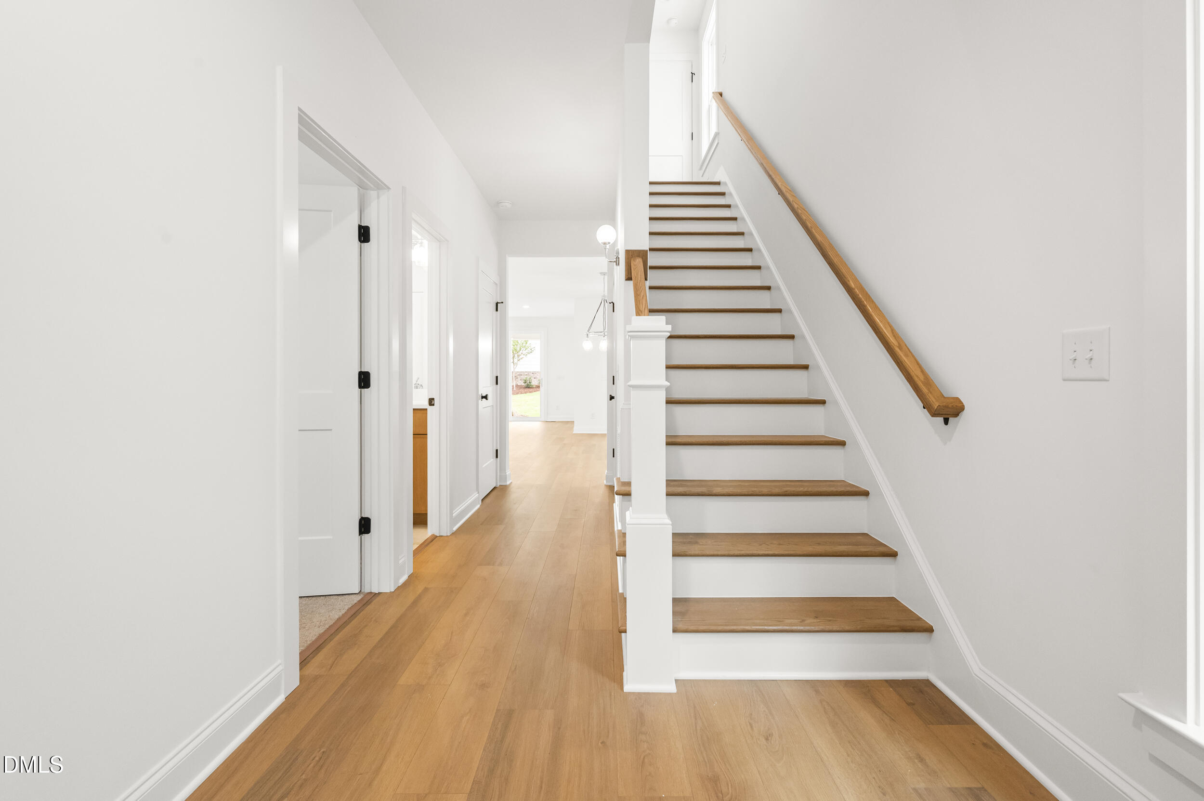
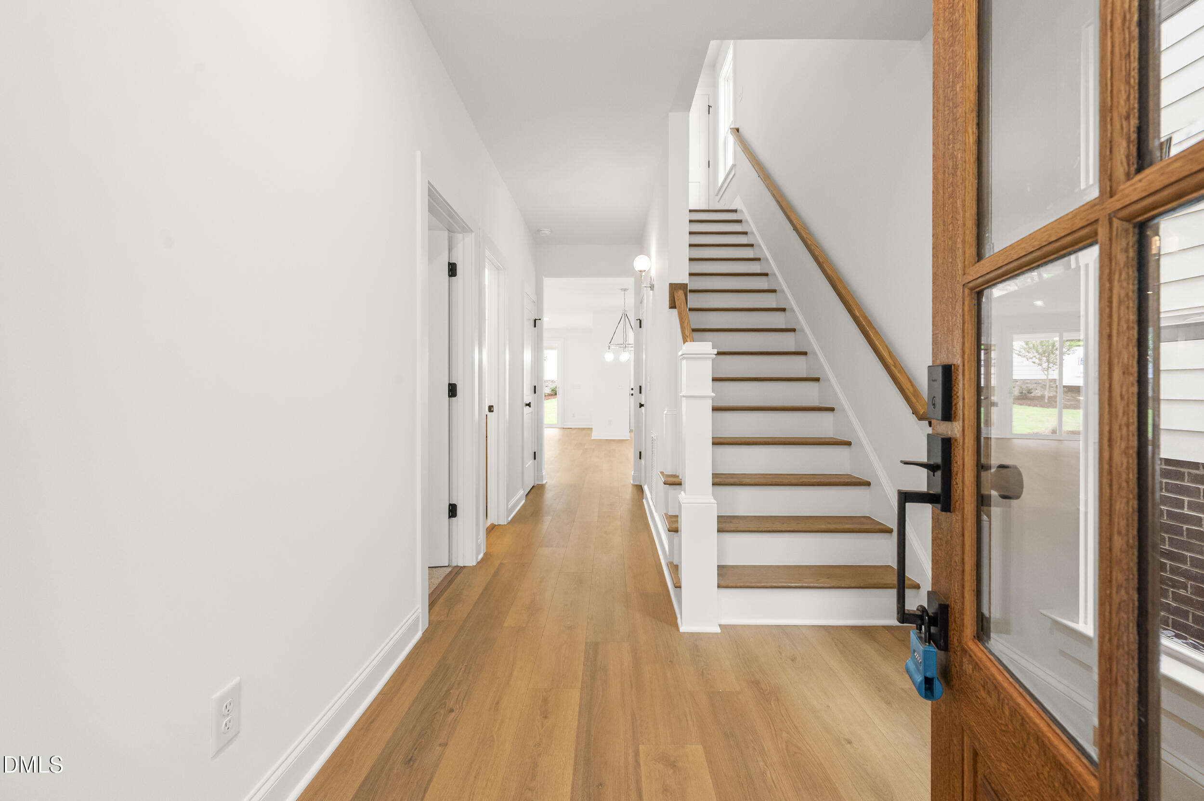
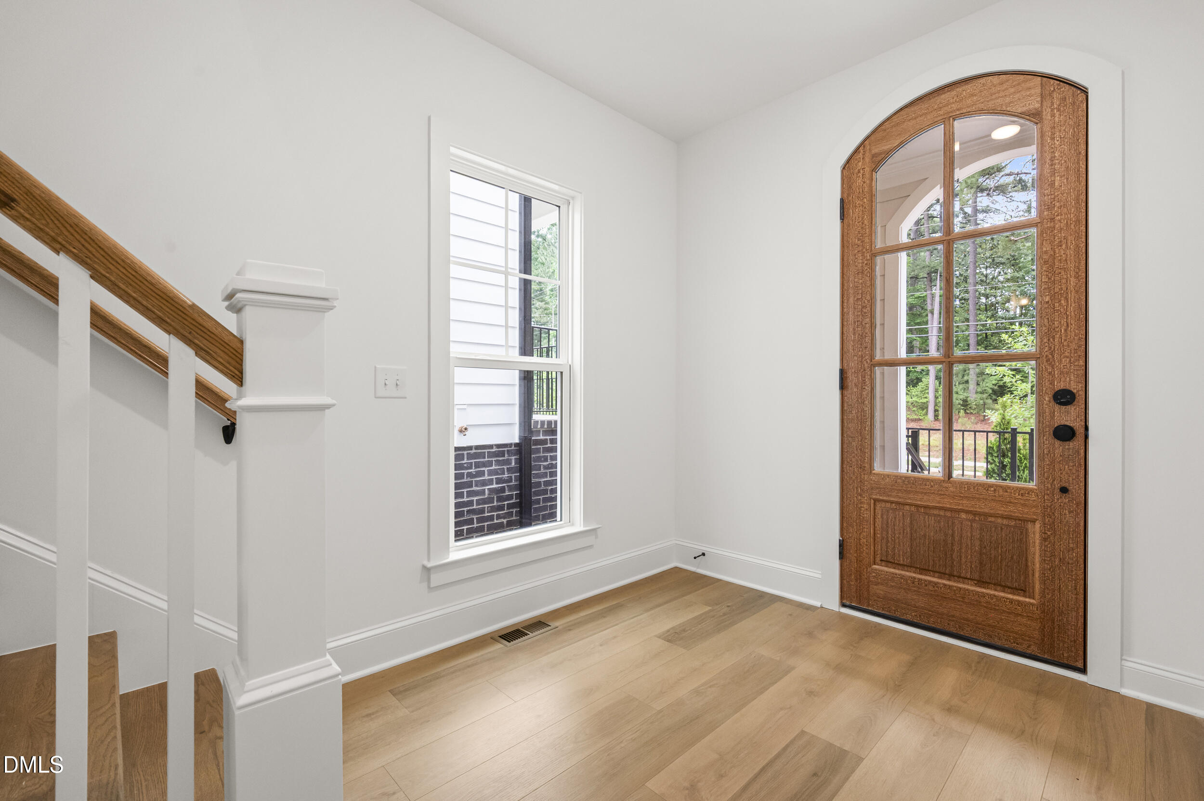
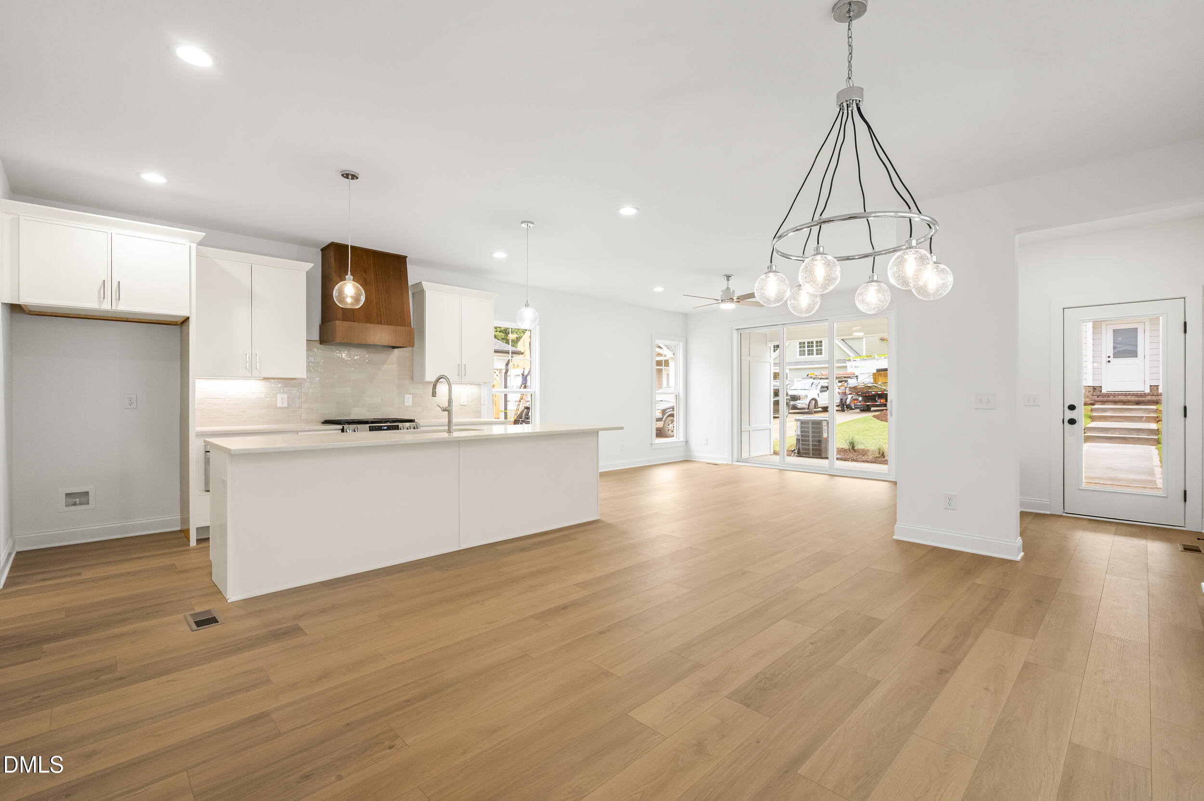
Ideally positioned in West Raleigh, this brand-new home at Cottages at Powell Park offers a fresh take on low-maintenance living with thoughtfully designed spaces and timeless modern style. Featuring 3 bedrooms, 3 full baths, and a detached two-car garage, the home balances comfort, flexibility, and everyday functionality. Inside, the open-concept design creates an airy and inviting atmosphere with generous living spaces that connect effortlessly. A main-level guest suite adds versatility, ideal for visitors, a private office, or multigenerational living. The kitchen serves as the centerpiece of the home, complete with a large island, stone countertops, and stainless steel appliances, designed for everything from casual mornings to entertaining with ease. Upstairs, the spacious primary suite provides a relaxing retreat, while an additional bedroom and full bath offer comfortable accommodations for family or guests. Outdoor living continues with a covered porch overlooking a private homesite, while the detached two-car garage adds both convenience and classic neighborhood character. Cottages at Powell Park is a boutique community tucked into one of Raleigh's most connected locations, just minutes from Downtown Raleigh, RTP, RDU Airport, I-440, and I-40. Fenton, North Hills, Umstead Park, Lenovo Center, and some of the Triangle's best shopping, dining, and entertainment are all nearby. A rare opportunity to enjoy brand-new construction and modern convenience in the heart of West Raleigh.

Save
Ask
Tour
Hide
Share
Listing Snapshot
Price 
$649,900
Days On Site 
170 Days
Bedrooms 
3
Inside Area (SqFt) 
1,792 sqft
Total Baths 
3
Full Baths 
3
Partial Baths 
N/A
Lot Size 
0.11 Acres
Year Built 
2026
MLS Number 
10169608
Status 
Pending
Property Tax 
N/A
HOA/Condo/Coop Fees 
$140 monthly
Sq Ft Source 
N/A
Friends & Family
Recent Activity
5 days agoListing updated with changes from the MLS
5 days agoStatus changed to Pending
4 months agoPrice changed to $649,900
6 months agoListing first seen on site
General Features
Acres 
0.11
Direction Faces 
East
Foundation 
RaisedOther
Garage 
Yes
Garage Spaces 
2
Home Warranty 
Yes
Levels 
Two
Parking 
DetachedGarage
Parking Spaces 
4
Property Condition 
New Construction
Property Sub Type 
Single Family Residence
Sewer 
Public Sewer
Special Circumstances 
Standard
SqFt Above 
1792
SqFt Total 
1792
Style 
Cottage
Water Source 
Public
Interior Features
Appliances 
Gas Range
Cooling 
Central AirElectric
Flooring 
CarpetSimulated WoodTile
Heating 
Forced AirNatural Gas
Interior 
Cathedral Ceiling(s)Ceiling Fan(s)Eat-in KitchenStone CountersHigh Speed Internet
Laundry Features 
Laundry ClosetUpper Level
Main Level Bedrooms 
1
Bedroom 2 
Dimensions - 13.0 x 12.0Level - Second
Bedroom 3 
Dimensions - 13.0 x 11.0Level - Main
Dining Room 
Dimensions - 15.0 x 12.0Level - Main
Entrance Hall 
Dimensions - 8.0 x 8.0Level - Main
Family Room 
Dimensions - 15.0 x 14.0Level - Main
Kitchen 
Dimensions - 13.0 x 9.0Level - Main
Master Bedroom 
Dimensions - 15.0 x 14.0Level - Second
Save
Ask
Tour
Hide
Share
Exterior Features
Construction Details 
BrickCement Siding
Exterior 
Rain Gutters
Patio And Porch 
Rear Porch
Roof 
Shingle
Community Features
Association Fee 
$350.0
Association Fee Frequency 
Quarterly
Additional Association Fee 
$280.0
Additional Association Fee Frequency 
Annually
Financing Terms Available 
CashConventional
Schools
School District
Unknown
Elementary School
Wake - Adams Elementary
Middle School
Wake - Lufkin Road Middle
High School
Wake - Athens Drive High
Listing courtesy of Frank DeRonja of Corcoran DeRonja Real Estate


Listings that are marked with an icon are provided courtesy of the Triangle MLS, Inc. of North Carolina, Internet Data Exchange Database. Copyright 2026 Triangle MLS, Inc. of North Carolina. All rights reserved.

Last checked: 2026-11-13 12:13 PM UTC

Neighborhood & Commute
Source: Walkscore
Disclosure: Community information and market data powered by Constellation Data Labs. Information is deemed reliable but not guaranteed.
Save
Ask
Tour
Hide
Share