Save
Ask
Tour
Hide
Share
$324,900
New Listing

175 Day Lily Street
Selma, NC 27576

For Sale|Single Family Residence|Active
3
Beds
2
Total Baths
2
Full Baths
1,432
SqFt
$227
/SqFt
2020
Built
Subdivision:
Lily Farms
County:
Johnston

Due to the health concerns created by Coronavirus we are offering personal 1-1 online video walkthough tours where possible.
Call Now: 919-404-SHOW
Is this the listing for you? We can help make it yours.
919-404-SHOW
175 Day Lily Street175 Day Lily Street175 Day Lily Street175 Day Lily Street
Save
Ask
Tour
Hide
Share

Mortgage Calculator

Monthly Payment (Est.)

$1,482
Calculator powered by Showcase IDX, a Constellation1 Company. Copyright ©2026 Information is deemed reliable but not guaranteed.

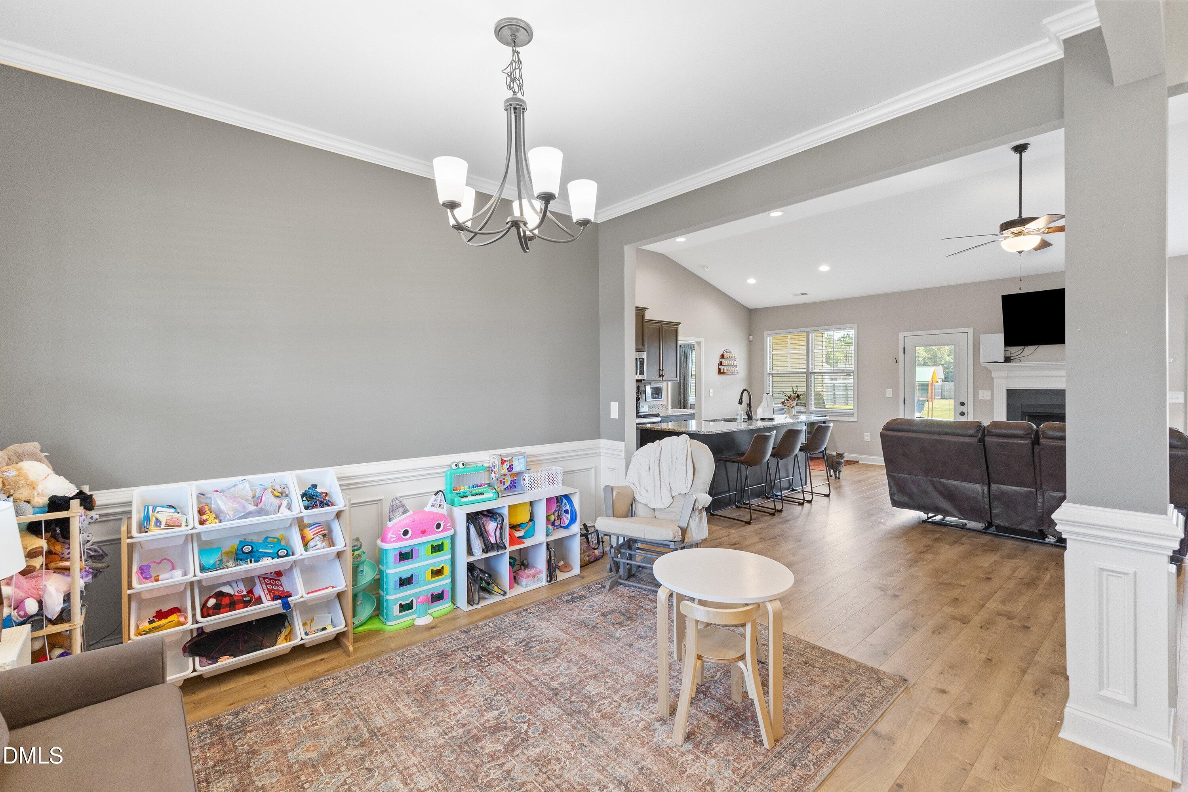
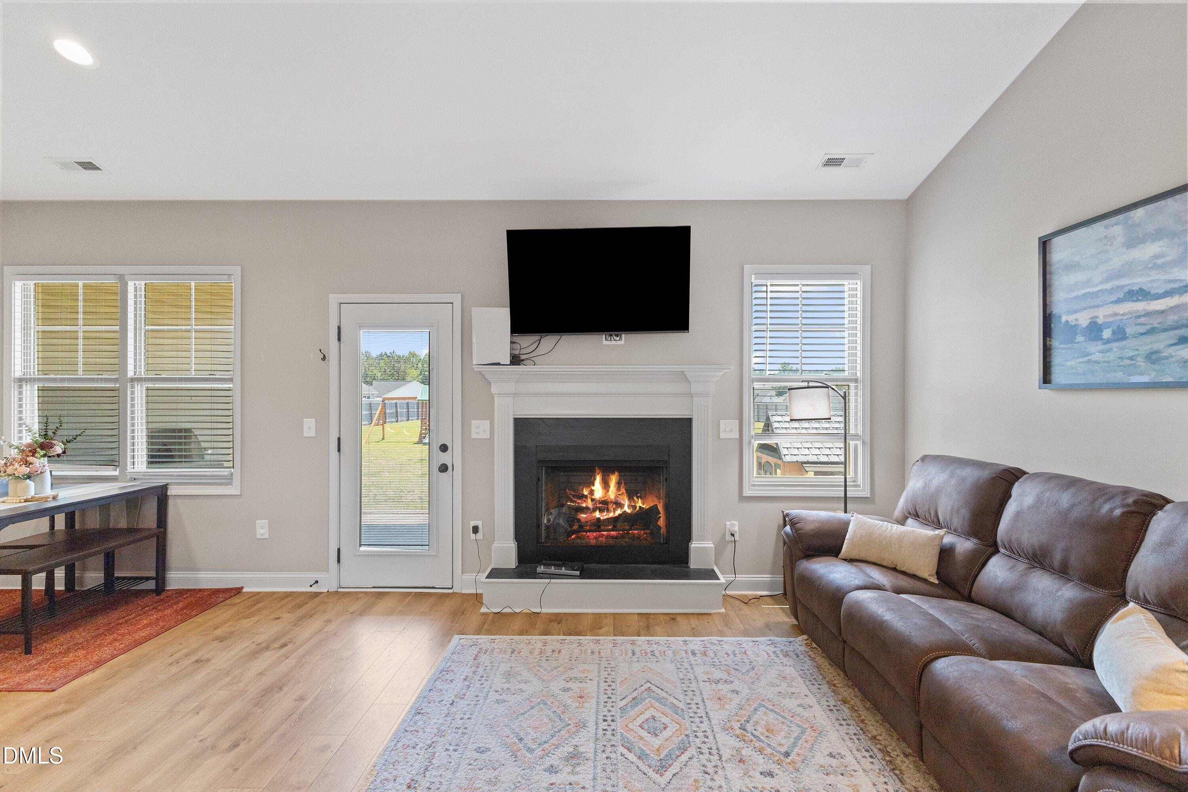
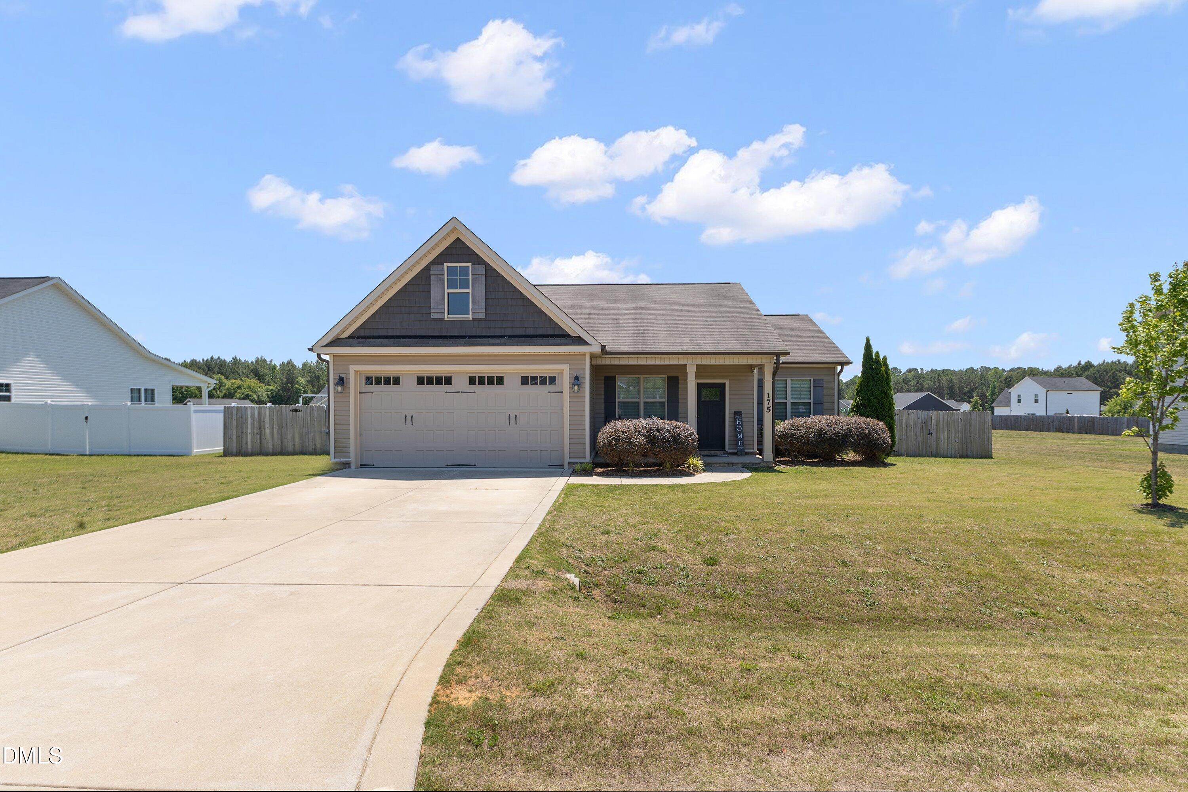
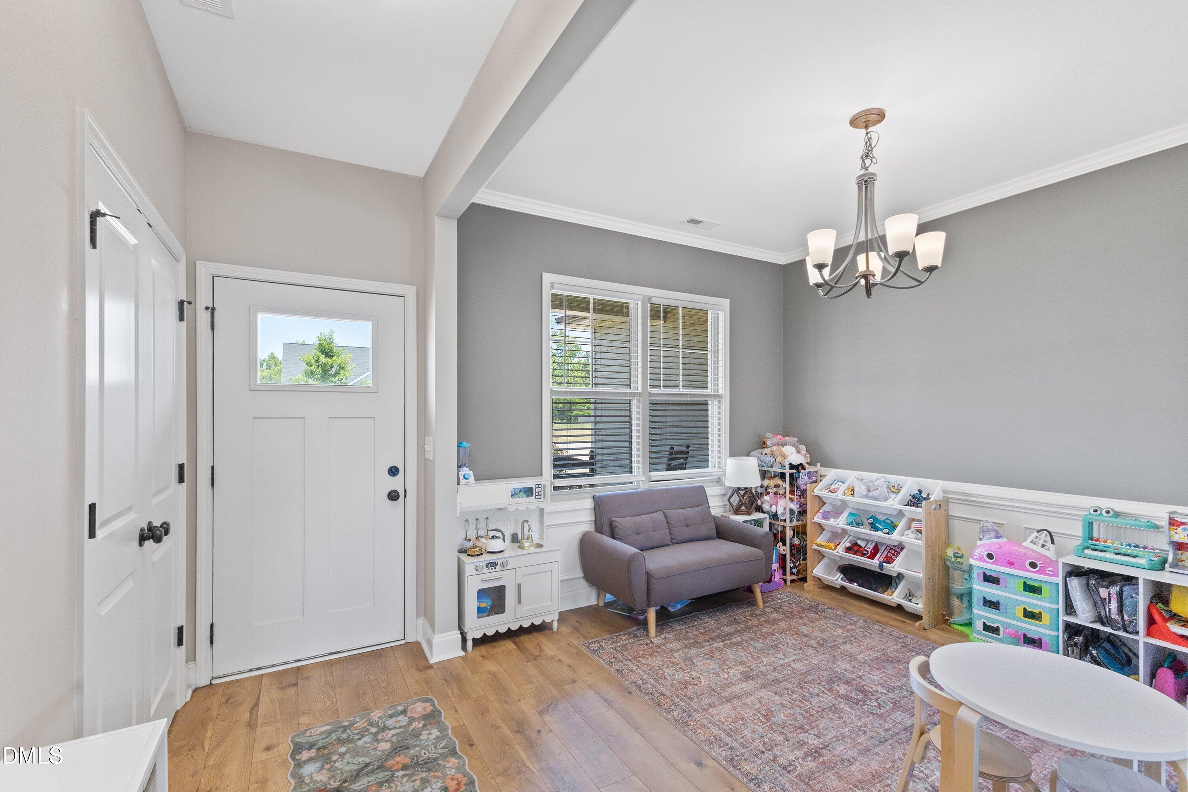
Move-in ready ranch home situated on a spacious and flat .57-acre fenced lot just minutes from all that Flowers Plantation has to offer! This beautifully maintained 3-bedroom, 2-bath home features an open and functional layout with a large family room centered around a cozy fireplace, flowing seamlessly into the kitchen, breakfast area, and formal dining space. The kitchen offers granite countertops, stainless steel appliances, and plenty of workspace for everyday living and entertaining. The private primary suite includes a large walk-in closet, cultured marble dual vanity, and oversized 5-foot shower. Enjoy relaxing mornings on the welcoming front porch or unwind on the covered back porch overlooking the expansive backyard with plenty of room to play, garden, or entertain. Convenient location close to shopping, dining, schools, and amenities while still offering space and privacy.

Save
Ask
Tour
Hide
Share
Listing Snapshot
Price 
$324,900
Days On Site 
0 Days
Bedrooms 
3
Inside Area (SqFt) 
1,432 sqft
Total Baths 
2
Full Baths 
2
Partial Baths 
N/A
Lot Size 
0.57 Acres
Year Built 
2020
MLS® Number 
10169607
Status 
Active
Property Tax 
$2,084.45
HOA/Condo/Coop Fees 
$20 monthly
Sq Ft Source 
N/A
Friends & Family
Recent Activity
7 hours agoListing updated with changes from the MLS®
9 hours agoListing first seen on site
General Features
Acres 
0.57
Attached Garage 
Yes
Foundation 
Slab
Garage 
Yes
Garage Spaces 
2
Levels 
One
Parking 
AttachedDirect AccessDrivewayGarageGarage Door OpenerGarage Faces FrontKitchen Level
Property Sub Type 
Single Family Residence
Sewer 
Septic Tank
Special Circumstances 
Standard
SqFt Above 
1432
SqFt Total 
1432
Style 
Ranch
Utilities 
Electricity ConnectedWater Connected
Water Source 
Public
Zoning 
RAG
Interior Features
Appliances 
DishwasherElectric RangeElectric Water HeaterMicrowavePlumbed For Ice MakerSelf Cleaning Oven
Cooling 
Central Air
Flooring 
CarpetVinyl
Heating 
ElectricHeat Pump
Interior 
Ceiling Fan(s)Entrance FoyerGranite CountersHigh CeilingsMaster DownstairsWalk-In Closet(s)
Laundry Features 
Laundry RoomMain Level
Main Level Bedrooms 
3
Bedroom 2 
Dimensions - 12.4 x 9.8Level - Main
Bedroom 3 
Dimensions - 12.4 x 9.9Level - Main
Dining Room 
Dimensions - 13.9 x 11.8Level - Main
Family Room 
Dimensions - 13.8 x 19.3Level - Main
Laundry 
Dimensions - 5.4 x 5.6Level - Main
Master Bedroom 
Dimensions - 13.4 x 14.2Level - Main
Save
Ask
Tour
Hide
Share
Exterior Features
Construction Details 
BrickVinyl Siding
Exterior 
Rain Gutters
Fencing 
Back YardWood
Lot Features 
LandscapedLevel
Other Structures 
None
Patio And Porch 
CoveredPorch
Roof 
Shingle
Community Features
Association Dues 
240
Community Features 
None
Financing Terms Available 
CashConventionalFHAVA LoanUSDA Loan
HOA Fee Frequency 
Annually
Horse Property 
None
Schools
School District
Unknown
Elementary School
Johnston - Thanksgiving Elementary School
Middle School
Johnston - Archer Lodge
High School
Johnston - Corinth Holder
Listing courtesy of Diana S May of HomeTowne Realty


Listings that are marked with an icon are provided courtesy of the Triangle MLS, Inc. of North Carolina, Internet Data Exchange Database. Copyright 2026 Triangle MLS, Inc. of North Carolina. All rights reserved.

Last checked: 2026-05-26 09:20 PM UTC

Neighborhood & Commute
Source: Walkscore
Disclosure: Community information and market data powered by Constellation Data Labs. Information is deemed reliable but not guaranteed.
Save
Ask
Tour
Hide
Share