Save
Ask
Tour
Hide
Share
$995,000
New Listing

185 Whirlaway Street
Clayton, NC 27520

For Sale|Single Family Residence|Active
4
Beds
4
Total Baths
4
Full Baths
3,239
SqFt
$307
/SqFt
2023
Built
Subdivision:
Carolina Overlook
County:
Johnston

Due to the health concerns created by Coronavirus we are offering personal 1-1 online video walkthough tours where possible.

Call Now: 919-404-SHOW
Is this the listing for you? We can help make it yours.
919-404-SHOW
185 Whirlaway Street185 Whirlaway Street185 Whirlaway Street185 Whirlaway Street
Save
Ask
Tour
Hide
Share

Mortgage Calculator

Monthly Payment (Est.)

$4,540
Calculator powered by Showcase IDX, a Constellation1 Company. Copyright ©2026 Information is deemed reliable but not guaranteed.

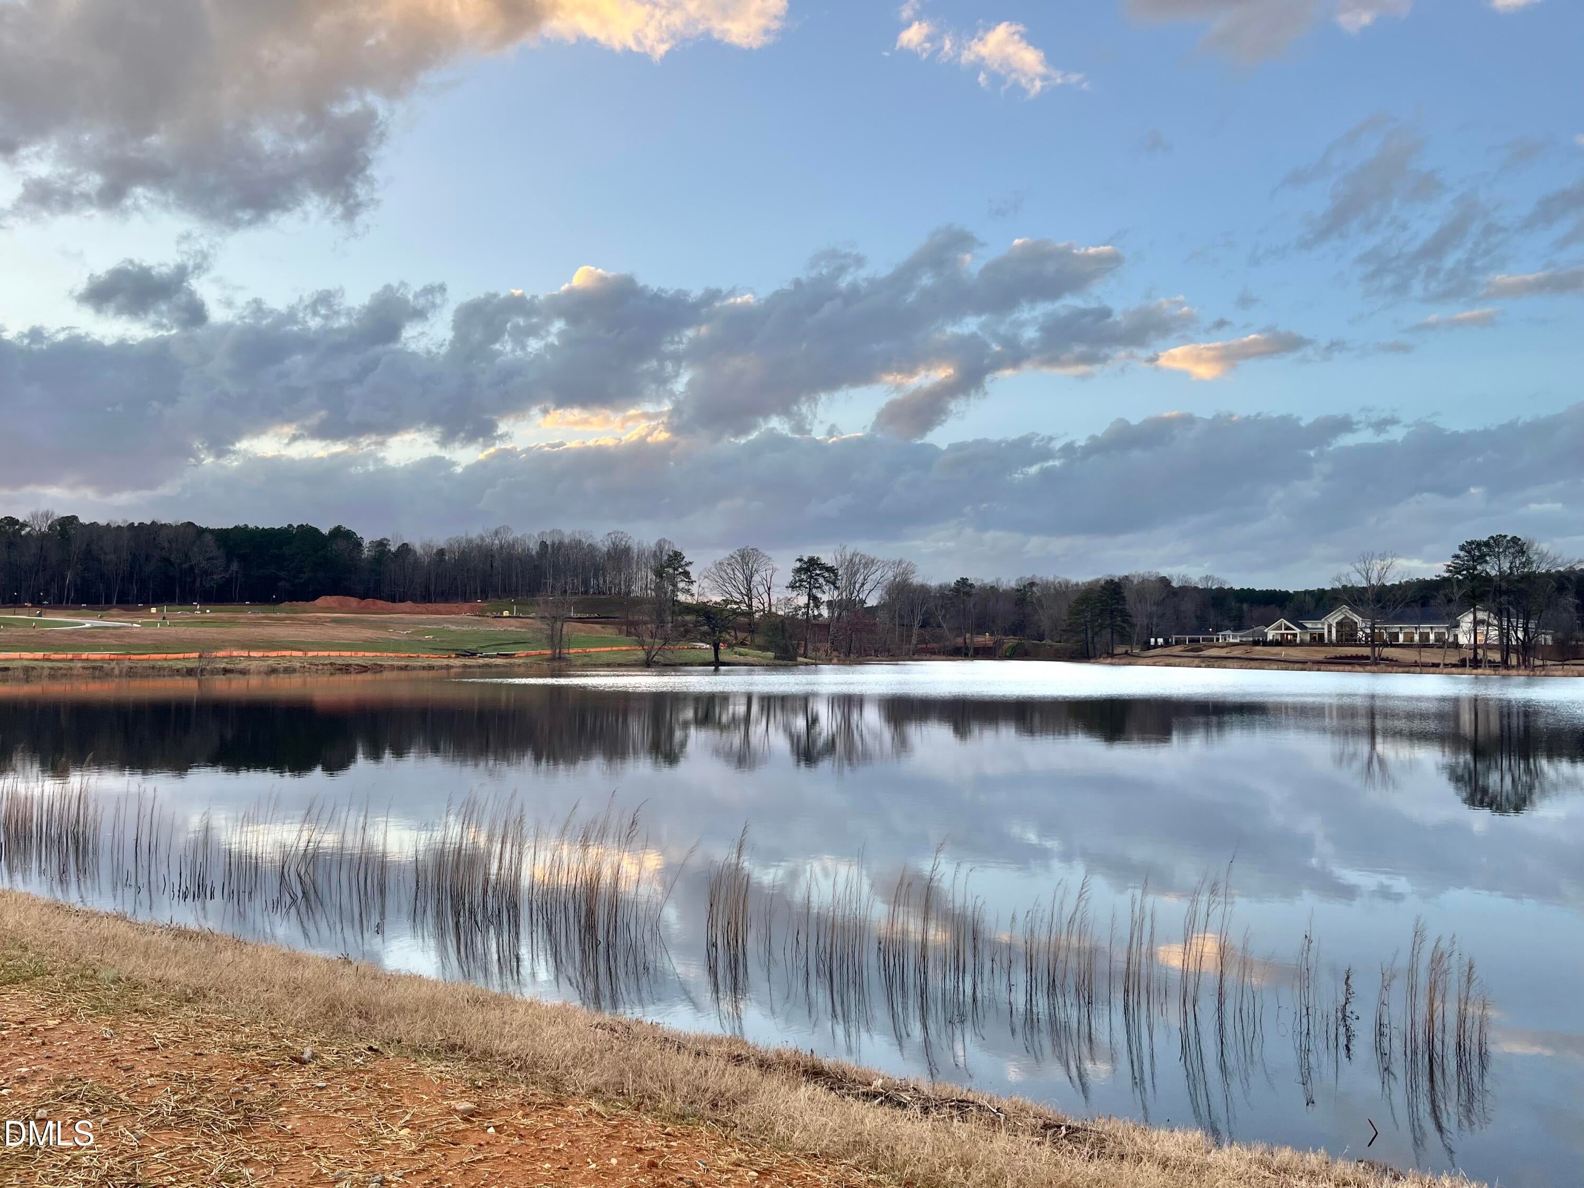
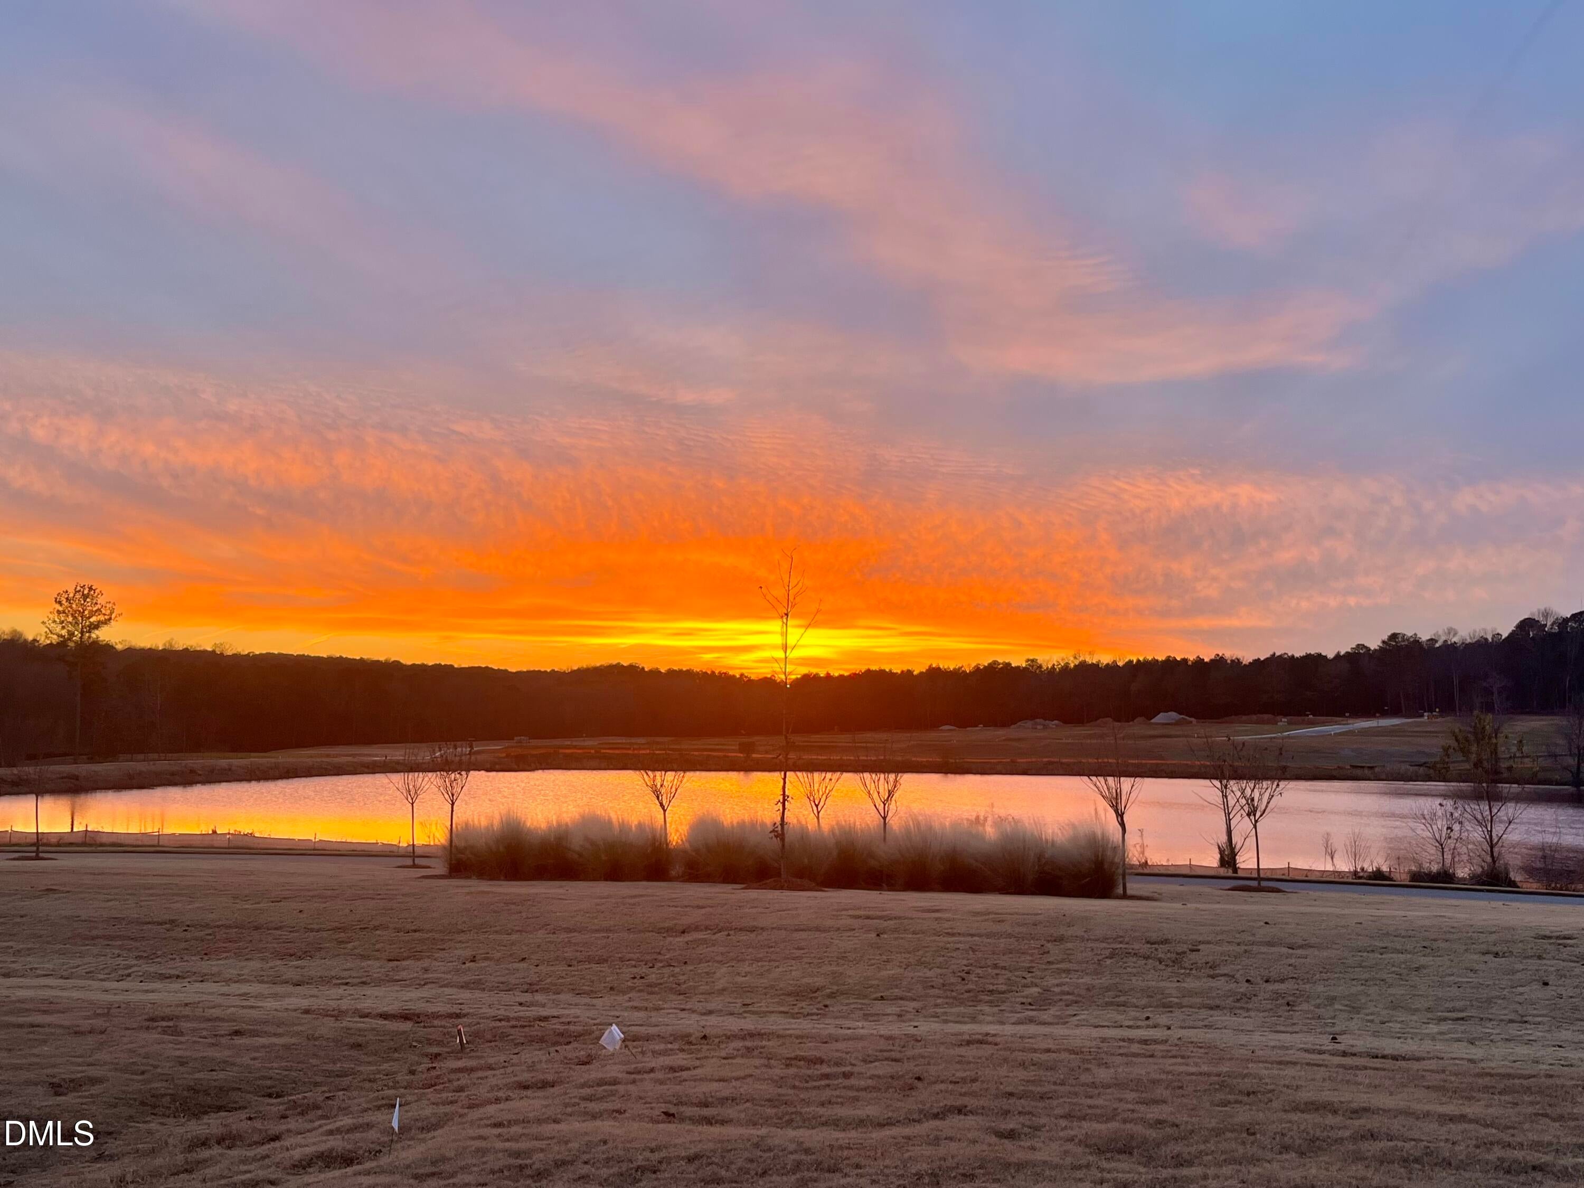
Here's a million-dollar view for under a million dollars! Wake up each morning to peaceful lake views and end your day with breathtaking sunset skies--welcome to an exceptional opportunity in Carolina Overlook. Perfectly positioned on a premium lake-view homesite, this beautiful 4-bedroom, 4 bath home with $175K of upgrades, offers the rare combination of privacy, scenery, and thoughtful design. You can see the sun rise and set from the front and back porches and easily walk to the community clubhouse and amenities. The Stellar floor plan is one of the largest and most desirable designs in the community, known for its spacious layout and flexible living areas. Imagine enjoying both the beautiful water view and the Del Webb lifestyle now. The open first floor plan includes an expansive gathering room, dining area and beautiful kitchen which is designed for everyday living and entertaining, and features upgraded cabinetry, granite countertops, tile backsplash, stainless sink, wood canopy hood, beverage cabinet/refrigerator, upgraded appliance package (two ovens, microwave, cooktop), and stylish pendant and under-cabinet lighting. The gathering room and dining room have luxury vinyl plank flooring throughout, and a gas fire place for cool evenings. The den/office comes with French doors offering additional privacy. The owner's suite includes a spacious bedroom with beautiful lake views, ensuite bath and walk in closet. The owner's bath is a peaceful retreat with upgraded cabinetry and countertop, zero entry shower, full tile surround with rainfall and handheld shower heads. Rounding out the first floor are two guest bedrooms, each with a full bath with tiled shower, ideal for visiting guests, hobbies, or added office space. The garage entry has plenty of space for coat hooks, pet dishes, and storage in the large laundry room w/sink. Upstairs, the loft/bonus /entertainment room looks out on the lake, with a fourth bedroom and full bath (with tub) that allow grandkids or other visitors to enjoy their own space. One of the home's many standout features is the screened-in porch overlooking the yard, walking trail and lake. There is also a concrete patio, perfect for the grill. A gas line stub-out can either fuel the grill or a generator. Throughout the home you'll find other thoughtful upgrades including 2-inch wood blinds, 7'' base and 5'' crown molding throughout the first floor, ceiling fans in almost every room, upgraded carpet/pad owner's bedroom and guest bedrooms. Other upgrades include additional insulation in the garage ceiling, endless hot water from the tankless natural gas water heater, two HVAC units (one per floor; rare in Del Webb homes). For added peace of mind, the builder's warranty is transferable to the new owner. Life in Carolina Overlook offers a vibrant active adult lifestyle. Just a short walk away, the impressive 20,000+ square foot lakeside clubhouse serves as the center of the community, featuring indoor and outdoor pools, a hot tub, fitness and yoga studios, pickleball courts, and a full calendar of clubs, gatherings, and activities that help residents stay active and connected. Residents enjoy miles of walking trails, community dog parks and direct access to the scenic 32-mile Neuse River Greenway, perfect for walking, biking, and enjoying the outdoors. HOA dues cover Spectrum internet and cable tv, lawn maintenance, clubhouse and pool access, and many of the resort-style amenities that make everyday living feel like a getaway. Downtown Clayton is just minutes away with shopping, dining, and healthcare nearby. Easy access to I-40 and I-540 provides convenient travel to RTP, RDU Airport, and the greater Triangle. If you've been searching for a move-in-ready home that pairs beautiful upgrades, peaceful water views, and a vibrant community lifestyle, this one is it! With today's market and nearby builder pricing, this home offers exceptional value for the money currently available in the community.

Save
Ask
Tour
Hide
Share
Listing Snapshot
Price 
$995,000
Days On Site 
0 Days
Bedrooms 
4
Inside Area (SqFt) 
3,239 sqft
Total Baths 
4
Full Baths 
4
Partial Baths 
N/A
Lot Size 
0.2 Acres
Year Built 
2023
MLS® Number 
10169595
Status 
Active
Property Tax 
$8,008.19
HOA/Condo/Coop Fees 
$255 monthly
Sq Ft Source 
N/A
Friends & Family
Recent Activity
an hour agoListing updated with changes from the MLS®
15 hours agoListing first seen on site
General Features
Acres 
0.2
Attached Garage 
Yes
Foundation 
Slab
Garage 
Yes
Garage Spaces 
2
Levels 
One and One Half
Parking 
DrivewayAttached
Property Sub Type 
Single Family Residence
Sewer 
Public Sewer
Special Circumstances 
Standard
SqFt Above 
3239
SqFt Total 
3239
Style 
CraftsmanFarmhouseModern
Water Source 
Public
Zoning 
PUD
Interior Features
Appliances 
DishwasherMicrowave
Cooling 
Central AirElectric
Flooring 
CarpetVinylTile
Heating 
Interior 
Ceiling Fan(s)Crown MoldingGranite CountersKitchen IslandOpen FloorplanMaster DownstairsWalk-In Closet(s)
Main Level Bedrooms 
2
Master Bedroom 
Level - Main
Save
Ask
Tour
Hide
Share
Exterior Features
Construction Details 
BlockFiber Cement
Frontage 
Lakefront
Patio And Porch 
Front PorchPatioScreened
Pool Features 
Community
Roof 
AsphaltComposition
Community Features
Association Dues 
255
Community Features 
PoolClubhouseFitness CenterLake
Financing Terms Available 
CashConventionalFHAVA LoanUSDA Loan
HOA Fee Frequency 
Monthly
Senior Community 
Yes
Schools
School District
Unknown
Elementary School
Johnston - Cooper Academy
Middle School
Johnston - Riverwood
High School
Johnston - Clayton
Listing courtesy of Ellisha Mayers of Century 21 New Beginnings


Listings that are marked with an icon are provided courtesy of the Triangle MLS, Inc. of North Carolina, Internet Data Exchange Database. Copyright 2026 Triangle MLS, Inc. of North Carolina. All rights reserved.

Last checked: 2026-05-27 12:11 AM UTC

Neighborhood & Commute
Source: Walkscore
Disclosure: Community information and market data powered by Constellation Data Labs. Information is deemed reliable but not guaranteed.
Save
Ask
Tour
Hide
Share