Save
Ask
Tour
Hide
Share
$280,000
New Listing

411 Northbridge Drive
High Point, NC 27265

For Sale|Townhouse|Active
3
Beds
2
Total Baths
2
Full Baths
1,522
SqFt
$184
/SqFt
2004
Built
Subdivision:
To Be Added
County:
Guilford

Due to the health concerns created by Coronavirus we are offering personal 1-1 online video walkthough tours where possible.
Call Now: 919-404-SHOW
Is this the listing for you? We can help make it yours.
919-404-SHOW
411 Northbridge Drive411 Northbridge Drive411 Northbridge Drive411 Northbridge Drive
Save
Ask
Tour
Hide
Share

Mortgage Calculator

Monthly Payment (Est.)

$1,277
Calculator powered by Showcase IDX, a Constellation1 Company. Copyright ©2026 Information is deemed reliable but not guaranteed.

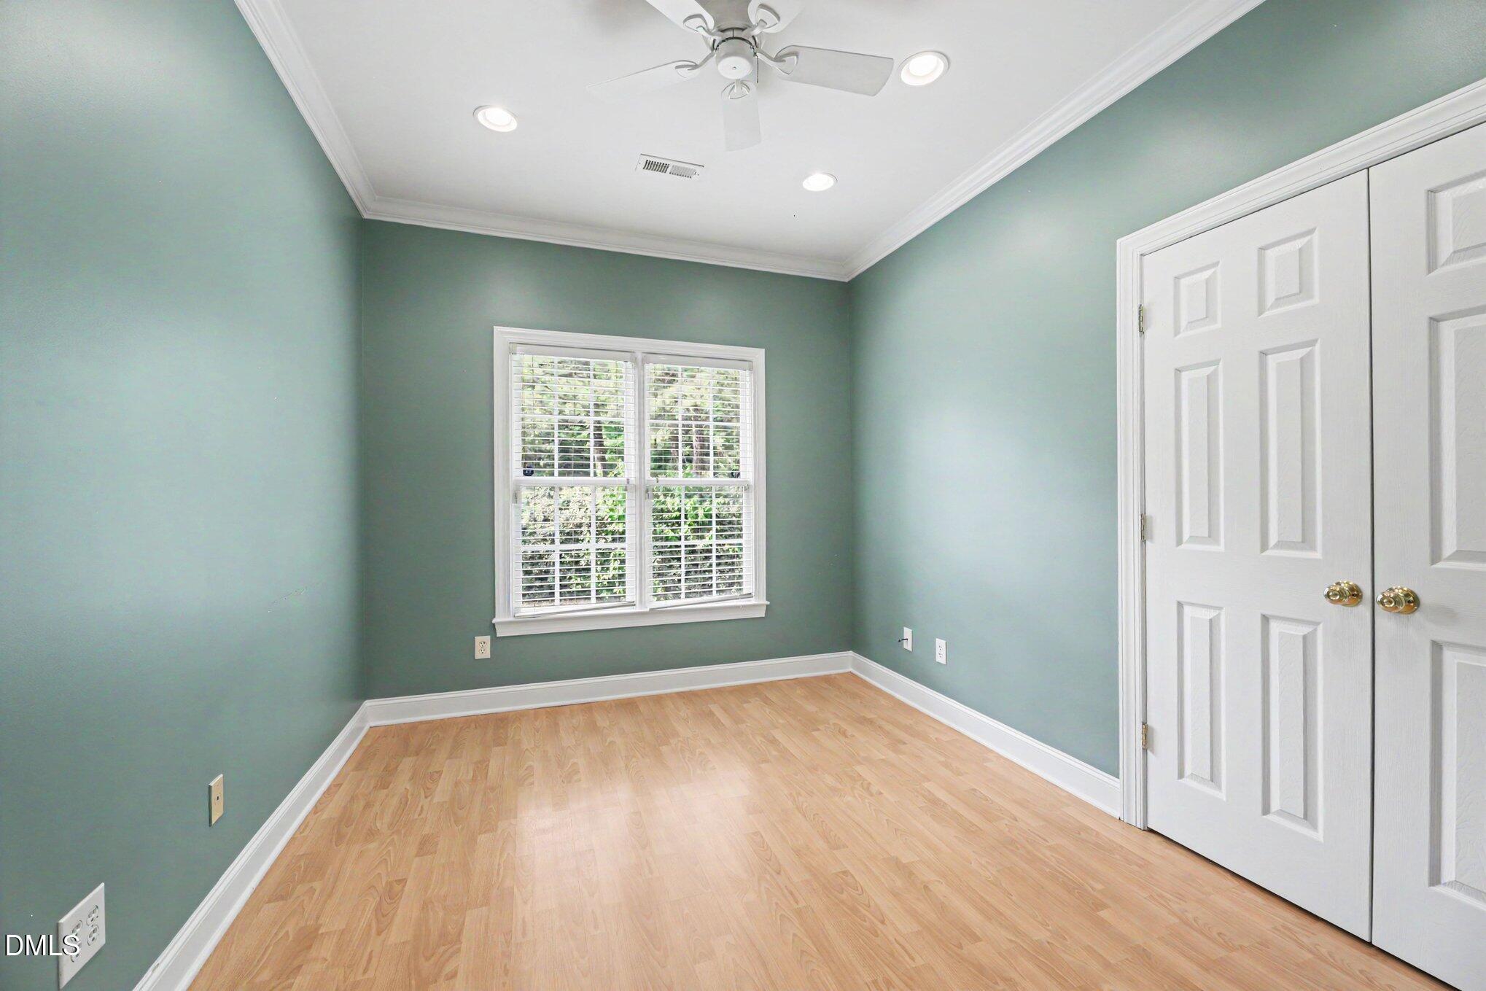
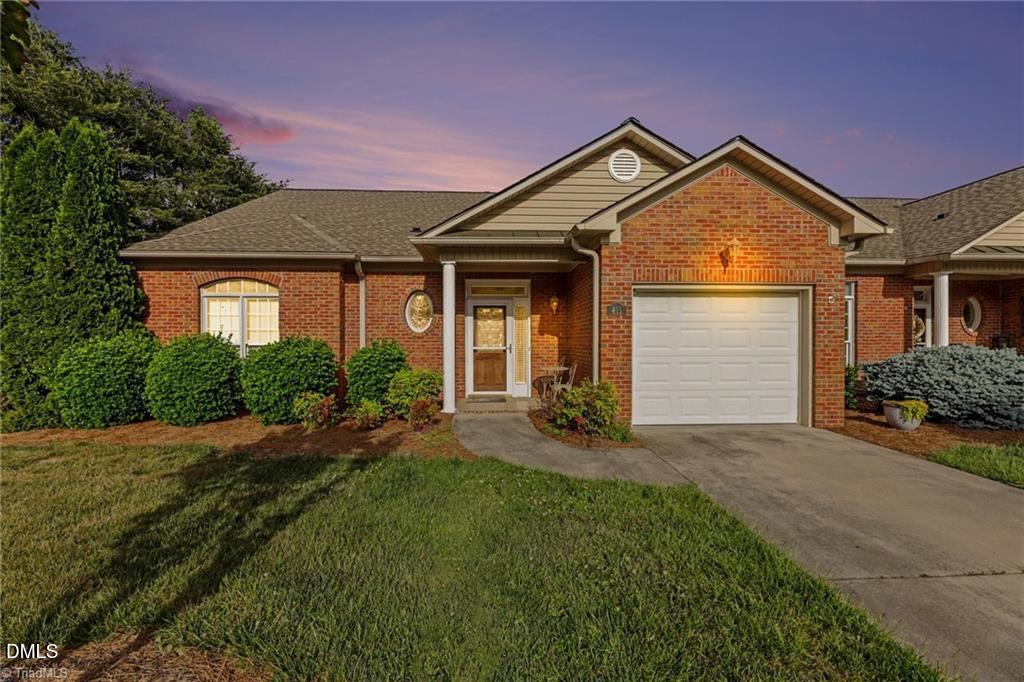
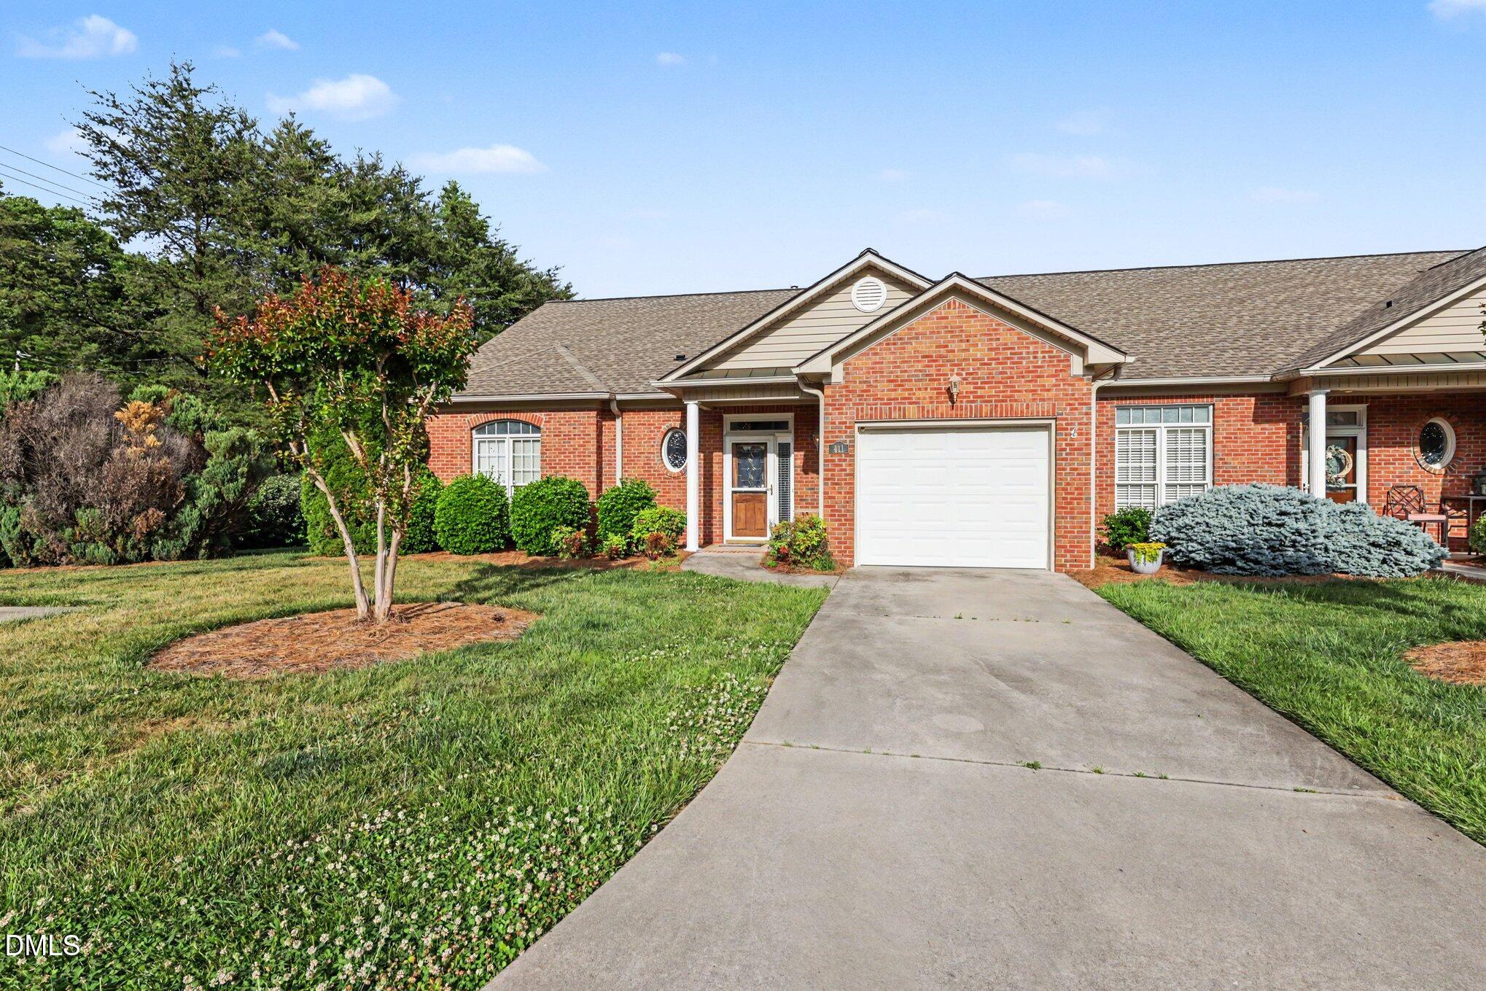
Welcome home 2 this beautiful one-story end-unit townhome offering the perfect blend of comfort, convenience, & low-maintenance living. Featuring 3 spacious bedrms & 2 full bathrms, thoughtfully designed layout provides both functionality and privacy. Step inside 2 an inviting open-concept living area filled, natural light, enhanced by the added windows only an end unit can offer. The seamless flow between the living rm, dining area, & kitchen makes it ideal for both everyday living & entertaining. The primary suite serves as a relaxing retreat w a private en-suite bath while two additional bedrooms offer flexibility for guests, a home office, or hobbies. Extra parking pad. Enjoy peaceful mornings or quiet evenings on your private patio. Add'l highlights include single-level livin for ease & accessibility, low exterior maintenance, & located close to shopping, dining, & major highways. Qualifies for NC Housing, City DP Assistance & Lender 100% Financing/$10,000 CC's for Qualified Buyers!

Save
Ask
Tour
Hide
Share
Listing Snapshot
Price 
$280,000
Days On Site 
0 Days
Bedrooms 
3
Inside Area (SqFt) 
1,522 sqft
Total Baths 
2
Full Baths 
2
Partial Baths 
N/A
Lot Size 
0.1 Acres
Year Built 
2004
MLS® Number 
10169581
Status 
Active
Property Tax 
$2,031.18
HOA/Condo/Coop Fees 
$165 monthly
Sq Ft Source 
N/A
Friends & Family
Recent Activity
15 hours agoListing updated with changes from the MLS®
19 hours agoListing first seen on site
General Features
Acres 
0.1
Attached Garage 
Yes
Foundation 
Slab
Garage 
Yes
Garage Spaces 
1
Levels 
One
Parking 
Additional ParkingAttachedGarage
Parking Spaces 
2
Property Sub Type 
Townhouse
Sewer 
Public Sewer
Special Circumstances 
Standard
SqFt Above 
1522
SqFt Total 
1522
Style 
Traditional
Utilities 
Cable AvailableElectricity ConnectedNatural Gas ConnectedPhone AvailableSewer ConnectedWater Connected
Water Source 
Public
Zoning 
Rm-16-Residential
Interior Features
Appliances 
DryerElectric RangeMicrowaveRefrigeratorWasher/Dryer
Cooling 
Central Air
Fireplace 
Yes
Fireplaces 
1
Flooring 
Laminate
Heating 
Fireplace(s)Forced AirNatural Gas
Main Level Bedrooms 
3
Laundry 
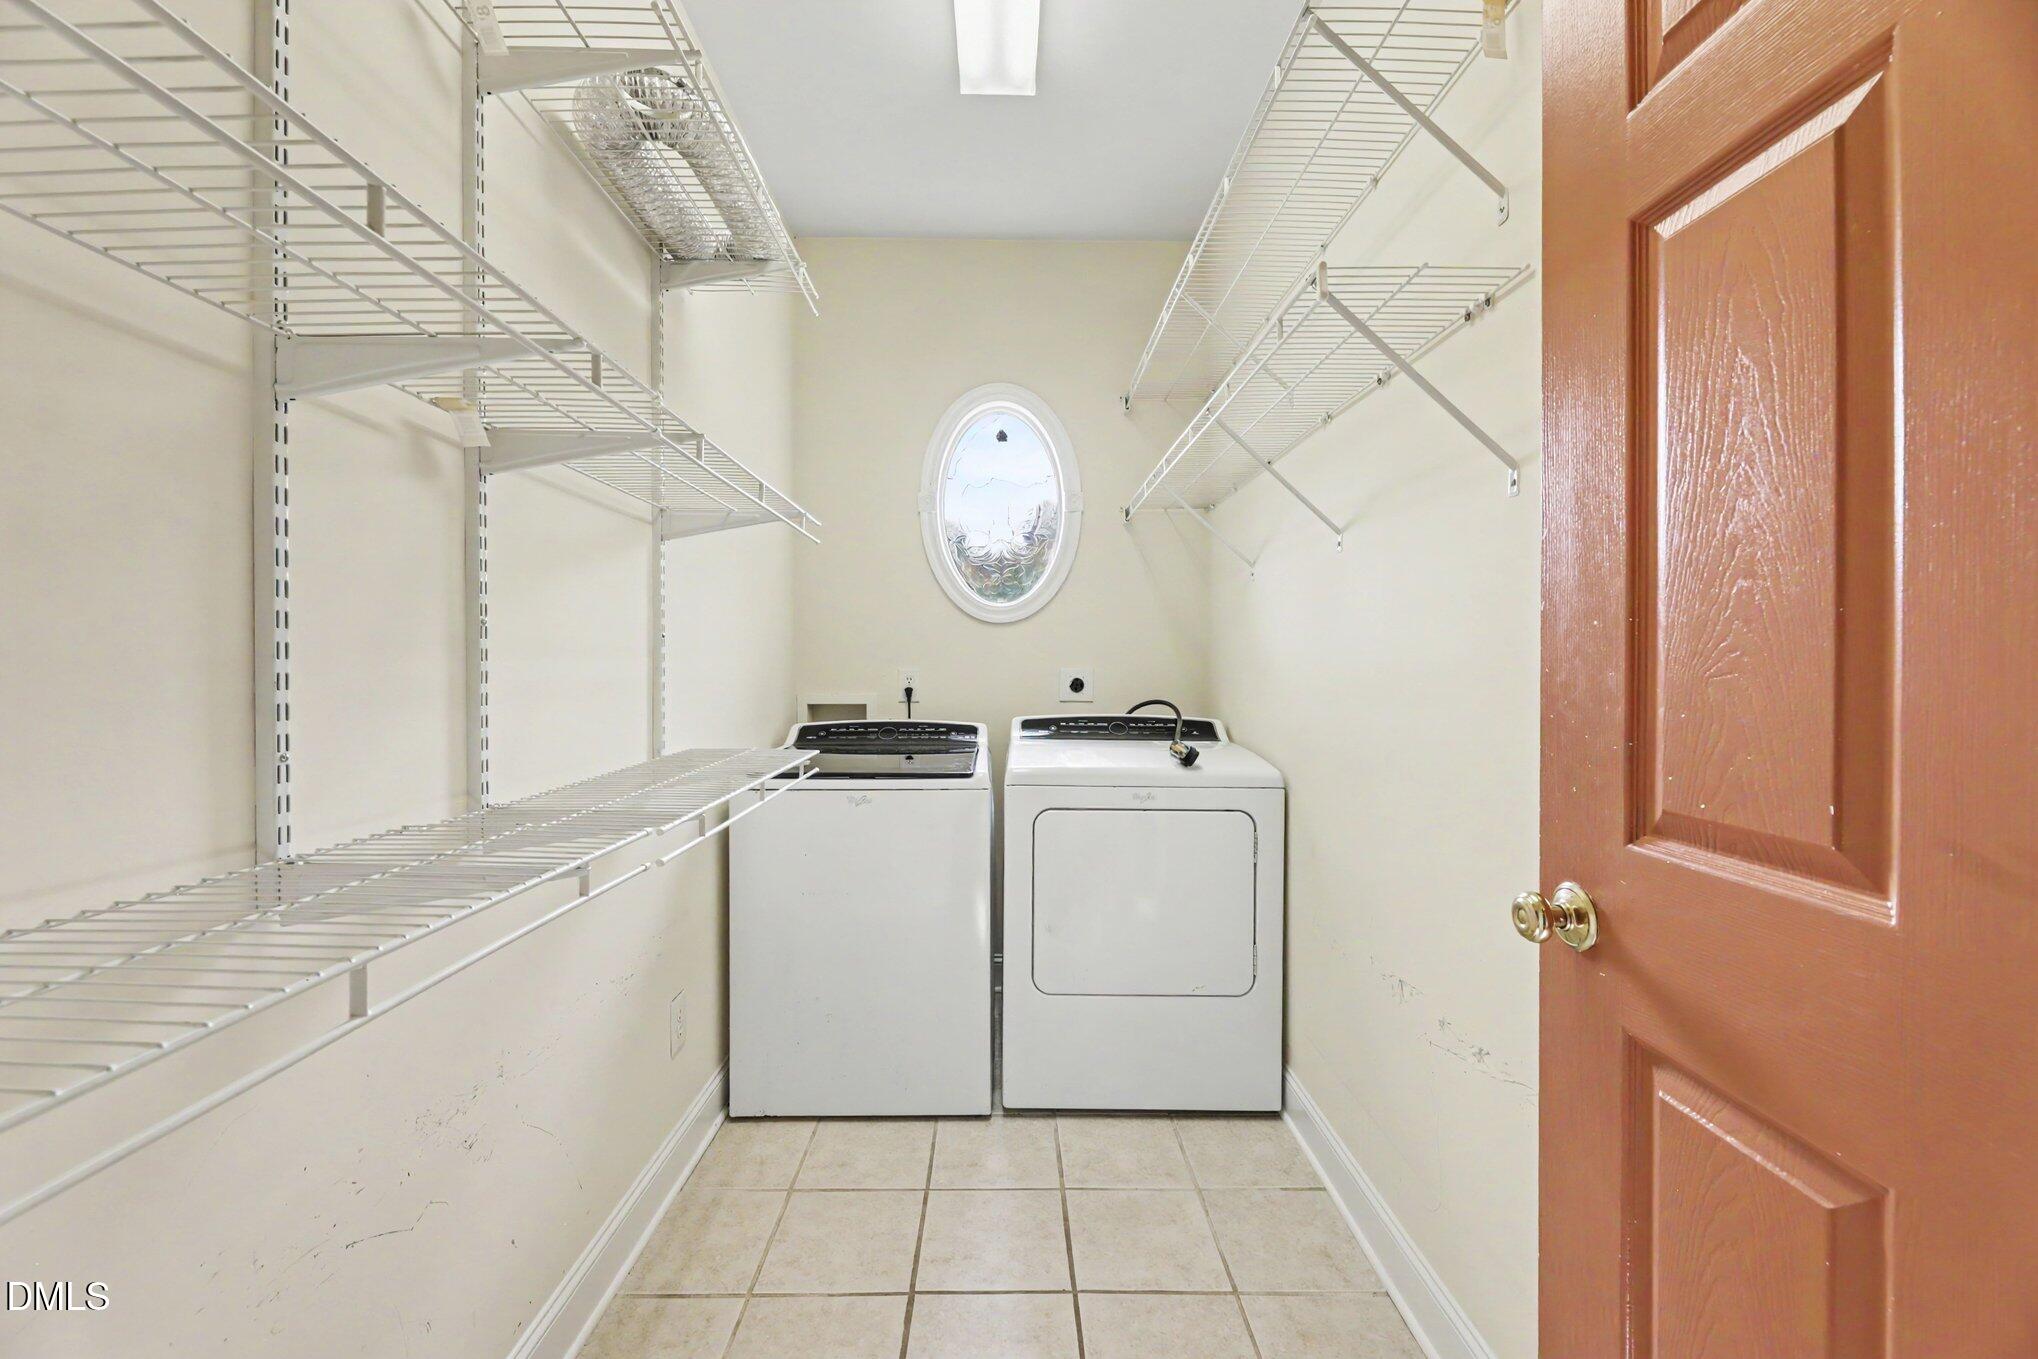
Dimensions - 5.08 x 9.83Level - Main
Living Room 
Dimensions - 22 x 11.83Level - Main
Master Bedroom 
Dimensions - 15.58 x 11.83Level - Main
Save
Ask
Tour
Hide
Share
Exterior Features
Construction Details 
Brick
Roof 
Asphalt
Community Features
Association Dues 
165
Financing Terms Available 
CashConventionalFHAVA Loan
HOA Fee Frequency 
Monthly
Roads 
Asphalt
School District 
www.gcsnc.com
Schools
School District
www.gcsnc.com
Elementary School
Guilford - Oak View Elementary School
Middle School
Guilford - Welborn Academy of Science and Technolo
High School
Guilford - High Point Central
Listing courtesy of Katherine Armstead-Ramage of Found It Homes LLC


Listings that are marked with an icon are provided courtesy of the Triangle MLS, Inc. of North Carolina, Internet Data Exchange Database. Copyright 2026 Triangle MLS, Inc. of North Carolina. All rights reserved.

Last checked: 2026-05-26 09:25 PM UTC

Neighborhood & Commute
Source: Walkscore
Disclosure: Community information and market data powered by Constellation Data Labs. Information is deemed reliable but not guaranteed.
Save
Ask
Tour
Hide
Share