
Save
Ask
Tour
Hide
$3,670,000
137 Days On Site
2817 Rothgeb DriveRaleigh, NC 27609
For Sale|Single Family Residence|Active
5
Beds
6
Total Baths
5
Full Baths
1
Partial Bath
7,403
SqFt
$496
/SqFt
2027
Built
Subdivision:
White Oak
County:
Wake
Call Now: 919-404-SHOW
Is this the listing for you? We can help make it yours.
919-404-SHOW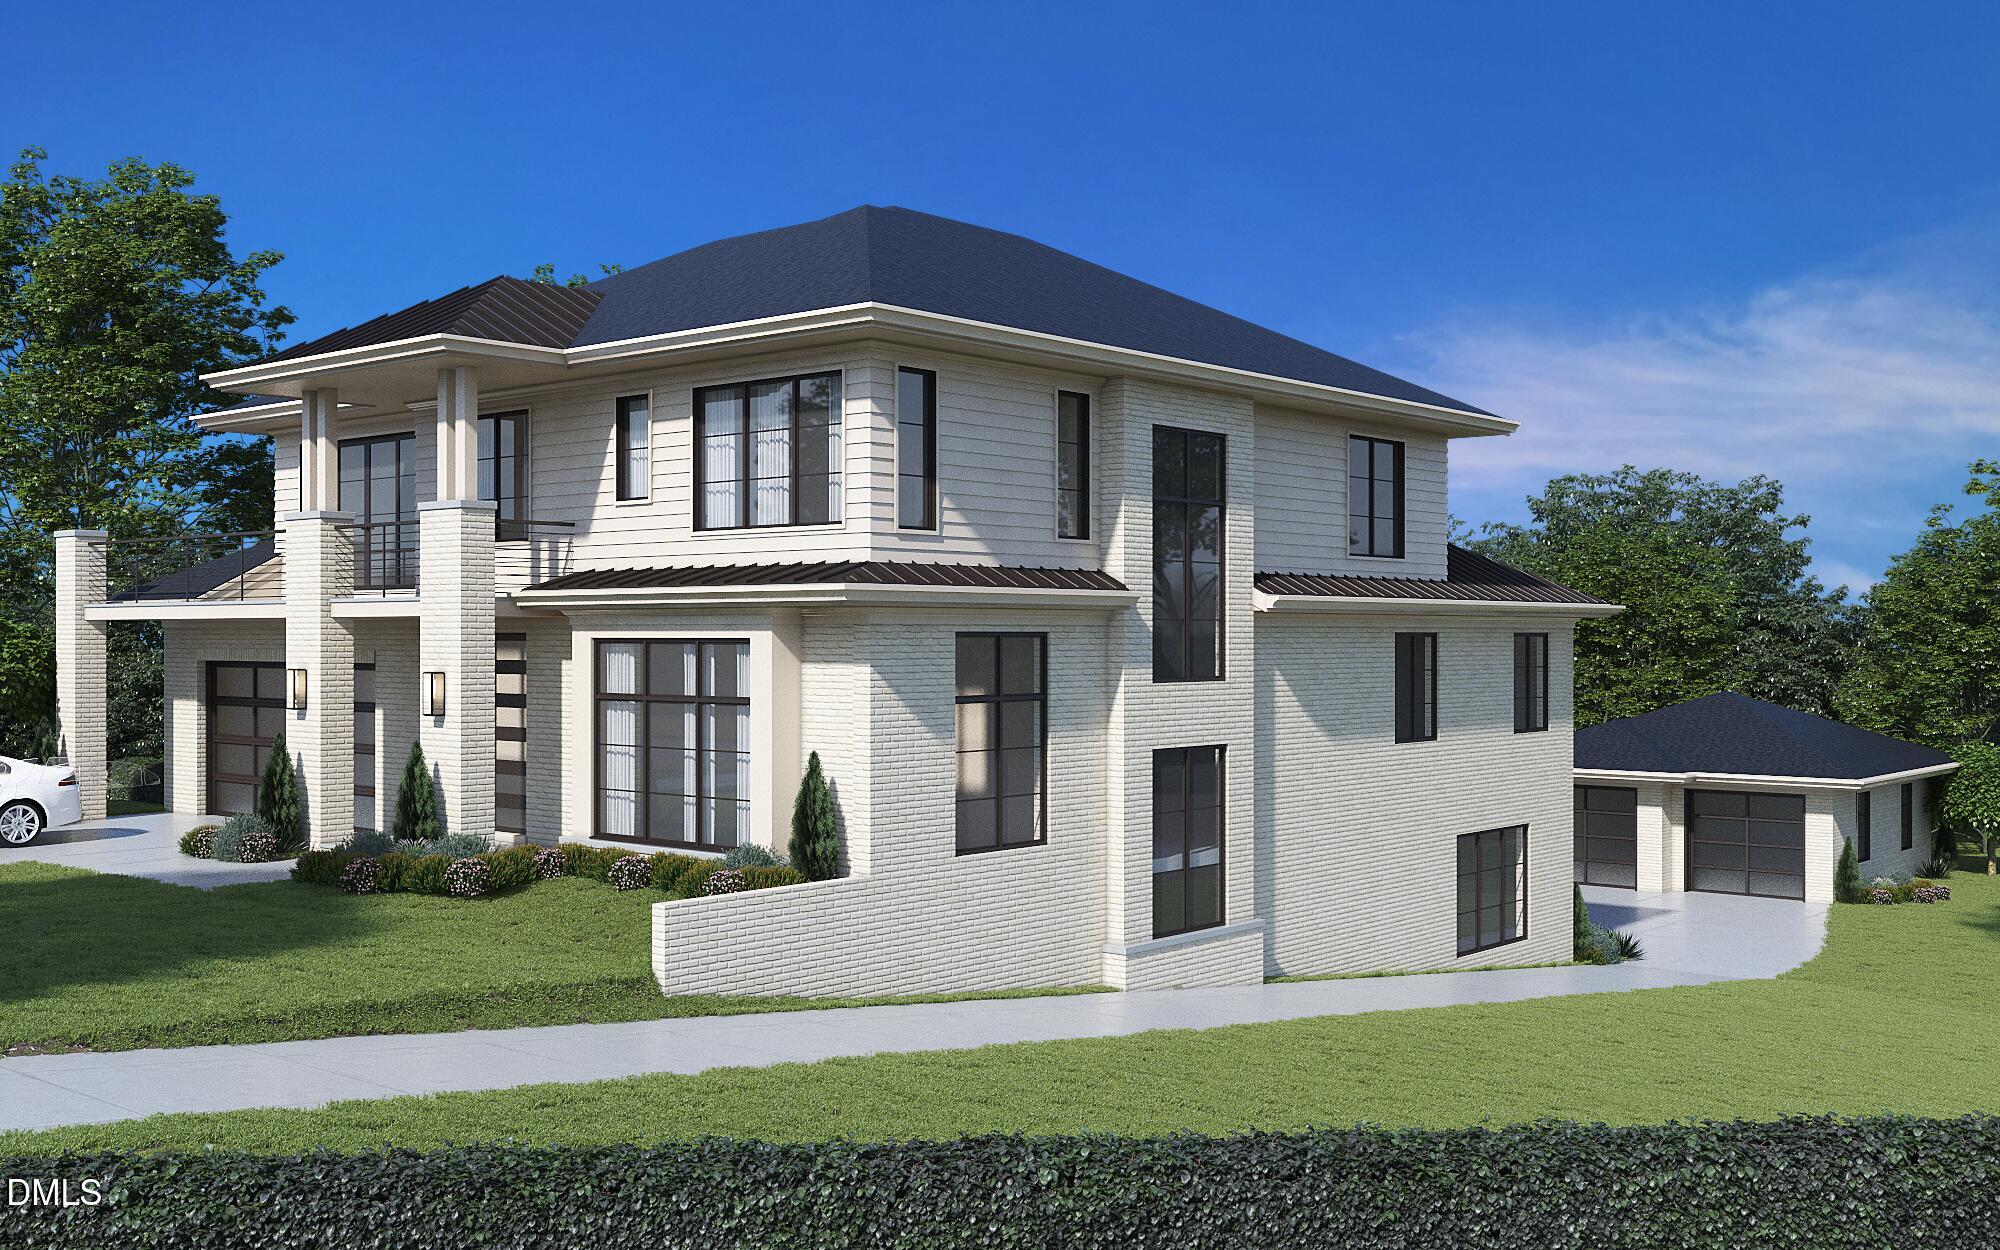
Save
Ask
Tour
Hide
Mortgage Calculator
Monthly Payment (Est.)
Enter an interest rate to see your estimated monthly payment.Calculator powered by Showcase IDX, a Constellation1 Company. Copyright ©2026 Information is deemed reliable but not guaranteed.
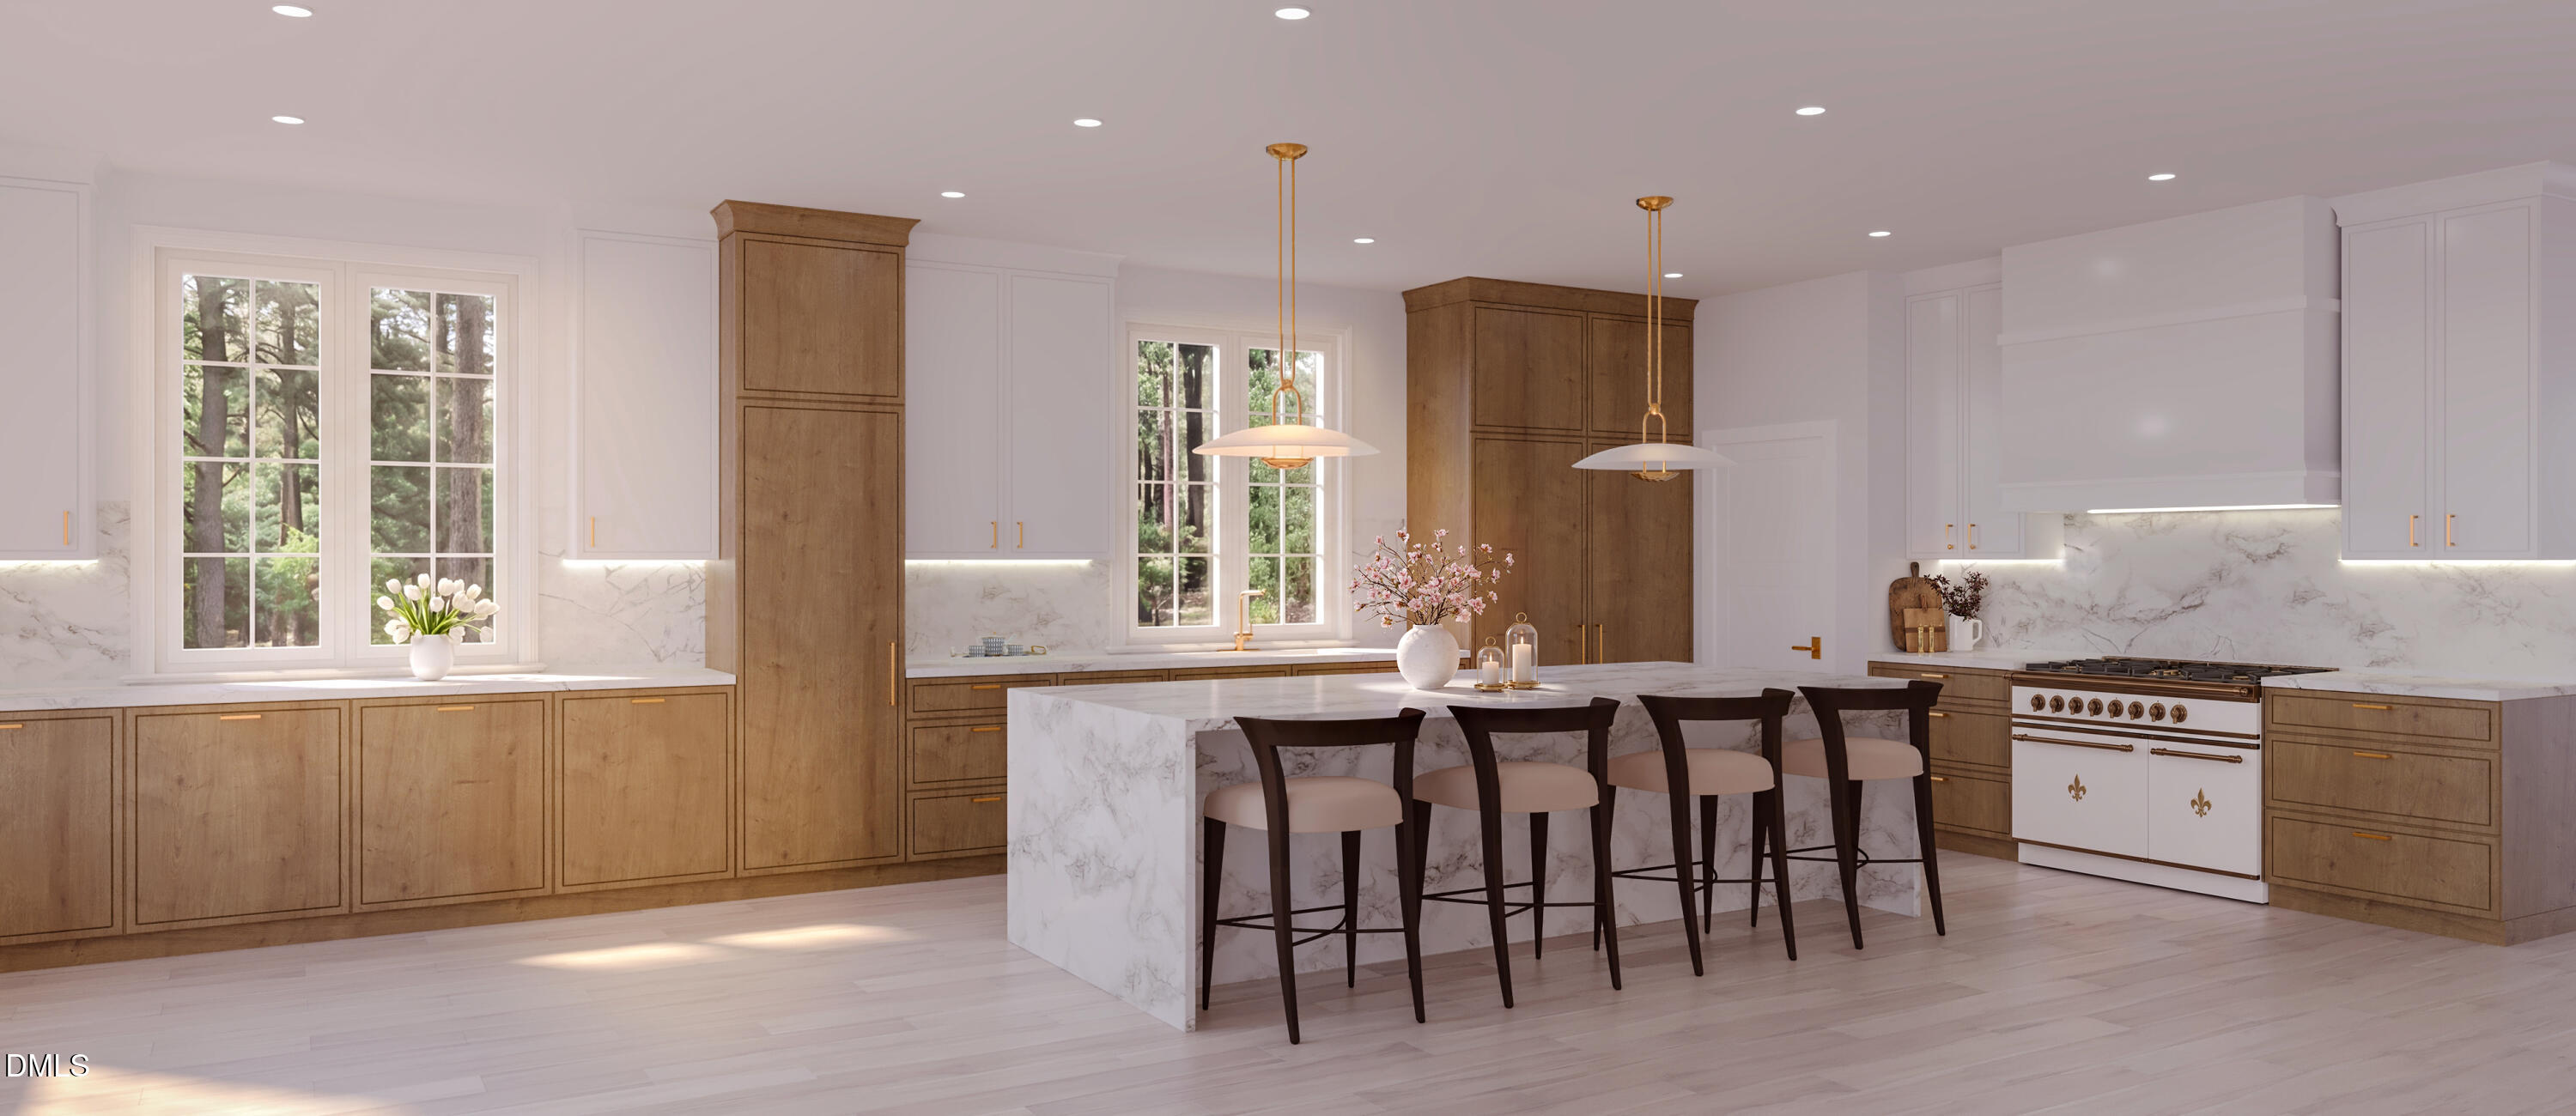
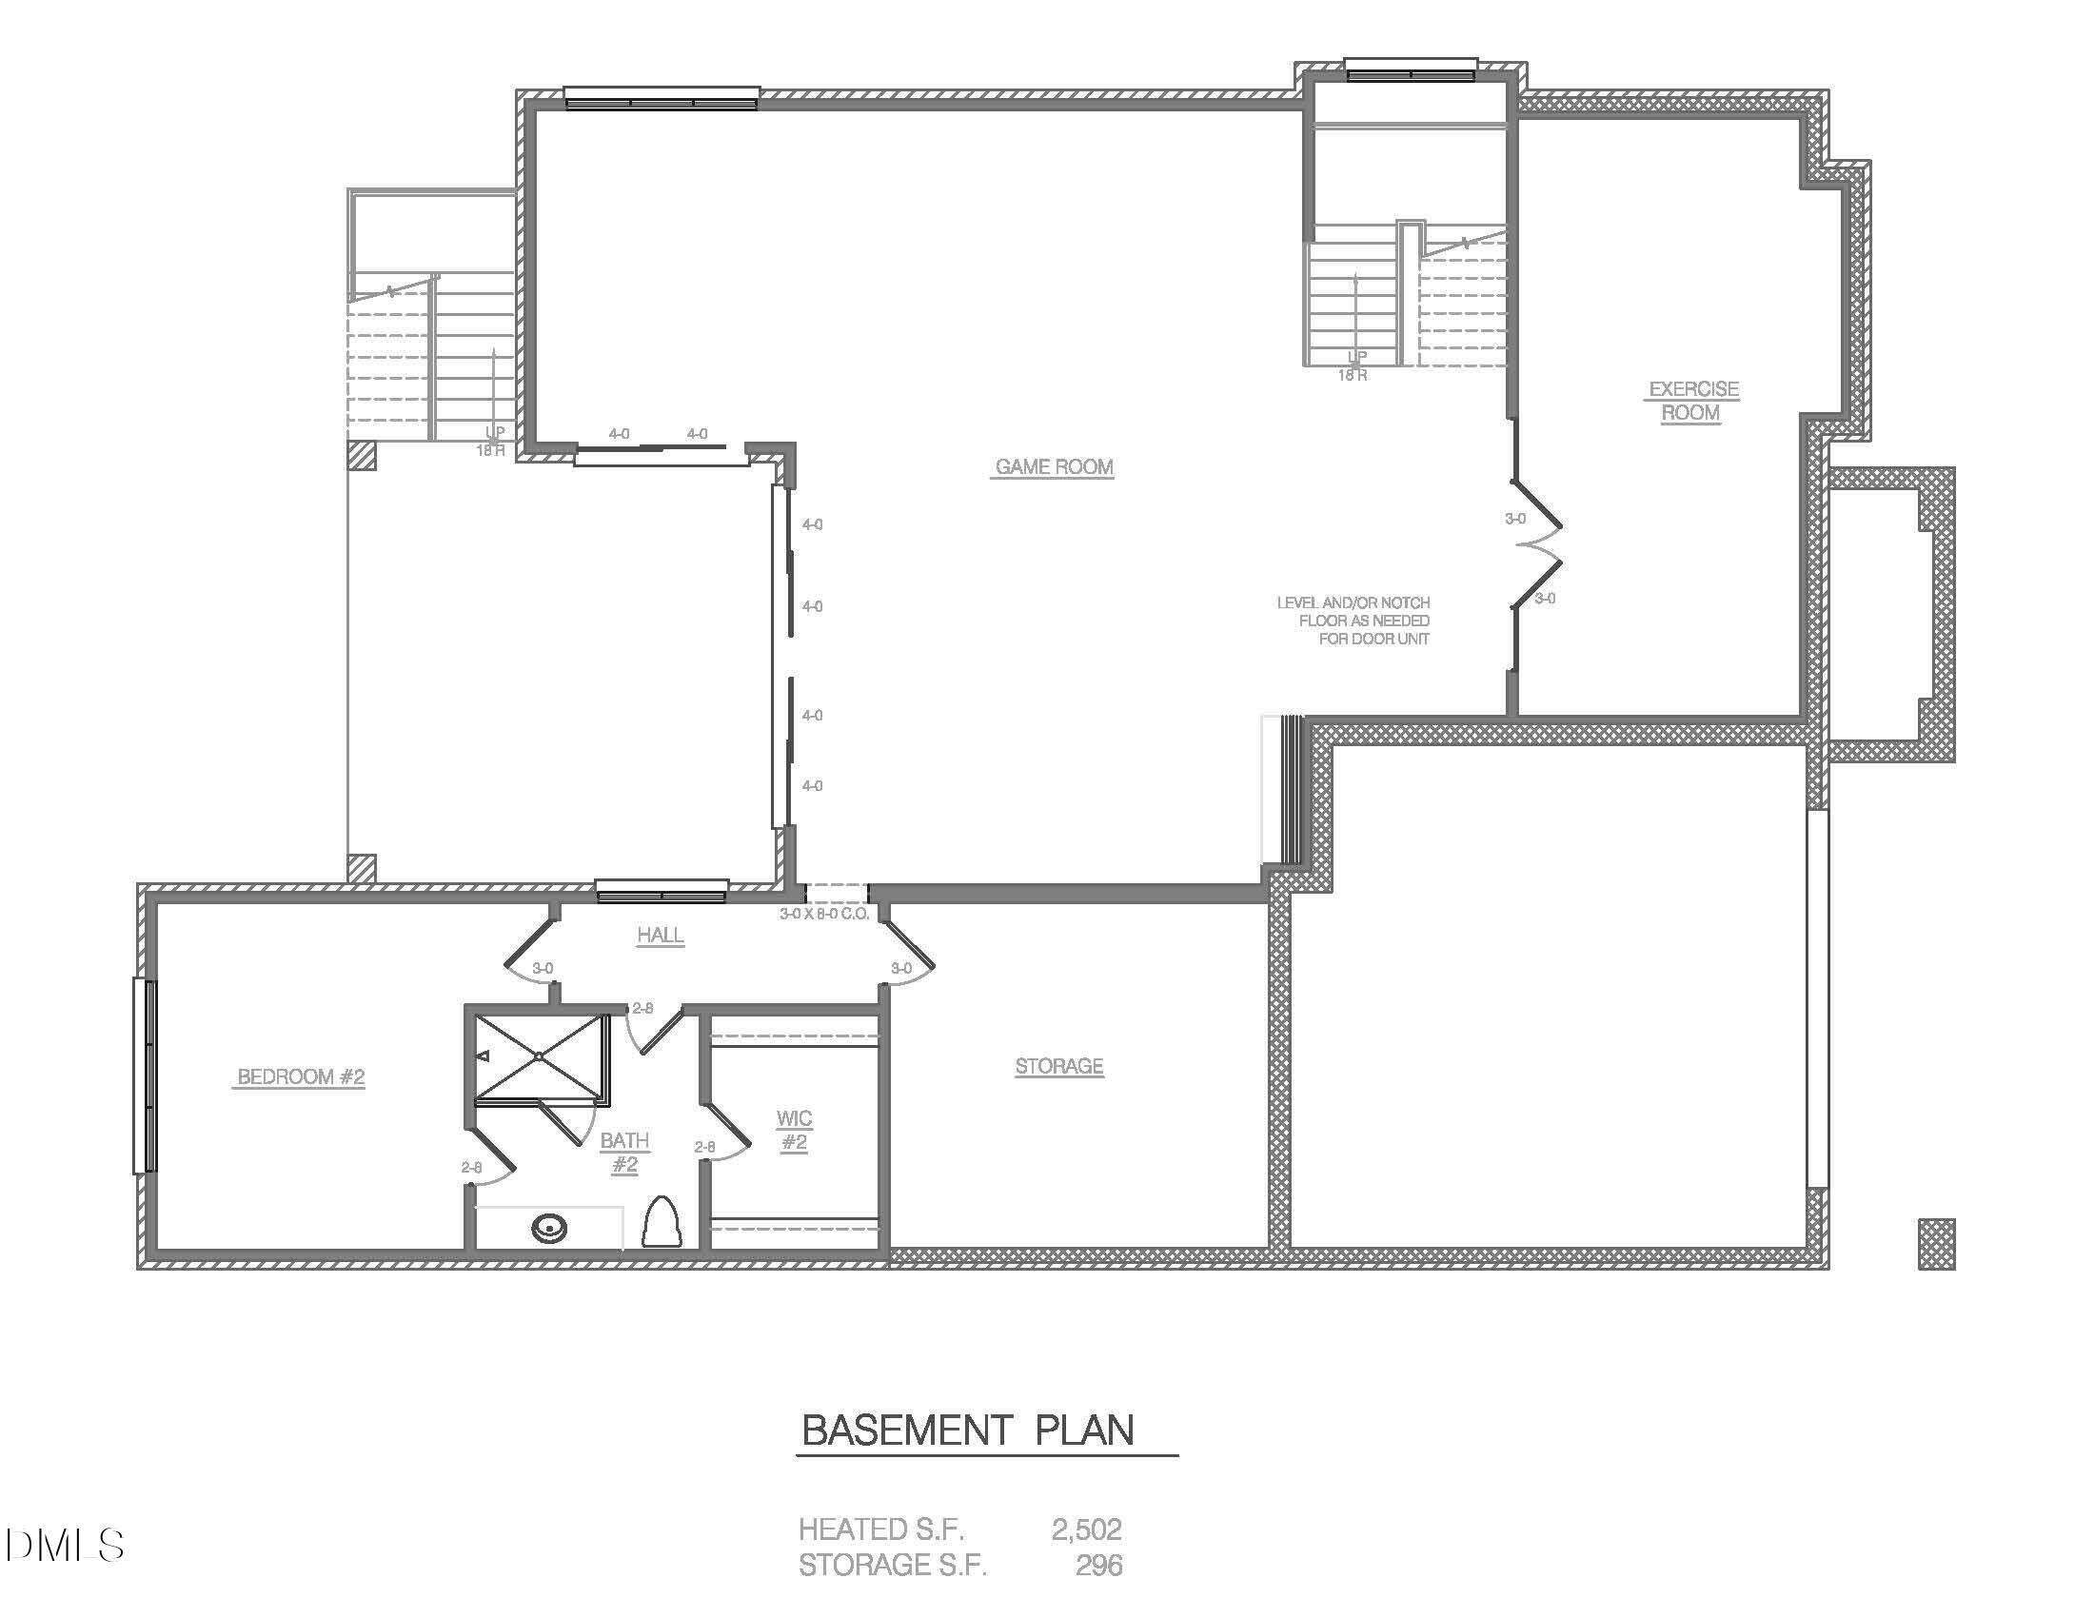
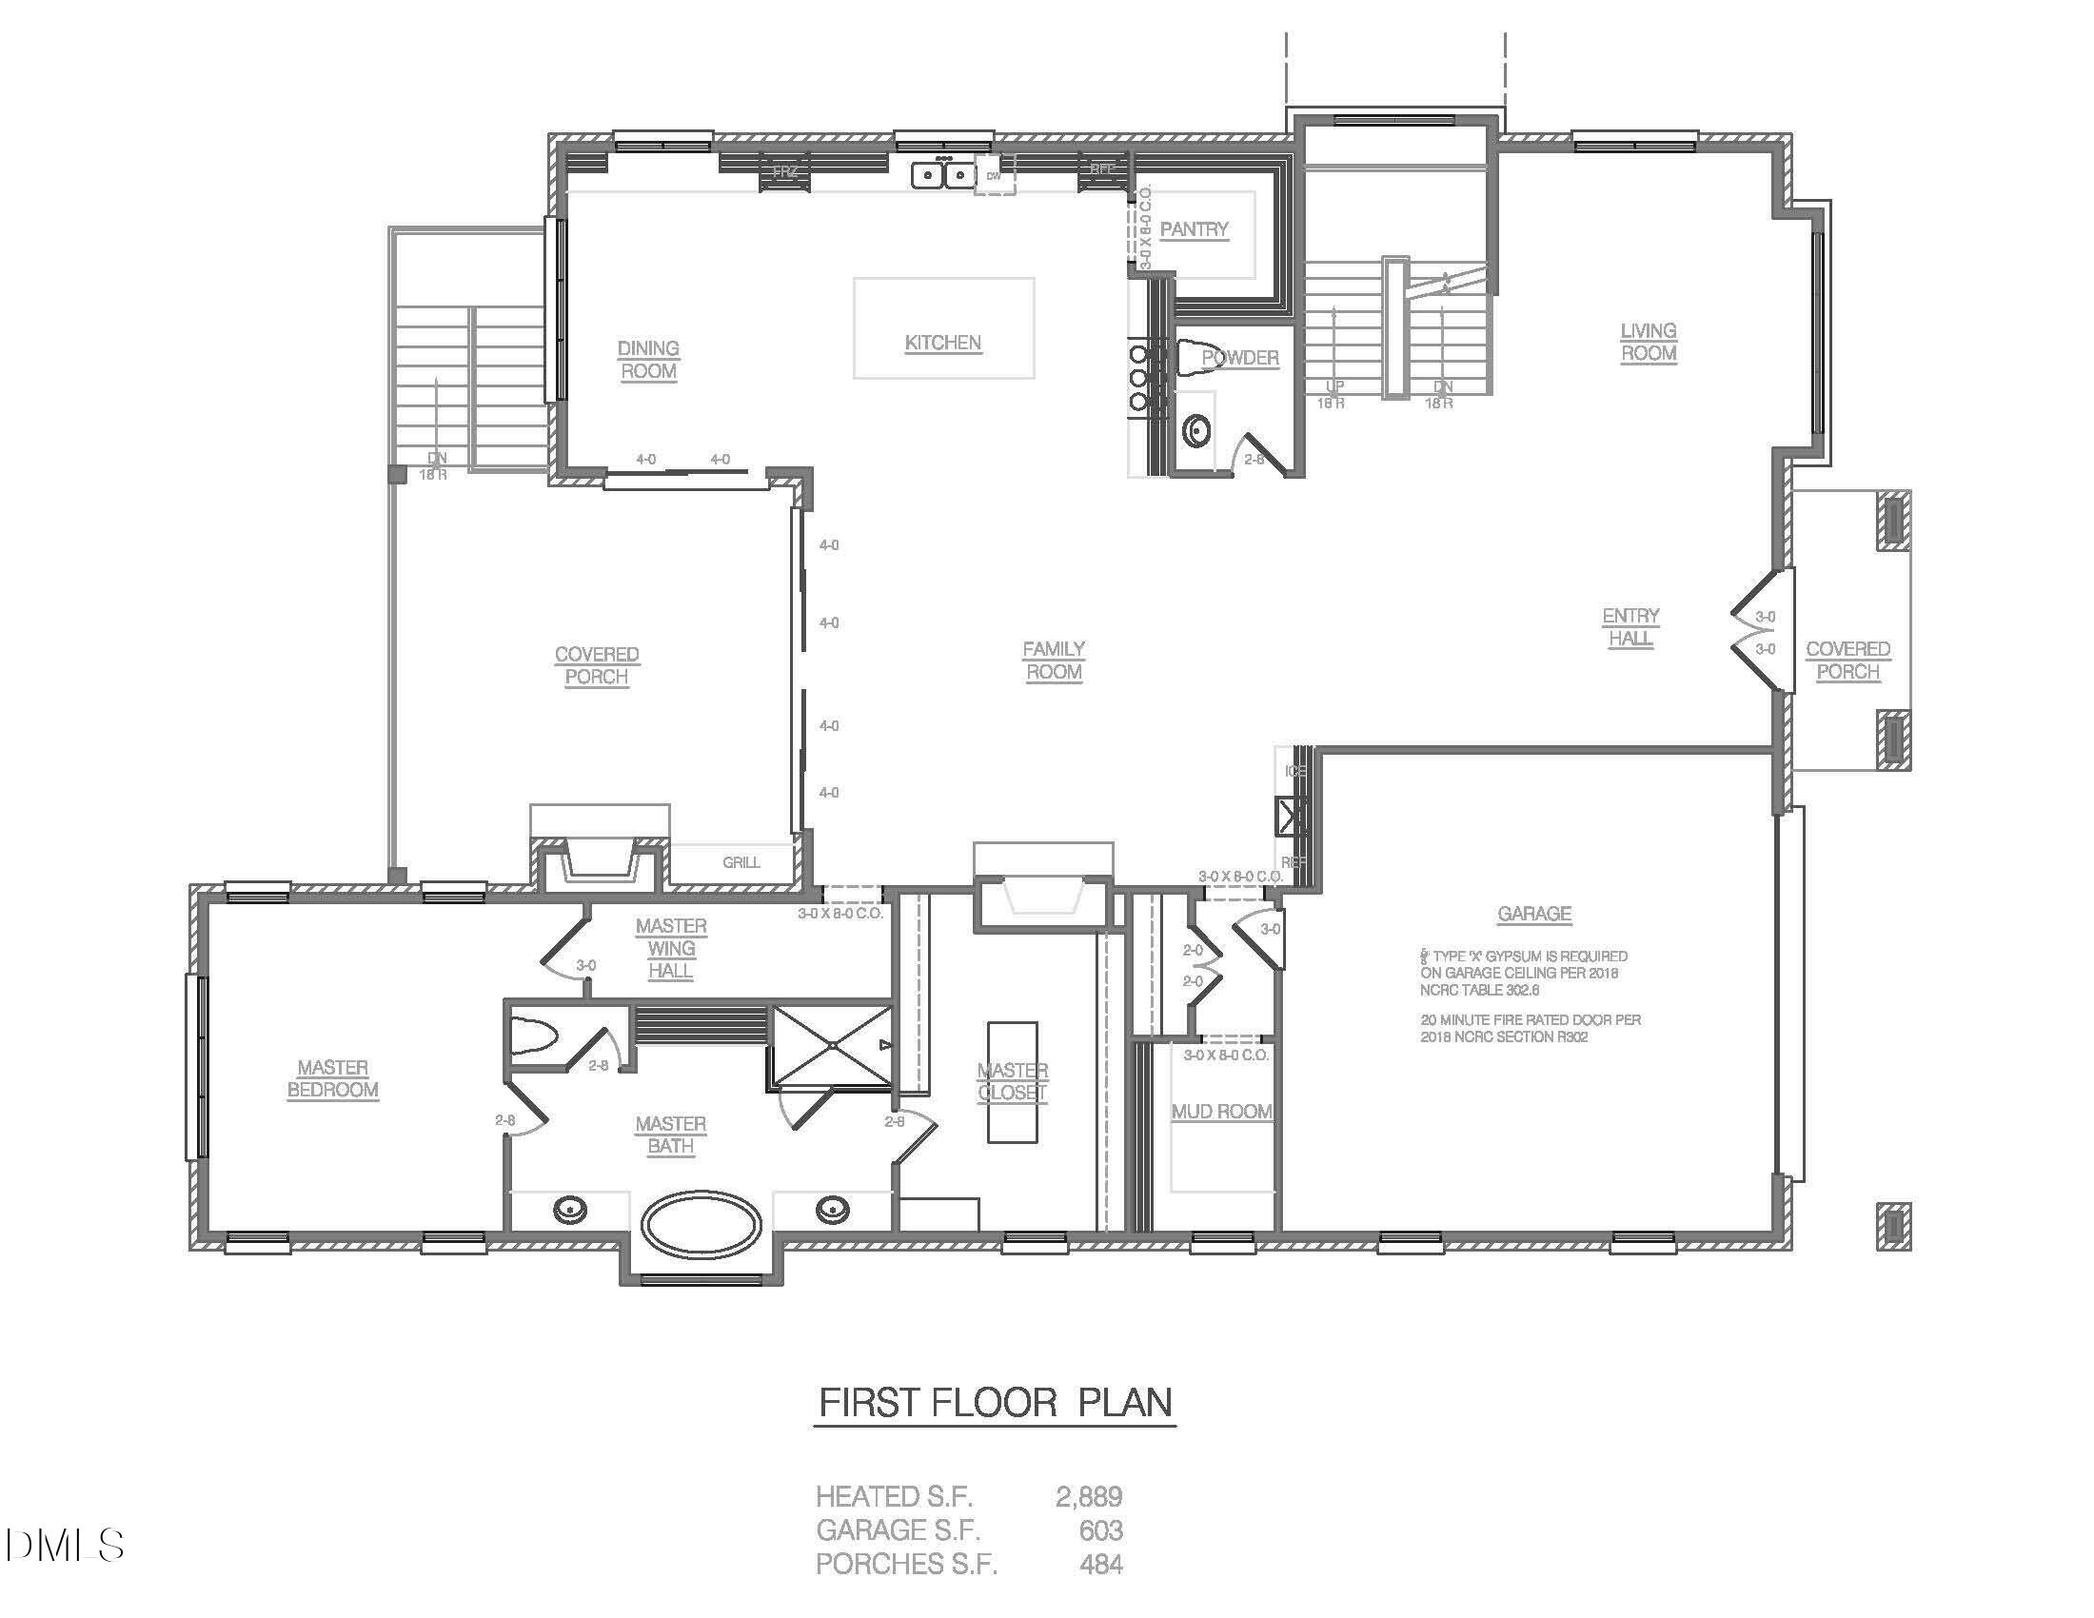
Pre-sale opportunity on a quaint street in the highly sought-after ITB area of Raleigh. This home design is modern and elegant. It features an additional detached garage, leaving your driveway free for guests. There's still time to personalize your new home with selections to suit your unique lifestyle. Enjoy a serene wooded backyard with the potential to add a pool. The owner's suite is located on the main floor with a guest suite in the finished lower level. Conveniently located near North Hills and Downtown Raleigh, offering a vibrant lifestyle with shopping, dining, and entertainment just moments away.
Save
Ask
Tour
Hide
Listing Snapshot
Price
$3,670,000
Days On Site
137 Days
Bedrooms
5
Inside Area (SqFt)
7,403 sqft
Total Baths
6
Full Baths
5
Partial Baths
1
Lot Size
0.46 Acres
Year Built
2027
MLS® Number
10169579
Status
Active
Property Tax
$4,670.1
HOA/Condo/Coop Fees
N/A
Sq Ft Source
N/A
Friends & Family
Recent Activity
| 5 months ago | Listing first seen on site | |
| 5 months ago | Listing updated with changes from the MLS® |
General Features
Acres
0.46
Attached Garage
Yes
Foundation
Other
Garage
Yes
Garage Spaces
4
Levels
Three Or More
Parking
AttachedGarage
Property Condition
New Construction
Property Sub Type
Single Family Residence
Security
PrewiredSmoke Detector(s)
Sewer
Public Sewer
Special Circumstances
Standard
SqFt Above
4901
SqFt Below
2502
SqFt Total
7403
Style
ContemporaryModern
Water Source
Public
Zoning
R-4
Interior Features
Basement
Walk-Out Access
Cooling
ElectricMulti Units
Fireplace
Yes
Fireplace Features
Gas
Fireplaces
2
Flooring
Ceramic TileHardwood
Heating
Heat PumpNatural Gas
Main Level Bedrooms
1
Bathroom 2
Level - Lower
Bedroom 3
Level - Upper
Bedroom 4
Level - Upper
Bedroom 5
Level - Upper
Master Bedroom
Level - First
Save
Ask
Tour
Hide
Exterior Features
Construction Details
Brick VeneerFiber Cement
Other Structures
Garage(s)
Roof
Shingle
Community Features
Financing Terms Available
CashConventional
Schools
School District
Unknown
Elementary School
Wake - Joyner Elementary
Middle School
Wake - Oberlin Middle
High School
Wake - Needham Broughton High
Listing courtesy of Stacy Lynn McMillan of Fathom Realty NC, LLC

Listings that are marked with an icon are provided courtesy of the Triangle MLS, Inc. of North Carolina, Internet Data Exchange Database. Copyright 2026 Triangle MLS, Inc. of North Carolina. All rights reserved.
Last checked: 2026-10-12 03:05 AM UTC
Listings that are marked with an icon are provided courtesy of the Triangle MLS, Inc. of North Carolina, Internet Data Exchange Database. Copyright 2026 Triangle MLS, Inc. of North Carolina. All rights reserved.
Last checked: 2026-10-12 03:05 AM UTC
Neighborhood & Commute
Source: Walkscore
Disclosure: Community information and market data powered by Constellation Data Labs. Information is deemed reliable but not guaranteed.
Save
Ask
Tour
Hide
Did you know? You can invite friends and family to your search. They can join your search, rate and discuss listings with you.