
Save
Ask
Tour
Hide
$404,500
4 Days On Site
2129 Crestwood Ridge DriveDurham, NC 27704
Single Family Residence|Pending
3
Beds
3
Total Baths
2
Full Baths
1
Partial Bath
1,964
SqFt
$206
/SqFt
2022
Built
Subdivision:
Timberleaf
County:
Durham
Due to the health concerns created by Coronavirus we are offering personal 1-1 online video walkthough tours where possible.
Call Now: 919-404-SHOW
Is this the listing for you? We can help make it yours.
919-404-SHOWUpcoming Open Houses
Due to COVID-19, we recommend you verify Open Houses before attending.
Sat, May 30, 1:00 PM - 3:00 PM
Sun, May 31, 1:00 PM - 3:00 PM
Save
Ask
Tour
Hide
Mortgage Calculator
Monthly Payment (Est.)
$1,845Calculator powered by Showcase IDX, a Constellation1 Company. Copyright ©2026 Information is deemed reliable but not guaranteed.
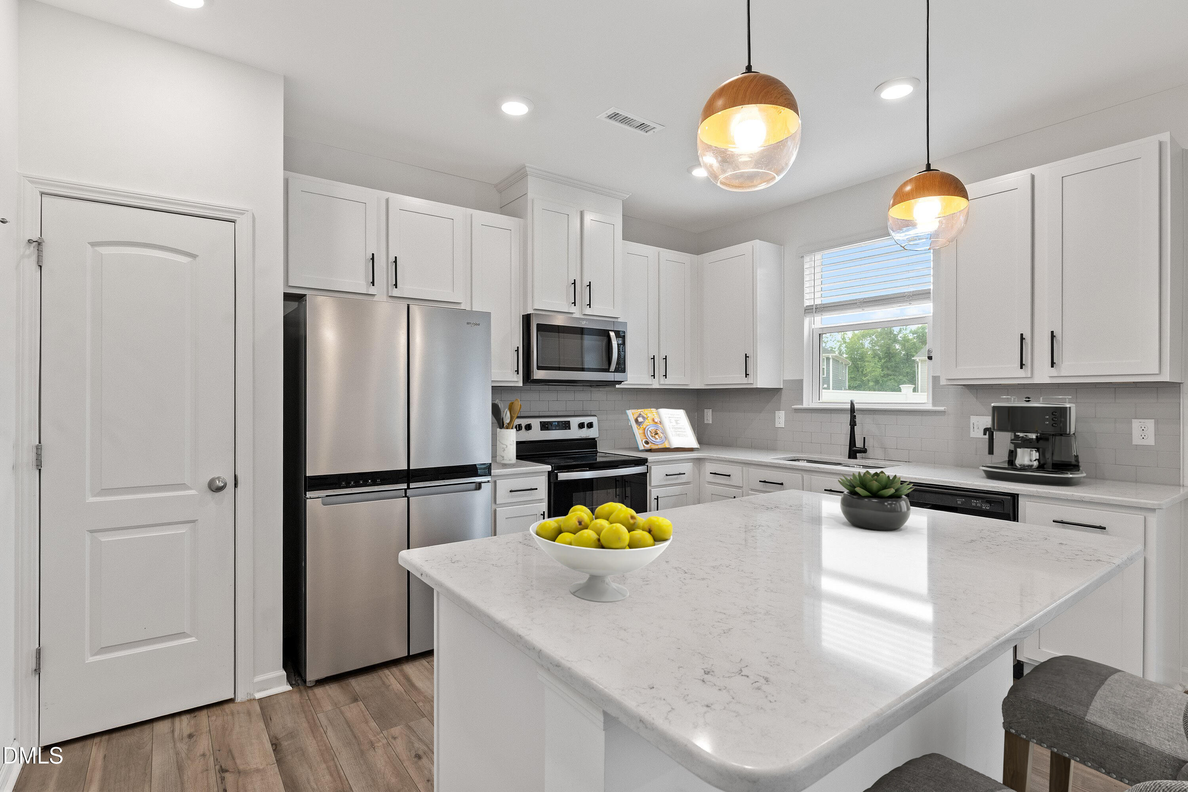
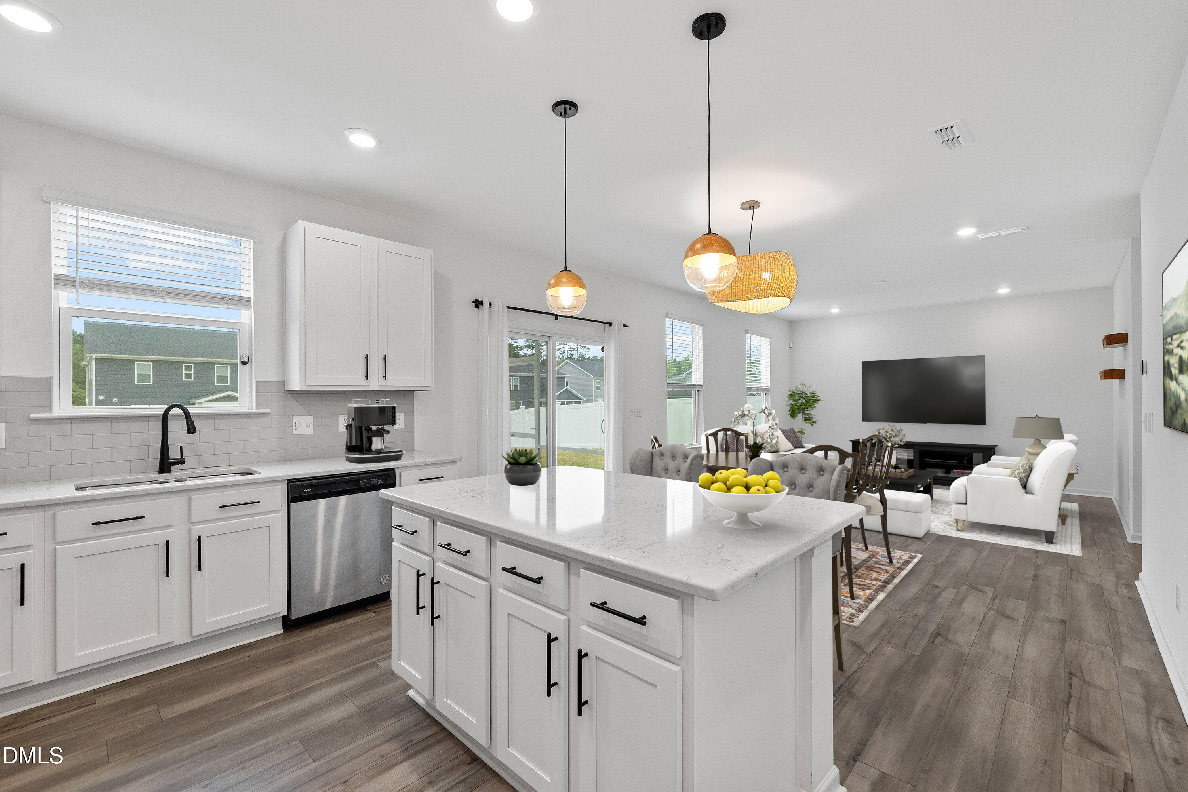
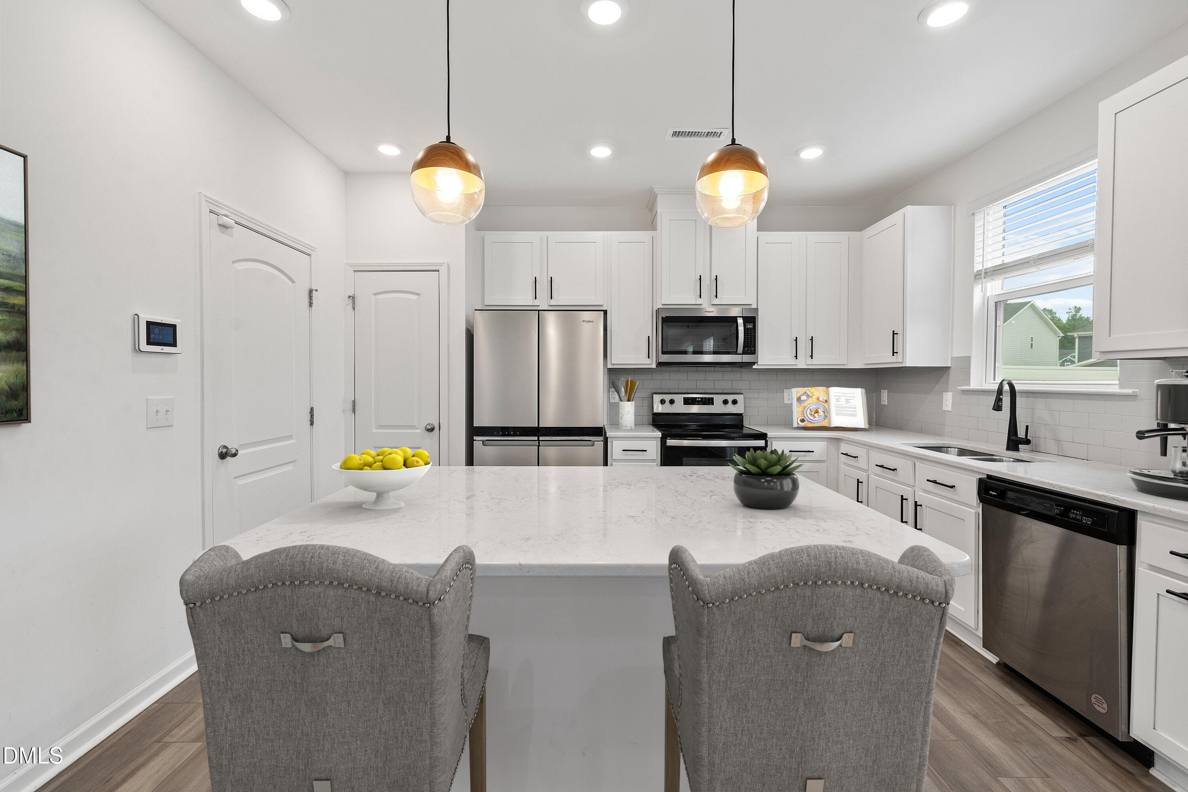
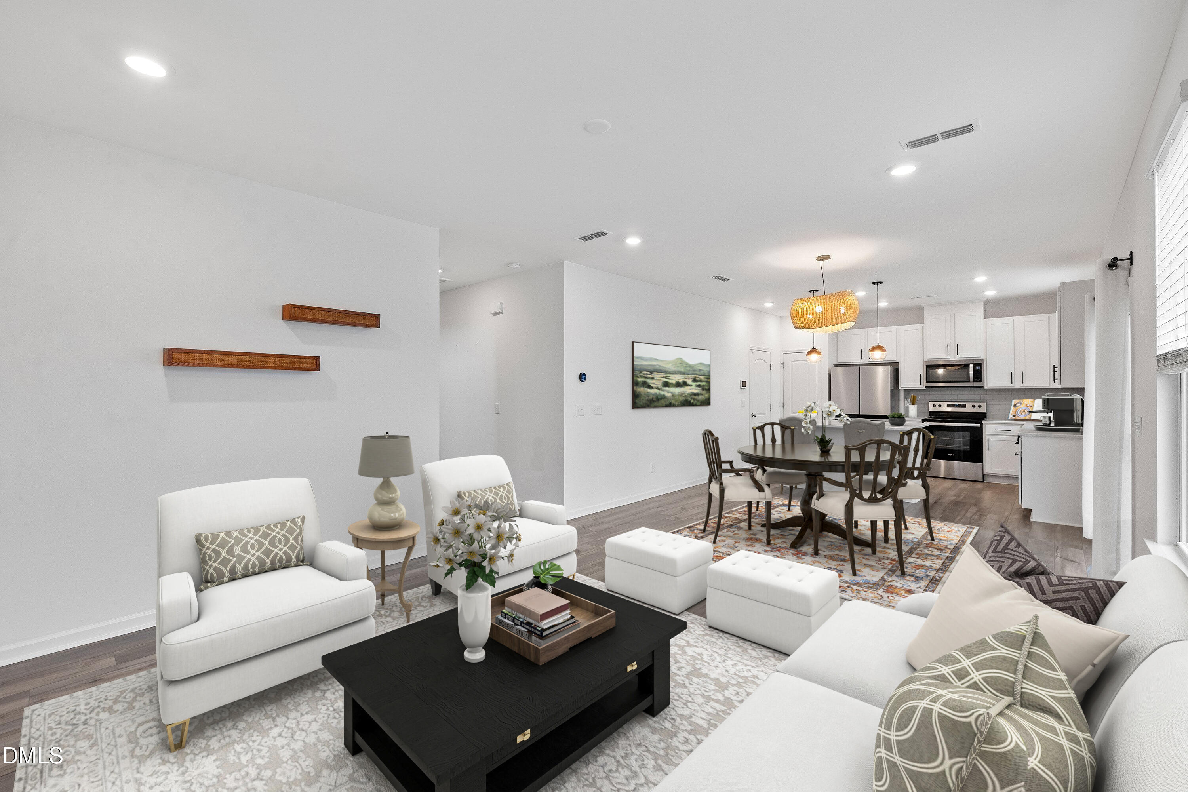
Don't miss this beautifully maintained 3-bedroom, 2.5-bath home offering over 1,900 square feet of spacious living! Designed with an open floor plan perfect for entertaining, this home features bright and inviting living spaces, a functional kitchen with ample storage, and seamless flow throughout the main living areas. Step outside to enjoy the screened-in porch overlooking the fully fenced backyard -- perfect for relaxing, entertaining guests, or enjoying quiet evenings outdoors. Conveniently located and priced to sell, this home combines comfort, space, and value all in one incredible opportunity!
Save
Ask
Tour
Hide
Listing Snapshot
Price
$404,500
Days On Site
4 Days
Bedrooms
3
Inside Area (SqFt)
1,964 sqft
Total Baths
3
Full Baths
2
Partial Baths
1
Lot Size
0.2 Acres
Year Built
2022
MLS® Number
10169564
Status
Pending
Property Tax
$4,573.92
HOA/Condo/Coop Fees
$54.33 monthly
Sq Ft Source
N/A
Friends & Family
Recent Activity
| 3 days ago | Listing updated with changes from the MLS® | |
| 3 days ago | Status changed to Pending | |
| 5 days ago | Listing first seen on site |
General Features
Acres
0.2
Attached Garage
Yes
Garage
Yes
Garage Spaces
2
Levels
Two
Parking
Attached
Property Sub Type
Single Family Residence
Sewer
Public Sewer
Special Circumstances
Standard
SqFt Above
1964
SqFt Total
1964
Style
Traditional
Water Source
Public
Zoning
RD
Interior Features
Appliances
Electric Oven
Cooling
Central Air
Flooring
CarpetVinyl
Heating
Electric
Interior
Eat-in KitchenEntrance FoyerKitchen IslandRecessed Lighting
Laundry Features
Laundry RoomUpper Level
Bedroom 2
Dimensions - 10 x 10Level - Second
Bedroom 3
Dimensions - 9 x 13Level - Second
Dining Room
Dimensions - 9 x 13Level - Main
Entrance Hall
Dimensions - 11 x 15Level - Main
Kitchen
Dimensions - 10 x 13Level - Main
Living Room
Dimensions - 14 x 13Level - Main
Loft
Dimensions - 14 x 11Level - Second
Master Bedroom
Dimensions - 17 x 13Level - Second
Save
Ask
Tour
Hide
Exterior Features
Construction Details
Fiber Cement
Patio And Porch
Front PorchRear PorchScreened
Roof
Shingle
Community Features
Association Dues
163
Financing Terms Available
CashConventionalFHAVA Loan
HOA Fee Frequency
Quarterly
Schools
School District
Unknown
Elementary School
Durham - Merrick Moore Elementary
Middle School
Durham - Neal
High School
Durham - Southern
Listing courtesy of Almaree Gordon of Navigate Realty

Listings that are marked with an icon are provided courtesy of the Triangle MLS, Inc. of North Carolina, Internet Data Exchange Database. Copyright 2026 Triangle MLS, Inc. of North Carolina. All rights reserved.
Last checked: 2026-05-30 01:14 PM UTC
Listings that are marked with an icon are provided courtesy of the Triangle MLS, Inc. of North Carolina, Internet Data Exchange Database. Copyright 2026 Triangle MLS, Inc. of North Carolina. All rights reserved.
Last checked: 2026-05-30 01:14 PM UTC
Neighborhood & Commute
Source: Walkscore
Disclosure: Community information and market data powered by Constellation Data Labs. Information is deemed reliable but not guaranteed.
Save
Ask
Tour
Hide
Did you know? You can invite friends and family to your search. They can join your search, rate and discuss listings with you.