Save
Ask
Tour
Hide
Share
$319,000
1 Day On Site

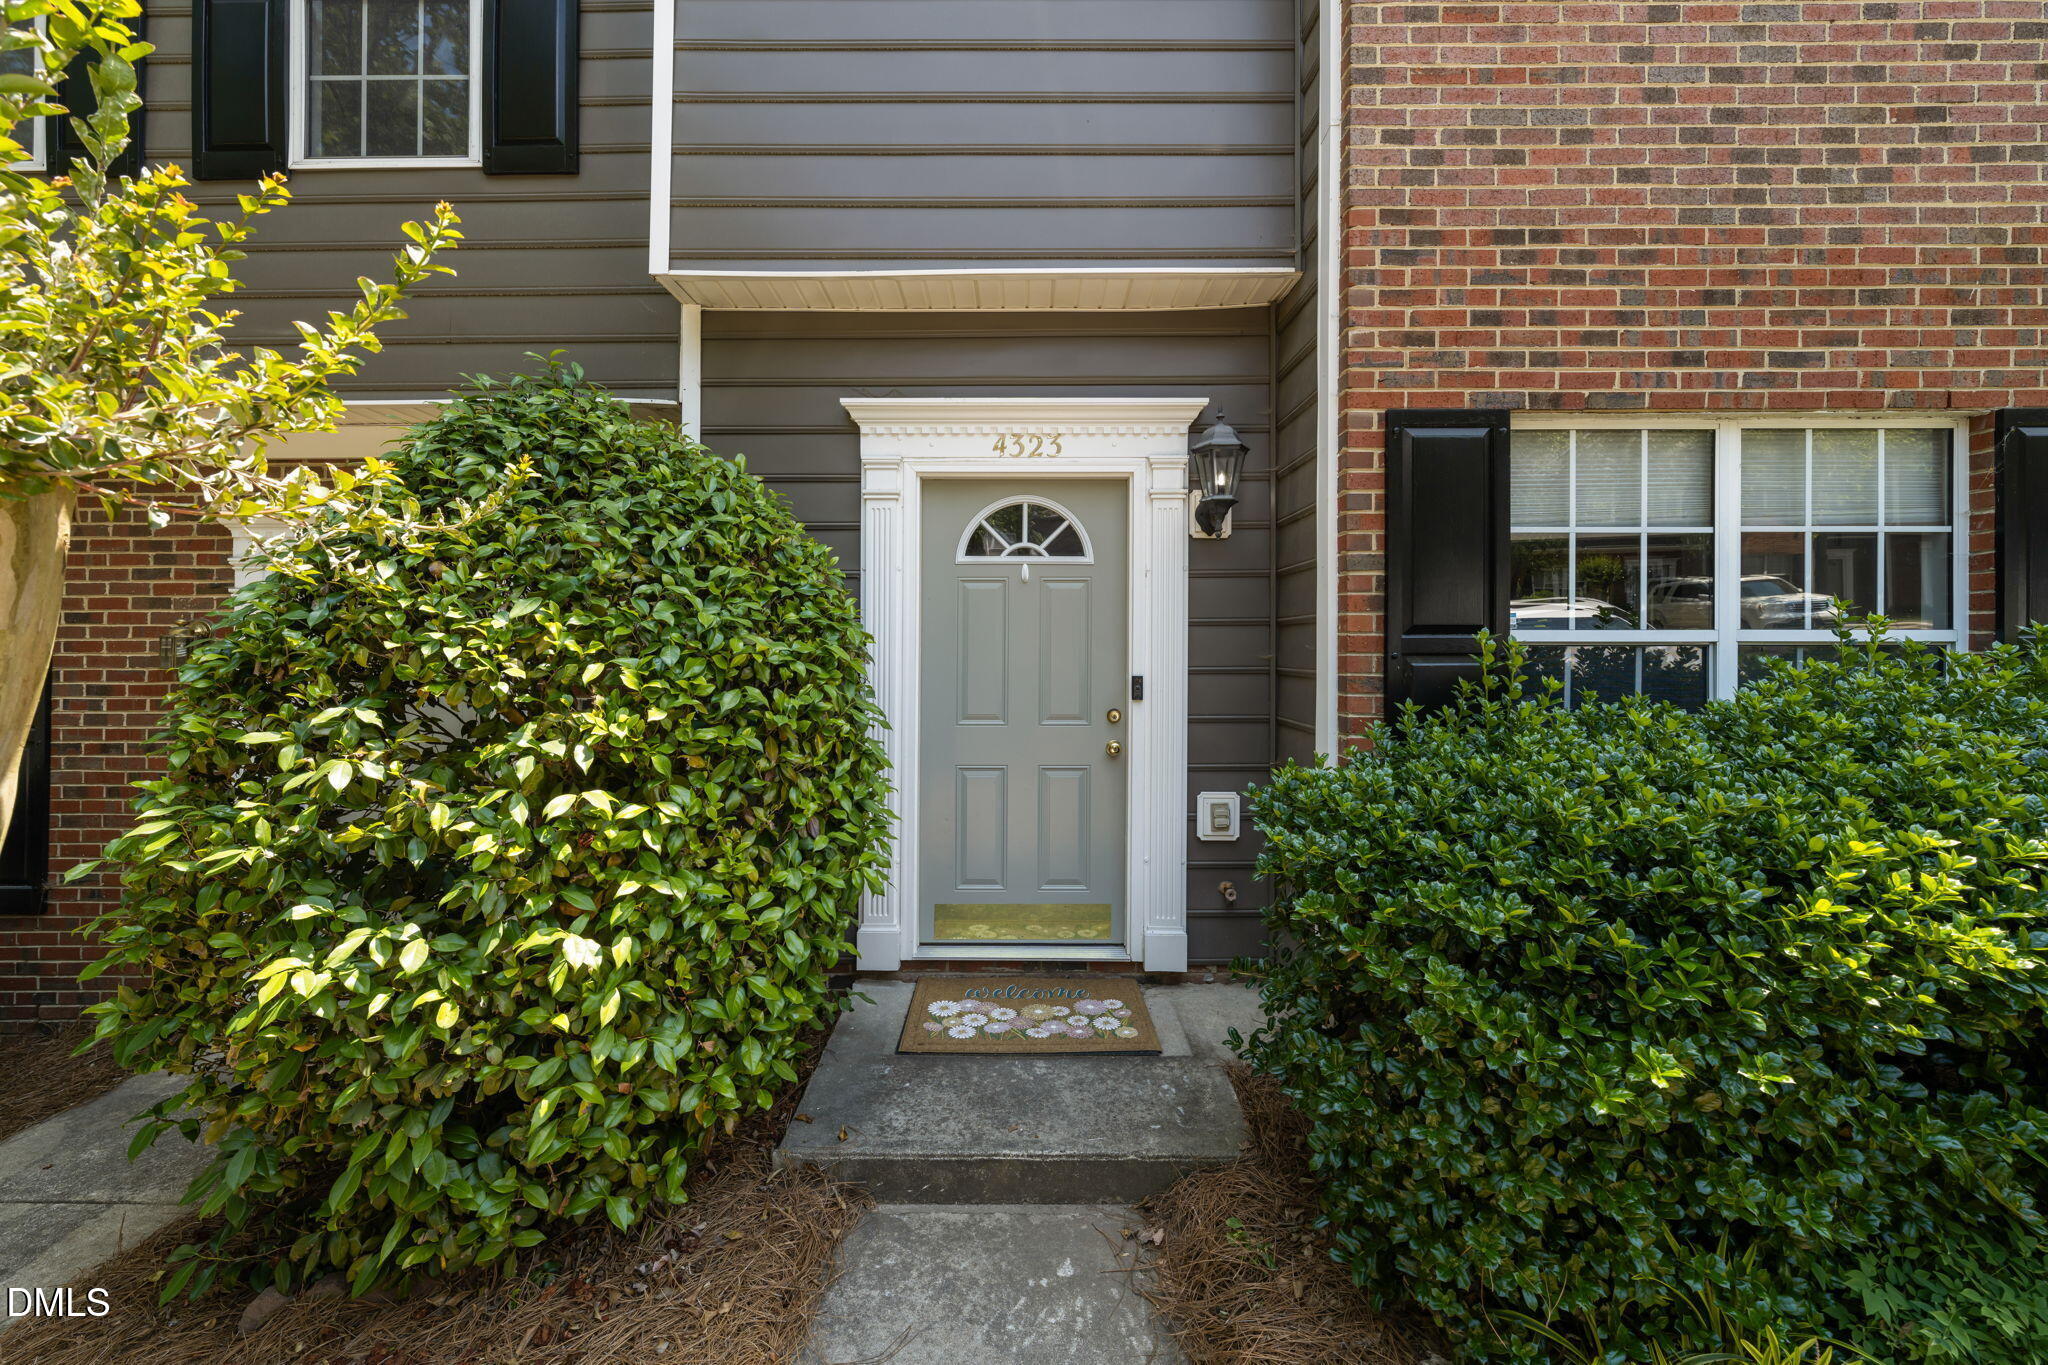
4323 Pine Springs Court
Raleigh, NC 27613

Townhouse|Coming Soon
2
Beds
3
Total Baths
2
Full Baths
1
Partial Bath
1,262
SqFt
$253
/SqFt
1998
Built
Subdivision:
Crabtree Pines
County:
Wake

Due to the health concerns created by Coronavirus we are offering personal 1-1 online video walkthough tours where possible.

Call Now: 919-404-SHOW
Is this the listing for you? We can help make it yours.
919-404-SHOW
Upcoming Open Houses
Due to COVID-19, we recommend you verify Open Houses before attending.
Sat, May 30, 11:30 AM - 1:00 PM
4323 Pine Springs Court4323 Pine Springs Court4323 Pine Springs Court4323 Pine Springs Court
Save
Ask
Tour
Hide
Share

Mortgage Calculator

Monthly Payment (Est.)

$1,455
Calculator powered by Showcase IDX, a Constellation1 Company. Copyright ©2026 Information is deemed reliable but not guaranteed.

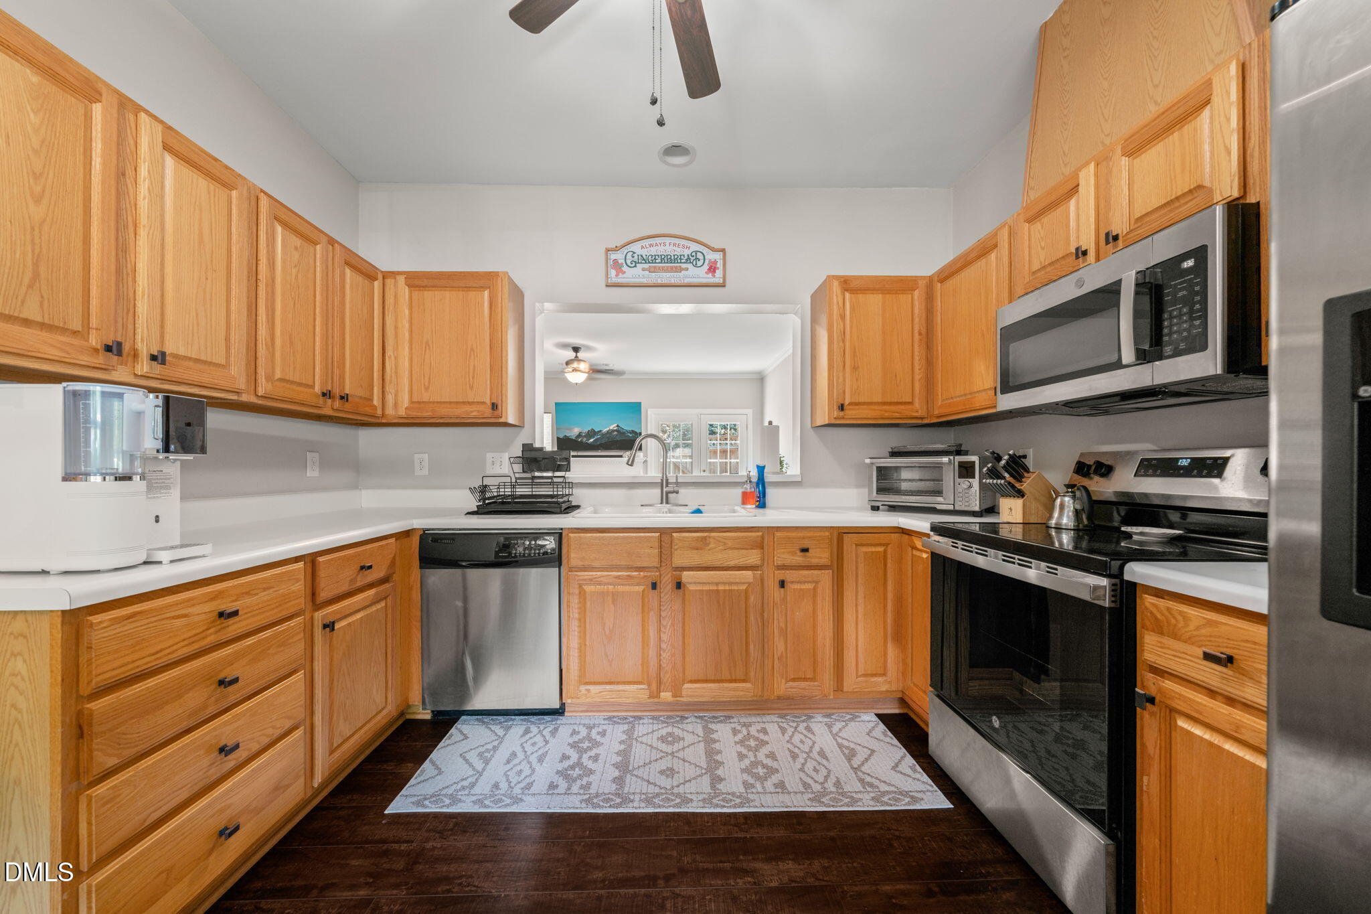
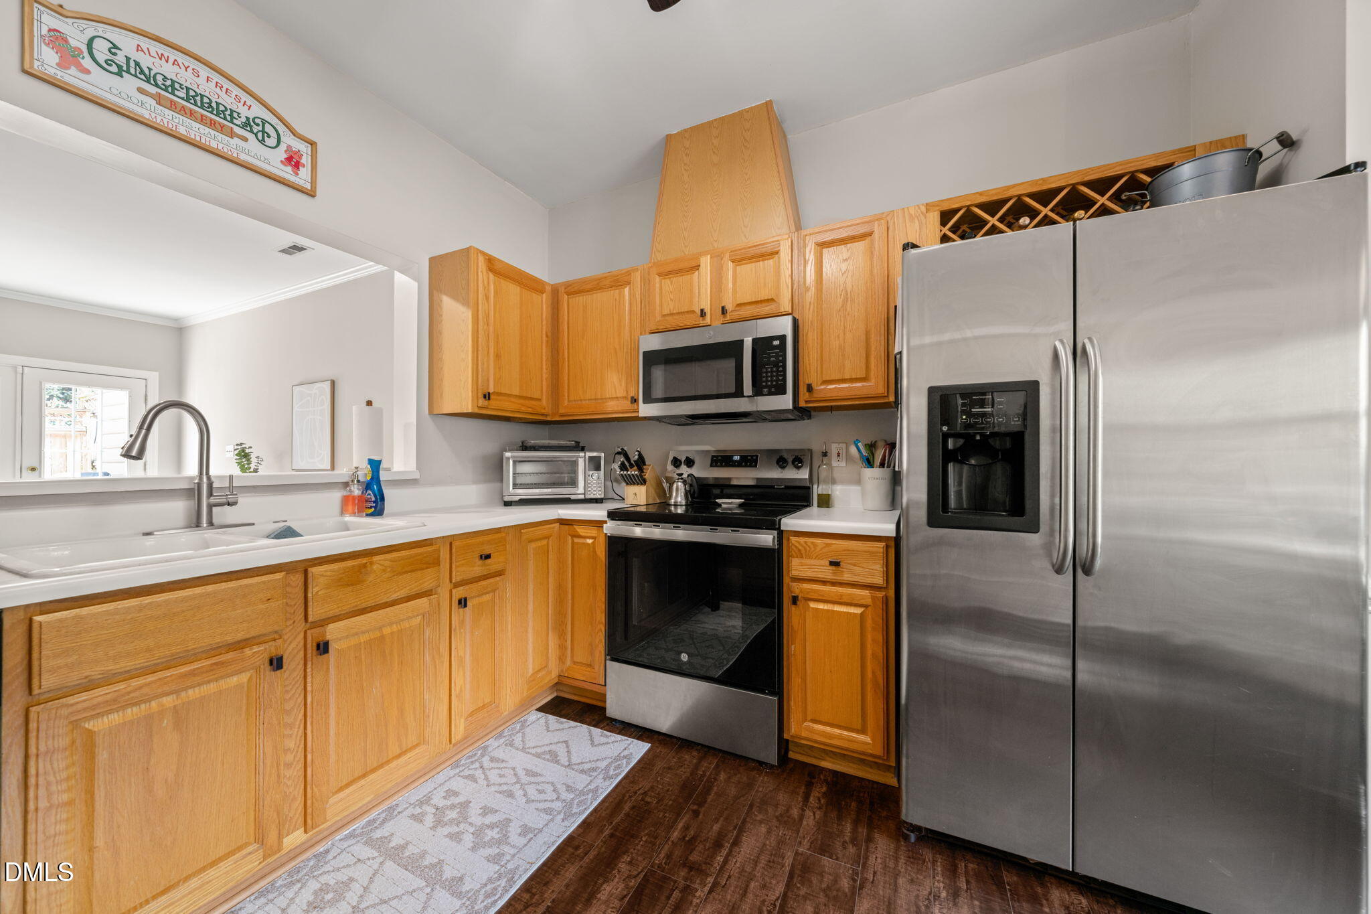
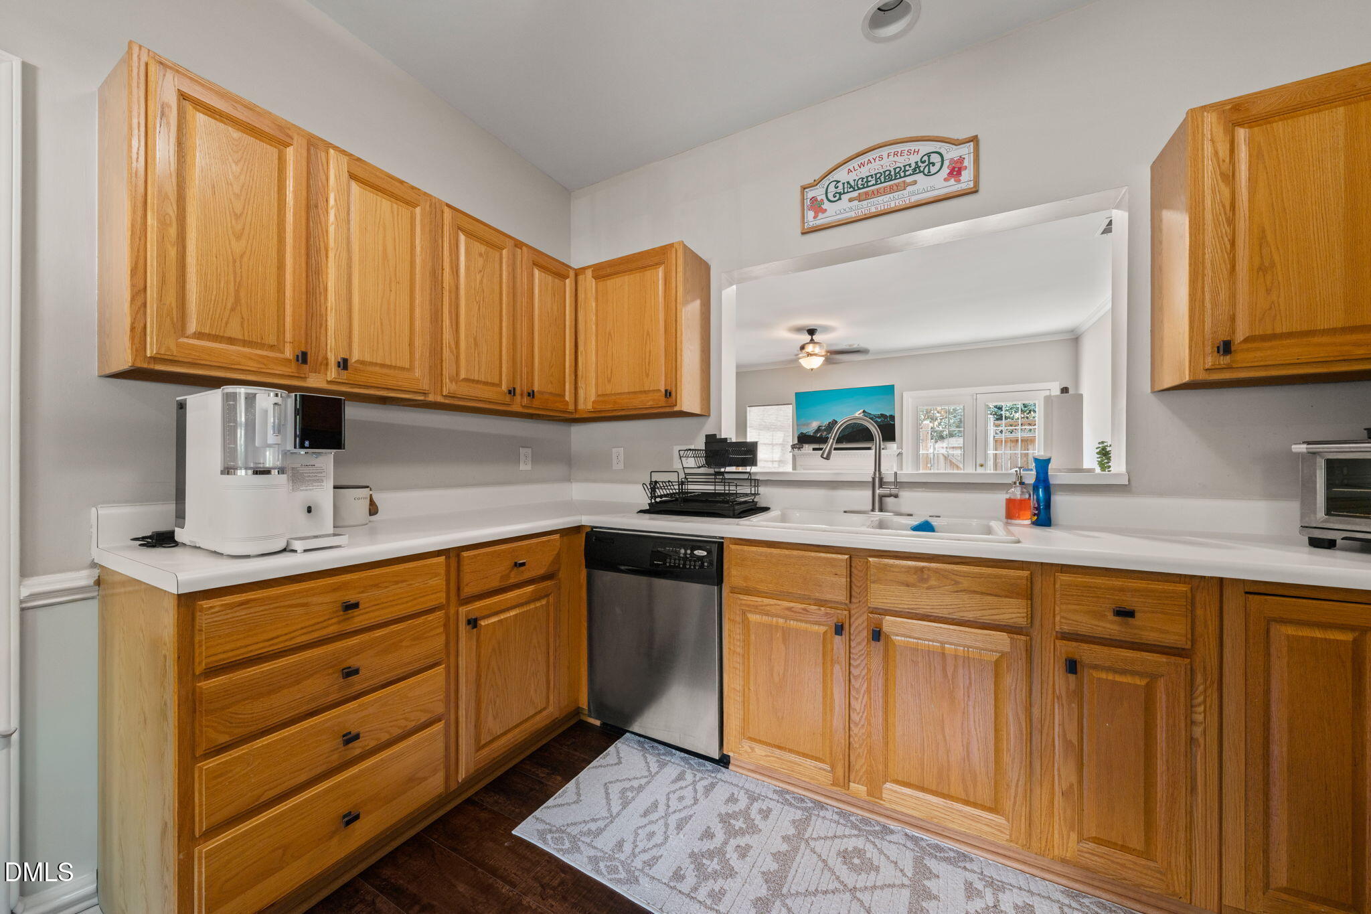
This charming 2-bedroom, 2.5-bath townhouse features beautiful luxury vinyl plank flooring throughout and a private fenced patio, perfect for relaxing or entertaining! The dining area flows seamlessly into the spacious living room with direct patio access, creating an open and inviting layout ideal for everyday living and entertaining. The spacious owner's suite offers a tray ceiling, dual vanities, a soaking tub, and separate shower. The secondary bedroom includes its own private en suite bath and walk-in closet, offering comfort and privacy for guests or roommates. Conveniently located near Glenwood Ave, Brier Creek Commons, and Crabtree Valley Mall with easy access to shopping, dining, and major highways!

Save
Ask
Tour
Hide
Share
Listing Snapshot
Price 
$319,000
Days On Site 
1 Day
Bedrooms 
2
Inside Area (SqFt) 
1,262 sqft
Total Baths 
3
Full Baths 
2
Partial Baths 
1
Lot Size 
0.03 Acres
Year Built 
1998
MLS® Number 
10169560
Status 
Coming Soon
Property Tax 
$2,858.72
HOA/Condo/Coop Fees 
$180 monthly
Sq Ft Source 
N/A
Friends & Family
Recent Activity
23 hours agoListing updated with changes from the MLS®
yesterdayListing first seen on site
General Features
Acres 
0.03
Foundation 
Slab
Levels 
Two
Parking 
AsphaltGuestParking Lot
Parking Spaces 
2
Property Sub Type 
Townhouse
Security 
Smoke Detector(s)
Sewer 
Public Sewer
Special Circumstances 
Real Estate Owned
SqFt Above 
1262
SqFt Total 
1262
Style 
Modern
Utilities 
Electricity ConnectedWater Connected
Water Source 
Public
Zoning 
RX-3
Interior Features
Appliances 
DishwasherDryerElectric RangeElectric Water HeaterRefrigeratorWasher
Cooling 
Central Air
Flooring 
Vinyl
Heating 
ElectricForced Air
Interior 
Ceiling Fan(s)Eat-in KitchenHigh CeilingsOpen FloorplanSoaking TubTray Ceiling(s)
Laundry Features 
Electric Dryer HookupUpper Level
Bathroom 2 
Level - Second
Kitchen 
Level - Main
Living Room 
Level - Main
Master Bathroom 
Level - Second
Master Bedroom 
Level - Second
Save
Ask
Tour
Hide
Share
Exterior Features
Construction Details 
FrameVinyl Siding
Exterior 
Gas GrillPrivate Entrance
Fencing 
Back Yard
Lot Features 
Back YardLevelNear Public TransitPrivate
Patio And Porch 
Patio
Road Frontage 
City Street
Roof 
Shingle
Community Features
Association Dues 
180
Community Features 
Airport/RunwayFishingFitness CenterGolfLakeParkPlaygroundRestaurantSidewalks
Financing Terms Available 
CashConventionalFHAVA Loan
HOA Fee Frequency 
Monthly
Schools
School District
Unknown
Elementary School
Wake - Hilburn Academy
Middle School
Wake - Leesville Road
High School
Wake - Leesville Road
Listing courtesy of Raelyn Lawrence of Coldwell Banker Advantage


Listings that are marked with an icon are provided courtesy of the Triangle MLS, Inc. of North Carolina, Internet Data Exchange Database. Copyright 2026 Triangle MLS, Inc. of North Carolina. All rights reserved.

Last checked: 2026-05-26 09:25 PM UTC

Neighborhood & Commute
Source: Walkscore
Disclosure: Community information and market data powered by Constellation Data Labs. Information is deemed reliable but not guaranteed.
Save
Ask
Tour
Hide
Share