Save
Ask
Tour
Hide
Share
$275,000
1 Day On Site

1302 Durham Meadows Drive
Burlington, NC 27217

Single Family Residence|Coming Soon
3
Beds
2
Total Baths
2
Full Baths
1,360
SqFt
$202
/SqFt
2003
Built
Subdivision:
Durham Meadows
County:
Alamance

Due to the health concerns created by Coronavirus we are offering personal 1-1 online video walkthough tours where possible.
Call Now: 919-404-SHOW
Is this the listing for you? We can help make it yours.
919-404-SHOW
1302 Durham Meadows Drive1302 Durham Meadows Drive1302 Durham Meadows Drive1302 Durham Meadows Drive
Save
Ask
Tour
Hide
Share

Mortgage Calculator

Monthly Payment (Est.)

$1,255
Calculator powered by Showcase IDX, a Constellation1 Company. Copyright ©2026 Information is deemed reliable but not guaranteed.

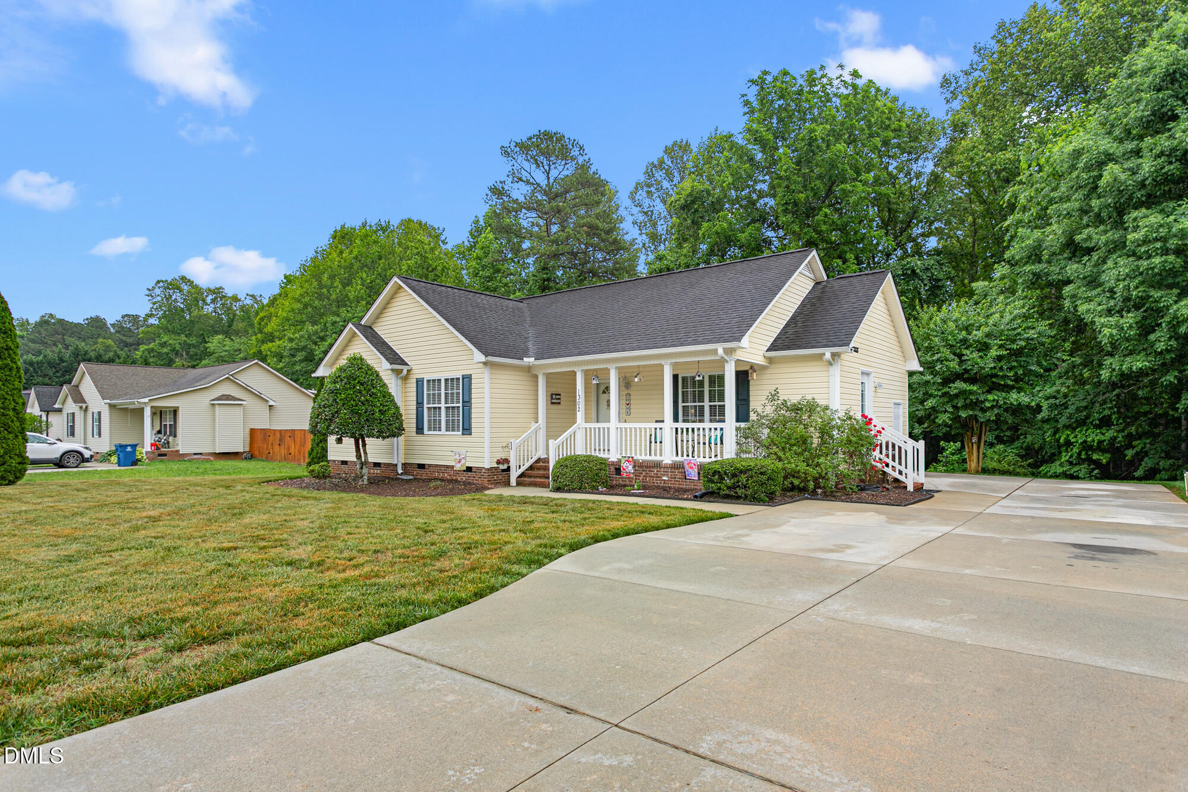
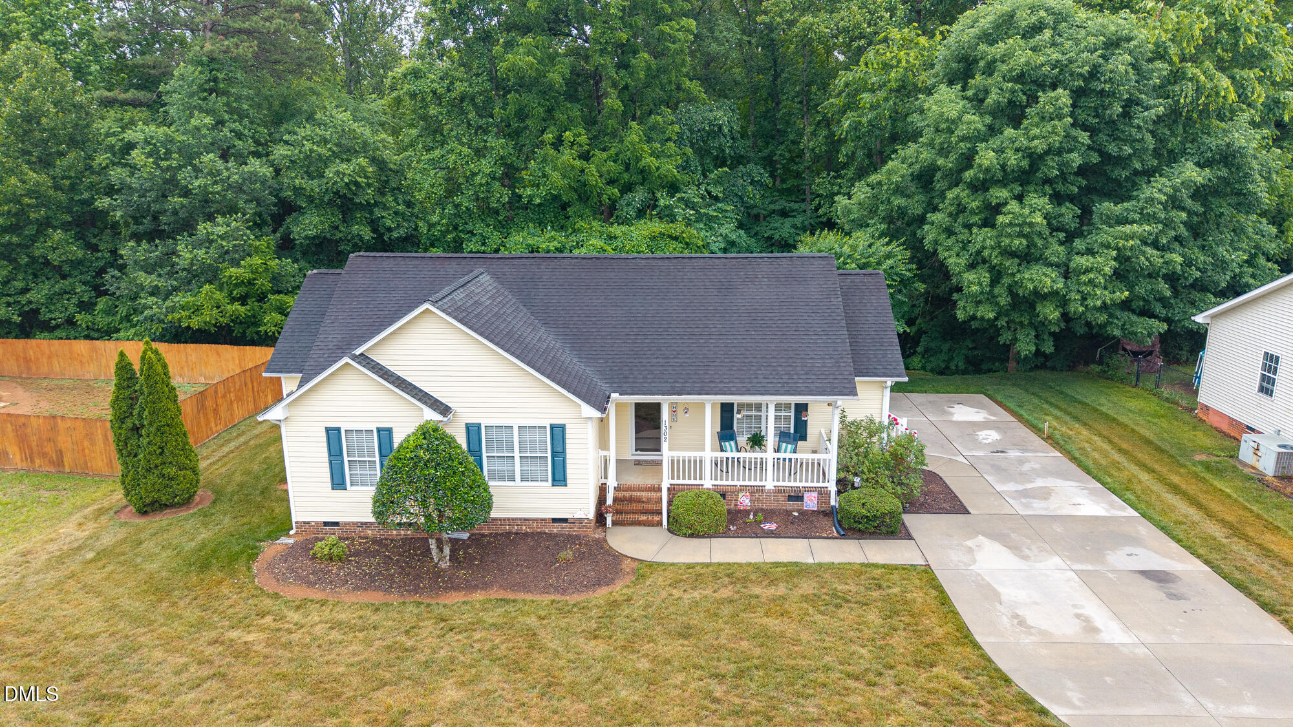
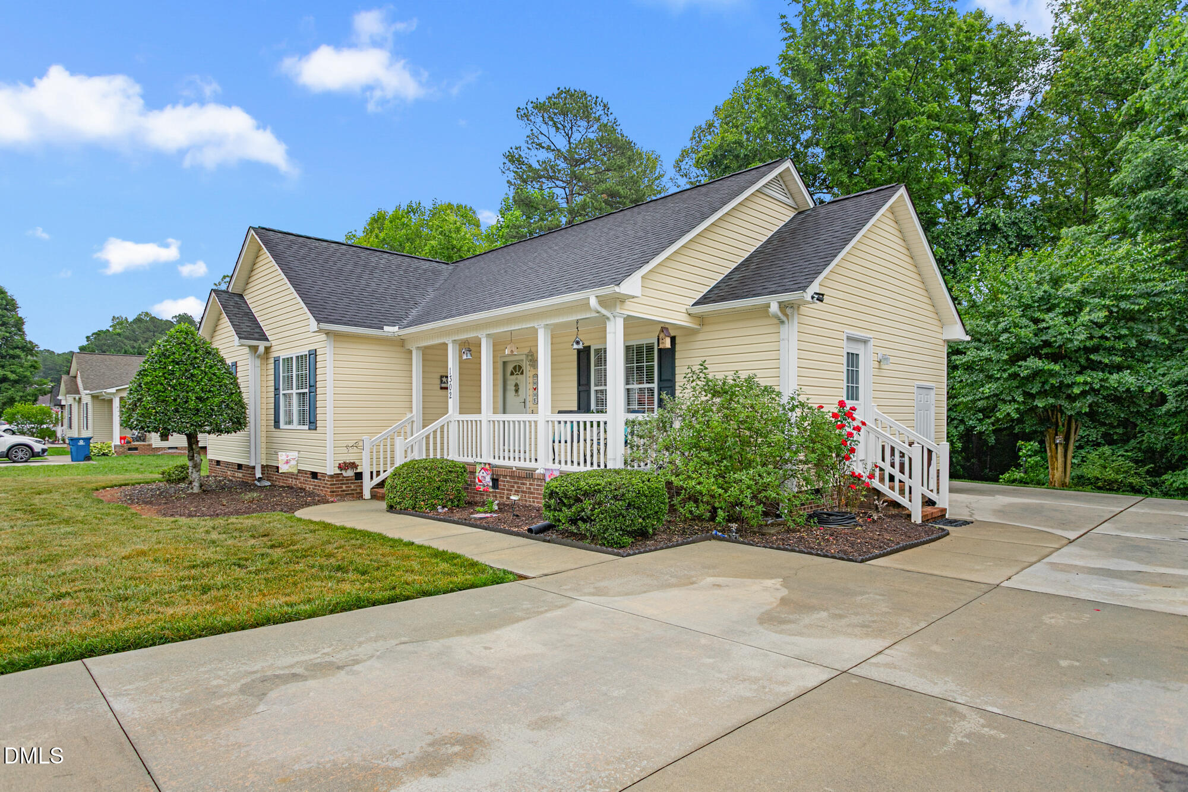
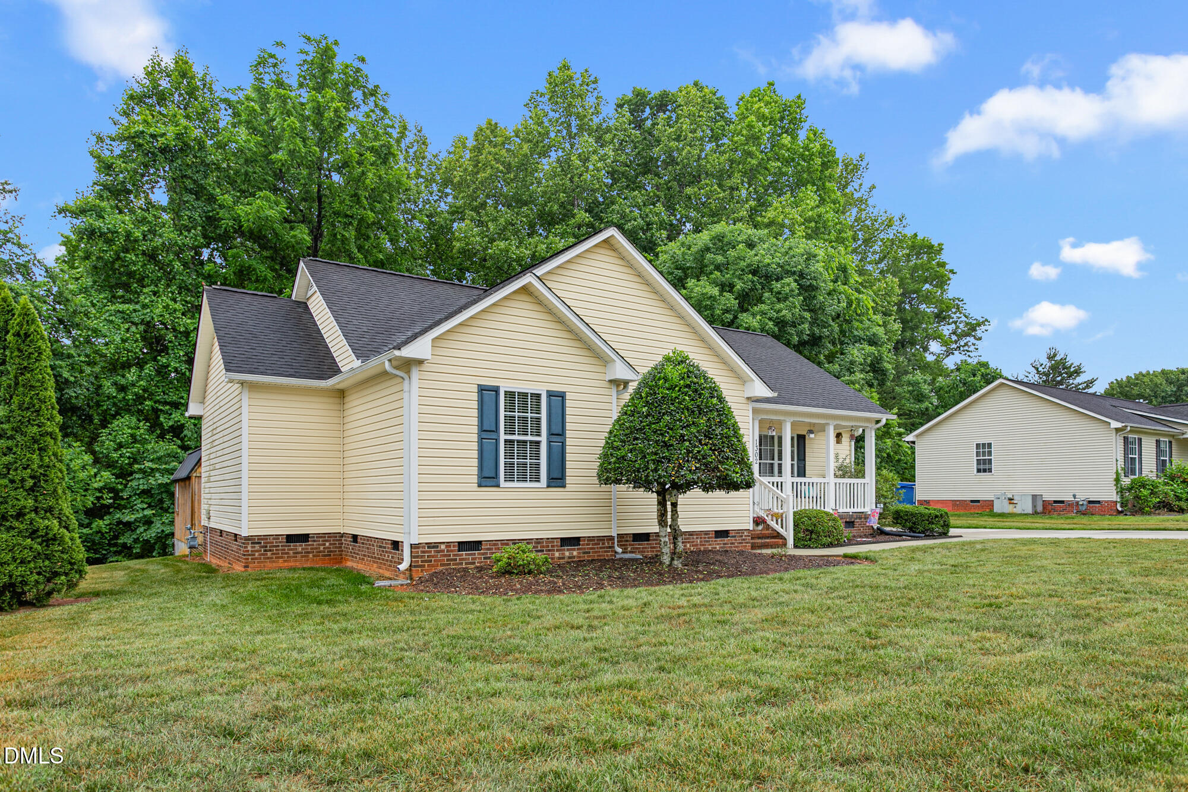
Welcome to Durham Meadows! Nestled in highly sought-after Western Alamance school district, this adorable one-level home offers charming curb appeal & a beautifully maintained interior. Spacious family room welcomes you with tall cathedral ceiling, gas log fireplace, & an open, airy feel. Kitchen also boasts a soaring cathedral ceiling along with great cabinet & counter space, attached breakfast area, & nearby laundry room with pantry storage. Beautiful primary suite features double door entry, crown molding, elegant decorative ceiling detail, dual closets including a walk-in, & en-suite bath with double vanity & linen closet. Two additional bedrooms sit just steps from full hall bath. Enjoy relaxing mornings on the idyllic 20' rocking chair front porch or unwind on the rear patio overlooking the backyard. Fantastic storage building with metal roof & attached deck area adds even more functionality & charm to this move-in ready home. Don't let this fantastic opportunity pass you by!!

Save
Ask
Tour
Hide
Share
Listing Snapshot
Price 
$275,000
Days On Site 
1 Day
Bedrooms 
3
Inside Area (SqFt) 
1,360 sqft
Total Baths 
2
Full Baths 
2
Partial Baths 
N/A
Lot Size 
0.66 Acres
Year Built 
2003
MLS® Number 
10169558
Status 
Coming Soon
Property Tax 
$1,561.61
HOA/Condo/Coop Fees 
N/A
Sq Ft Source 
N/A
Friends & Family
Recent Activity
23 hours agoListing updated with changes from the MLS®
yesterdayListing first seen on site
General Features
Acres 
0.66
Levels 
One
Property Sub Type 
Single Family Residence
Sewer 
Public Sewer
Special Circumstances 
Standard
SqFt Above 
1360
SqFt Total 
1360
Style 
Ranch
Water Source 
Public
Interior Features
Cooling 
Central Air
Fireplace 
Yes
Fireplace Features 
Family RoomGas Log
Flooring 
CarpetVinyl
Heating 
Natural Gas
Interior 
Cathedral Ceiling(s)Ceiling Fan(s)Crown MoldingDouble VanityEat-in KitchenHigh CeilingsPantryMaster DownstairsWalk-In Closet(s)
Laundry Features 
Laundry RoomMain Level
Main Level Bedrooms 
3
Bedroom 2 
Dimensions - 12 x 11Level - Main
Bedroom 3 
Dimensions - 11.42 x 11Level - Main
Family Room 
Dimensions - 19.75 x 13.75Level - Main
Kitchen 
Dimensions - 19.75 x 10.17Level - Main
Laundry 
Dimensions - 10 x 5Level - Main
Master Bedroom 
Dimensions - 15 x 14.33Level - Main
Save
Ask
Tour
Hide
Share
Exterior Features
Construction Details 
Vinyl Siding
Lot Features 
Back YardFront YardLandscapedPaved
Other Structures 
Outbuilding
Patio And Porch 
CoveredFront PorchPatio
Roof 
Shingle
Community Features
Financing Terms Available 
CashConventionalFHAVA Loan
Schools
School District
Unknown
Elementary School
Alamance Burlington - Elon Elementary
Middle School
Alamance - Western
High School
Alamance - Western Alamance
Listing courtesy of Sandy Sparks of Barbour & Company


Listings that are marked with an icon are provided courtesy of the Triangle MLS, Inc. of North Carolina, Internet Data Exchange Database. Copyright 2026 Triangle MLS, Inc. of North Carolina. All rights reserved.

Last checked: 2026-05-26 09:25 PM UTC

Neighborhood & Commute
Source: Walkscore
Disclosure: Community information and market data powered by Constellation Data Labs. Information is deemed reliable but not guaranteed.
Save
Ask
Tour
Hide
Share