Save
Ask
Tour
Hide
Share
$2,975,000
2 Days On Site

1054 Canterbury Lane
Chapel Hill, NC 27517

For Sale|Single Family Residence|Active
6
Beds
7
Total Baths
5
Full Baths
2
Partial Baths
7,163
SqFt
$415
/SqFt
1989
Built
Subdivision:
The Oaks
County:
Orange

Due to the health concerns created by Coronavirus we are offering personal 1-1 online video walkthough tours where possible.

Call Now: 919-404-SHOW
Is this the listing for you? We can help make it yours.
919-404-SHOW
1054 Canterbury Lane1054 Canterbury Lane1054 Canterbury Lane1054 Canterbury Lane
Save
Ask
Tour
Hide
Share

Mortgage Calculator

Monthly Payment (Est.)

$13,573
Calculator powered by Showcase IDX, a Constellation1 Company. Copyright ©2026 Information is deemed reliable but not guaranteed.

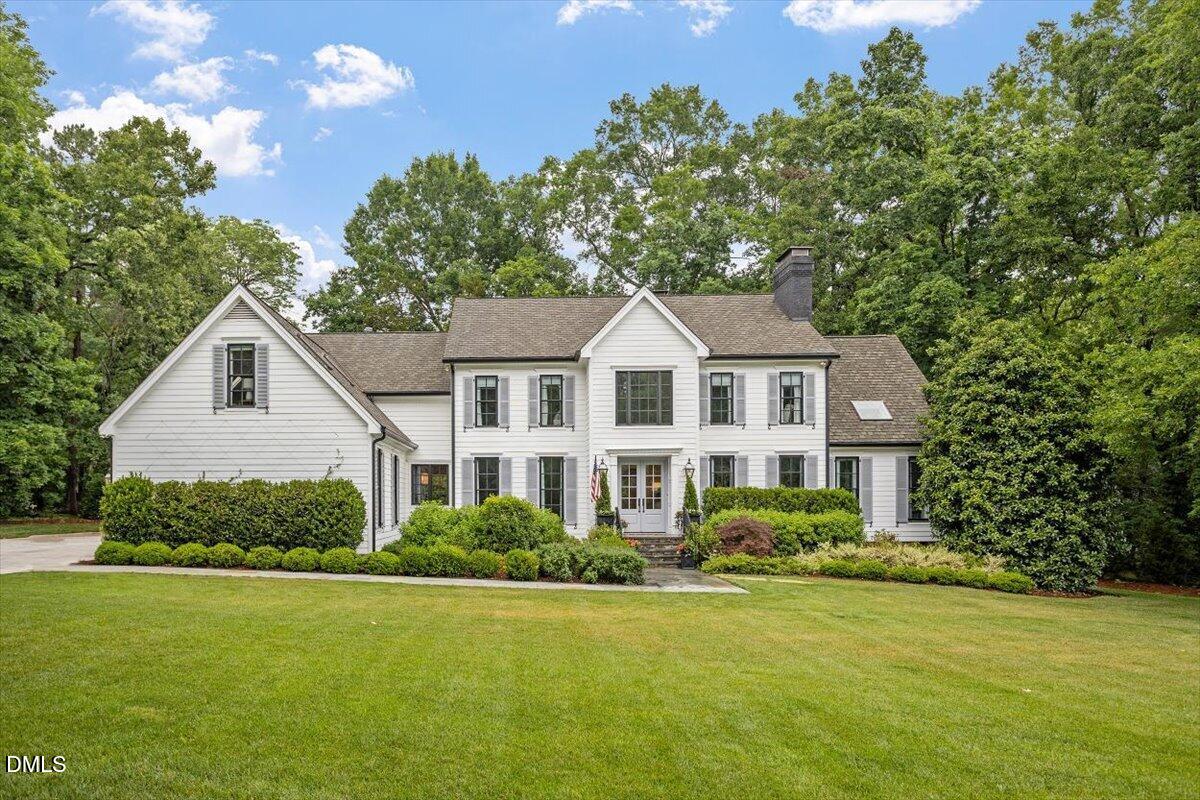
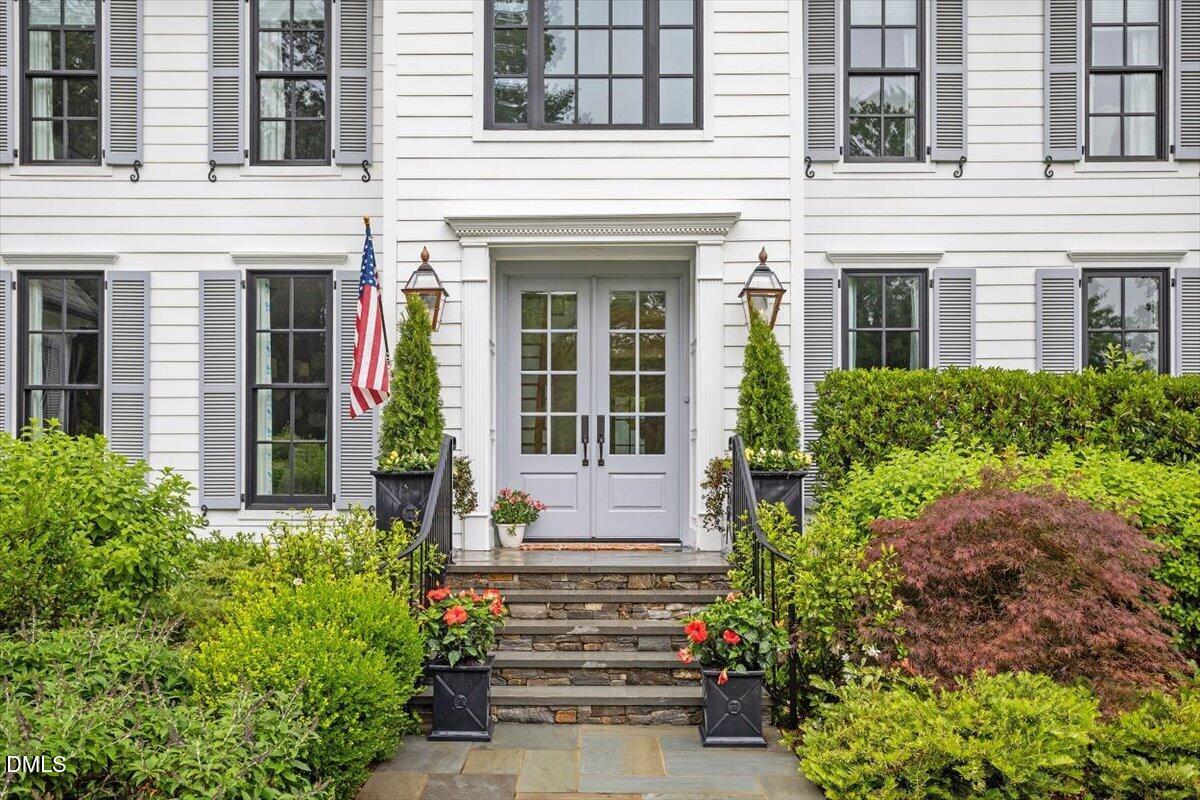
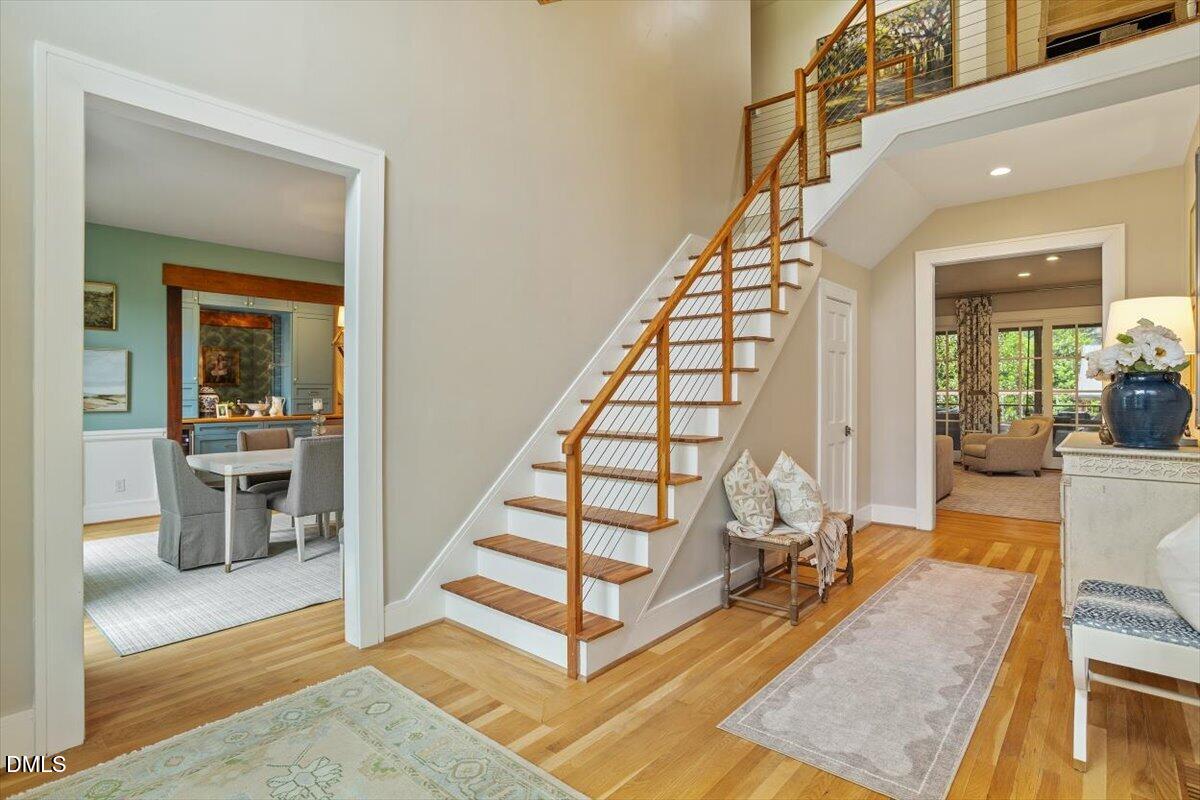
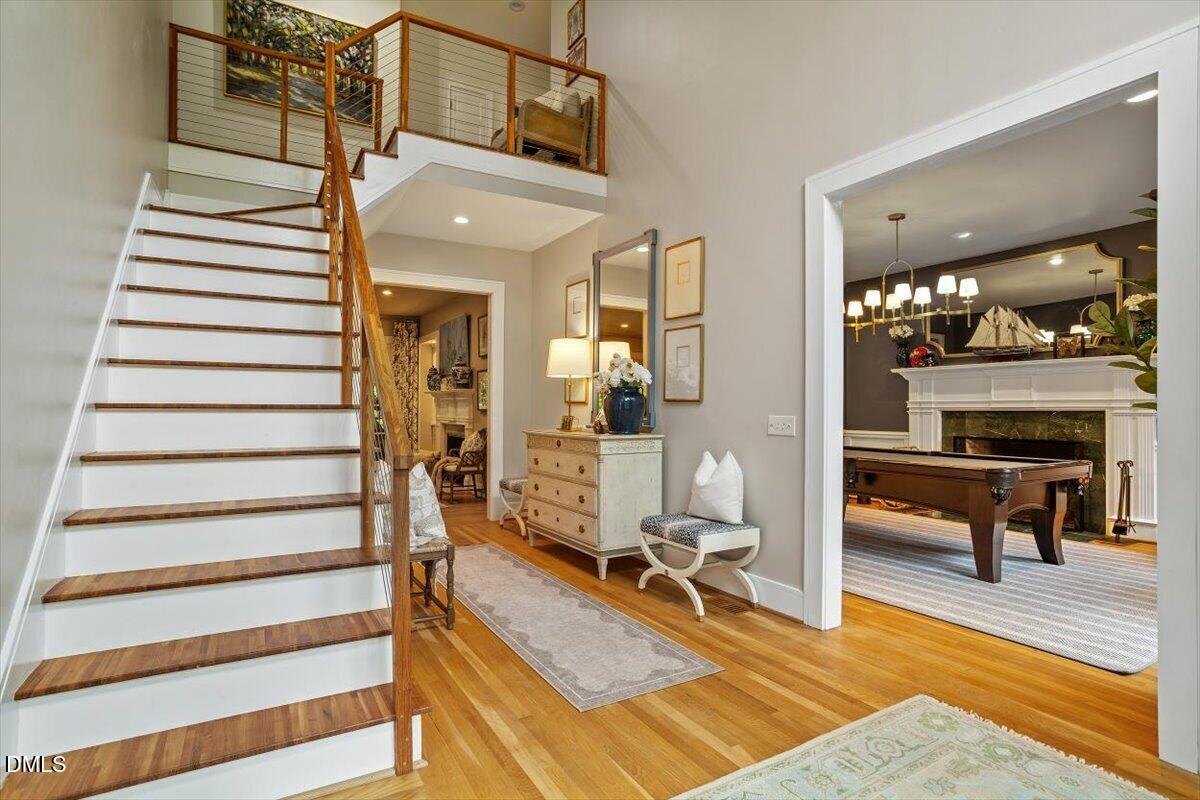
Delight in this turnkey masterpiece, thoughtfully and extensively remodeled for the most discerning buyer, located right in the heart of The Oaks, one of Chapel Hill's most sought-after neighborhoods. Exceptional craftsmanship shines throughout, highlighted by white oak flooring, designer wallcoverings, newer lighting and plumbing fixtures, and rare specialty woods like sassafras and black locust. At the heart of the home, the chef's kitchen serves as a stunning culinary anchor, featuring leathered quartzite counters, a massive center island, a 46-inch JennAir gas range, a built-in refrigerator, and a microwave drawer. Steps away, a fully equipped butler's pantry boasts custom cabinetry, an ice maker, and a wine fridge - perfect for entertaining. The kitchen flows seamlessly into a bright breakfast area and a spacious family room anchored by built-ins and a fireplace. Formal gatherings are effortless in the elegant dining room and the stately billiards room. The main level primary suite is a true sanctuary, showcasing 16-foot vaulted ceilings, a masonry fireplace, a private sitting area, and a large walk-in closet. Its spa-like bathroom offers a steam shower, a standalone soaking tub, and custom vanities. Also featured on the main level is a private in-law suite with an updated bathroom and curbless entry shower, as well as a large walk-in pantry, mudroom, and an oversized laundry room with bench seating. Upstairs includes four additional generously sized bedrooms (one ensuite), a spacious playroom, a tucked-away library/office nook, and a beautiful flex space, currently used as a 7th bedroom/guest suite with rich wood accents and a remodeled private bath. The third level features a dedicated home gym and a flexible hobby loft. Outdoor living is equally spectacular, featuring gas lanterns, operable shutters, a bluestone front walkway, a matching rear patio, and a grand screened porch with ceiling fans and built-in heaters. The expansive, landscaped yard is steps away from a 3-car garage and plentiful parking. Perfectly positioned, this estate sits just a short walk from the Chapel Hill Country Club and minutes from the vibrant shops at Meadowmont and East 54, the UNC and Duke campuses, and I-40.

Save
Ask
Tour
Hide
Share
Listing Snapshot
Price 
$2,975,000
Days On Site 
2 Days
Bedrooms 
6
Inside Area (SqFt) 
7,163 sqft
Total Baths 
7
Full Baths 
5
Partial Baths 
2
Lot Size 
0.8 Acres
Year Built 
1989
MLS® Number 
10169551
Status 
Active
Property Tax 
$29,809.07
HOA/Condo/Coop Fees 
$4.17 monthly
Sq Ft Source 
N/A
Friends & Family
Recent Activity
yesterdayListing updated with changes from the MLS®
yesterdayStatus changed to Active
2 days agoListing first seen on site
General Features
Acres 
0.8
Attached Garage 
Yes
Garage 
Yes
Garage Spaces 
3
Levels 
Three Or More
Parking 
Additional ParkingAttachedConcreteDrivewayGarageGarage Door OpenerGarage Faces SideInside EntranceParking Pad
Parking Spaces 
6
Property Condition 
Updated/Remodeled
Property Sub Type 
Single Family Residence
Sewer 
Public Sewer
Special Circumstances 
Standard
SqFt Above 
7163
SqFt Total 
7163
Style 
TraditionalTransitional
Water Source 
Public
Interior Features
Appliances 
Built-In RefrigeratorGas RangeIce MakerMicrowaveRange HoodStainless Steel Appliance(s)Water HeaterWine Refrigerator
Cooling 
Central AirElectric
Fireplace 
Yes
Fireplace Features 
Family RoomLiving RoomMaster Bedroom
Fireplaces 
3
Flooring 
HardwoodTileSee Remarks
Heating 
CentralForced AirNatural Gas
Interior 
BookcasesBuilt-in FeaturesPantryCathedral Ceiling(s)Ceiling Fan(s)Crown MoldingDouble VanityEat-in KitchenEntrance FoyerIn-Law FloorplanKitchen IslandNatural WoodworkOpen FloorplanMaster DownstairsRecessed LightingSoaking TubSound SystemStorageVaulted Ceiling(s)Walk-In Closet(s)
Laundry Features 
Electric Dryer HookupLaundry RoomMain LevelSinkWasher Hookup
Main Level Bedrooms 
2
Master Bedroom 
Dimensions - 33.4 x 15.6Level - MainDescription - See Floor Plan Sketch
Save
Ask
Tour
Hide
Share
Exterior Features
Construction Details 
HardiPlank Type
Exterior 
GardenRain Gutters
Lot Features 
Back YardClose to ClubhouseCorner LotCul-De-SacFront YardLandscapedLevelNative PlantsNear Golf Course
Patio And Porch 
Front PorchPatioRear PorchScreenedSide Porch
Roof 
Shingle
Community Features
Association Dues 
50
Community Features 
ClubhouseCurbsGolfPlaygroundPoolSidewalksStreet LightsTennis Court(s)
Financing Terms Available 
CashConventional
HOA Fee Frequency 
Annually
Roads 
Asphalt
Schools
School District
Unknown
Elementary School
Chapel Hill Carrboro - Mel and Zora Rashkis Elemen
Middle School
CH/Carrboro - Grey Culbreth
High School
CH/Carrboro - East Chapel Hill
Listing courtesy of Denise P Kennihan of Chapel Hill Realty Group, Inc.


Listings that are marked with an icon are provided courtesy of the Triangle MLS, Inc. of North Carolina, Internet Data Exchange Database. Copyright 2026 Triangle MLS, Inc. of North Carolina. All rights reserved.

Last checked: 2026-05-28 05:28 AM UTC

Neighborhood & Commute
Source: Walkscore
Disclosure: Community information and market data powered by Constellation Data Labs. Information is deemed reliable but not guaranteed.
Save
Ask
Tour
Hide
Share