Save
Ask
Tour
Hide
Share
$599,900
6 Days On Site

103 Nottingham Lane
Chapel Hill, NC 27517

For Sale|Single Family Residence|Active
3
Beds
2
Total Baths
2
Full Baths
2,112
SqFt
$284
/SqFt
1956
Built
Subdivision:
Sherwood Forest
County:
Durham

Due to the health concerns created by Coronavirus we are offering personal 1-1 online video walkthough tours where possible.

Call Now: 919-404-SHOW
Is this the listing for you? We can help make it yours.
919-404-SHOW
103 Nottingham Lane103 Nottingham Lane103 Nottingham Lane103 Nottingham Lane
Save
Ask
Tour
Hide
Share

Mortgage Calculator

Monthly Payment (Est.)

$2,737
Calculator powered by Showcase IDX, a Constellation1 Company. Copyright ©2026 Information is deemed reliable but not guaranteed.

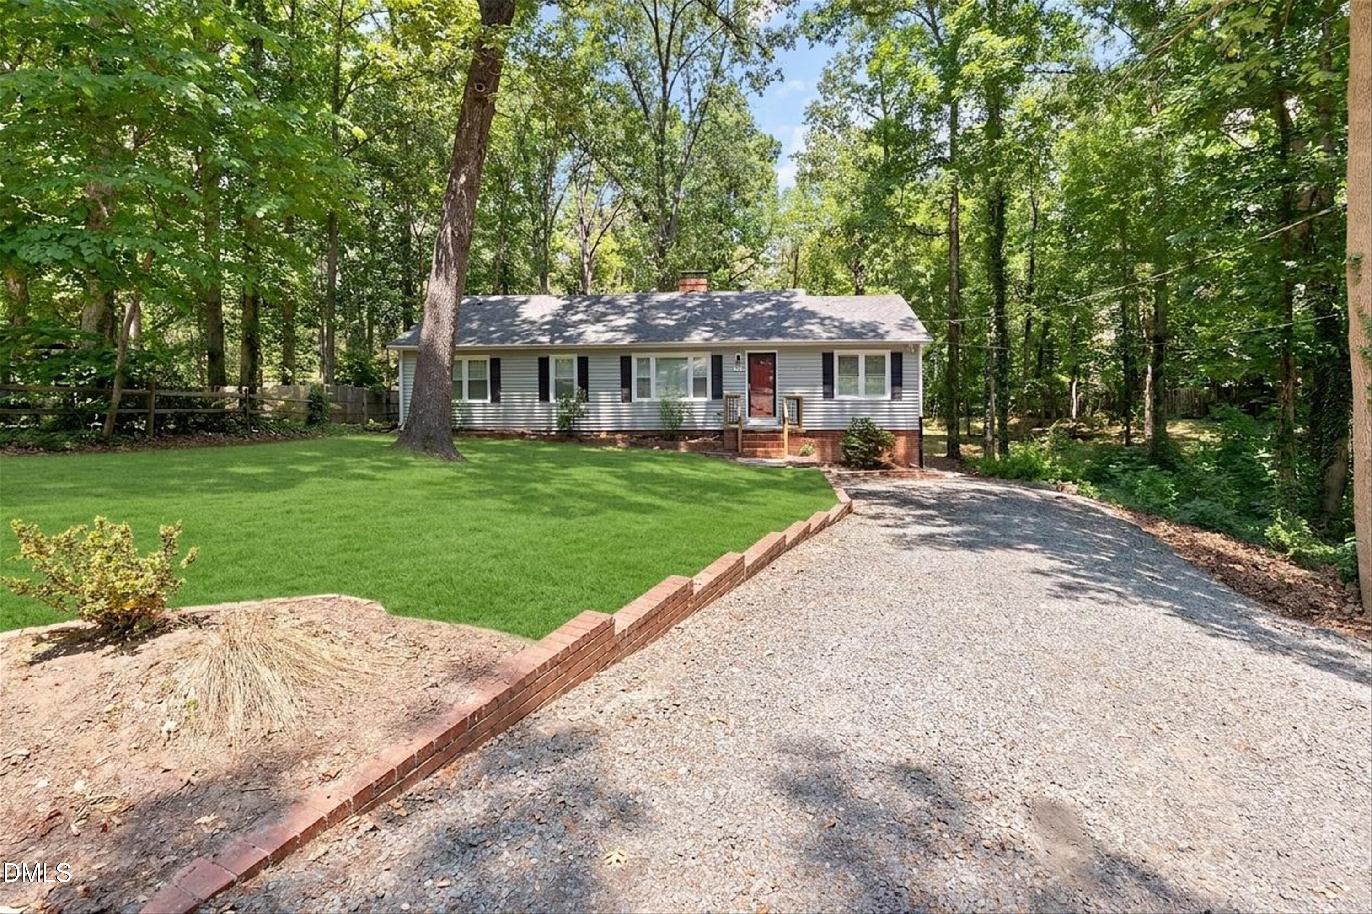
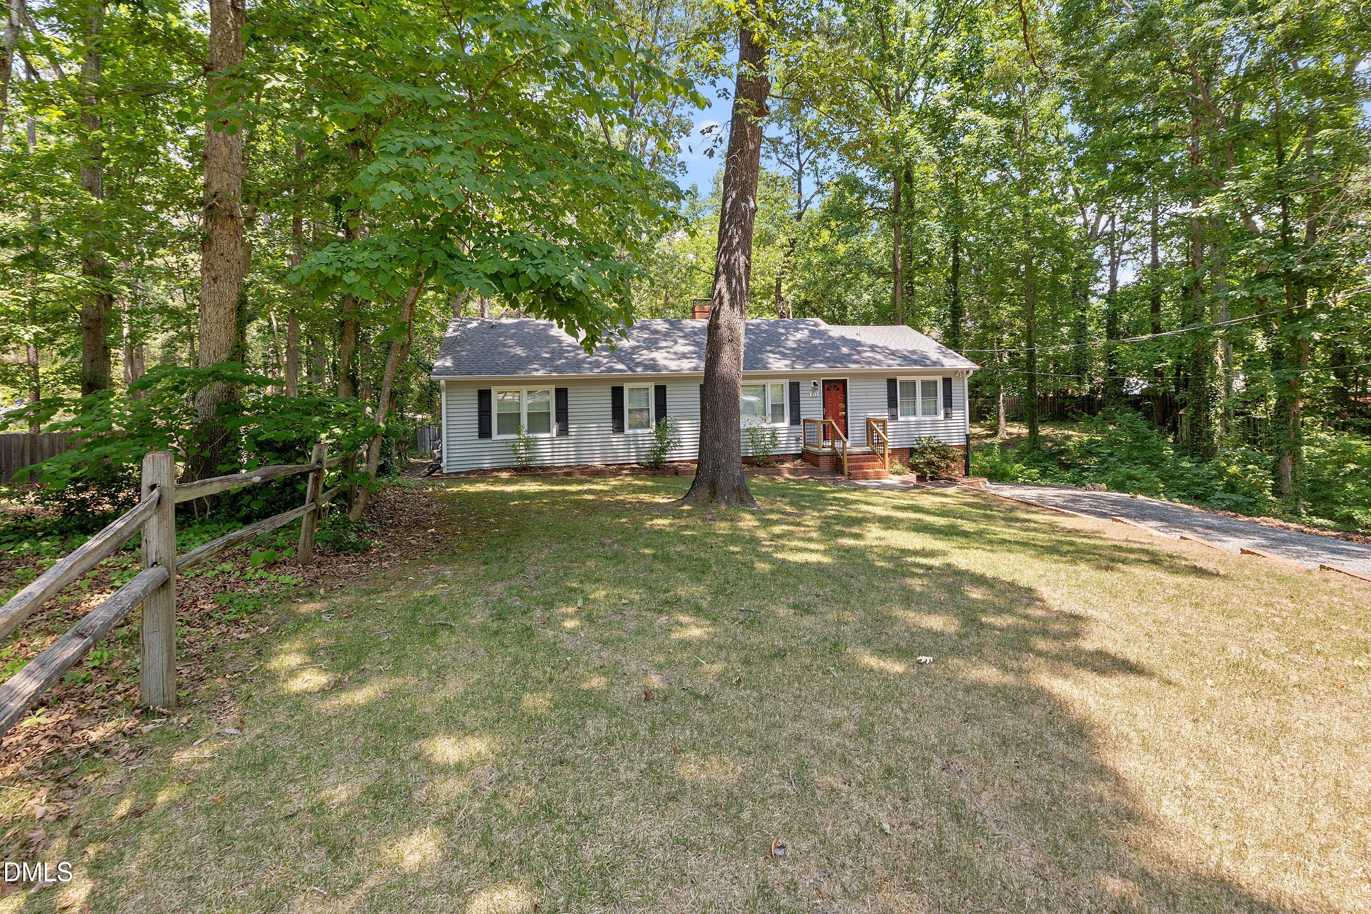
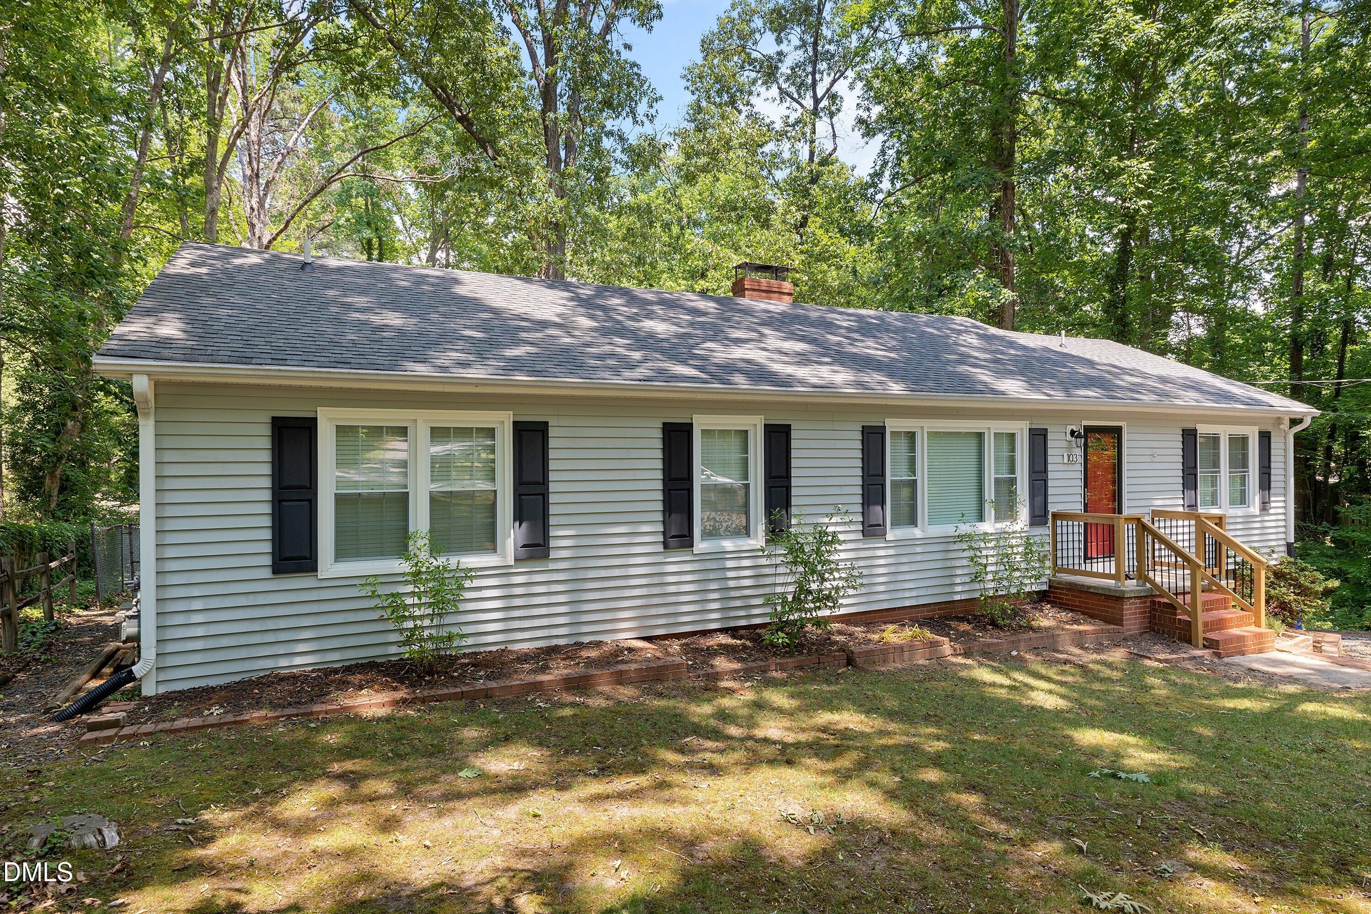
Introducing this charming 3-bedroom, 2-bath ranch-style home situated on a spacious .73-acre lot at the end of a quiet road, offering exceptional privacy and peaceful surroundings. Located with a Chapel Hill address while benefiting from lower Durham County taxes, this property delivers the perfect blend of convenience, value, and serenity. Inside, you'll find a warm and inviting single-level layout featuring all three bedrooms on the main floor, a cozy wood-burning fireplace, and an updated kitchen complete with a large island that flows seamlessly into the dining area -- ideal for both everyday living and entertaining. The dining room is filled with natural light and showcases beautiful backyard views that make every meal feel a little more special. Downstairs, the versatile daylight basement provides flexible bonus space perfect for a guest room, home office, workout area, media room, or hobby space. The basement also transitions into a convenient workshop area and offers easy crawlspace access for additional storage and functionality. Step outside to the elevated screened lanai and adjoining deck, where peaceful views of the expansive backyard create the perfect setting for morning coffee, outdoor dining, or simply unwinding at the end of the day. Nature lovers will feel right at home here -- put out a bird feeder and enjoy what can only be described as Grand Central Station for Durham County birds. Private, peaceful, and full of character, this home offers comfortable living with a little extra charm. And yes... did we mention the birds? Pretty sure every bird in Durham County swings through at some point.

Save
Ask
Tour
Hide
Share
Listing Snapshot
Price 
$599,900
Days On Site 
6 Days
Bedrooms 
3
Inside Area (SqFt) 
2,112 sqft
Total Baths 
2
Full Baths 
2
Partial Baths 
N/A
Lot Size 
0.73 Acres
Year Built 
1956
MLS® Number 
10169544
Status 
Active
Property Tax 
$6,214.23
HOA/Condo/Coop Fees 
N/A
Sq Ft Source 
N/A
Friends & Family
Recent Activity
6 days agoListing updated with changes from the MLS®
6 days agoListing first seen on site
General Features
Acres 
0.73
Foundation 
BlockPillar/Post/Pier
Levels 
Two
Parking 
DrivewayOff Street
Property Sub Type 
Single Family Residence
Sewer 
Public Sewer
Special Circumstances 
Standard
SqFt Above 
1845
SqFt Below 
267
SqFt Total 
2112
Style 
Ranch
Utilities 
Cable AvailableElectricity ConnectedNatural Gas ConnectedPhone AvailableSewer ConnectedWater Connected
Water Source 
Public
Zoning 
R-2
Interior Features
Appliances 
Bar FridgeBuilt-In Gas OvenConvection OvenDishwasherGas RangeRange HoodRefrigeratorWasher/DryerWine Refrigerator
Basement 
FinishedPartially FinishedWalk-Out Access
Cooling 
Ceiling Fan(s)Central AirGasHeat Pump
Fireplace 
Yes
Fireplace Features 
Living RoomMasonryWood Burning
Fireplaces 
1
Flooring 
TileWood
Heating 
CentralNatural Gas
Interior 
BookcasesCeiling Fan(s)Eat-in KitchenKitchen IslandOpen FloorplanVaulted Ceiling(s)
Laundry Features 
In UnitInside
Main Level Bedrooms 
3
Window Features 
BlindsDouble Pane Windows
Master Bedroom 
Dimensions - 14 x 15Level - Main
Save
Ask
Tour
Hide
Share
Exterior Features
Construction Details 
BlockFrameVinyl Siding
Exterior 
Rain GuttersStorage
Fencing 
Chain LinkPartial
Lot Features 
City LotCorner LotGentle SlopingPrivate
Other Structures 
Shed(s)Workshop
Patio And Porch 
DeckRear PorchScreened
Pool Features 
None
Road Frontage 
City Street
Roof 
Shingle
Spa Features 
None
View 
City LightsTrees/Woods
Waterview 
City LightsTrees/Woods
Windows/Doors 
BlindsDouble Pane Windows
Community Features
Community Features 
None
Financing Terms Available 
CashConventionalFHAVA Loan
Roads 
Asphalt
Schools
School District
Unknown
Elementary School
Durham - Creekside Elementary
Middle School
Durham - Githens
High School
Durham - Jordan
Listing courtesy of Lucas Reid of Property Specific, LLC


Listings that are marked with an icon are provided courtesy of the Triangle MLS, Inc. of North Carolina, Internet Data Exchange Database. Copyright 2026 Triangle MLS, Inc. of North Carolina. All rights reserved.

Last checked: 2026-05-31 07:57 PM UTC

Neighborhood & Commute
Source: Walkscore
Disclosure: Community information and market data powered by Constellation Data Labs. Information is deemed reliable but not guaranteed.
Save
Ask
Tour
Hide
Share