
Save
Ask
Tour
Hide
$999,000
143 Days On Site
213 Hillsborough StreetChapel Hill, NC 27514
For Sale|Single Family Residence|Active
4
Beds
2
Total Baths
2
Full Baths
2,460
SqFt
$406
/SqFt
1992
Built
Subdivision:
Historic District
County:
Orange
Call Now: 919-404-SHOW
Is this the listing for you? We can help make it yours.
919-404-SHOW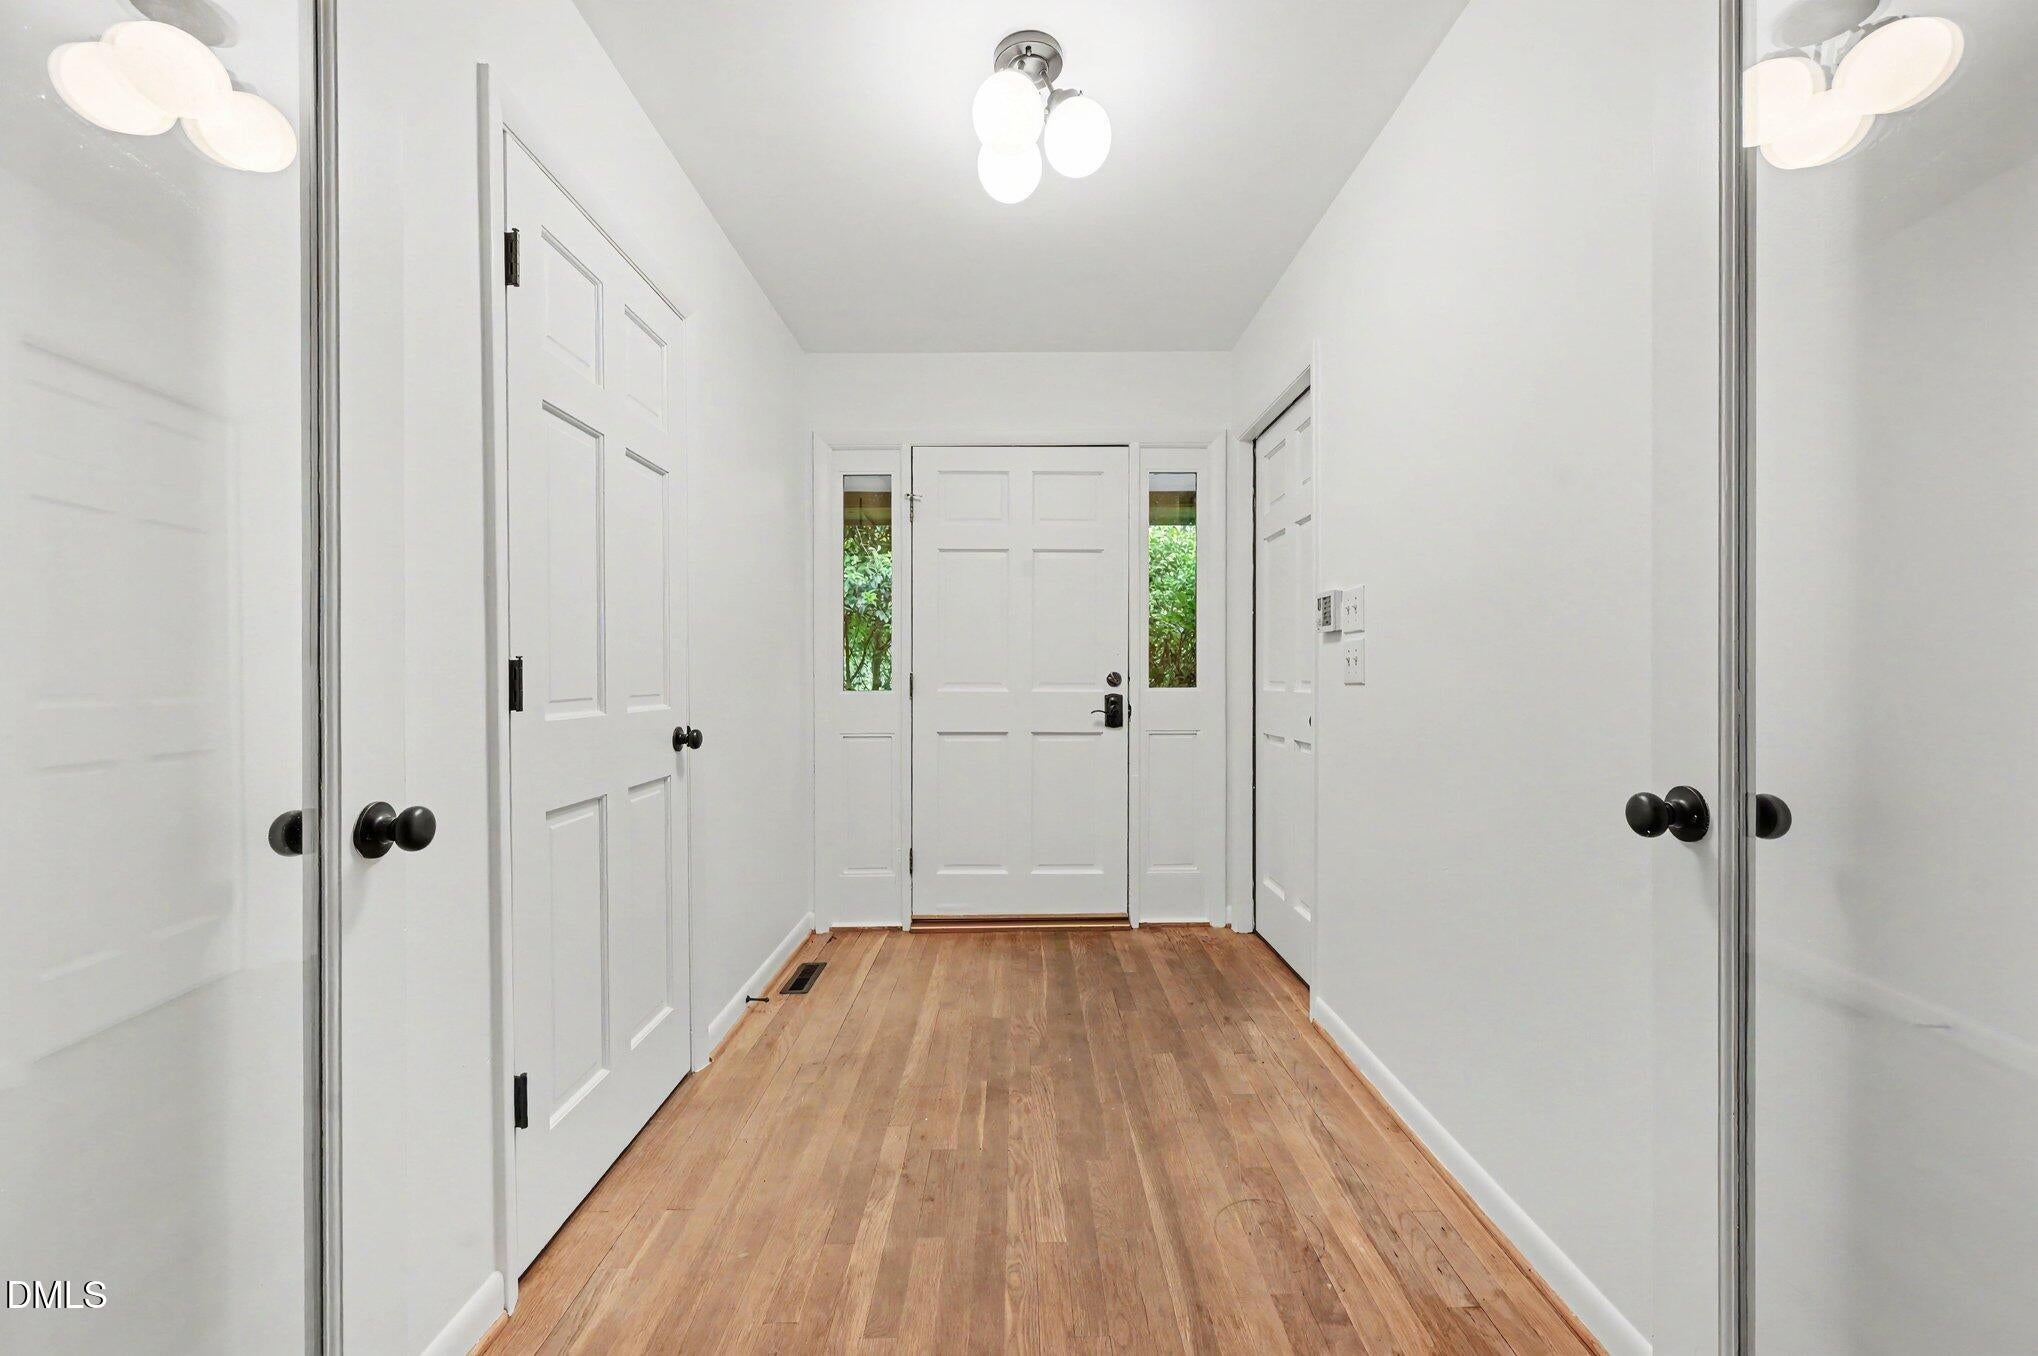
Save
Ask
Tour
Hide
Mortgage Calculator
Monthly Payment (Est.)
Enter an interest rate to see your estimated monthly payment.Calculator powered by Showcase IDX, a Constellation1 Company. Copyright ©2026 Information is deemed reliable but not guaranteed.
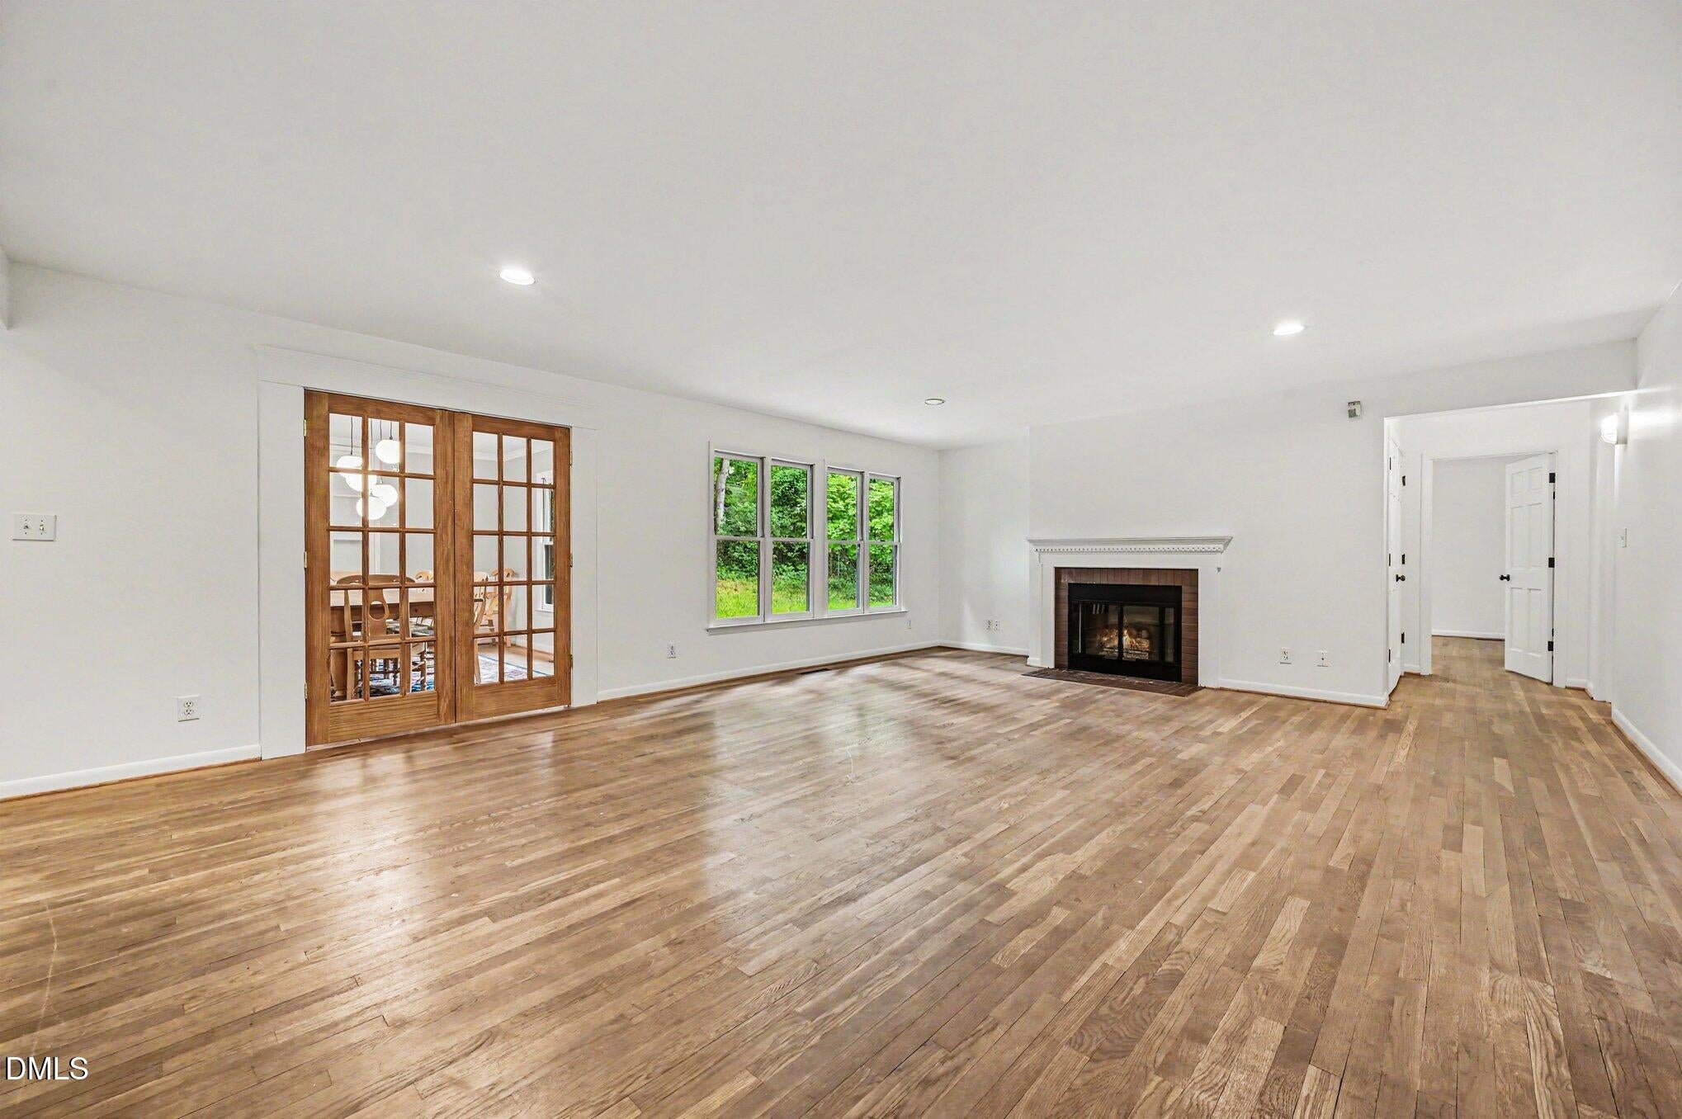
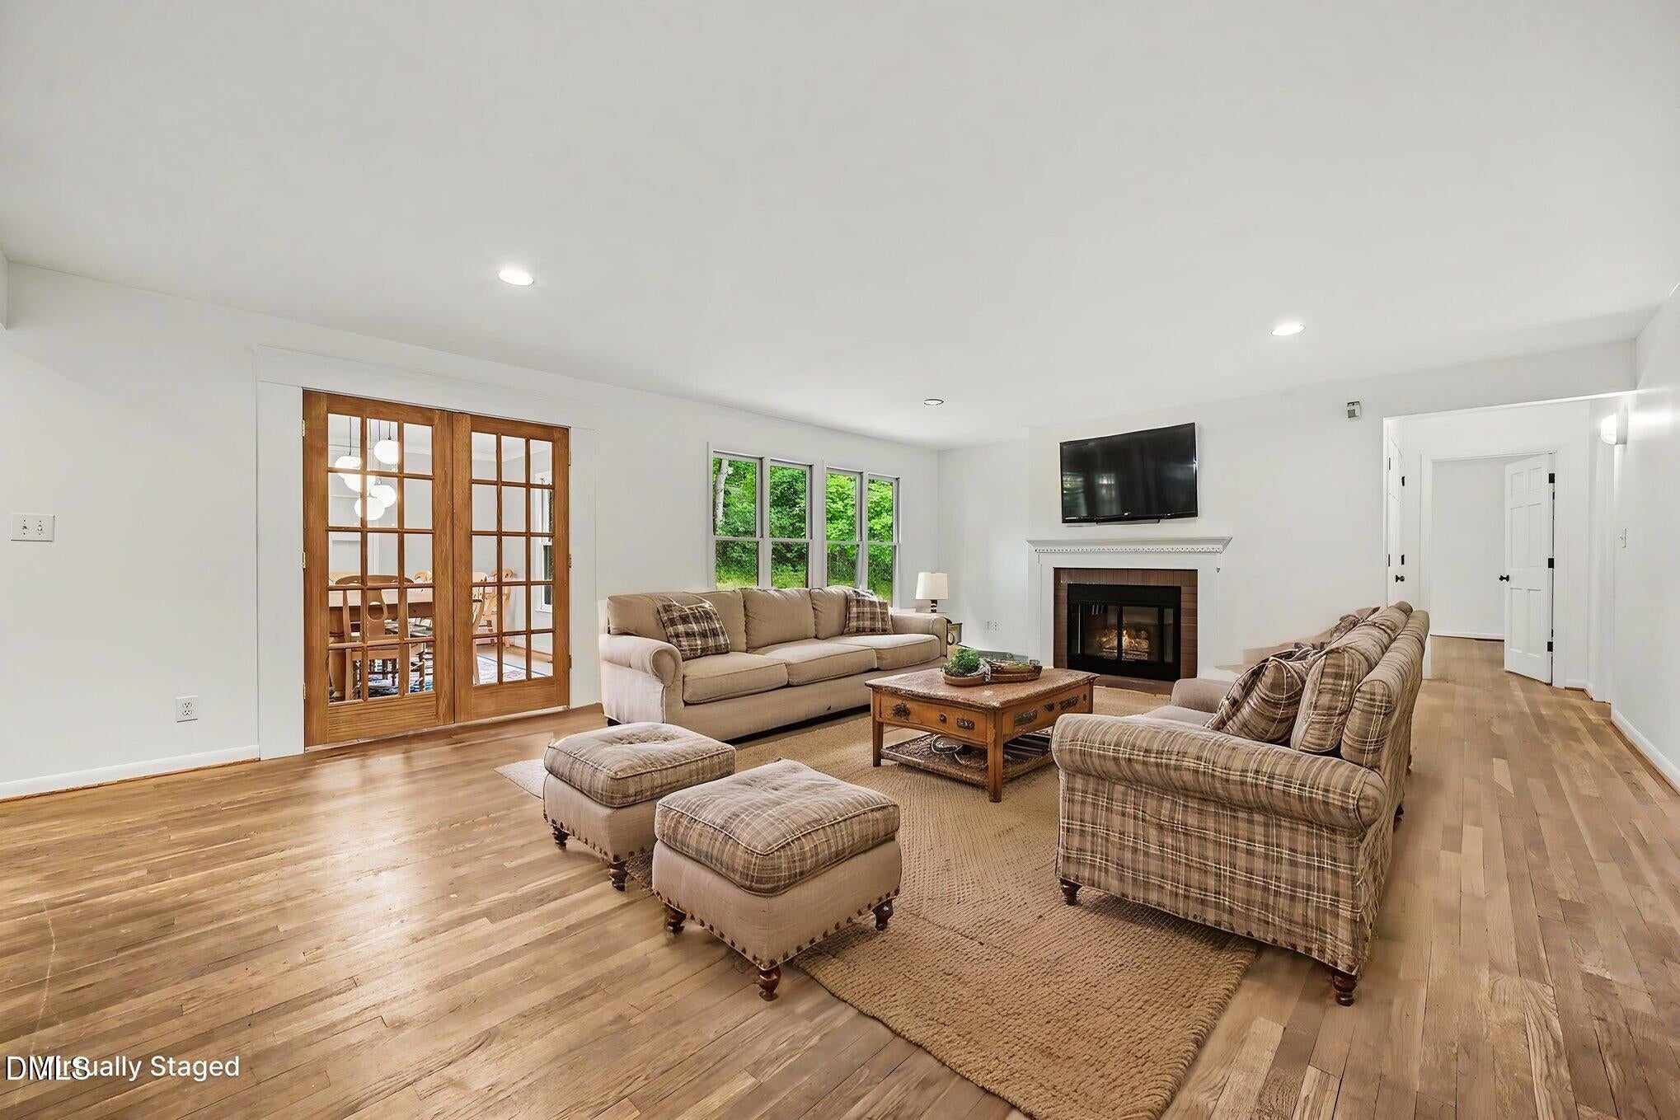
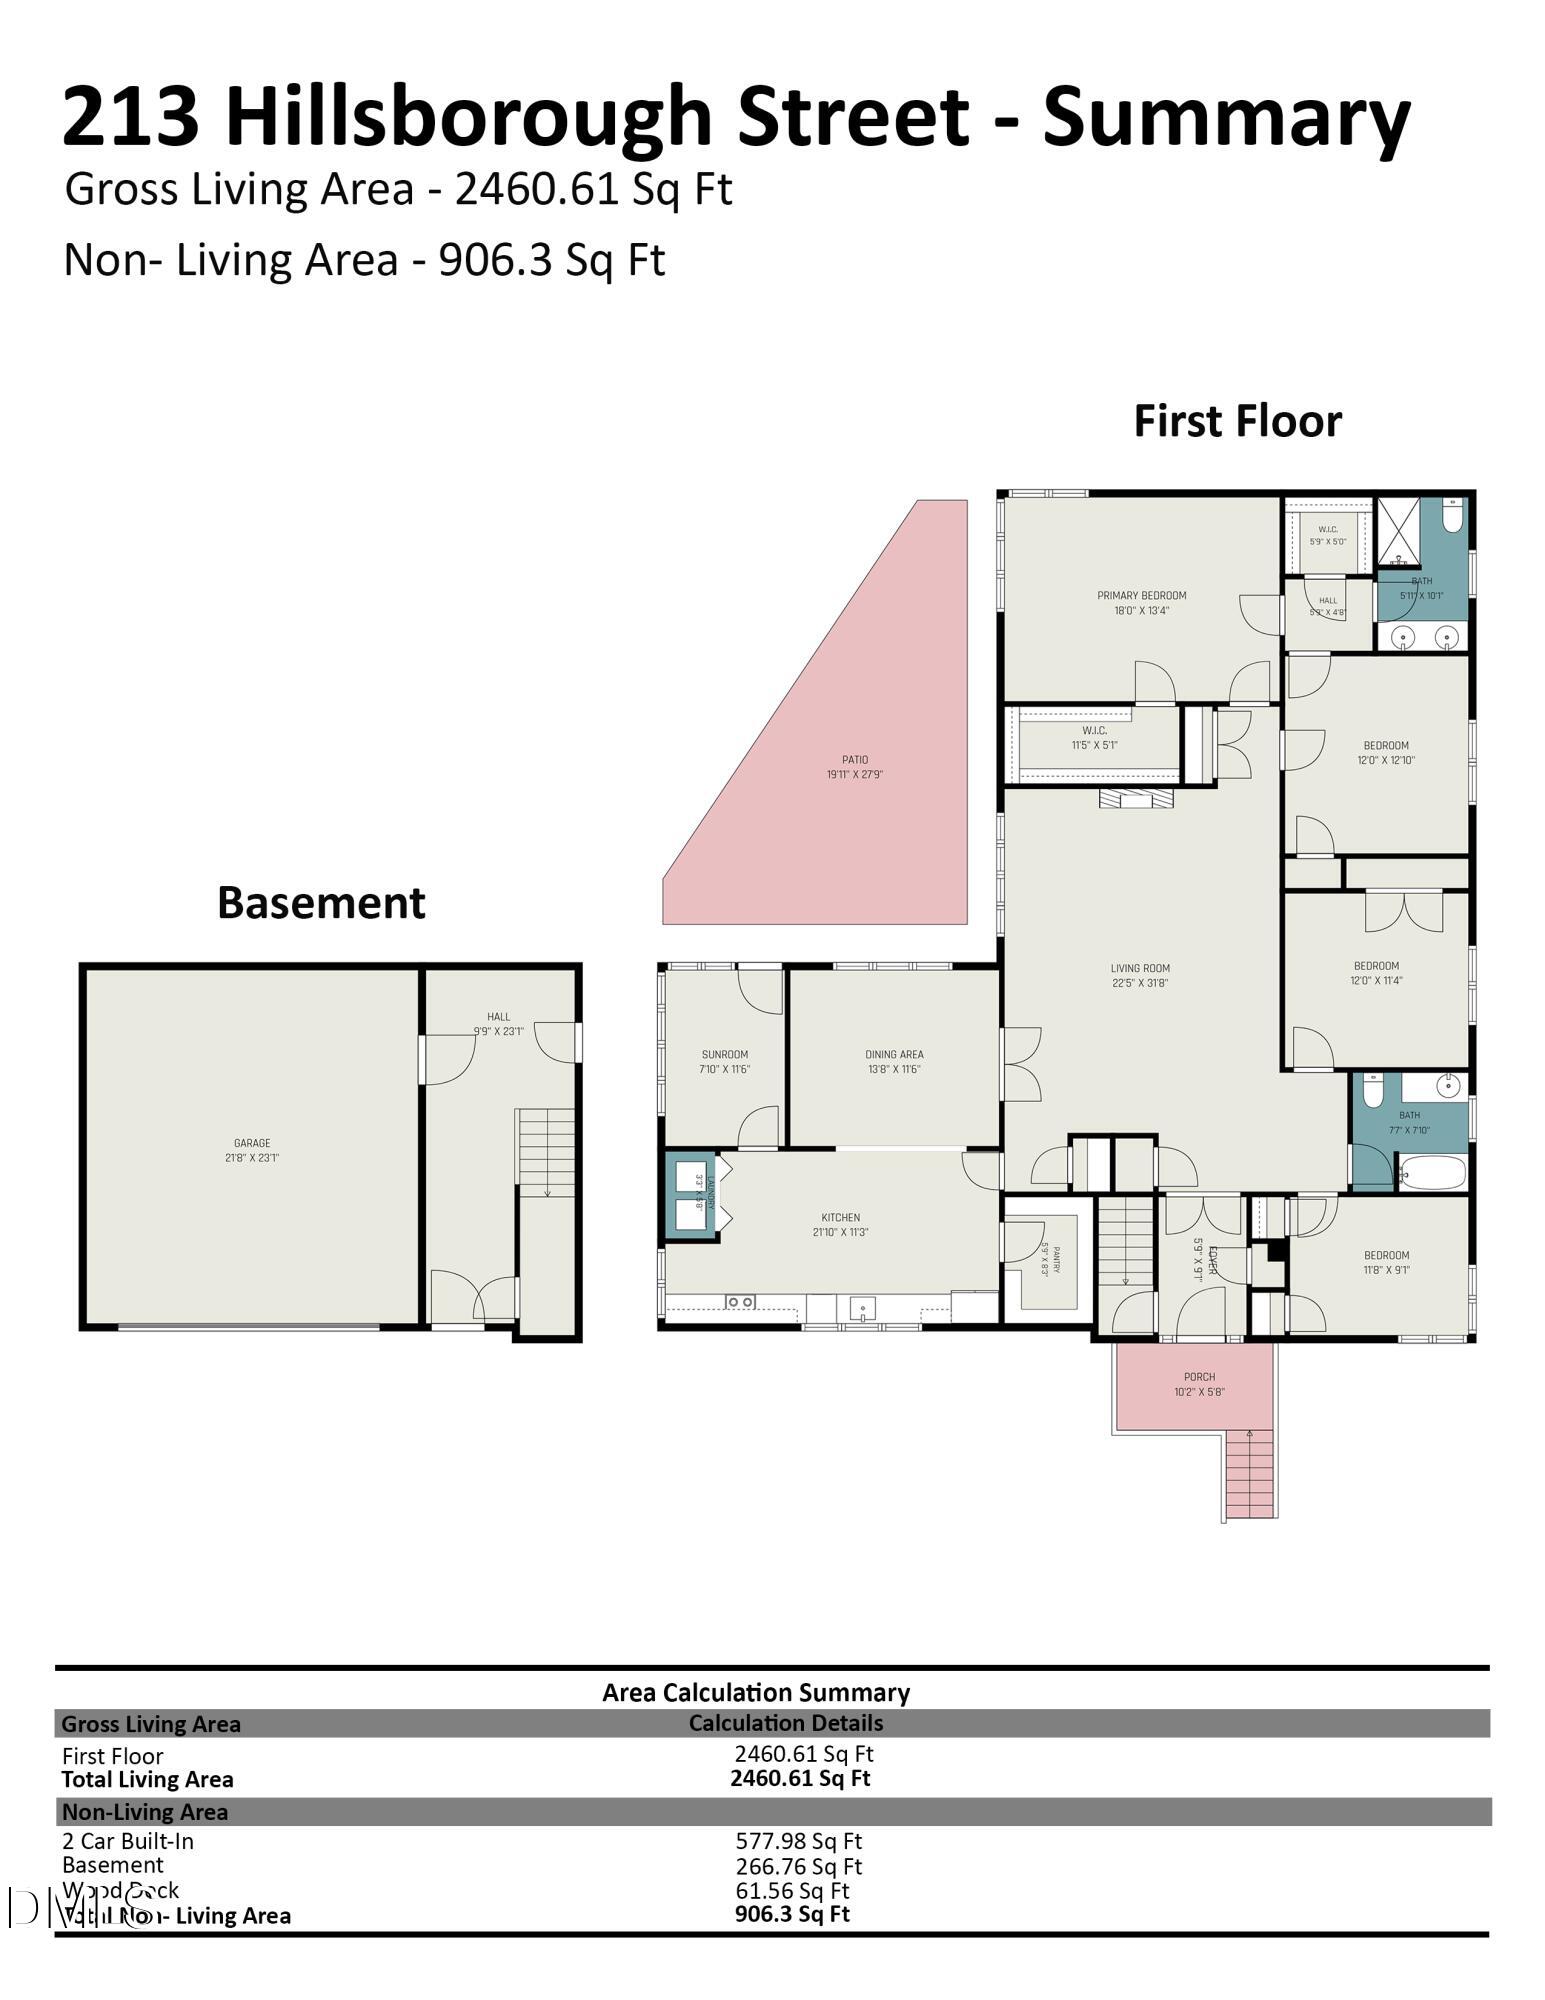
Wonderful contemporary home in the historic district of Chapel Hill. Easy access to UNC campus, Kenan Stadium, Franklin Street shops and restaurants. Large renovated eat-in kitchen with huge pantry, granite countertops and stainless steel appliances. Updated baths, spacious light filled rooms. New roof ((2026), exterior paint (2023). interior paint (2026) New hvac (2024). Glass doors lead to large Dining Room with furniture that conveys!!! Large patio and a garage with additional parking. Perfect for an investment or the homebuyer that has been searching for a downtown place with all the updates. Patio! Porch! Sun Room. Leave your car in the double garage and enjoy your new downtown life. Excellent rental history.
Save
Ask
Tour
Hide
Listing Snapshot
Price
$999,000
Days On Site
143 Days
Bedrooms
4
Inside Area (SqFt)
2,460 sqft
Total Baths
2
Full Baths
2
Partial Baths
N/A
Lot Size
0.52 Acres
Year Built
1992
MLS® Number
10169542
Status
Active
Property Tax
$11,512.78
HOA/Condo/Coop Fees
N/A
Sq Ft Source
N/A
Friends & Family
Recent Activity
| 4 weeks ago | Price changed to $999,000 | |
| 4 weeks ago | Listing updated with changes from the MLS® | |
| 5 months ago | Listing first seen on site |
General Features
Acres
0.52
Attached Garage
Yes
Disclosures
Seller Disclosure
Foundation
Concrete PerimeterSee Remarks
Garage
Yes
Garage Spaces
2
Levels
Two
Parking
AttachedGarageAdditional ParkingDeckDrivewayGarage Faces FrontParking LotParking PadShared DrivewayStorage
Parking Spaces
4
Property Sub Type
Single Family Residence
Sewer
Public Sewer
Special Circumstances
Standard
SqFt Above
2460
SqFt Total
2460
Style
ContemporaryTraditional
Water Source
Public
Zoning
R-3
Interior Features
Appliances
DryerDishwasherElectric RangeFree-Standing Electric RangeFree-Standing RefrigeratorFree-Standing RangeIce MakerOvenRangeRefrigeratorRange HoodStainless Steel Appliance(s)WasherWasher/Dryer
Basement
Crawl SpaceFullUnfinished
Cooling
Central AirCeiling Fan(s)
Fireplace
Yes
Fireplace Features
Living Room
Fireplaces
1
Flooring
HardwoodTileVinylWood
Heating
Central
Interior
Ceiling Fan(s)Crown MoldingDouble VanityEntrance FoyerEat-in KitchenGranite CountersHigh CeilingsOpen FloorplanPantryRecessed LightingStorageStone CountersWalk-In Closet(s)High Speed Internet
Laundry Features
Laundry ClosetInsideIn Kitchen
Main Level Bedrooms
4
Master Bedroom
Level - Main
Save
Ask
Tour
Hide
Exterior Features
Construction Details
OtherStucco
Exterior
BalconyRain GuttersStorage
Fencing
Back YardFenced
Lot Features
Back YardPrivateWooded
Patio And Porch
CoveredEnclosedFront PorchPatioPorch
Roof
Shingle
View
Trees/Woods
Waterview
Trees/Woods
Windows/Doors
French Doors
Community Features
Community Features
CurbsParkStreet Lights
Financing Terms Available
CashConventional
Schools
School District
Unknown
Elementary School
Chapel Hill Carrboro - Northside Elementary School
Middle School
Chapel Hill Carrboro - Guy B Phillips Middle Schoo
High School
Chapel Hill Carrboro - East Chapel Hill High Schoo
Listing courtesy of Laura Morgan of Compass -- Chapel Hill - Durham

Listings that are marked with an icon are provided courtesy of the Triangle MLS, Inc. of North Carolina, Internet Data Exchange Database. Copyright 2026 Triangle MLS, Inc. of North Carolina. All rights reserved.
Last checked: 2026-10-16 08:33 AM UTC
Listings that are marked with an icon are provided courtesy of the Triangle MLS, Inc. of North Carolina, Internet Data Exchange Database. Copyright 2026 Triangle MLS, Inc. of North Carolina. All rights reserved.
Last checked: 2026-10-16 08:33 AM UTC
Neighborhood & Commute
Source: Walkscore
Disclosure: Community information and market data powered by Constellation Data Labs. Information is deemed reliable but not guaranteed.
Save
Ask
Tour
Hide
Did you know? You can invite friends and family to your search. They can join your search, rate and discuss listings with you.