Save
Ask
Tour
Hide
Share
$1,050,000
4 Days On Site

50013 Brogden
Chapel Hill, NC 27517

For Sale|Single Family Residence|Active
4
Beds
4
Total Baths
3
Full Baths
1
Partial Bath
3,130
SqFt
$335
/SqFt
2000
Built
Subdivision:
Governors Club
County:
Chatham

Due to the health concerns created by Coronavirus we are offering personal 1-1 online video walkthough tours where possible.

Call Now: 919-404-SHOW
Is this the listing for you? We can help make it yours.
919-404-SHOW
50013 Brogden50013 Brogden50013 Brogden50013 Brogden
Save
Ask
Tour
Hide
Share

Mortgage Calculator

Monthly Payment (Est.)

$4,791
Calculator powered by Showcase IDX, a Constellation1 Company. Copyright ©2026 Information is deemed reliable but not guaranteed.

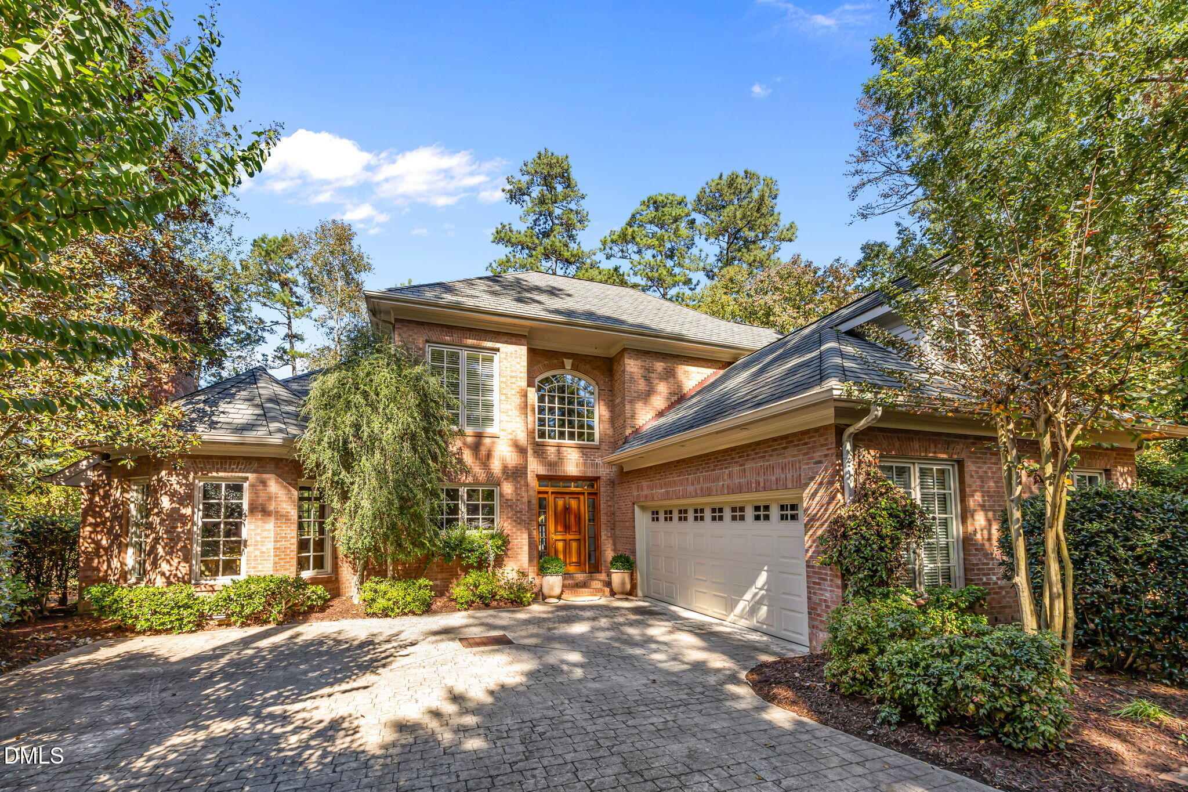
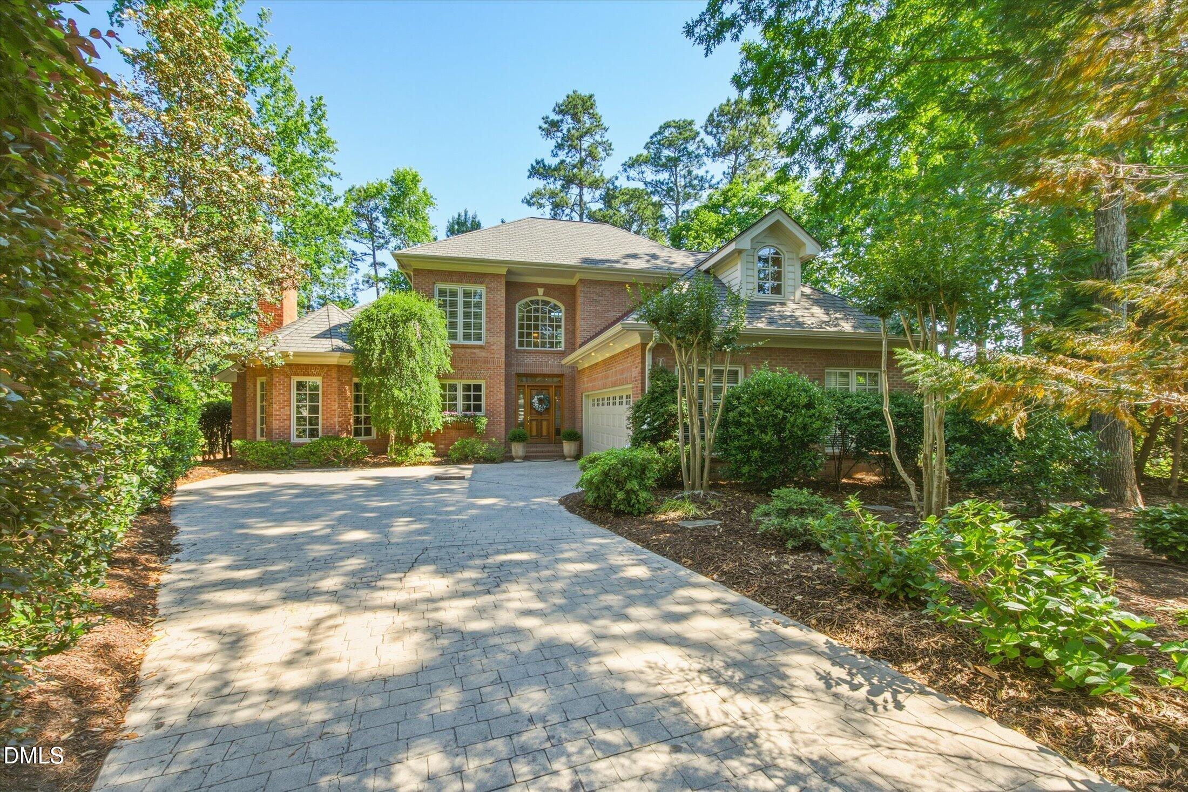
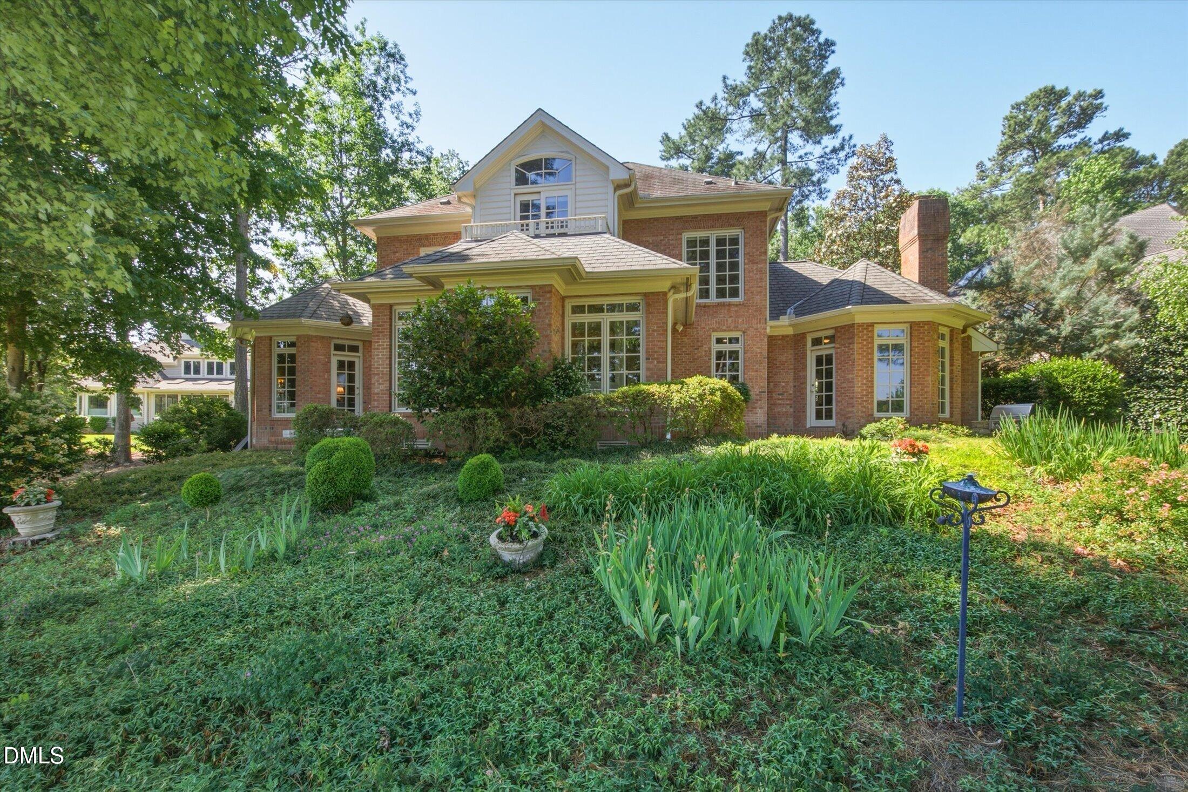
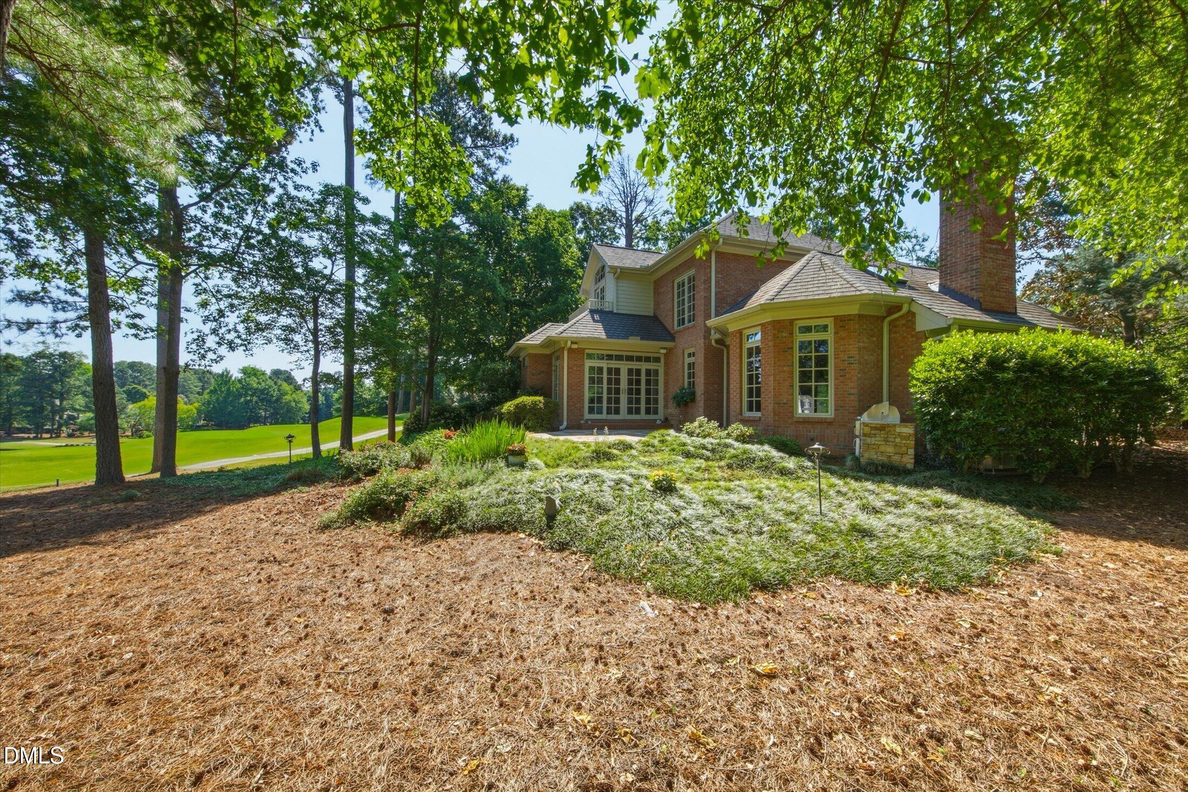
Tucked away in Morehead Forest is one of the best lots in Governors Club, with sweeping views of the fourth hole of the Lakes course. Picturesque golf course and water views abound in this gem of a home. The compact Chef's kitchen with adjoining prep kitchen/scullery offers significant storage that follows the timeless idiom ''A place for everything, everything in its place.'' Perfectly situated for entertaining, this ''command central'' is open to the family room and living room/dining room, with easy access to the outdoor dining and grilling area on the stone patio. A separate deck and hot tub are a relaxing retreat, accessed from the living room AND the primary suite with serene views to the course and lakes. The primary suite, with sitting area and views to the back yard, features two walk in closets, an expansive double sink counter, jetted tub and glass walled walk-in shower. The second level is devoted to family and friends, with three additional bedrooms (also options for a study or den) and two full bathrooms. The bonus room with its skylights is ideal for creative endeavors or entertainment options. Sliding glass doors lead to the Juliette balcony off the center bedroom, adding a European aesthetic flair to the rear facade as well as bringing the ''outdoors'' inside. This all-brick beauty, with two car garage and and level courtyard driveway is ready for new owners to make it their own ''custom'' home.

Save
Ask
Tour
Hide
Share
Listing Snapshot
Price 
$1,050,000
Days On Site 
4 Days
Bedrooms 
4
Inside Area (SqFt) 
3,130 sqft
Total Baths 
4
Full Baths 
3
Partial Baths 
1
Lot Size 
0.28 Acres
Year Built 
2000
MLS® Number 
10169537
Status 
Active
Property Tax 
$5,360
HOA/Condo/Coop Fees 
$329.75 monthly
Sq Ft Source 
N/A
Friends & Family
Recent Activity
4 days agoListing updated with changes from the MLS®
5 days agoListing first seen on site
General Features
Acres 
0.28
Attached Garage 
Yes
Garage 
Yes
Garage Spaces 
2
Levels 
Two
Parking 
Attached
Property Sub Type 
Single Family Residence
Sewer 
Public Sewer
Special Circumstances 
Standard
SqFt Above 
3130
SqFt Total 
3130
Style 
TraditionalTransitional
Water Source 
Public
Interior Features
Appliances 
Bar FridgeBuilt-In Gas RangeBuilt-In RefrigeratorDishwasherDisposalDryerWasher
Cooling 
Central Air
Fireplace 
Yes
Fireplace Features 
Family RoomGas Log
Fireplaces 
1
Flooring 
CarpetHardwoodTile
Heating 
CentralForced Air
Interior 
BookcasesBreakfast BarBuilt-in FeaturesDouble VanityEntrance FoyerGranite CountersMaster Downstairs
Laundry Features 
Laundry RoomSink
Main Level Bedrooms 
1
Spa 
Yes
Bedroom 2 
Dimensions - 9 x 22Level - Second
Bedroom 3 
Dimensions - 10 x 12.5Level - SecondDescription - 2nd floor Balcony
Bedroom 4 
Dimensions - 11.5 x 14Level - SecondDescription - Ensuite bath
Bonus Room 
Dimensions - 10 x 13Level - SecondDescription - Off Bedroom 2
Dining Room 
Dimensions - 10 x 18Level - Main
Family Room 
Dimensions - 12.5 x 26.5Level - Main
Kitchen 
Dimensions - 10 x 14Level - Main
Laundry 
Dimensions - 7 x 9Level - Main
Living Room 
Dimensions - 13 x 18Level - MainDescription - Golf course views
Office 
Dimensions - 9 x 12Level - SecondDescription - Top of the staircase
Other 
Dimensions - 5 x 5Level - MainDescription - Prep Kitchen
Save
Ask
Tour
Hide
Share
Exterior Features
Construction Details 
Brick
Exterior 
BalconyGardenGas Grill
Frontage 
Golf Course
Lot Features 
GardenOn Golf CourseViews
Roof 
Shingle
Spa 
Yes
Community Features
Association Dues 
3957
Community Features 
Gated
Financing Terms Available 
CashConventional
HOA Fee Frequency 
Annually
Schools
School District
Unknown
Elementary School
Chatham - North Chatham Elementary
Middle School
Chatham - Margaret B Pollard
High School
Chatham - Seaforth
Listing courtesy of Gretchen Castorina of Compass -- Chapel Hill - Durham


Listings that are marked with an icon are provided courtesy of the Triangle MLS, Inc. of North Carolina, Internet Data Exchange Database. Copyright 2026 Triangle MLS, Inc. of North Carolina. All rights reserved.

Last checked: 2026-05-30 12:43 PM UTC

Neighborhood & Commute
Source: Walkscore
Disclosure: Community information and market data powered by Constellation Data Labs. Information is deemed reliable but not guaranteed.
Save
Ask
Tour
Hide
Share