Save
Ask
Tour
Hide
Share
$275,000
6 Days On Site

1512 Kudrow Lane
Morrisville, NC 27560

For Sale|Condominium|Active
2
Beds
2
Total Baths
2
Full Baths
1,149
SqFt
$239
/SqFt
1999
Built
Subdivision:
Preston Creekside
County:
Wake

Due to the health concerns created by Coronavirus we are offering personal 1-1 online video walkthough tours where possible.

Call Now: 919-404-SHOW
Is this the listing for you? We can help make it yours.
919-404-SHOW
1512 Kudrow Lane1512 Kudrow Lane1512 Kudrow Lane1512 Kudrow Lane
Save
Ask
Tour
Hide
Share

Mortgage Calculator

Monthly Payment (Est.)

$1,255
Calculator powered by Showcase IDX, a Constellation1 Company. Copyright ©2026 Information is deemed reliable but not guaranteed.

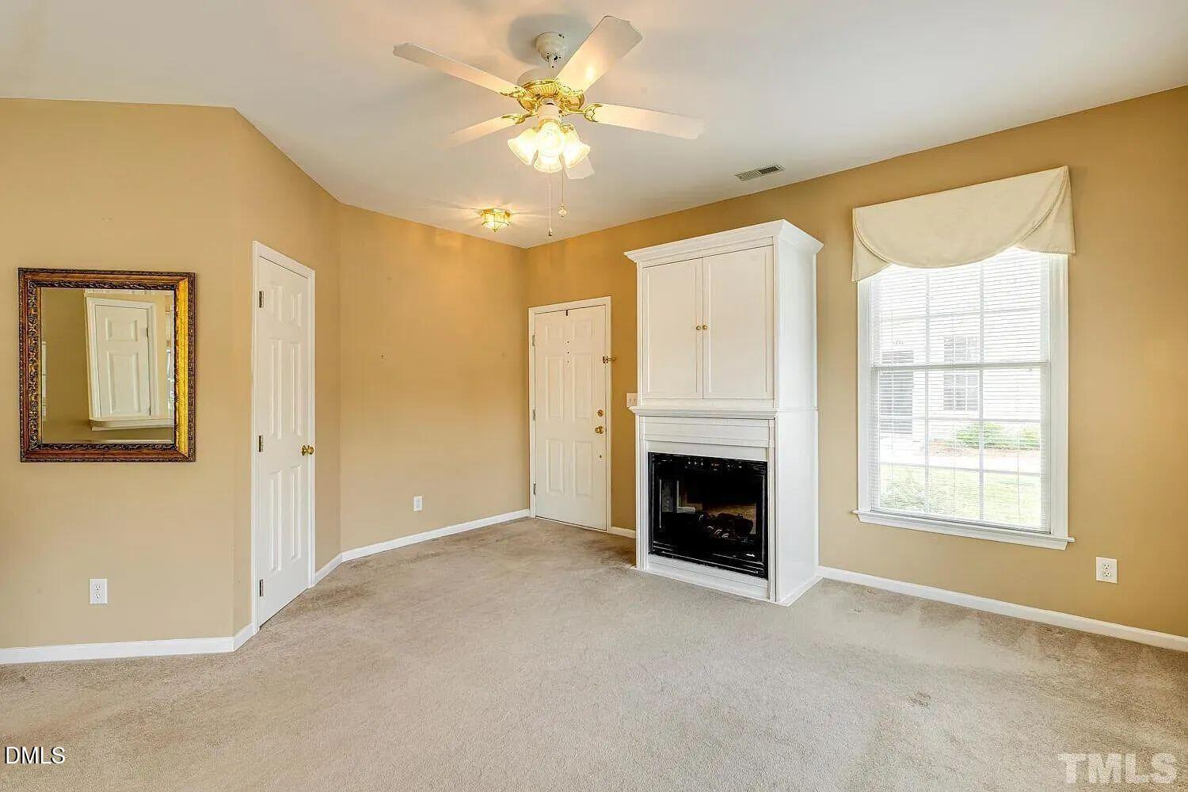
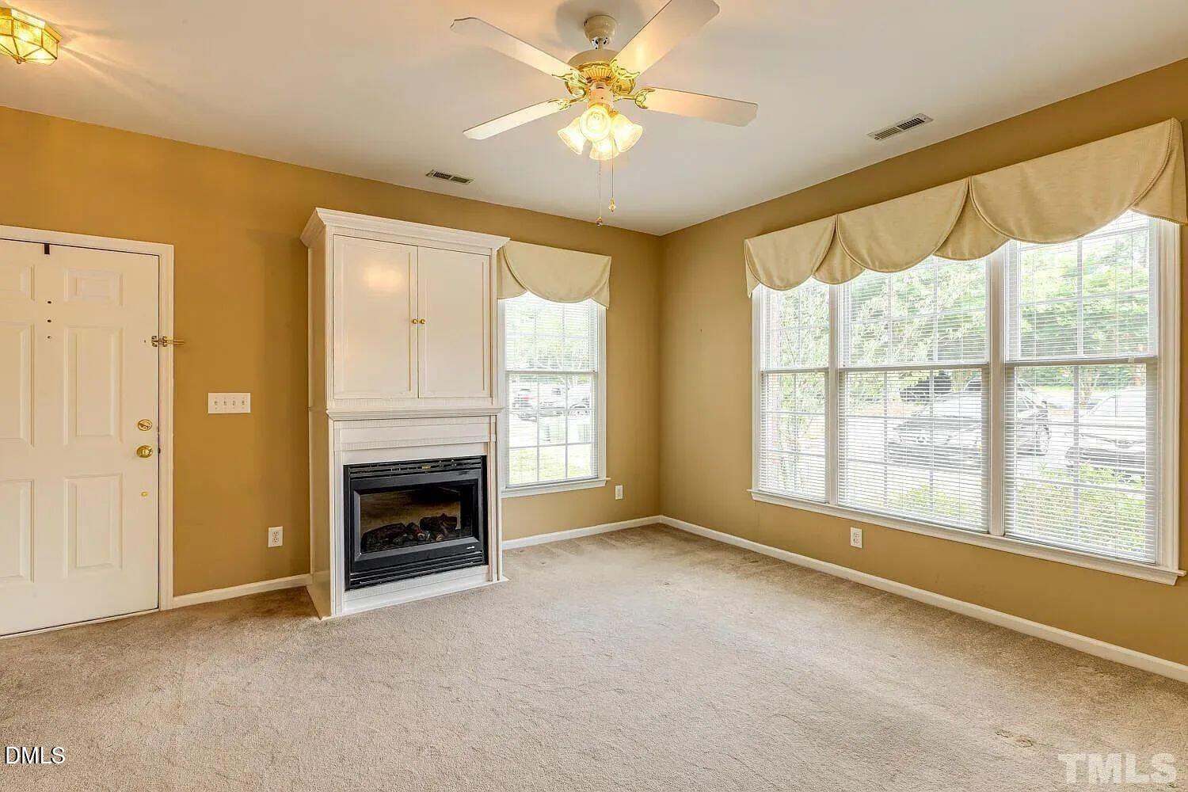
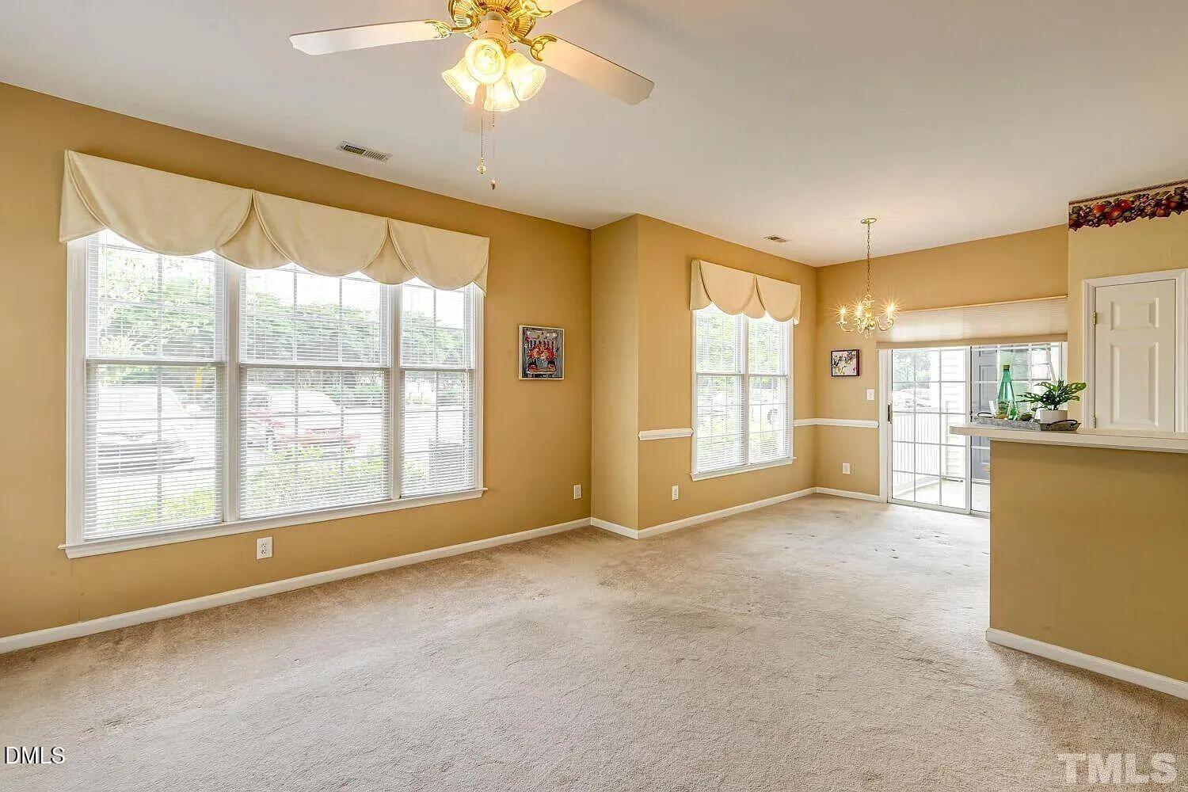
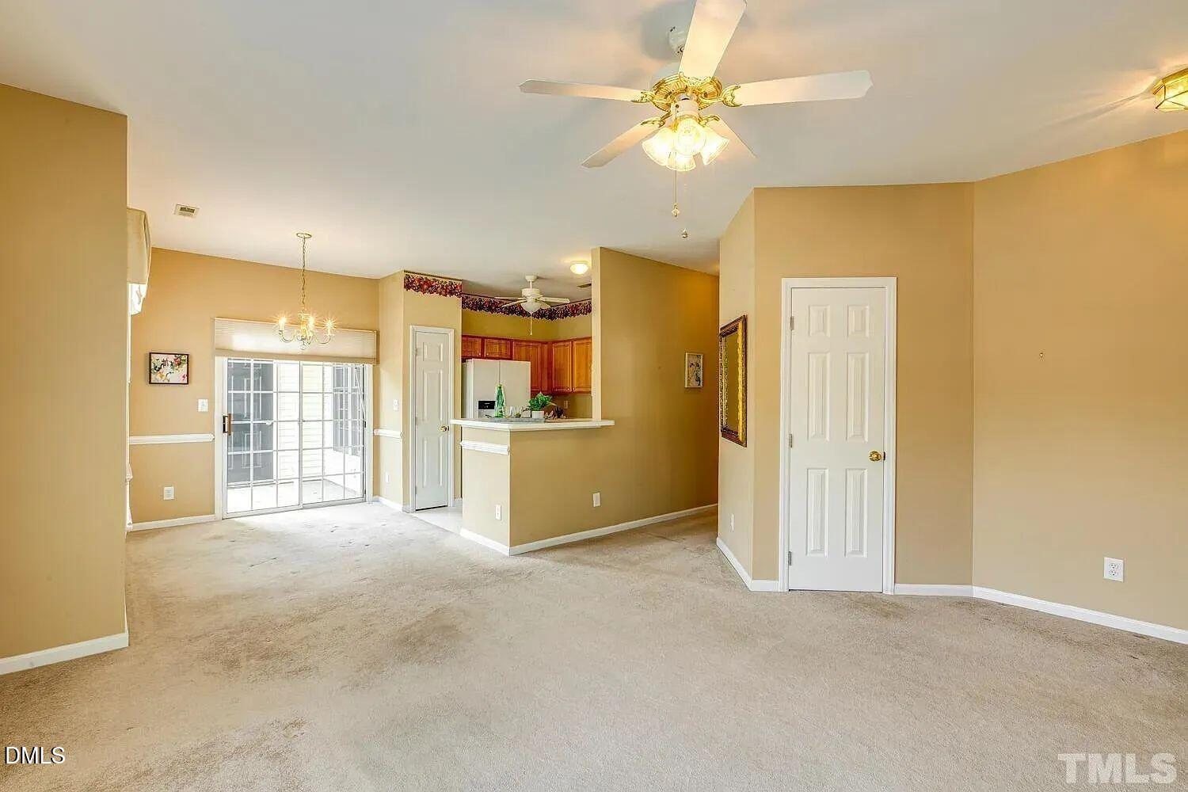
Main Floor End-Unit Condo in Creekside at Preston! Private yet close to so much! Walk to Morrisville Community Park through hatcher creek greenway. Walmart, Wegman, Harris Teeter, H-mart all within several minutes' drive. NC Top school district with the Science Olympiad National Qualifier Alston Ridge Middle School, and U.S. News Gold Medal School Green Hope High! Open Concept Floor Plan with Electric Fireplace in Family Room, Bright Dining Room, and Kitchen. Master Bedroom has a Walk-in Closet & Private Bath. 2nd Bedroom also has a Walk-in Closet and access to Hall Bath. Covered Back Porch includes a Storage Closet. Low Maintenance Living - HOA handles Landscaping! New Roof (2020). Neighborhood Greenway. Memberships available to join the Prestonwood Golf Course and Country Club!

Save
Ask
Tour
Hide
Share
Listing Snapshot
Price 
$275,000
Days On Site 
6 Days
Bedrooms 
2
Inside Area (SqFt) 
1,149 sqft
Total Baths 
2
Full Baths 
2
Partial Baths 
N/A
Lot Size 
N/A
Year Built 
1999
MLS® Number 
10169535
Status 
Active
Property Tax 
$2,393.05
HOA/Condo/Coop Fees 
$215 monthly
Sq Ft Source 
N/A
Friends & Family
Recent Activity
6 days agoListing updated with changes from the MLS®
6 days agoListing first seen on site
General Features
Foundation 
Slab
Levels 
One
Parking 
Assigned
Parking Spaces 
1
Property Sub Type 
Condominium
Sewer 
Public Sewer
Special Circumstances 
Standard
SqFt Above 
1149
SqFt Total 
1149
Style 
Traditional
Water Source 
Public
Zoning 
HDR
Interior Features
Cooling 
Central AirHeat Pump
Flooring 
Carpet
Heating 
Forced AirHeat Pump
Main Level Bedrooms 
2
Bedroom 2 
Level - Main
Dining Room 
Level - Main
Kitchen 
Level - Main
Master Bedroom 
Level - Main
Save
Ask
Tour
Hide
Share
Exterior Features
Construction Details 
Brick VeneerVinyl Siding
Lot Features 
Near Golf Course
Roof 
Asphalt
View 
Golf Course
Waterview 
Golf Course
Community Features
Association Dues 
215
Financing Terms Available 
CashConventionalFHAVA Loan
HOA Fee Frequency 
Monthly
Schools
School District
Unknown
Elementary School
Wake - Morrisville
Middle School
Wake - Alston Ridge
High School
Wake - Green Hope
Listing courtesy of Stephanie Smith of Select Premium Properties Inc.


Listings that are marked with an icon are provided courtesy of the Triangle MLS, Inc. of North Carolina, Internet Data Exchange Database. Copyright 2026 Triangle MLS, Inc. of North Carolina. All rights reserved.

Last checked: 2026-05-31 10:33 PM UTC

Neighborhood & Commute
Source: Walkscore
Disclosure: Community information and market data powered by Constellation Data Labs. Information is deemed reliable but not guaranteed.
Save
Ask
Tour
Hide
Share