Save
Ask
Tour
Hide
Share
$2,395,000
New Listing

490 Sun Forest Way 7b
Chapel Hill, NC 27517

Single Family Residence|Coming Soon
4
Beds
5
Total Baths
4
Full Baths
1
Partial Bath
6,655
SqFt
$360
/SqFt
2009
Built
Subdivision:
Sun Forest
County:
Orange

Due to the health concerns created by Coronavirus we are offering personal 1-1 online video walkthough tours where possible.
Call Now: 919-404-SHOW
Is this the listing for you? We can help make it yours.
919-404-SHOW
490 Sun Forest Way 7b490 Sun Forest Way 7b490 Sun Forest Way 7b490 Sun Forest Way 7b
Save
Ask
Tour
Hide
Share

Mortgage Calculator

Monthly Payment (Est.)

$10,927
Calculator powered by Showcase IDX, a Constellation1 Company. Copyright ©2026 Information is deemed reliable but not guaranteed.

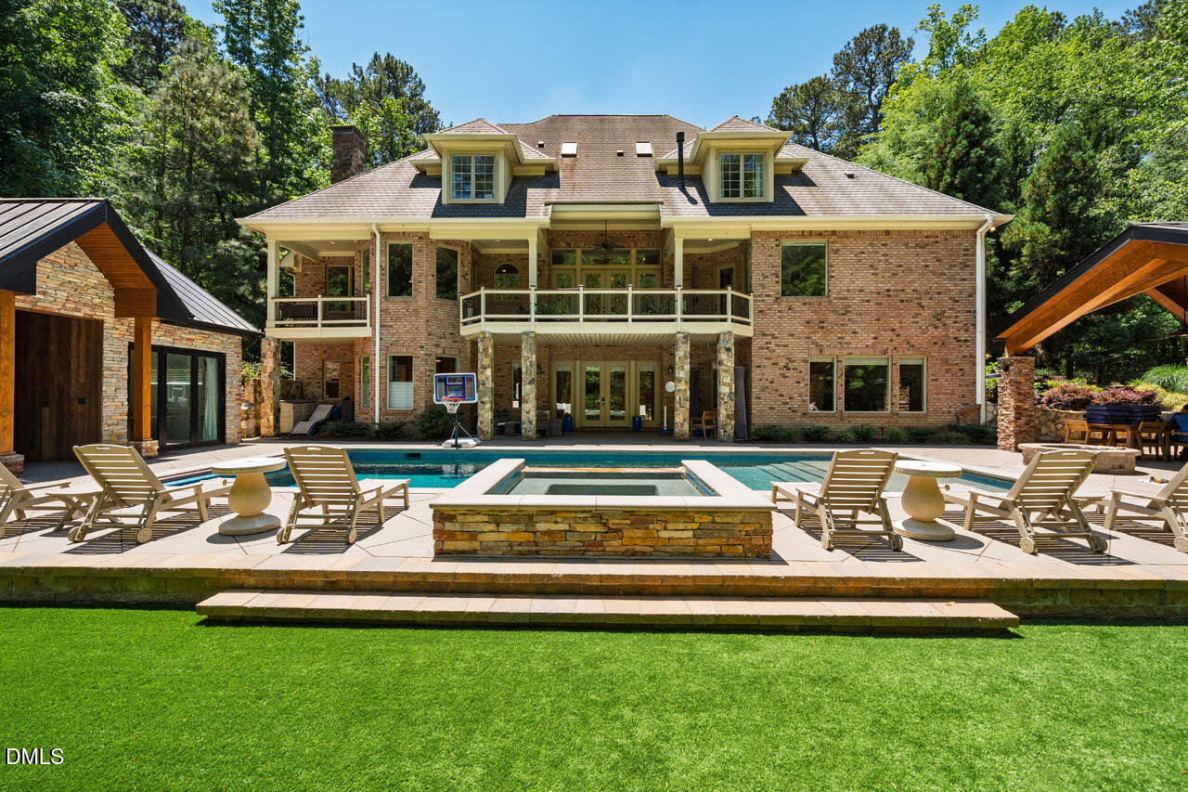
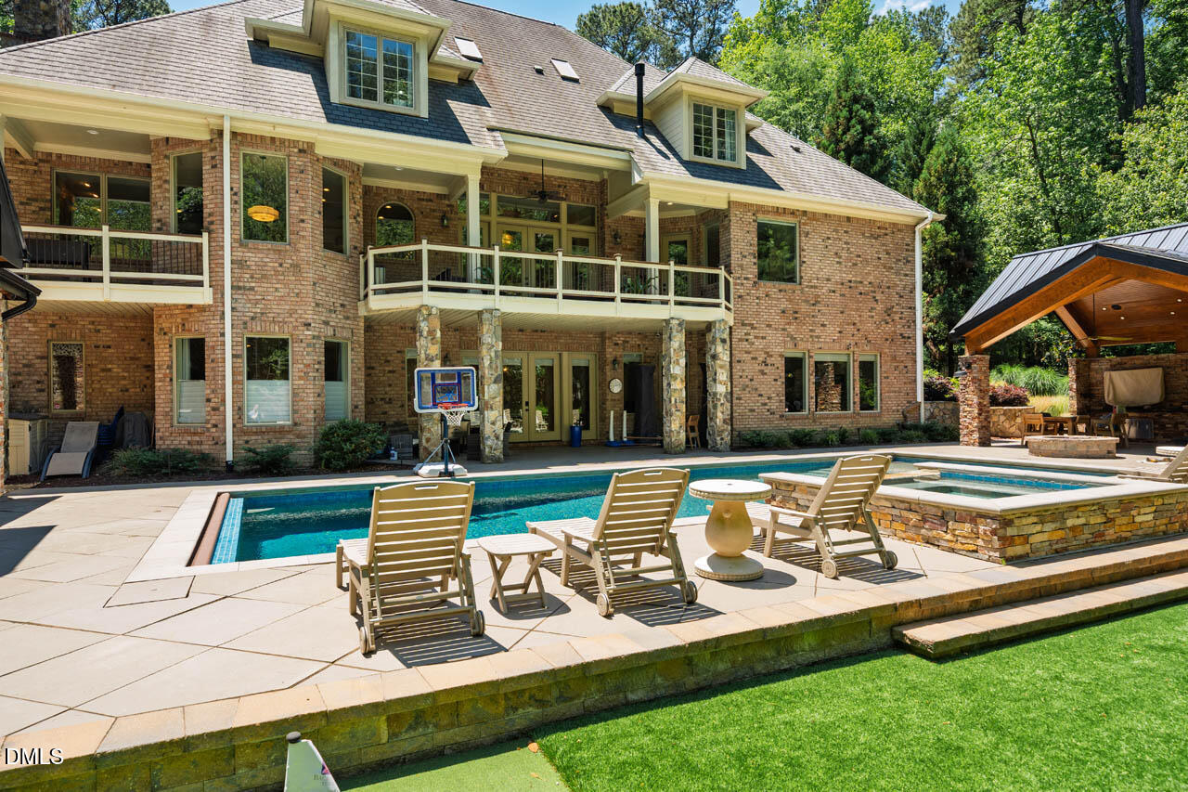
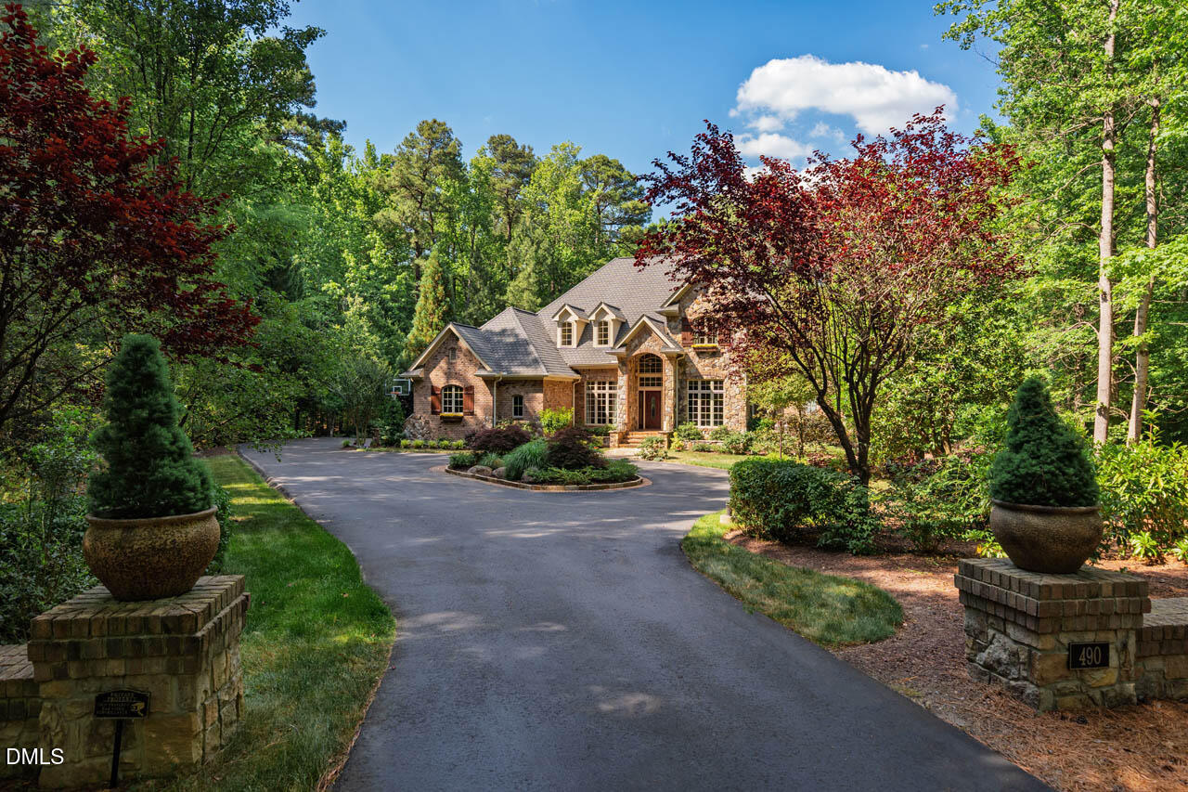
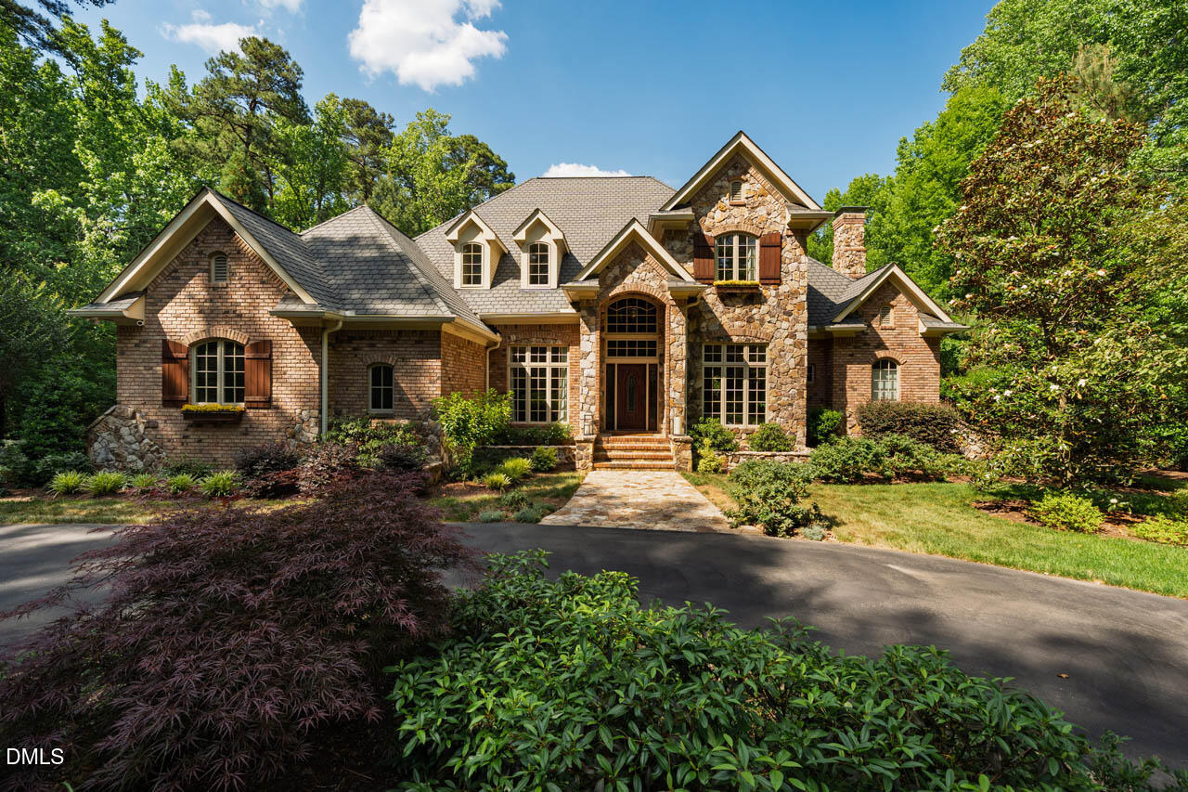
Imagine living in Chapel Hill yet feeling like you are in the mountains. The moment you turn on to Sun Forest Way from Old Lystra, you'll feel a peace set in. Travel 1/2 mile in the cool quiet shade to 490 and discover a retreat-like oasis. You'll fall in love with its 4+ acre privacy, tall shade trees, proximity to town, schools, the NC Coast and the 'real' NC Mountains. Current owners transformed the grassy backyard into an architect-designed pool/play resort style paradise with heated salt water pool & spa, cabana that includes office, handsome half bath, storage for pool accessories, people shower with kid/pup level too, fully-equipped cabana including lighting, bar, fridges, grills, sink, & of course a big TV. Game area includes putting green, b-ball and accessories, giant Jenga, Cornhole, bring your A game! A carefully-planned interior boasts well-appointed main level primary with terrace access, marvelous music/ living room, sunny study, delightful dining, happy kitchen/great room with terrace access, perfectly located half bath + large light-filled laundry. Super second level boasts en suite guest and two bedrooms with shared tub/shower, separate vanities buddy bath; inspiring work out studio; handy walk-in attic access. The good-looking guest suite graces the perfectly put together cheerful walk-out pool level, marvelous media room, instagram-worthy wine room and flex room now acting as art studio/storage. See Floorplan in documents The best of Live, Work, Play at 490 Sun Forest Way!

Save
Ask
Tour
Hide
Share
Listing Snapshot
Price 
$2,395,000
Days On Site 
0 Days
Bedrooms 
4
Inside Area (SqFt) 
6,655 sqft
Total Baths 
5
Full Baths 
4
Partial Baths 
1
Lot Size 
4.72 Acres
Year Built 
2009
MLS® Number 
10169534
Status 
Coming Soon
Property Tax 
$16,503.64
HOA/Condo/Coop Fees 
$108.92 monthly
Sq Ft Source 
N/A
Friends & Family
Recent Activity
10 hours agoListing updated with changes from the MLS®
22 hours agoListing first seen on site
General Features
Acres 
4.72
Attached Garage 
Yes
Foundation 
Combination
Garage 
Yes
Garage Spaces 
3
Levels 
Three Or More
Parking 
AsphaltAttachedDrivewayGarageGarage Door OpenerGarage Faces Side
Property Sub Type 
Single Family Residence
Security 
Security System
Sewer 
Septic Tank
SqFt Above 
4115
SqFt Below 
2540
SqFt Total 
6655
Style 
Transitional
Utilities 
Cable Available
Water Source 
PrivateWell
Zoning 
R-LD1
Interior Features
Appliances 
Bar FridgeBuilt-In Gas OvenDouble OvenElectric Water HeaterMicrowaveRange HoodRefrigeratorStainless Steel Appliance(s)Water Heater
Basement 
DaylightExterior EntryFinishedFullInterior Entry
Cooling 
Central AirZoned
Flooring 
HardwoodMarbleTile
Heating 
ElectricForced AirZoned
Interior 
BookcasesCathedral Ceiling(s)ChandelierCrown MoldingDouble VanityEat-in KitchenEntrance FoyerGranite CountersHigh CeilingsKitchen IslandPantryMaster DownstairsWalk-In Closet(s)
Laundry Features 
Main LevelSink
Main Level Bedrooms 
1
Window Features 
Skylight(s)
Master Bedroom 
Dimensions - 19 x 22Level - Main
Save
Ask
Tour
Hide
Share
Exterior Features
Construction Details 
BrickStone
Exterior 
BalconyBasketball CourtFire PitGas GrillLightingOutdoor GrillOutdoor KitchenOutdoor ShowerRain GuttersStorage
Fencing 
Back YardFencedGate
Lot Features 
Front YardLandscapedSecluded
Other Structures 
CabanaOutdoor KitchenPool House
Patio And Porch 
CoveredDeckPatioPorch
Pool Features 
CabanaFencedHeatedIn GroundOutdoor PoolPool CoverPool/Spa ComboSalt WaterWaterfall
Road Frontage 
Private Road
Roof 
Shingle
Spa Features 
HeatedIn Ground
Windows/Doors 
Skylight(s)
Community Features
Accessibility Features 
Therapeutic Whirlpool
Association Dues 
1307
Financing Terms Available 
CashConventional
HOA Fee Frequency 
Annually
Roads 
Asphalt
Schools
School District
Unknown
Elementary School
Chapel Hill Carrboro - Mary Scroggs Elementary Sch
Middle School
CH/Carrboro - Grey Culbreth
High School
CH/Carrboro - Carrboro
Listing courtesy of Beth Louden of Leland Little Properties, LLC


Listings that are marked with an icon are provided courtesy of the Triangle MLS, Inc. of North Carolina, Internet Data Exchange Database. Copyright 2026 Triangle MLS, Inc. of North Carolina. All rights reserved.

Last checked: 2026-05-28 06:36 AM UTC

Neighborhood & Commute
Source: Walkscore
Disclosure: Community information and market data powered by Constellation Data Labs. Information is deemed reliable but not guaranteed.
Save
Ask
Tour
Hide
Share