Save
Ask
Tour
Hide
Share
$445,000
1 Day On Site

210 Artesa Drive
Princeton, NC 27569

Single Family Residence|Coming Soon
5
Beds
4
Total Baths
3
Full Baths
1
Partial Bath
3,435
SqFt
$130
/SqFt
2017
Built
Subdivision:
Gander Lake
County:
Wayne

Due to the health concerns created by Coronavirus we are offering personal 1-1 online video walkthough tours where possible.
Call Now: 919-404-SHOW
Is this the listing for you? We can help make it yours.
919-404-SHOW
Upcoming Open Houses
Due to COVID-19, we recommend you verify Open Houses before attending.
Sat, May 30, 12:00 PM - 1:00 PM
210 Artesa Drive210 Artesa Drive210 Artesa Drive210 Artesa Drive
Save
Ask
Tour
Hide
Share

Mortgage Calculator

Monthly Payment (Est.)

$2,030
Calculator powered by Showcase IDX, a Constellation1 Company. Copyright ©2026 Information is deemed reliable but not guaranteed.

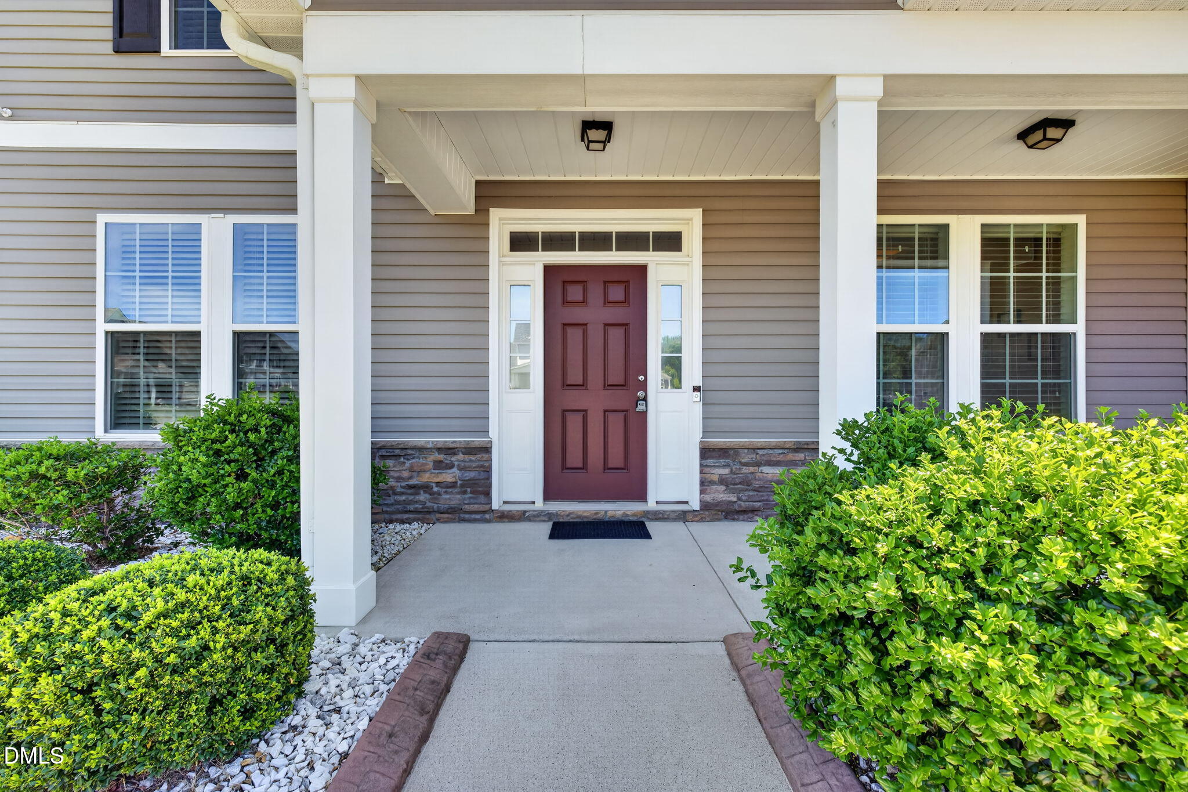
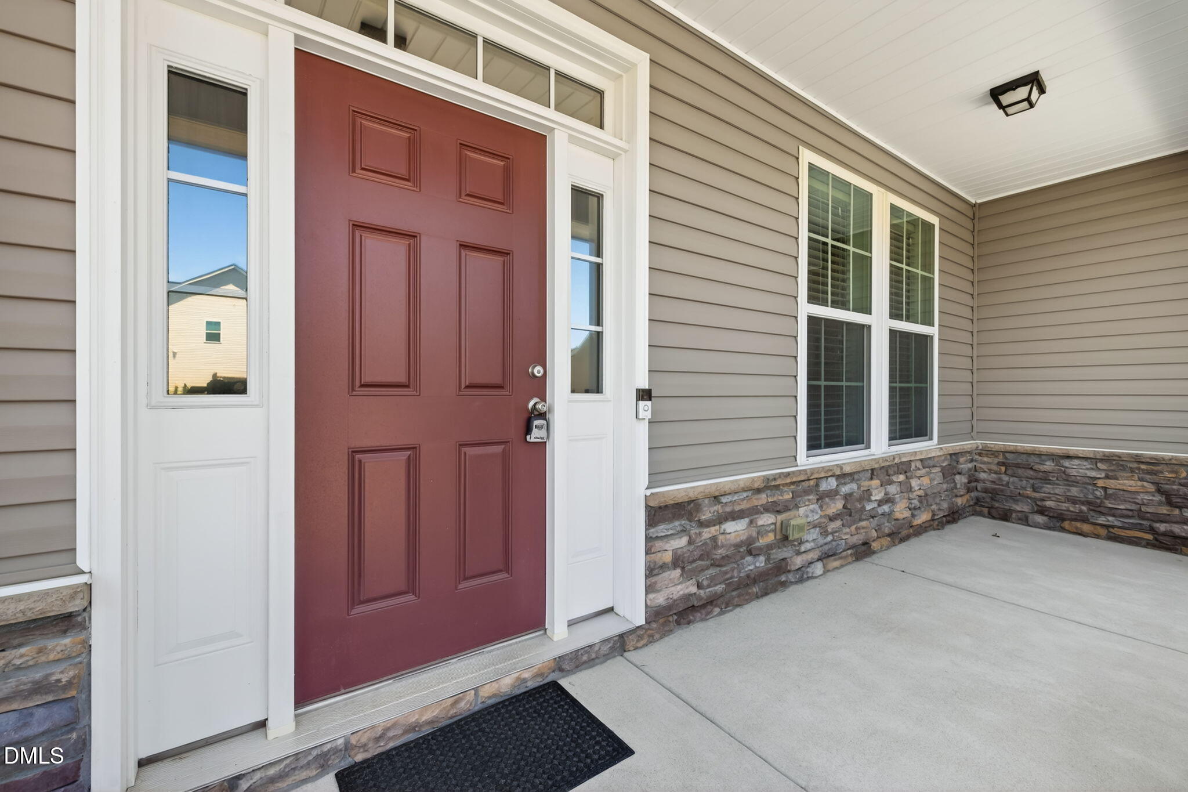
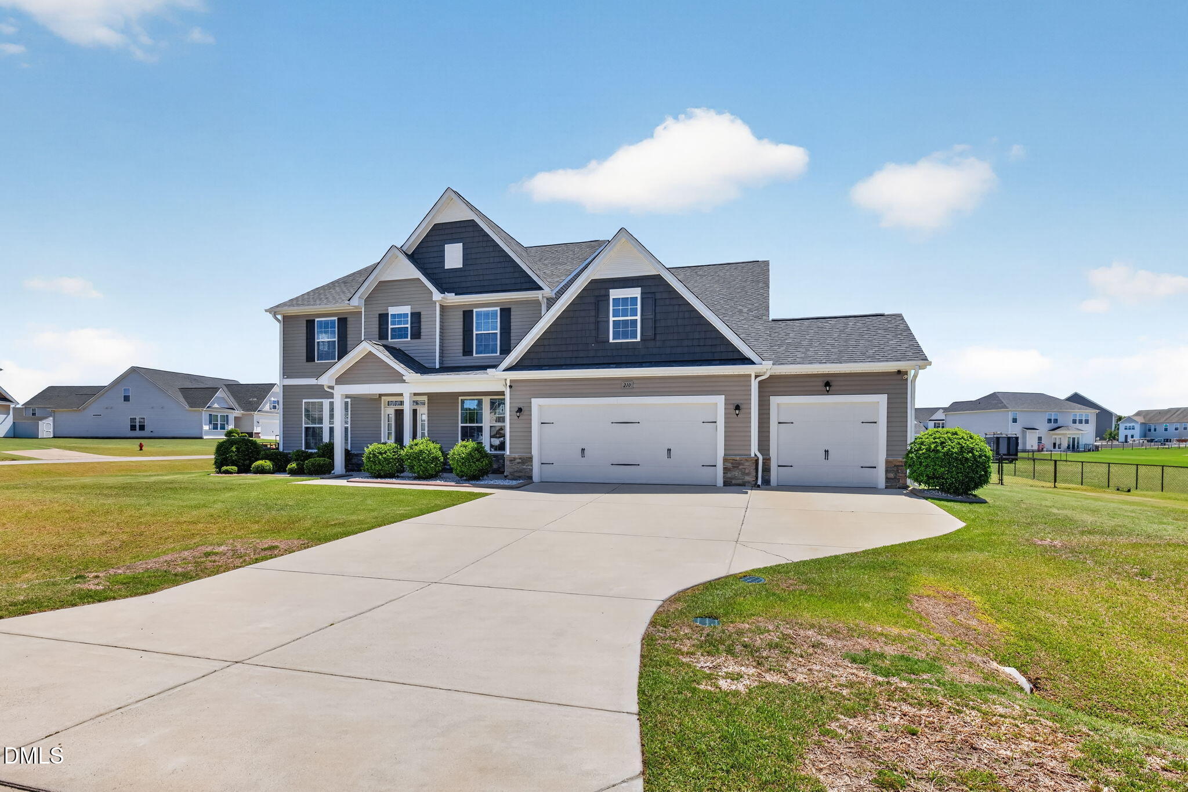
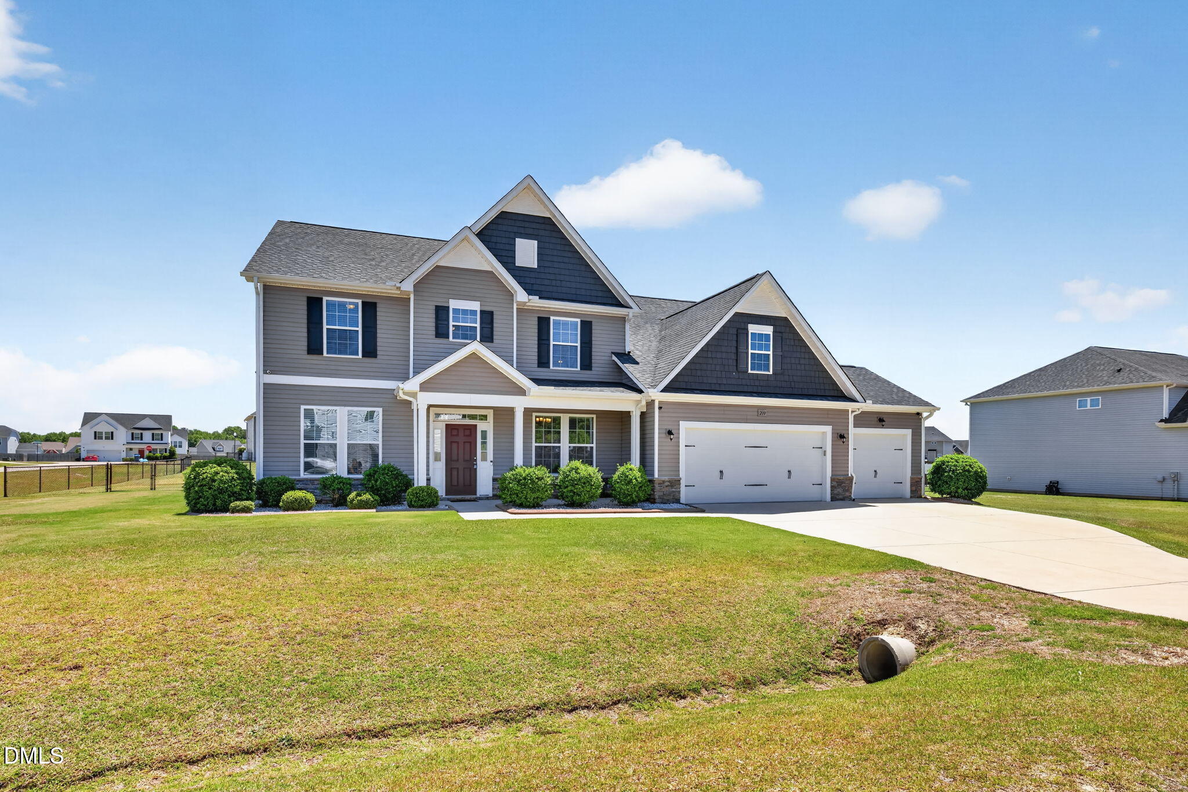
Where Space Meets Thoughtful Design AND Community Amenities--This STANDOUT 5BR/3.5BA Home Offers Approx. 3,435 SQ. FT. w/ a THREE CAR GARAGE and Sits on a CORNER Lot w/ a FENCED Back Yard in Gander Lake--a POOL Community--Just in Time for Summer! Step Into a Bright, Open Layout Designed for Everyday Living and Easy Entertaining w/ a Welcoming Foyer that Leads to a Separate Formal Dining Room Showcasing Two Arched Entry Ways and Gorgeous Trim Work w/ a Coffered Ceiling, Chair Rail, and Wainscotting--the Perfect Space for Special Gatherings and Everyday Meals*The Spacious Living Room Designed to IMPRESS Opens Up to Two Stories and Boasts Beautiful Windows, Abundant Natural Light, and a Gas Log Fireplace and Flows Seamlessly into the Heart of the Home--the Kitchen Complete w/ Ample Cabinet Space, a Tile Backsplash, Granite Countertops, Large Island, Pantry, LVP Floor, and a French Door Fridge that Conveys--Making Move-In Easy*Retreat to the Expansive Main Floor Owner's Suite Featuring a Tray Ceiling and SPA Bath w/ Dual Sinks, a Separate Walk-In Shower, Garden Tub, Water Closet, and Huge Walk-In Closet*A Drop Zone Keep Daily Life Organized and Leads to a Spacious Laundry Room w/ Built-In Storage*Upstairs You'll Find 4 Well-Sized Secondary Bedrooms, 2 FULL Baths (Including a Convenient Jack & Jill Bath) PLUS TWO LOFT SPACES That Offer Incredible Flexibility--Perfect for a Media Room, Play Area, Study Space, Office Area, or Additional Lounge Areas*Outdoor Living is a Breeze w/ a Rocking Chair Front Porch and Screened-In Back Porch*Enjoy the Added Convenience of a Fenced Backyard, Along with a Storage Shed for Tools, Yard Equipment, and Seasonal Items*Convenient to Goldsboro, Raleigh, Shopping, Dining, and SJAFB, and Located in the Gander Lake Community Featuring a Neighborhood Pool and Playground, This Home Combines Convenience, Comfort, and Community Living at Its Best*Spacious, Flexible, and Thoughtfully Designed--This Is a Home That Truly Fits the Way You Live!

Save
Ask
Tour
Hide
Share
Listing Snapshot
Price 
$445,000
Days On Site 
1 Day
Bedrooms 
5
Inside Area (SqFt) 
3,435 sqft
Total Baths 
4
Full Baths 
3
Partial Baths 
1
Lot Size 
0.61 Acres
Year Built 
2017
MLS® Number 
10169531
Status 
Coming Soon
Property Tax 
$2,964.11
HOA/Condo/Coop Fees 
$40 monthly
Sq Ft Source 
N/A
Friends & Family
Recent Activity
yesterdayListing updated with changes from the MLS®
yesterdayListing first seen on site
General Features
Acres 
0.61
Attached Garage 
Yes
Foundation 
Slab
Garage 
Yes
Garage Spaces 
3
Levels 
Two
Parking 
AttachedConcreteDrivewayGarageGarage Faces Front
Property Sub Type 
Single Family Residence
Security 
Security System Owned
Sewer 
Septic Tank
Special Circumstances 
Standard
SqFt Above 
3435
SqFt Total 
3435
Style 
Traditional
Water Source 
Public
Interior Features
Appliances 
DishwasherElectric RangeMicrowaveRefrigeratorStainless Steel Appliance(s)
Cooling 
Central Air
Fireplace 
Yes
Fireplace Features 
Living Room
Fireplaces 
1
Flooring 
CarpetVinyl
Heating 
Heat Pump
Interior 
Ceiling Fan(s)Coffered Ceiling(s)Double VanityEat-in KitchenEntrance FoyerGranite CountersHigh CeilingsKitchen IslandOpen FloorplanPantryMaster DownstairsTray Ceiling(s)Walk-In Closet(s)
Laundry Features 
Laundry RoomMain Level
Main Level Bedrooms 
1
Window Features 
Blinds
Bedroom 2 
Dimensions - 15.8 x 14.2Level - Second
Bedroom 3 
Dimensions - 13.1 x 11.5Level - Second
Bedroom 4 
Dimensions - 12.7 x 12.1Level - Second
Bedroom 5 
Dimensions - 13.5 x 12.3Level - Second
Breakfast Room 
Dimensions - 12.6 x 10.7Level - Main
Dining Room 
Dimensions - 13.5 x 12.1Level - Main
Kitchen 
Dimensions - 15.4 x 10.4Level - Main
Loft 
Dimensions - 9.1 x 6.5Level - Second
Save
Ask
Tour
Hide
Share
Exterior Features
Construction Details 
Vinyl Siding
Exterior 
Rain Gutters
Fencing 
Back YardChain LinkPrivacyVinyl
Lot Features 
Corner Lot
Other Structures 
Shed(s)Storage
Patio And Porch 
CoveredFront PorchPorchRear PorchScreened
Pool Features 
AssociationCommunityIn Ground
Roof 
Shingle
Windows/Doors 
Blinds
Community Features
Association Dues 
120
Community Features 
PoolClubhousePlayground
Financing Terms Available 
CashConventionalFHAVA LoanUSDA Loan
HOA Fee Frequency 
Quarterly
Schools
School District
Unknown
Elementary School
Wayne - Northwest
Middle School
Wayne - Norwayne
High School
Wayne - Charles B Aycock
Listing courtesy of Beth Hines of RE/MAX SOUTHLAND REALTY II


Listings that are marked with an icon are provided courtesy of the Triangle MLS, Inc. of North Carolina, Internet Data Exchange Database. Copyright 2026 Triangle MLS, Inc. of North Carolina. All rights reserved.

Last checked: 2026-05-26 09:25 PM UTC

Neighborhood & Commute
Source: Walkscore
Disclosure: Community information and market data powered by Constellation Data Labs. Information is deemed reliable but not guaranteed.
Save
Ask
Tour
Hide
Share