Save
Ask
Tour
Hide
Share
$400,000
4 Days On Site

1020 Broadlands Way
Graham, NC 27253

For Sale|Single Family Residence|Active
4
Beds
3
Total Baths
2
Full Baths
1
Partial Bath
2,835
SqFt
$141
/SqFt
2022
Built
Subdivision:
Quarry Hills
County:
Alamance

Due to the health concerns created by Coronavirus we are offering personal 1-1 online video walkthough tours where possible.

Call Now: 919-404-SHOW
Is this the listing for you? We can help make it yours.
919-404-SHOW
1020 Broadlands Way1020 Broadlands Way1020 Broadlands Way1020 Broadlands Way
Save
Ask
Tour
Hide
Share

Mortgage Calculator

Monthly Payment (Est.)

$1,825
Calculator powered by Showcase IDX, a Constellation1 Company. Copyright ©2026 Information is deemed reliable but not guaranteed.

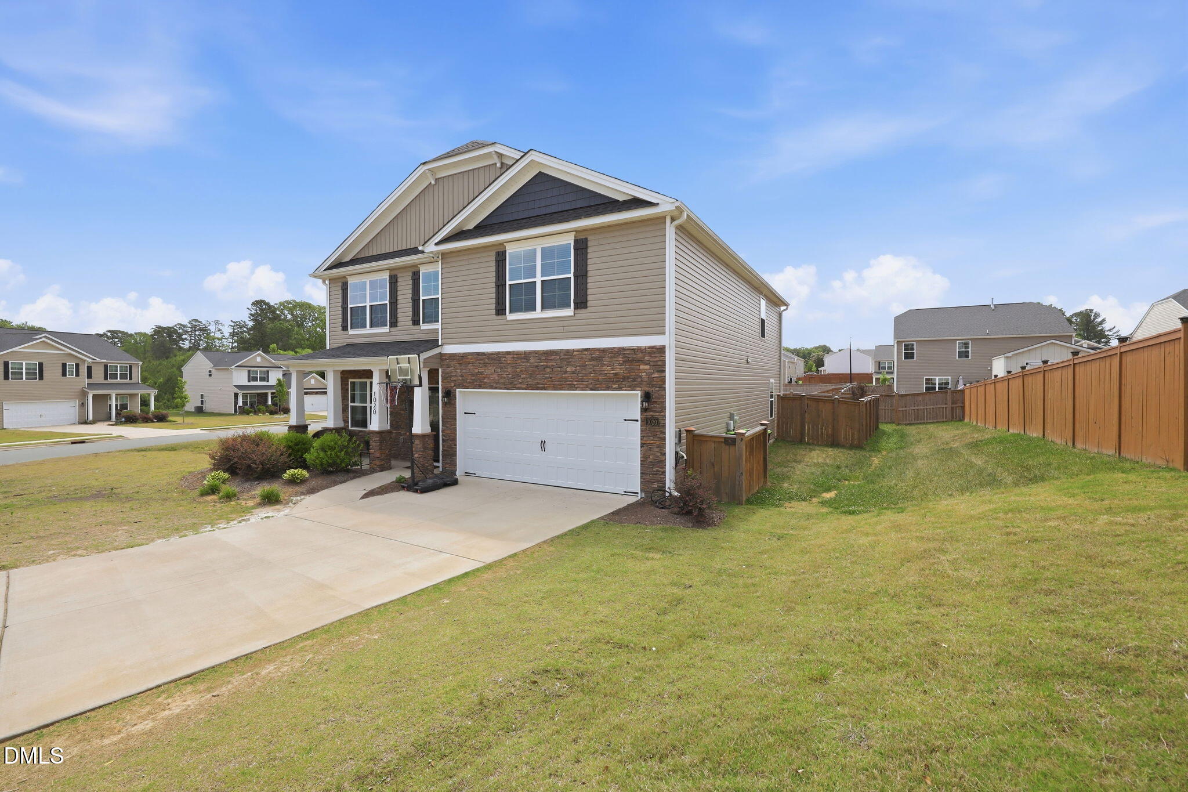
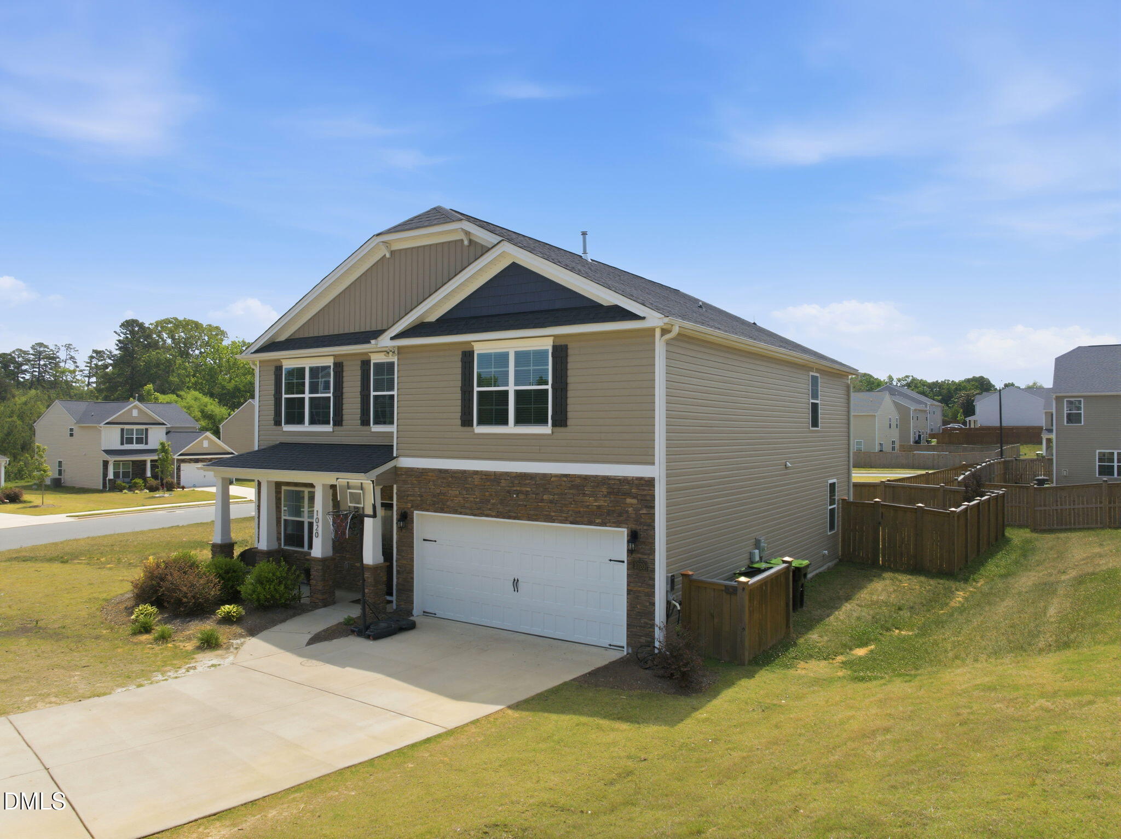
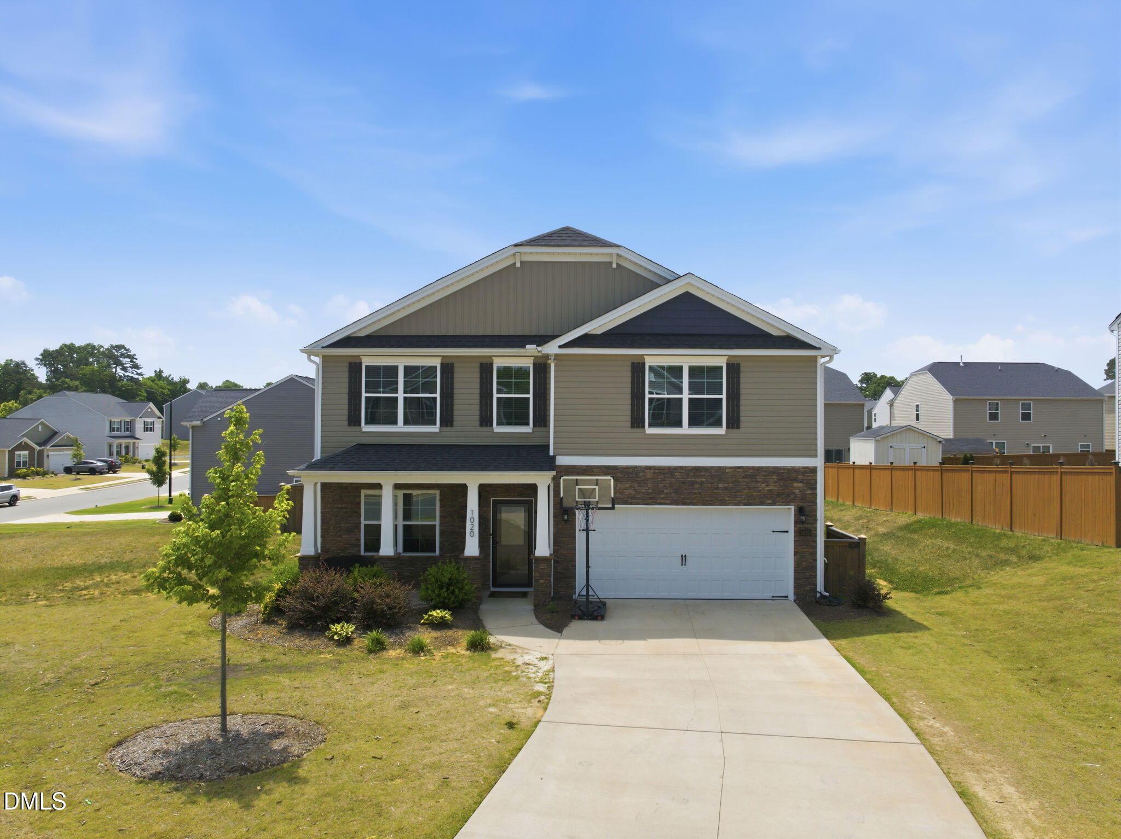
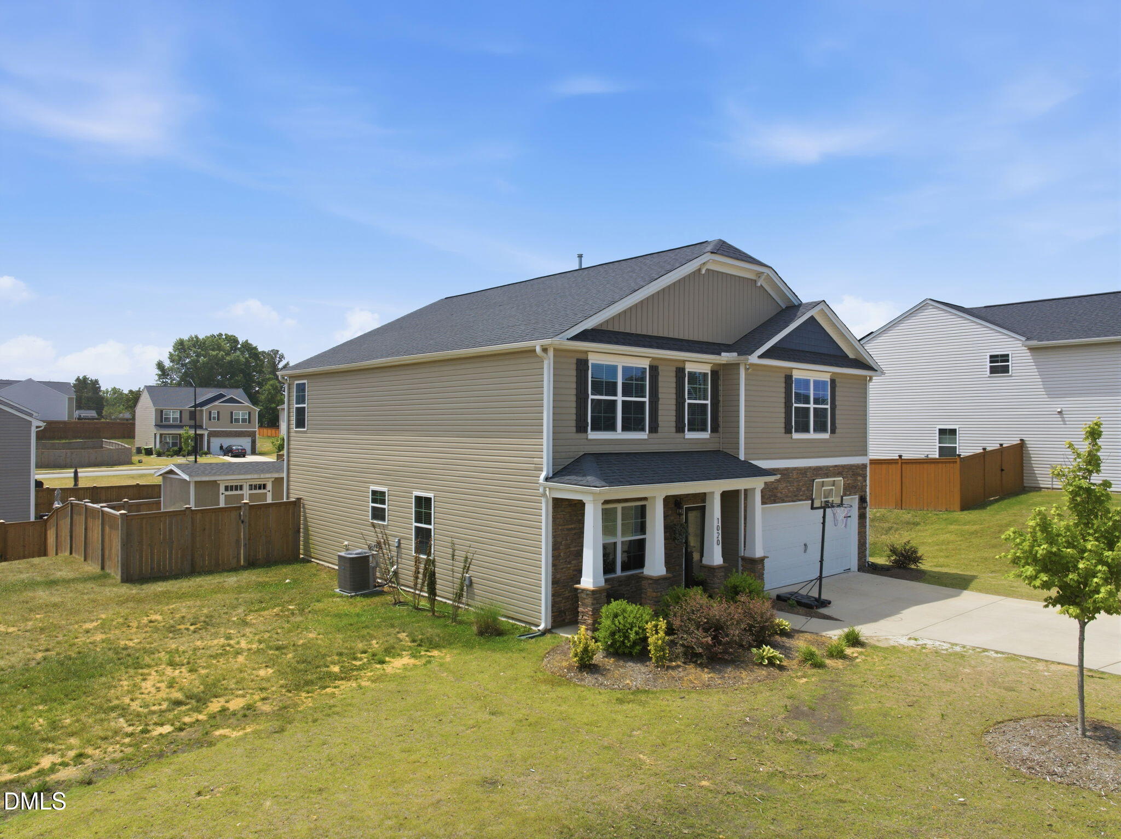
Step into this spacious open-concept home featuring 9-ft ceilings on the main level, creating an airy feel perfect for everyday living and entertaining. The main floor offers a dedicated office with French doors plus a versatile flex room ideal for a media space, fitness area, or hobby room. The oversized kitchen is designed to impress with granite countertops, a large island, stainless steel appliances, pantry storage, and seamless flow into the expansive living room with a gas log fireplace. Upstairs, the vaulted primary suite delivers a relaxing retreat with a large walk-in closet, dual vanity, and walk in shower, while the generous loft provides the perfect spot for game nights, streaming, or additional living space. The generously sized secondary bedrooms each feature walk-in closets, offering plenty of storage & flexibility. Enjoy outdoor living in the fenced backyard complete with a storage building for tools, lawn equipment, or extra storage. HOA-maintained front & side yard mowing adds low-maintenance convenience, and the location offers quick access to I-40/I-85 for easy commuting, shopping, dining, and travel. Added bonus -- no city taxes! This home checks all the boxes buyers are searching for and is just minutes to I-40/I-85, 35 minutes to RTP and the Toyota Battery Plant, and 30 minutes to Greensboro.

Save
Ask
Tour
Hide
Share
Listing Snapshot
Price 
$400,000
Days On Site 
4 Days
Bedrooms 
4
Inside Area (SqFt) 
2,835 sqft
Total Baths 
3
Full Baths 
2
Partial Baths 
1
Lot Size 
0.33 Acres
Year Built 
2022
MLS® Number 
10169526
Status 
Active
Property Tax 
$2,515.68
HOA/Condo/Coop Fees 
$132 monthly
Sq Ft Source 
N/A
Friends & Family
Recent Activity
5 days agoListing updated with changes from the MLS®
5 days agoListing first seen on site
General Features
Acres 
0.33
Attached Garage 
Yes
Foundation 
Slab
Garage 
Yes
Garage Spaces 
2
Levels 
Two
Parking 
DrivewayGarageAttached
Property Sub Type 
Single Family Residence
Sewer 
Public Sewer
Special Circumstances 
Standard
SqFt Above 
2835
SqFt Total 
2835
Style 
Transitional
Utilities 
Electricity ConnectedNatural Gas ConnectedWater Connected
Water Source 
Public
Interior Features
Appliances 
DishwasherFree-Standing Electric RangeTankless Water Heater
Cooling 
Central Air
Fireplace 
Yes
Fireplace Features 
Gas Log
Fireplaces 
1
Flooring 
CarpetVinyl
Heating 
Forced AirNatural Gas
Interior 
Ceiling Fan(s)Eat-in KitchenGranite CountersKitchen IslandOpen FloorplanPantryWalk-In Closet(s)
Laundry Features 
Electric Dryer HookupLaundry RoomMain LevelWasher Hookup
Bedroom 2 
Dimensions - 13.2 x 12.4Level - Second
Bedroom 3 
Dimensions - 13 x 12.9Level - Second
Dining Room 
Dimensions - 7 x 13.4Level - Main
Entrance Hall 
Dimensions - 4.9 x 19Level - Main
Kitchen 
Dimensions - 11.2 x 15.11Level - Main
Laundry 
Dimensions - 6.7 x 6.1Level - Main
Living Room 
Dimensions - 17.8 x 17.6Level - Main
Loft 
Dimensions - 11.4 x 14.8Level - Second
Office 
Dimensions - 12.5 x 9.2Level - Main
Save
Ask
Tour
Hide
Share
Exterior Features
Construction Details 
Vinyl Siding
Exterior 
Storage
Fencing 
Back YardWood
Other Structures 
Shed(s)
Patio And Porch 
Patio
Roof 
Shingle
Community Features
Association Dues 
132
Financing Terms Available 
CashConventionalFHAVA Loan
HOA Fee Frequency 
Monthly
Schools
School District
Unknown
Elementary School
Alamance Burlington - Alexander Wilson Elementary
Middle School
Alamance - Hawfields
High School
Alamance - Southeast Alamance
Listing courtesy of William Sargeson of EXP REALTY OF PIEDMONT NC LLC


Listings that are marked with an icon are provided courtesy of the Triangle MLS, Inc. of North Carolina, Internet Data Exchange Database. Copyright 2026 Triangle MLS, Inc. of North Carolina. All rights reserved.

Last checked: 2026-05-31 11:30 PM UTC

Neighborhood & Commute
Source: Walkscore
Disclosure: Community information and market data powered by Constellation Data Labs. Information is deemed reliable but not guaranteed.
Save
Ask
Tour
Hide
Share