Save
Ask
Tour
Hide
Share
$480,000
5 Days On Site

608 Sippihaw Oaks Drive
Fuquay Varina, NC 27526

Single Family Residence|Pending
4
Beds
2
Total Baths
2
Full Baths
1,993
SqFt
$241
/SqFt
2013
Built
Subdivision:
The Oaks of Sippihaw
County:
Wake

Due to the health concerns created by Coronavirus we are offering personal 1-1 online video walkthough tours where possible.

Call Now: 919-404-SHOW
Is this the listing for you? We can help make it yours.
919-404-SHOW
608 Sippihaw Oaks Drive608 Sippihaw Oaks Drive608 Sippihaw Oaks Drive608 Sippihaw Oaks Drive
Save
Ask
Tour
Hide
Share

Mortgage Calculator

Monthly Payment (Est.)

$2,190
Calculator powered by Showcase IDX, a Constellation1 Company. Copyright ©2026 Information is deemed reliable but not guaranteed.

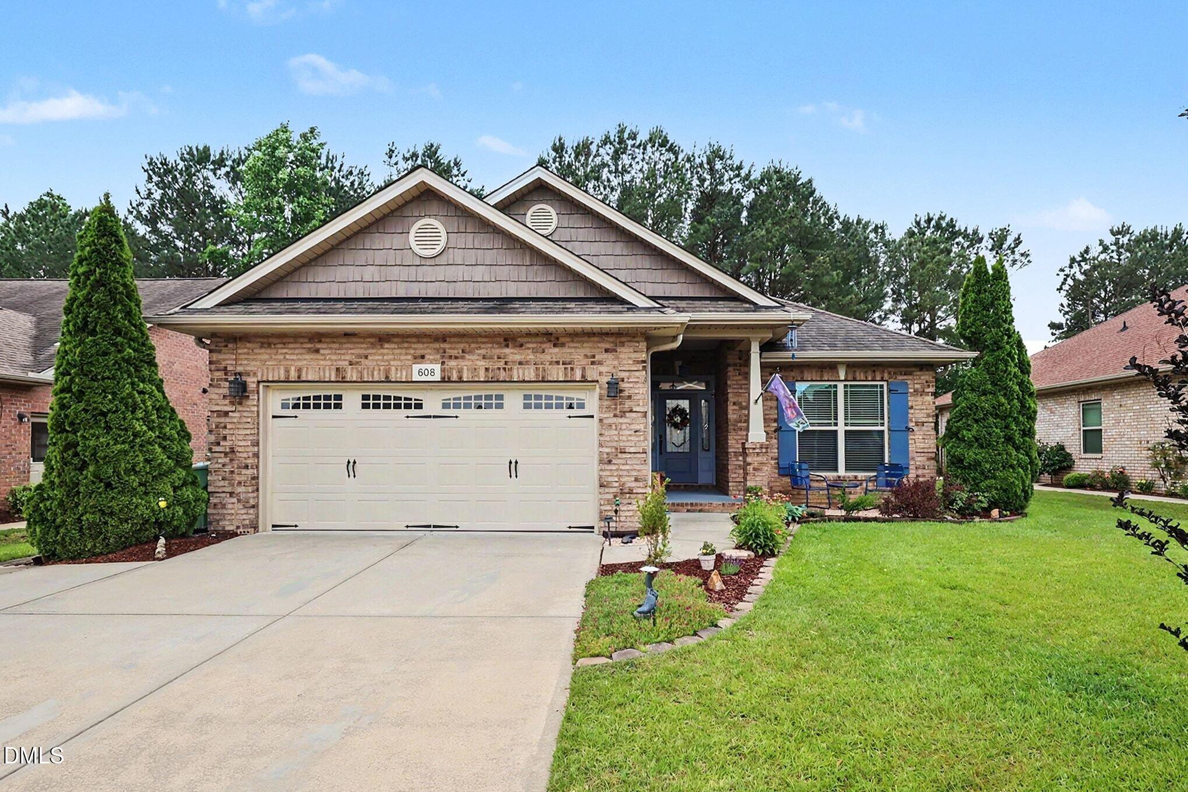
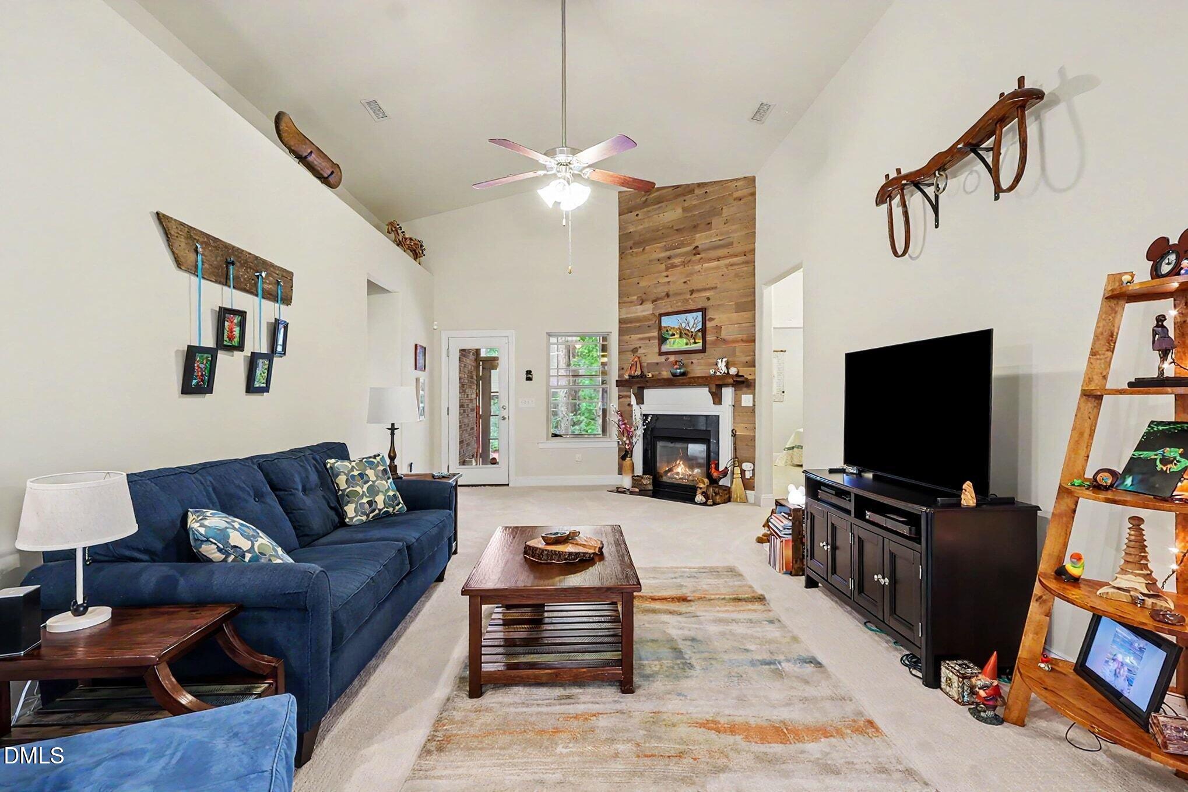
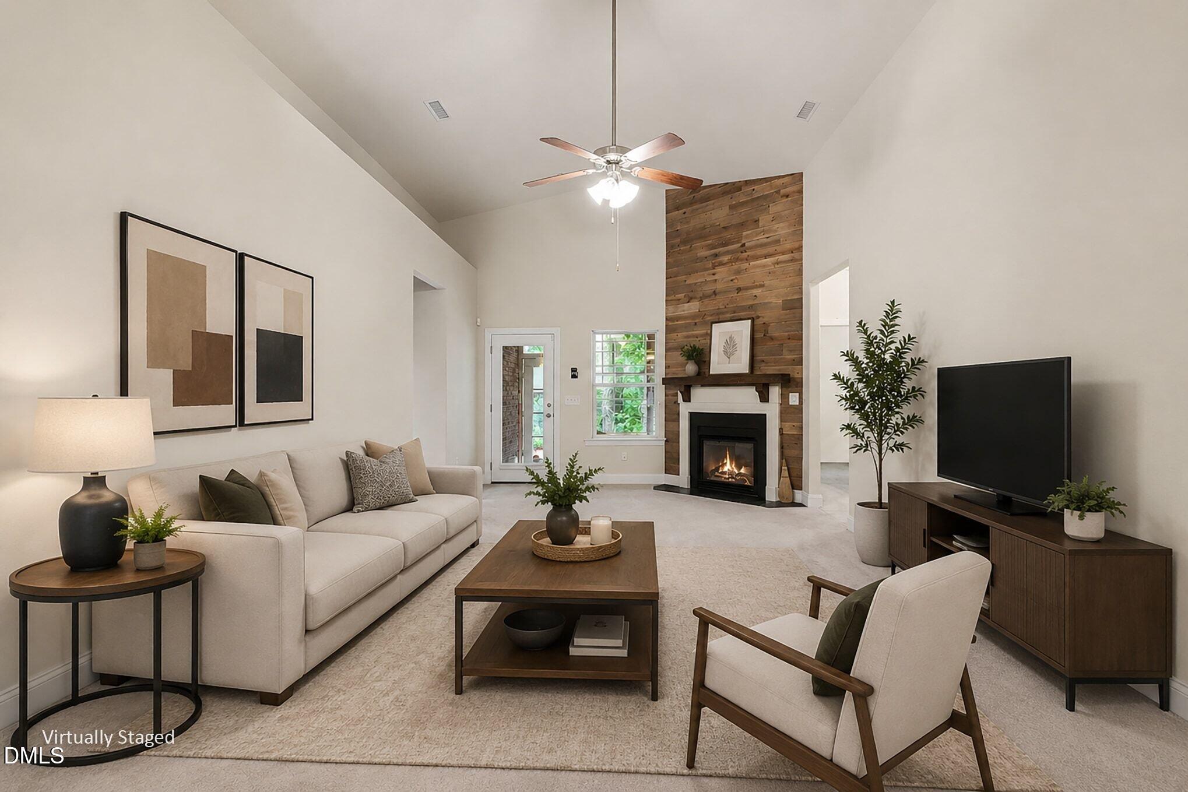
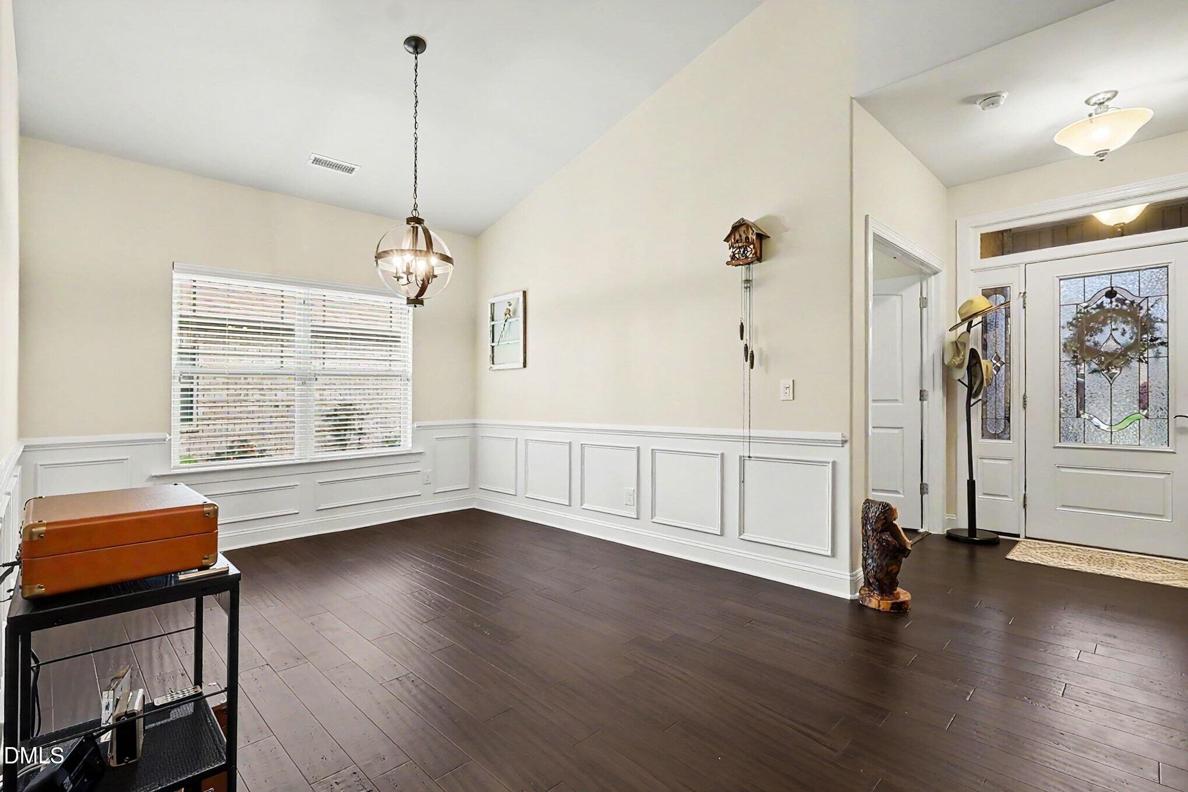
Beautiful custom ranch home in the desirable Sippihaw Oaks community! This well maintained 4 bedroom, 2 bath home offers an open and functional layout with soaring ceilings, abundant natural light, and elegant finishes throughout. The spacious living room features a stunning natural gas fireplace with custom wood accent wall and flows seamlessly into the kitchen and dining areas, making it perfect for entertaining. The kitchen offers granite countertops, stainless steel appliances, tile backsplash, abundant cabinet space, and plenty of prep area. Formal dining room with detailed wainscoting adds charm and flexibility. Spacious primary suite and generously sized secondary bedrooms provide comfortable living. Enjoy the screened porch overlooking a private, beautifully landscaped backyard with mature trees. Gorgeous curb appeal with brick exterior, manicured lawn, and oversized driveway. Conveniently located near downtown Fuquay Varina, shopping, dining, and major highways. Move in ready and a must see!

Save
Ask
Tour
Hide
Share
Listing Snapshot
Price 
$480,000
Days On Site 
5 Days
Bedrooms 
4
Inside Area (SqFt) 
1,993 sqft
Total Baths 
2
Full Baths 
2
Partial Baths 
N/A
Lot Size 
0.24 Acres
Year Built 
2013
MLS® Number 
10169525
Status 
Pending
Property Tax 
$3,986.58
HOA/Condo/Coop Fees 
N/A
Sq Ft Source 
N/A
Friends & Family
Recent Activity
yesterdayListing updated with changes from the MLS®
yesterdayStatus changed to Pending
6 days agoListing first seen on site
General Features
Acres 
0.24
Attached Garage 
Yes
Foundation 
Slab
Garage 
Yes
Garage Spaces 
2
Levels 
One
Parking 
GarageAttached
Property Sub Type 
Single Family Residence
Sewer 
Public Sewer
Special Circumstances 
Standard
SqFt Above 
1993
SqFt Total 
1993
Style 
Ranch
Water Source 
Public
Zoning 
RMD
Interior Features
Appliances 
CooktopDishwasherMicrowaveRefrigeratorWasher/DryerWater Heater
Cooling 
Central Air
Fireplace 
Yes
Fireplaces 
1
Flooring 
BambooCarpetCeramic TileVinyl
Heating 
Forced AirNatural Gas
Interior 
Cathedral Ceiling(s)Granite CountersHigh CeilingsMaster DownstairsTray Ceiling(s)
Laundry Features 
Laundry Closet
Main Level Bedrooms 
4
Bathroom 2 
Dimensions - 6 x 5Level - Main
Bedroom 2 
Dimensions - 11 x 10Level - Main
Bedroom 3 
Dimensions - 11 x 9Level - Main
Bedroom 4 
Dimensions - 11 x 12Level - Main
Breakfast Room 
Dimensions - 9 x 6Level - Main
Dining Room 
Dimensions - 18 x 13Level - Main
Kitchen 
Dimensions - 19 x 12Level - Main
Laundry 
Dimensions - 6 x 6Level - Main
Living Room 
Dimensions - 15 x 20Level - Main
Master Bathroom 
Dimensions - 12 x 12Level - Main
Master Bedroom 
Dimensions - 12 x 15Level - Main
Save
Ask
Tour
Hide
Share
Exterior Features
Construction Details 
Brick
Lot Features 
Back YardFew Trees
Patio And Porch 
CoveredPatioScreened
Roof 
Shingle
Community Features
Financing Terms Available 
CashConventionalFHAVA LoanUSDA Loan
Schools
School District
Unknown
Elementary School
Wake - Herbert Akins Road
Middle School
Wake - Herbert Akins Road
High School
Wake - Fuquay Varina
Listing courtesy of Sergey Fedorov of Coldwell Banker HPW


Listings that are marked with an icon are provided courtesy of the Triangle MLS, Inc. of North Carolina, Internet Data Exchange Database. Copyright 2026 Triangle MLS, Inc. of North Carolina. All rights reserved.

Last checked: 2026-05-31 03:25 AM UTC

Neighborhood & Commute
Source: Walkscore
Disclosure: Community information and market data powered by Constellation Data Labs. Information is deemed reliable but not guaranteed.
Save
Ask
Tour
Hide
Share