Save
Ask
Tour
Hide
Share
$398,000
5 Days On Site

701 E Lavender Avenue
Durham, NC 27704

For Sale|Single Family Residence|Active
3
Beds
2
Total Baths
2
Full Baths
1,180
SqFt
$337
/SqFt
2001
Built
Subdivision:
Not in a Subdivision
County:
Durham

Due to the health concerns created by Coronavirus we are offering personal 1-1 online video walkthough tours where possible.
Call Now: 919-404-SHOW
Is this the listing for you? We can help make it yours.
919-404-SHOW
701 E Lavender Avenue701 E Lavender Avenue701 E Lavender Avenue701 E Lavender Avenue
Save
Ask
Tour
Hide
Share

Mortgage Calculator

Monthly Payment (Est.)

$1,816
Calculator powered by Showcase IDX, a Constellation1 Company. Copyright ©2026 Information is deemed reliable but not guaranteed.

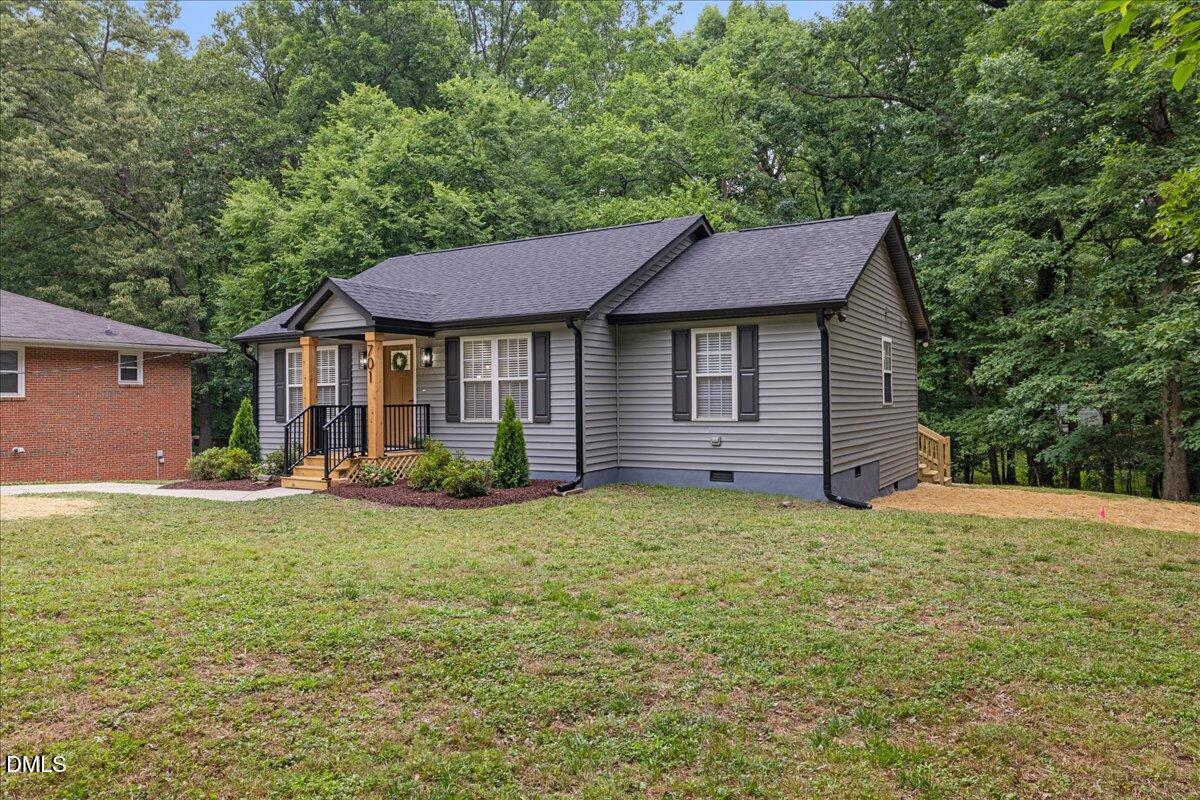
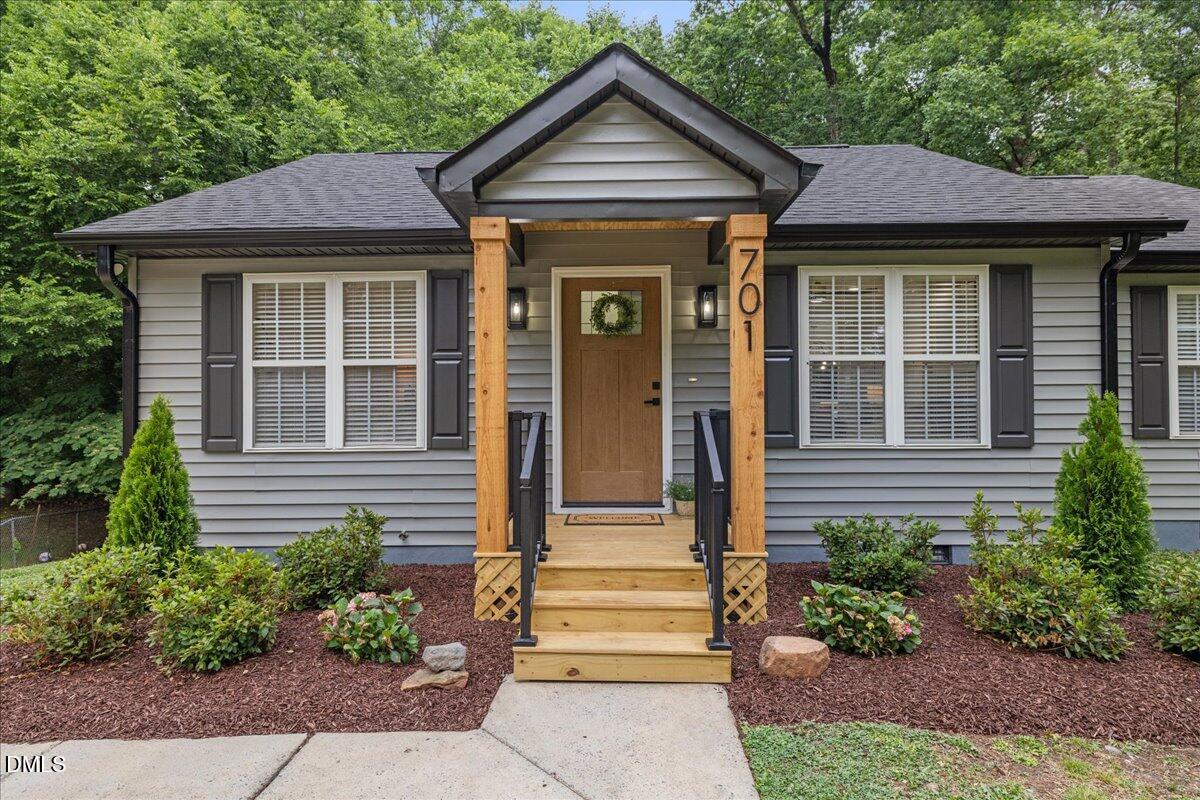
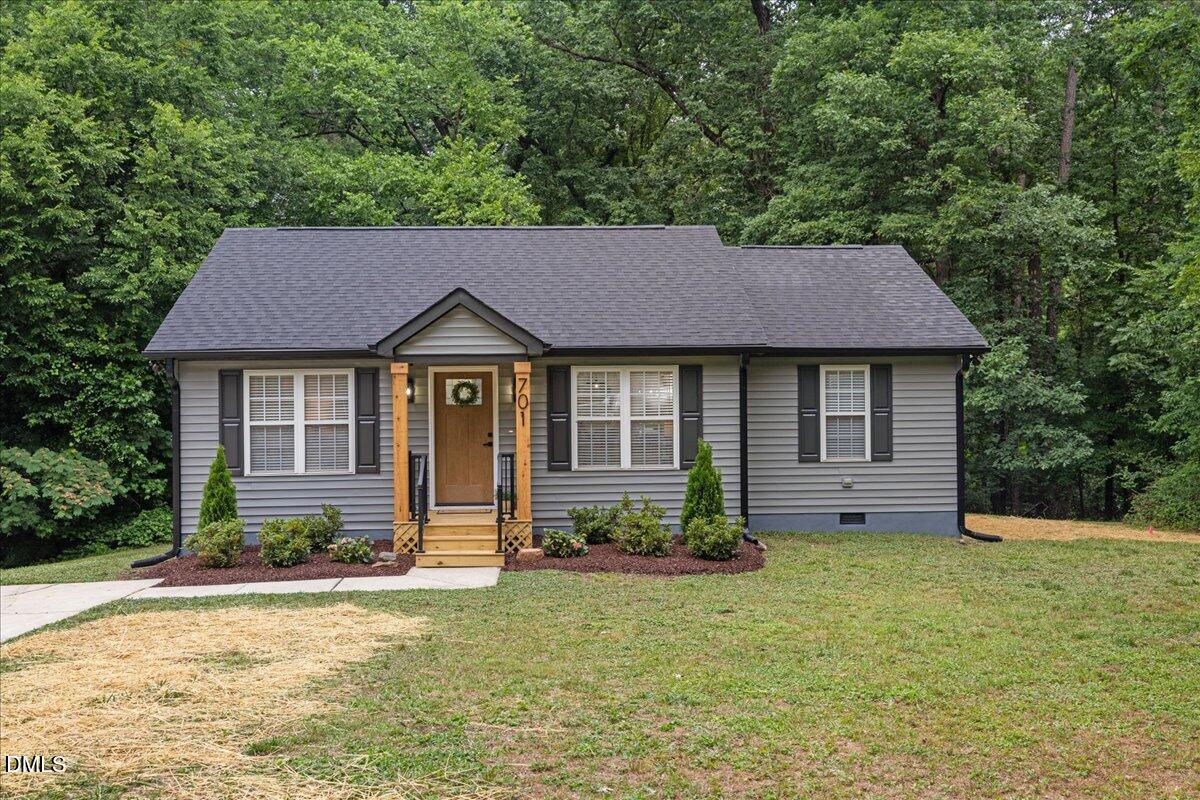
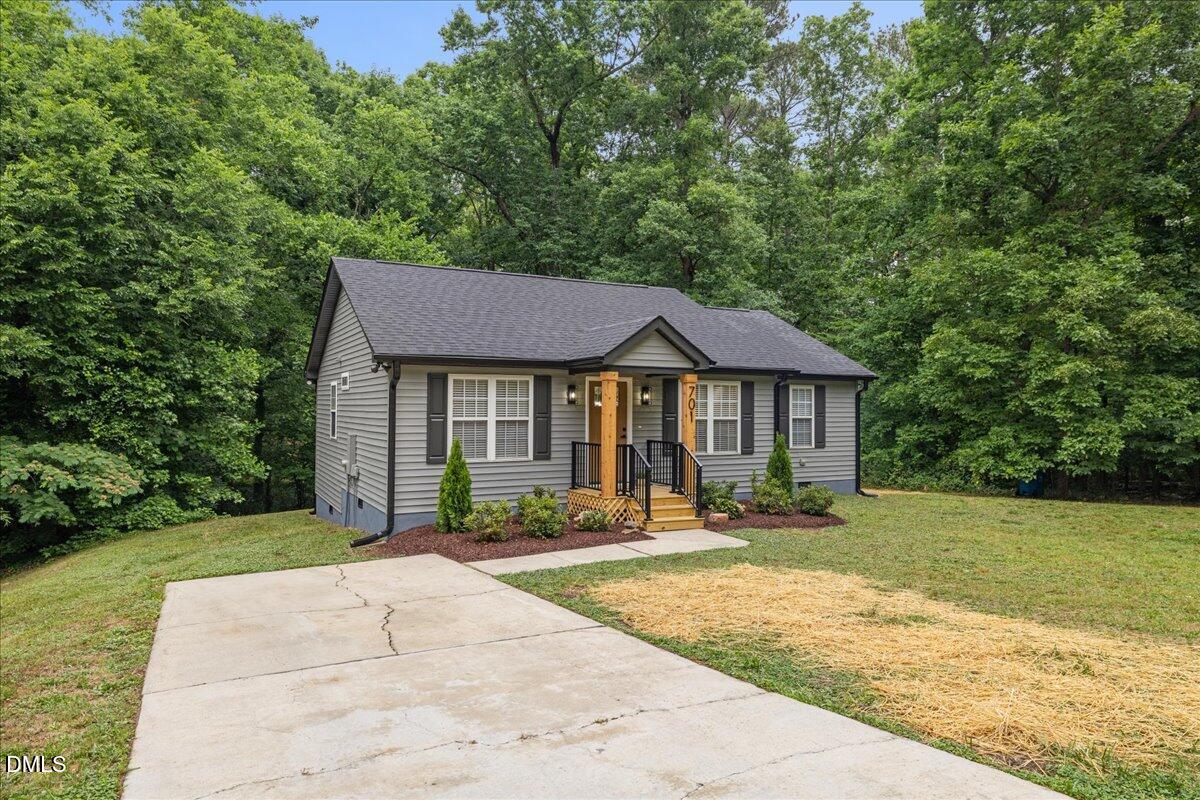
Bonus: All furniture conveys with an acceptable offer, making this home truly move-in ready! Beautifully updated ranch home in a central Durham location! Conveniently located just minutes from Downtown Durham, hospitals, restaurants, shopping, and entertainment, this modern 3-bedroom, 2-bathroom home offers the perfect blend of comfort and style. Featuring 1,180 square feet with an open-concept layout, this home welcomes you with new flooring, fresh paint, updated light fixtures, and a cozy fireplace. The spacious kitchen offers a modern design with new appliances, ample cabinet space, and seamless flow into the living and dining areas--perfect for entertaining. The primary suite includes a beautiful updated bathroom and walk-in closet. Both bathrooms have been tastefully renovated with modern finishes. Step outside to enjoy the large private back deck overlooking a peaceful wooded backyard view--ideal for relaxing or hosting guests. Additional updates include a new roof and HVAC system for peace of mind. No HOA!

Save
Ask
Tour
Hide
Share
Listing Snapshot
Price 
$398,000
Days On Site 
5 Days
Bedrooms 
3
Inside Area (SqFt) 
1,180 sqft
Total Baths 
2
Full Baths 
2
Partial Baths 
N/A
Lot Size 
0.22 Acres
Year Built 
2001
MLS® Number 
10169517
Status 
Active
Property Tax 
$3,289.47
HOA/Condo/Coop Fees 
N/A
Sq Ft Source 
N/A
Friends & Family
Recent Activity
4 days agoListing updated with changes from the MLS®
6 days agoListing first seen on site
General Features
Acres 
0.22
Levels 
One
Parking 
ConcreteDriveway
Property Condition 
Fixer
Property Sub Type 
Single Family Residence
Security 
Smoke Detector(s)
Sewer 
Public Sewer
Special Circumstances 
Standard
SqFt Above 
1180
SqFt Total 
1180
Style 
Ranch
Water Source 
Public
Zoning 
R-5
Interior Features
Appliances 
DishwasherElectric OvenElectric Water HeaterIce MakerMicrowaveRangeWater Heater
Cooling 
Central AirHeat Pump
Fireplace 
Yes
Fireplace Features 
Electric
Fireplaces 
1
Flooring 
VinylTile
Heating 
ElectricForced Air
Interior 
Ceiling Fan(s)Eat-in KitchenMaster DownstairsWalk-In Closet(s)
Main Level Bedrooms 
3
Bedroom 2 
Dimensions - 12 x 11.3Level - Main
Bedroom 3 
Dimensions - 11.4 x 11.3Level - Main
Dining Room 
Dimensions - 8 x 8Level - Main
Entrance Hall 
Dimensions - 4 x 5Level - Main
Family Room 
Dimensions - 14 x 13.5Level - Main
Kitchen 
Dimensions - 12 x 9.4Level - Main
Master Bedroom 
Dimensions - 13 x 12.3Level - Main
Other 
Level - MainDescription - Front Porch
Save
Ask
Tour
Hide
Share
Exterior Features
Construction Details 
Vinyl Siding
Exterior 
Rain Gutters
Lot Features 
Corner LotLandscapedSee Remarks
Patio And Porch 
DeckFront Porch
Road Frontage 
City Street
Roof 
Shingle
Community Features
Building Access 
Front door
Financing Terms Available 
CashConventionalVA Loan
Roads 
Asphalt
Schools
School District
Unknown
Elementary School
Durham - Club Boulevard Elementary
Middle School
Durham - Brogden
High School
Durham - Riverside
Listing courtesy of Laura Burlage of BURLAGE REALTY LLC


Listings that are marked with an icon are provided courtesy of the Triangle MLS, Inc. of North Carolina, Internet Data Exchange Database. Copyright 2026 Triangle MLS, Inc. of North Carolina. All rights reserved.

Last checked: 2026-05-30 01:19 PM UTC

Neighborhood & Commute
Source: Walkscore
Disclosure: Community information and market data powered by Constellation Data Labs. Information is deemed reliable but not guaranteed.
Save
Ask
Tour
Hide
Share