Save
Ask
Tour
Hide
Share
$250,000
96 Days On Site

4004 Volkswalk Place
Raleigh, NC 27610

For Sale|Townhouse|Active
3
Beds
3
Total Baths
2
Full Baths
1
Partial Bath
1,320
SqFt
$189
/SqFt
2006
Built
Subdivision:
Abbington Ridge
County:
Wake
Call Now: 919-404-SHOW
Is this the listing for you? We can help make it yours.
919-404-SHOW
4004 Volkswalk Place4004 Volkswalk Place4004 Volkswalk Place4004 Volkswalk Place
Save
Ask
Tour
Hide
Share

Mortgage Calculator

Monthly Payment (Est.)

$1,141
Calculator powered by Showcase IDX, a Constellation1 Company. Copyright ©2026 Information is deemed reliable but not guaranteed.

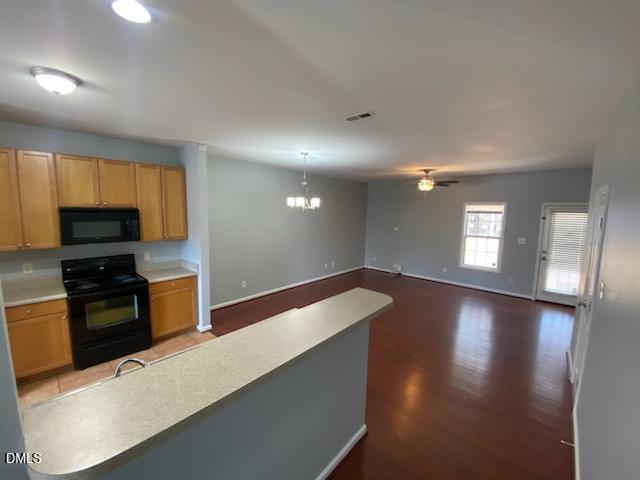
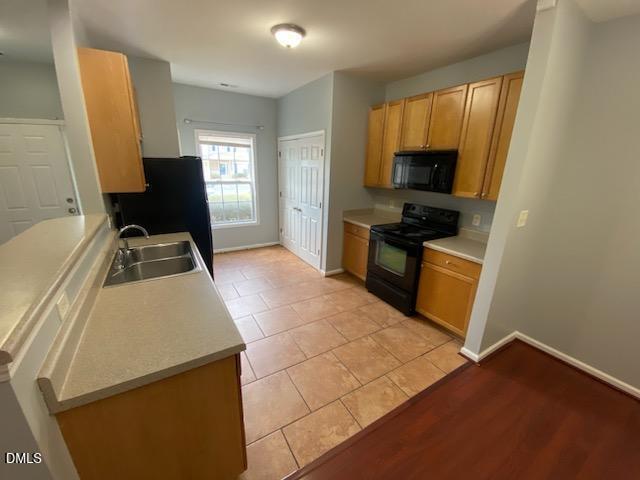
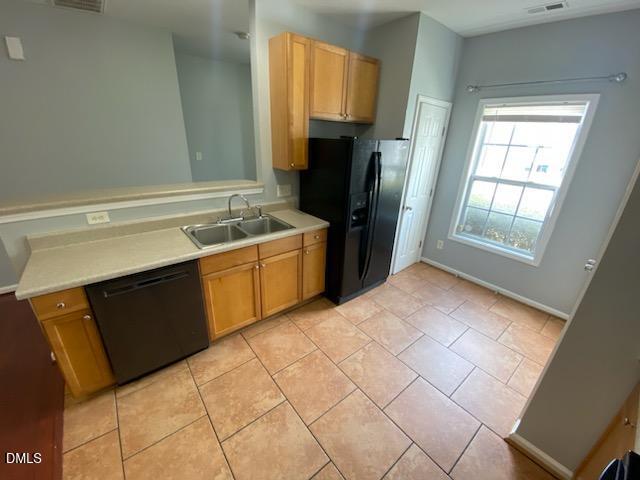
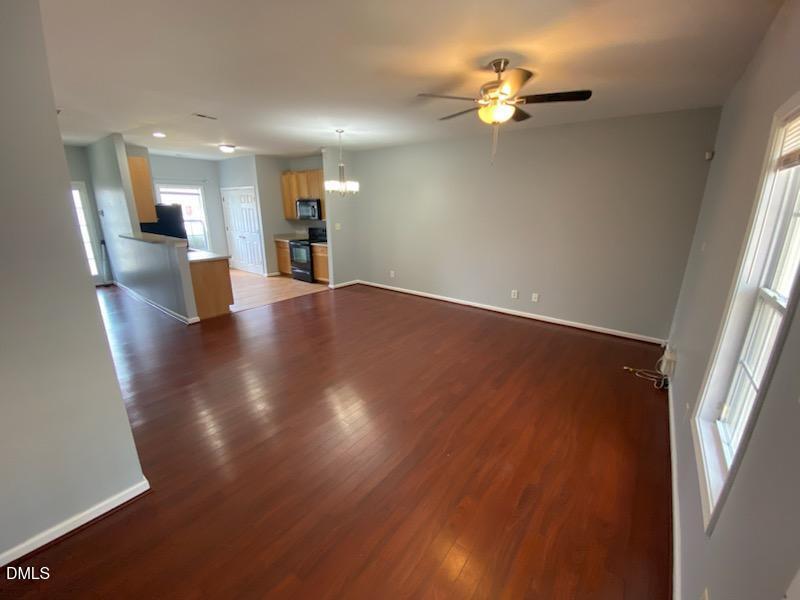
Welcome to this thoughtfully designed 3-bedroom, 2.5-bathroom townhouse nestled in the Abbington Ridge community of Raleigh, NC. This residence offers comfortable living spaces with three distinct bedrooms and generous bathroom access throughout the home. The compact lot of 1,307 square feet provides an efficient layout that maximizes usable space for residents. Located in the established Abbington Ridge subdivision, this townhouse presents a practical option for those seeking a well-proportioned home in Raleigh. For homes in this neighborhood, Wells Fargo offers $10,000 you can use towards the down payment. (Document says it's non-refundable which means they are giving you $10k!.) They also offer $5000 towards closing costs. Both documents are attached to this listing. (Special offer not available from all Wells Fargo branches. Call me if interested.)

Save
Ask
Tour
Hide
Share
Listing Snapshot
Price 
$250,000
Days On Site 
96 Days
Bedrooms 
3
Inside Area (SqFt) 
1,320 sqft
Total Baths 
3
Full Baths 
2
Partial Baths 
1
Lot Size 
0.03 Acres
Year Built 
2006
MLS® Number 
10169501
Status 
Active
Property Tax 
$2,158.76
HOA/Condo/Coop Fees 
$105 monthly
Sq Ft Source 
N/A
Friends & Family
Recent Activity
4 weeks agoListing updated with changes from the MLS®
3 months agoListing first seen on site
General Features
Acres 
0.03
Foundation 
Slab
Lease Term 
Month To Month
Levels 
Two
Parking 
Paved
Parking Spaces 
2
Property Sub Type 
Townhouse
Security 
Smoke Detector(s)
Sewer 
Public Sewer
Special Circumstances 
Standard
SqFt Above 
1320
SqFt Total 
1320
Style 
Traditional
Water Source 
Public
Zoning 
R-6
Interior Features
Appliances 
DishwasherElectric RangeFree-Standing RefrigeratorIce MakerMicrowaveRangeRefrigerator
Cooling 
Ceiling Fan(s)Central Air
Flooring 
CarpetLaminateVinylTileWood
Heating 
Central
Interior 
Ceiling Fan(s)ChandelierDouble VanityHigh CeilingsLaminate CountersOpen FloorplanRecessed LightingVaulted Ceiling(s)Walk-In Closet(s)
Bedroom 2 
Level - Second
Bedroom 3 
Level - Second
Master Bedroom 
Level - Second
Save
Ask
Tour
Hide
Share
Exterior Features
Construction Details 
Vinyl Siding
Exterior 
Rain Gutters
Patio And Porch 
CoveredFront PorchPatioPorch
Roof 
Shingle
Community Features
Association Dues 
105
Financing Terms Available 
CashFHAContract
HOA Fee Frequency 
Monthly
Roads 
Paved
Schools
School District
Unknown
Elementary School
Wake - East Garner Elementary
Middle School
Wake - East Garner Middle
High School
Wake - South Garner High
Listing courtesy of Dave Aumiller of Long & Foster Real Estate INC/Raleigh


Listings that are marked with an icon are provided courtesy of the Triangle MLS, Inc. of North Carolina, Internet Data Exchange Database. Copyright 2026 Triangle MLS, Inc. of North Carolina. All rights reserved.

Last checked: 2026-08-29 03:06 PM UTC

Neighborhood & Commute
Source: Walkscore
Disclosure: Community information and market data powered by Constellation Data Labs. Information is deemed reliable but not guaranteed.
Save
Ask
Tour
Hide
Share