Save
Ask
Tour
Hide
Share
$1,100,000
3 Days On Site

90028 Hoey
Chapel Hill, NC 27517

For Sale|Single Family Residence|Active
4
Beds
4
Total Baths
3
Full Baths
1
Partial Bath
3,820
SqFt
$288
/SqFt
1997
Built
Subdivision:
Governors Club
County:
Chatham

Due to the health concerns created by Coronavirus we are offering personal 1-1 online video walkthough tours where possible.

Call Now: 919-404-SHOW
Is this the listing for you? We can help make it yours.
919-404-SHOW
90028 Hoey90028 Hoey90028 Hoey90028 Hoey
Save
Ask
Tour
Hide
Share

Mortgage Calculator

Monthly Payment (Est.)

$5,019
Calculator powered by Showcase IDX, a Constellation1 Company. Copyright ©2026 Information is deemed reliable but not guaranteed.

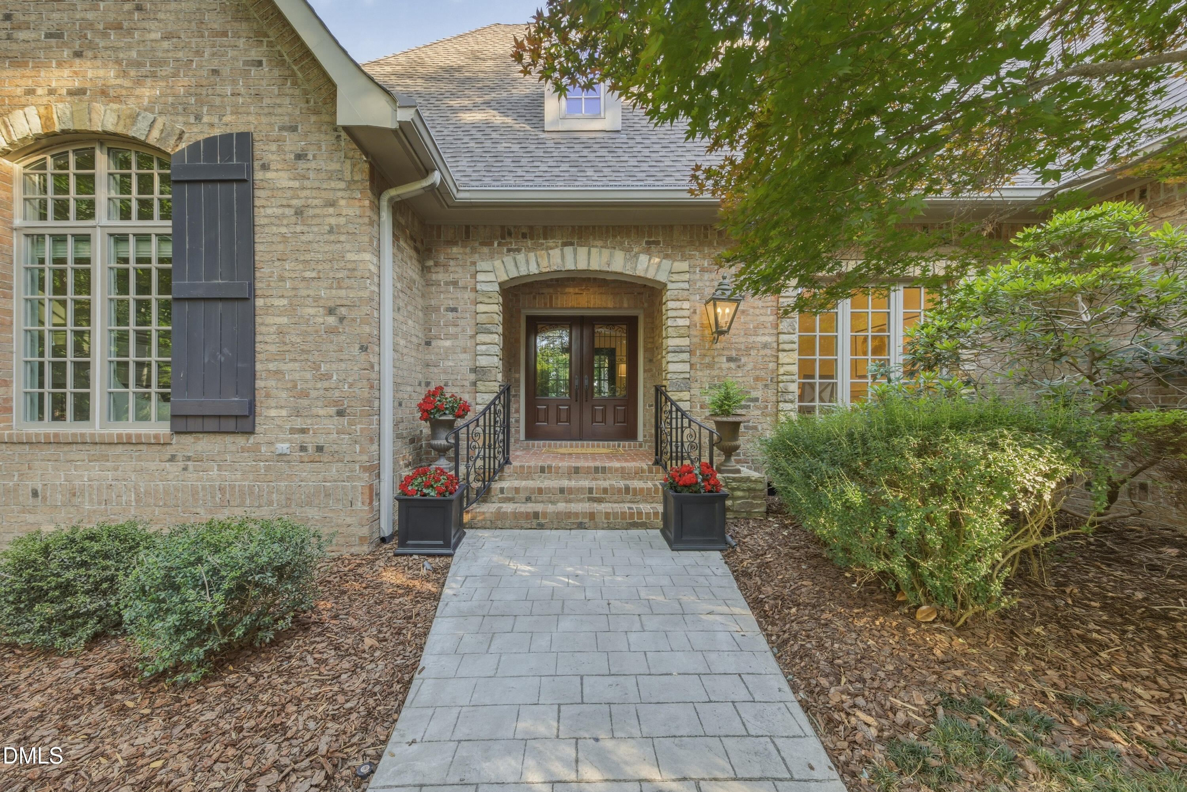
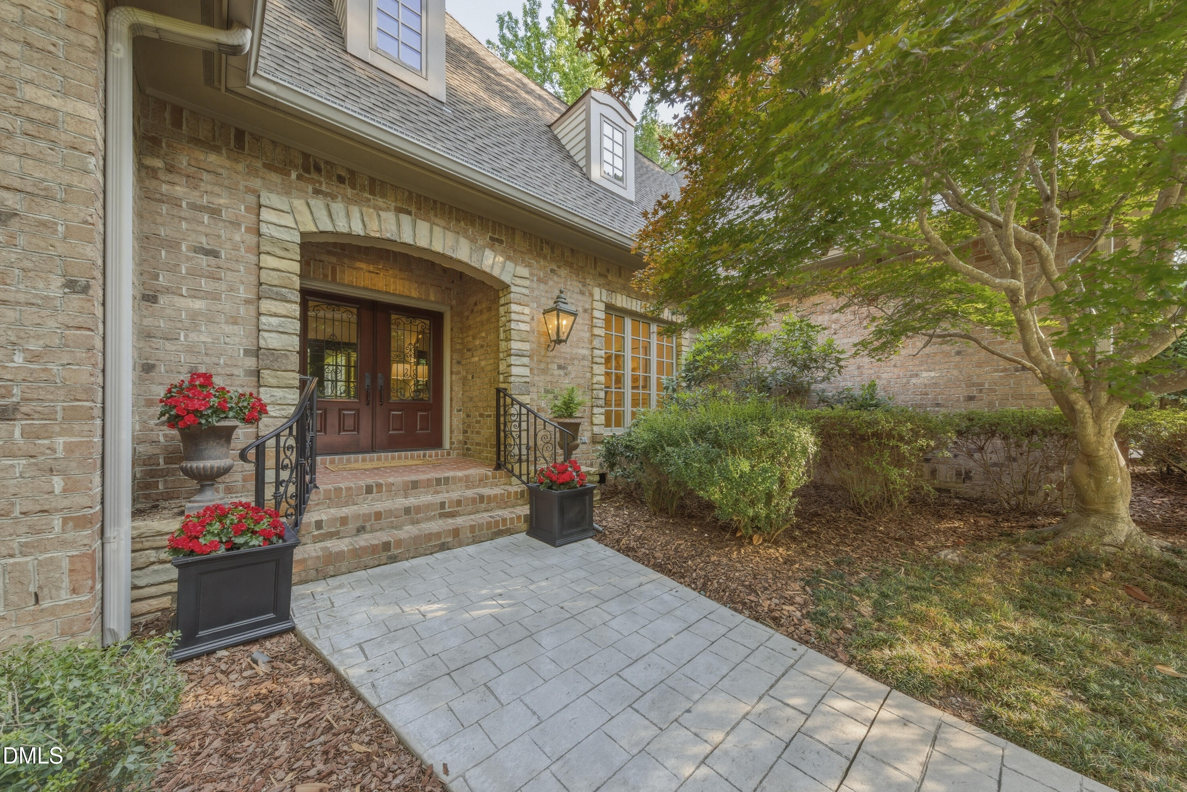
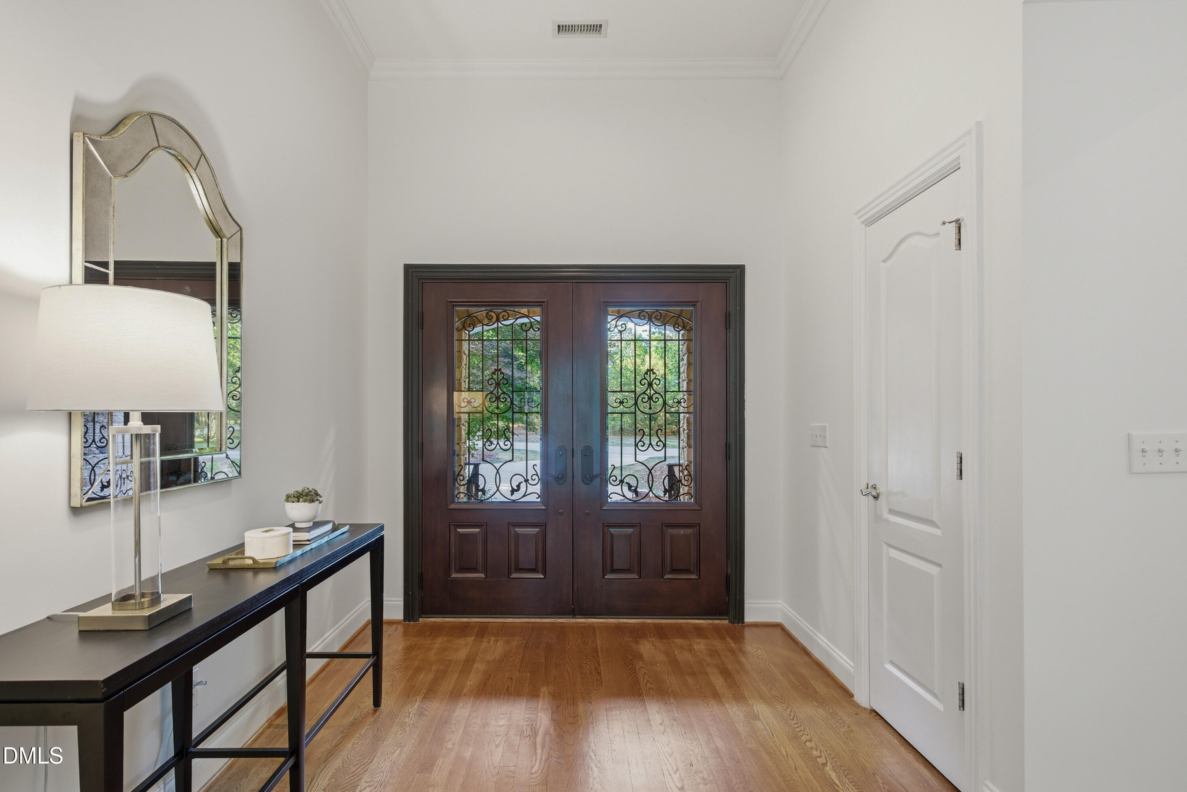
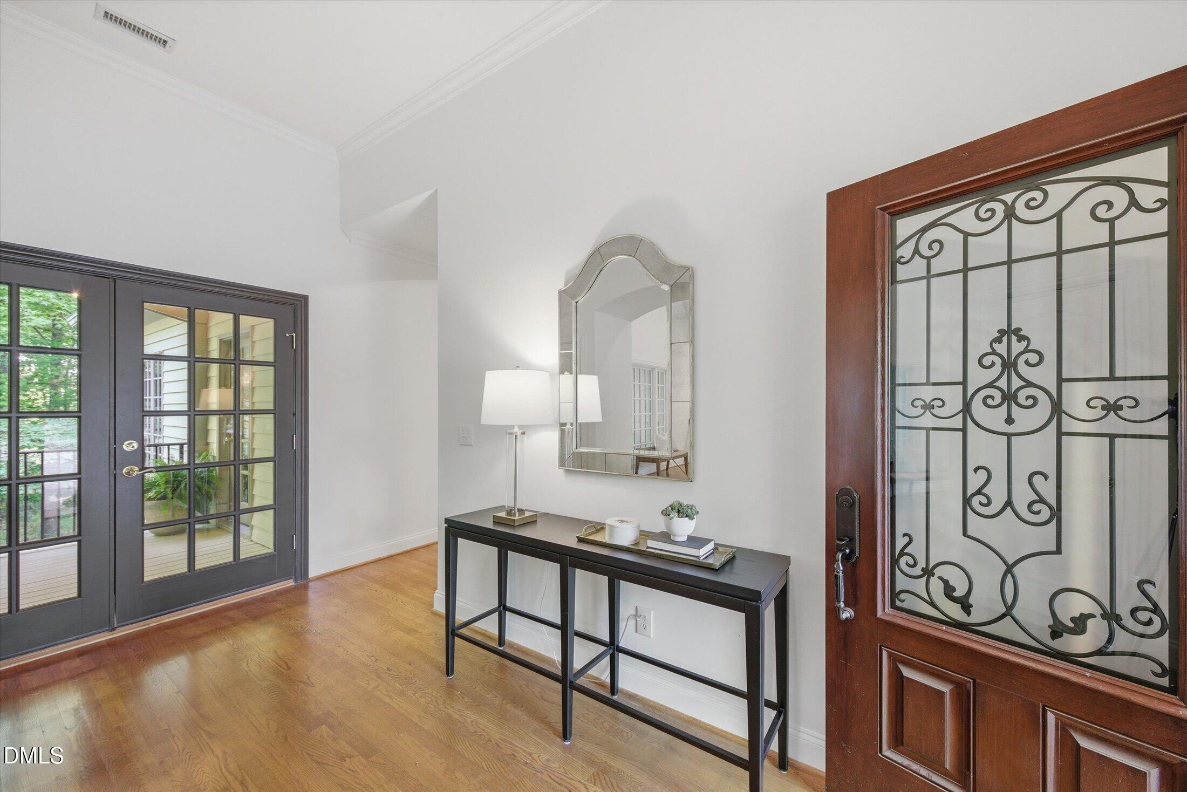
Welcome to 90028 Hoey, a french country-inspired home in gated Governors Club, a Jack Nicklaus Signature 27-hole golf course. This inviting home is ideal for new owners looking to ''right size'' their lifestyle. Primarily one level living on the main with stunning hardwood floors and generous rooms. The spacious owners suite, situated with views to the lush backyard, has access to the covered porch overlooking the sights and sounds of the water feature- lily pond. Enjoy new carpet, a well-proportioned primary bathroom and a custom walk-in closet with wood shelving. A true chef's kitchen, the sizable central granite island is flanked by a six burner Wolf gas cooktop on one side and Sub-Zero refrigeration on the other. With windows on three sides, enjoy the views from the casual dining or keeping room. Partake of morning beverages or evening libations on the adjacent, low maintenance, TREX deck. A ''bonus'' lower level, is accessed by a wide staircase or a custom ''stair-chair.'' Family and friends can enjoy three additional bedrooms with potential for multiple offices, plus a family room perfect for big screen sports and online entertainment. Enjoy three gas fireplaces in the main living room, kitchen keeping room and family room on the lower level. Additional features of the home include a A welcoming level approach to the home leads to the generous side-entry two-car garage. Fabulous storage with permanent stairs to the walk-up floored attic. Have passion for painting, need room for creative crafts? Don't miss the separate workroom studio on the lower level, accessed from the exterior.

Save
Ask
Tour
Hide
Share
Listing Snapshot
Price 
$1,100,000
Days On Site 
3 Days
Bedrooms 
4
Inside Area (SqFt) 
3,820 sqft
Total Baths 
4
Full Baths 
3
Partial Baths 
1
Lot Size 
0.93 Acres
Year Built 
1997
MLS® Number 
10169489
Status 
Active
Property Tax 
$6,080
HOA/Condo/Coop Fees 
$329.75 monthly
Sq Ft Source 
N/A
Friends & Family
Recent Activity
3 days agoListing updated with changes from the MLS®
3 days agoListing first seen on site
General Features
Acres 
0.93
Attached Garage 
Yes
Foundation 
Permanent
Garage 
Yes
Garage Spaces 
2
Levels 
Two
Parking 
AttachedDriveway
Property Sub Type 
Single Family Residence
Security 
Gated CommunityGated with Guard
Sewer 
Public Sewer
Special Circumstances 
Standard
SqFt Above 
2370
SqFt Below 
1450
SqFt Total 
3820
Style 
French ProvincialTransitional
Water Source 
Spring
Zoning 
R-1
Interior Features
Appliances 
Built-In Electric OvenDishwasherDryerGas CooktopWasher
Cooling 
Central AirGas
Fireplace 
Yes
Fireplace Features 
Family RoomGas LogKitchenLiving Room
Fireplaces 
3
Flooring 
CarpetHardwoodTile
Heating 
CentralForced AirNatural Gas
Interior 
Eat-in KitchenEntrance FoyerGranite CountersHigh CeilingsKitchen IslandWalk-In Closet(s)
Laundry Features 
Laundry RoomMain Level
Main Level Bedrooms 
1
Bedroom 3 
Dimensions - 12 x 14Level - LowerDescription - Faces side yard
Bedroom 4 
Dimensions - 11 x 13Level - LowerDescription - Faces covered porch
Dining Room 
Dimensions - 15 x 13Level - Main
Family Room 
Dimensions - 23 x 13Level - LowerDescription - Doors to covered porch
Kitchen 
Dimensions - 14 x 17Level - Main
Laundry 
Dimensions - 11 x 8Level - MainDescription - Cabinets & sink
Living Room 
Dimensions - 24 x 15Level - Main
Master Bedroom 
Dimensions - 18 x 15Level - Main
Other 
Dimensions - 27 x 18Level - SecondDescription - Floored Walk-up Attic
Workshop 
Dimensions - 21 x 17Level - LowerDescription - Outside entrance
Save
Ask
Tour
Hide
Share
Exterior Features
Construction Details 
Brick VeneerCedarStoneWood Siding
Exterior 
BalconyPrivate Yard
Lot Features 
LandscapedPrivateSecluded
Other Structures 
Workshop
Patio And Porch 
CoveredDeckRear Porch
Roof 
AsphaltShingle
View 
Pond
Waterview 
Pond
Community Features
Accessibility Features 
Accessible EntranceAccessible Approach with RampStair Lift
Association Dues 
3957
Community Features 
Gated
Financing Terms Available 
CashConventional
HOA Fee Frequency 
Annually
Roads 
Concrete
Schools
School District
Unknown
Elementary School
Chatham - North Chatham Elementary
Middle School
Chatham - Margaret B Pollard
High School
Chatham - Seaforth
Listing courtesy of Gretchen Castorina of Compass -- Chapel Hill - Durham


Listings that are marked with an icon are provided courtesy of the Triangle MLS, Inc. of North Carolina, Internet Data Exchange Database. Copyright 2026 Triangle MLS, Inc. of North Carolina. All rights reserved.

Last checked: 2026-05-30 12:43 PM UTC

Neighborhood & Commute
Source: Walkscore
Disclosure: Community information and market data powered by Constellation Data Labs. Information is deemed reliable but not guaranteed.
Save
Ask
Tour
Hide
Share