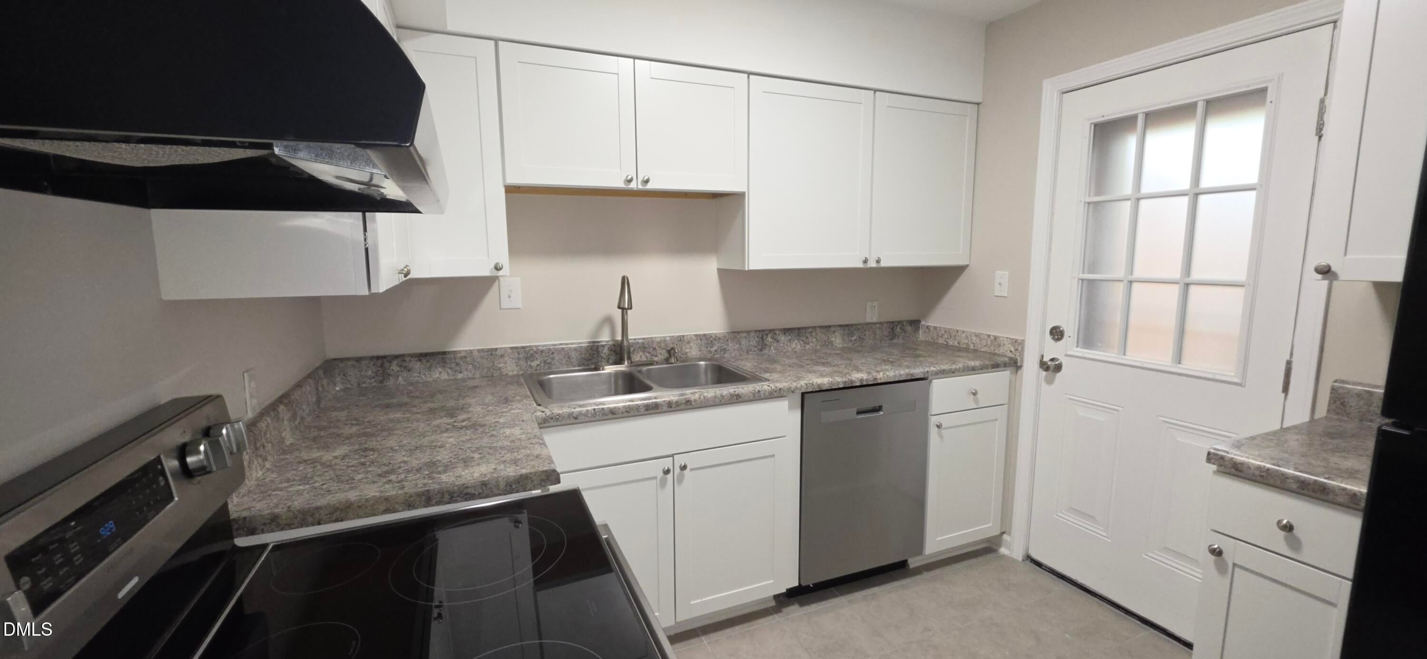
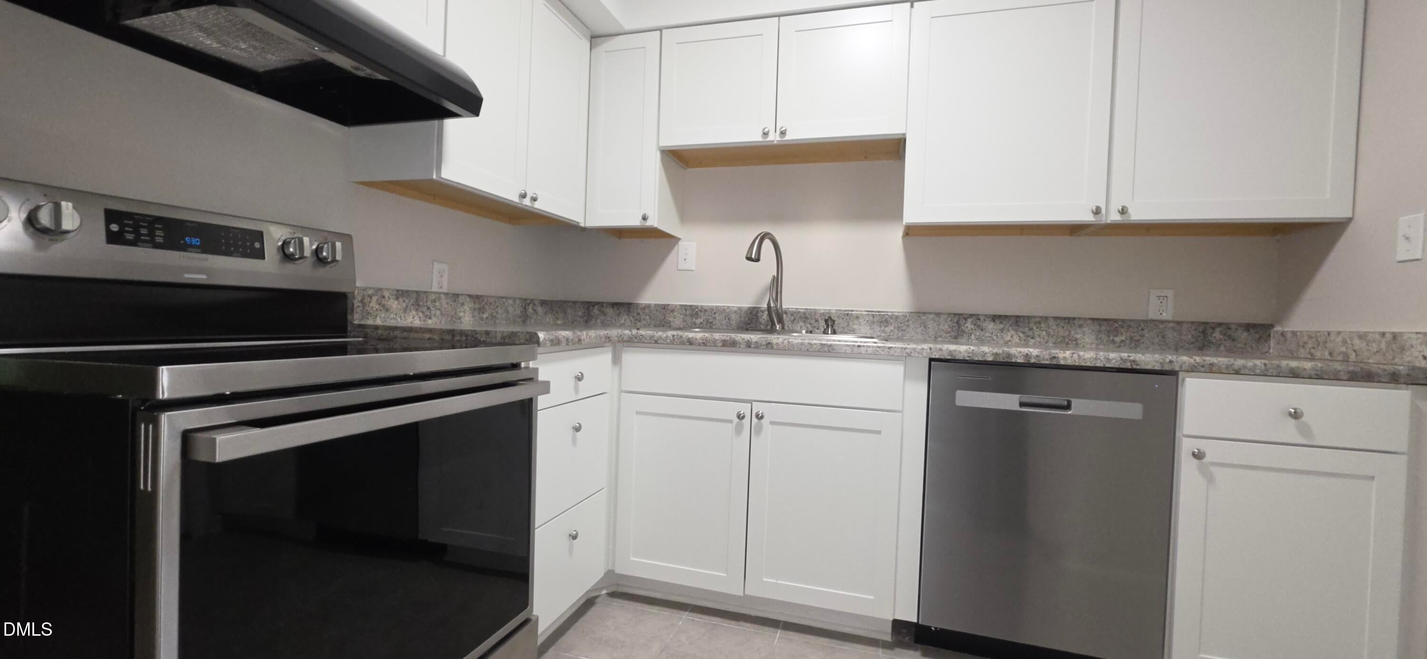
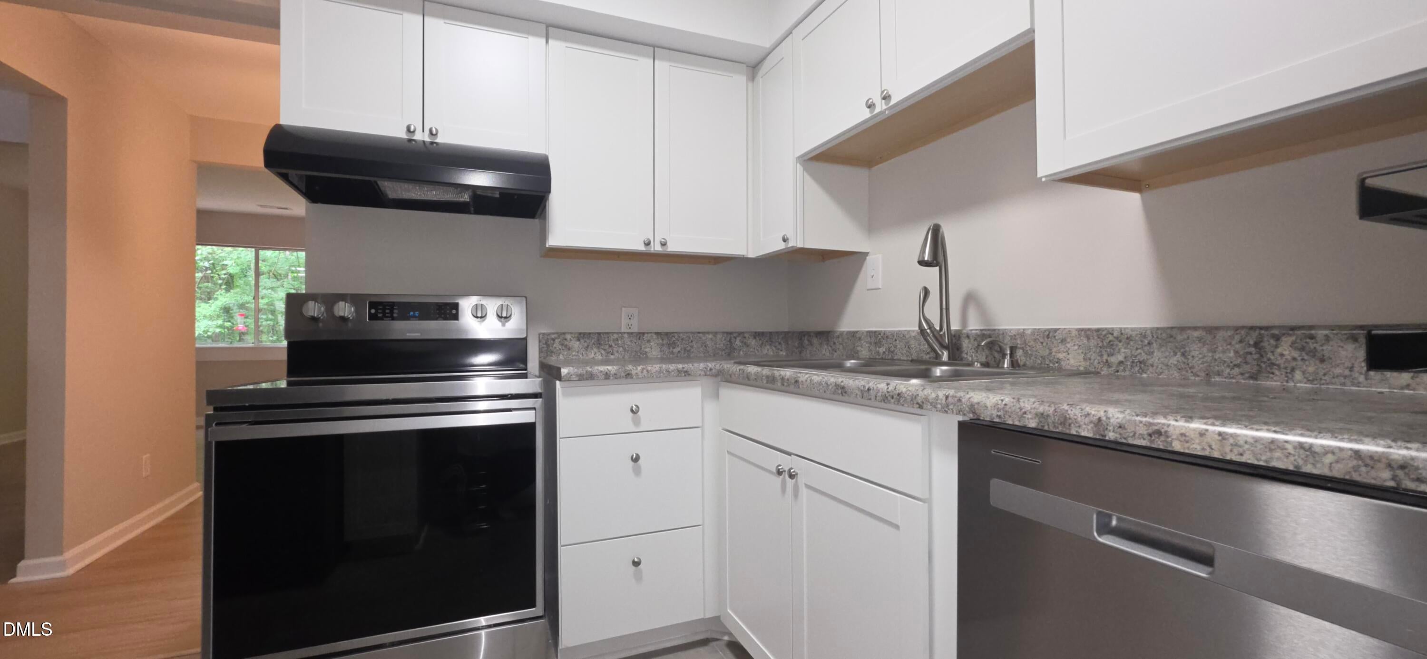
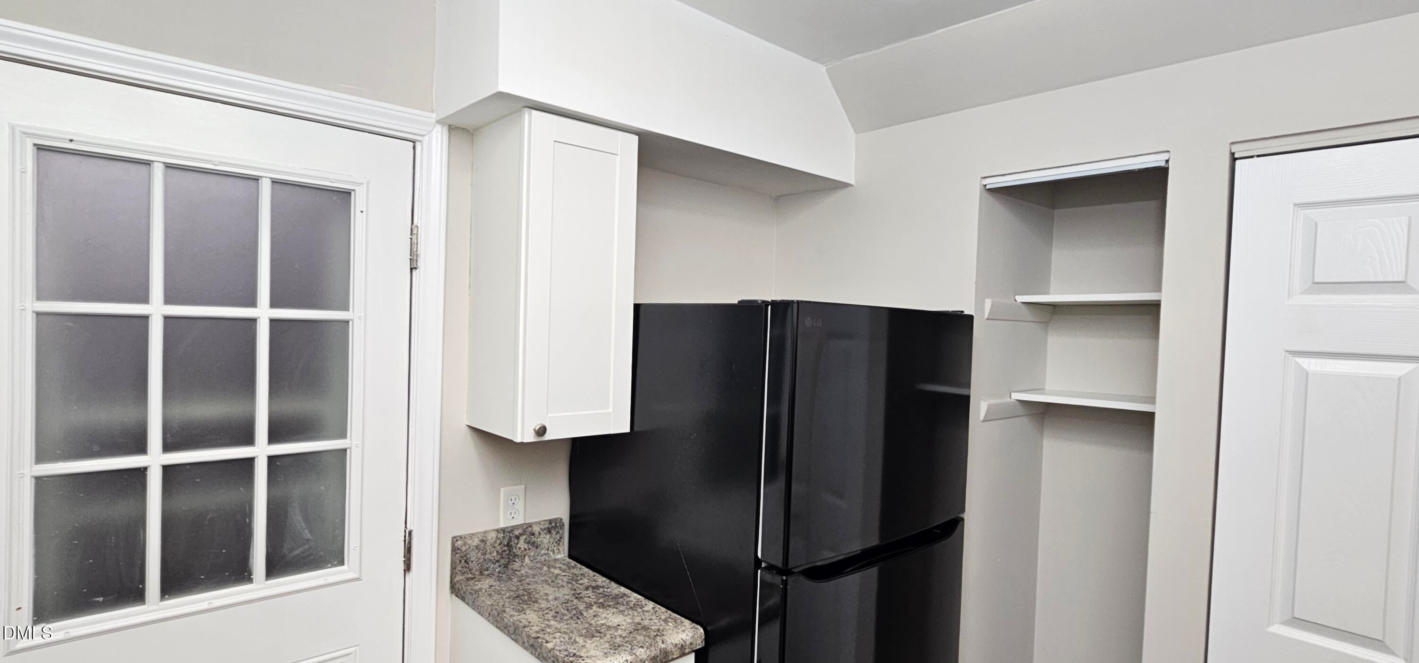
Don't miss this exceptional opportunity in Village Green! Located less than 2 miles from UNC Chapel Hill and downtown Chapel Hill, this beautifully renovated 2.5-bath condo combines style, location, and investment potential. Move-in ready and loaded with updates, the home features new shaker cabinets, ceramic tile floor, new showers, updated vanities, new flooring, and new appliances. The bright, open layout flows seamlessly to a private back patio with serene wooded views -- a rare setting perfect for entertaining or unwinding. Major system upgrades include a brand-new HVAC system (2025), hot water heater (2025), and the convenience of two assigned parking spaces right outside your door. Residents enjoy access to community amenities including a swimming pool, tennis courts, and direct entry to the scenic Bolin Creek Trail. With outstanding access to UNC, downtown Chapel Hill, nearby transit, and popular shopping destinations like Trader Joe's, Whole Foods, and Harris Teeter, University Place, this property offers unbeatable convenience in a quiet, private setting. Showings begin May 24th -- submit your offers early.
Save
Ask
Tour
Hide
Share
Listing Snapshot
Price
$250,000
Days On Site
144 Days
Bedrooms
2
Inside Area (SqFt)
1,083 sqft
Total Baths
3
Full Baths
2
Partial Baths
1
Lot Size
N/A
Year Built
1966
MLS® Number
10169480
Status
Active
Property Tax
$3,416.9
HOA/Condo/Coop Fees
$350 monthly
Sq Ft Source
N/A
Friends & Family
React
Comment
Invite
No Comments Yet
Did you know? You can invite friends and family to your search. They can join your search, rate and discuss listings with you.
DryerDishwasherElectric CooktopExhaust FanElectric OvenENERGY STAR Qualified AppliancesENERGY STAR Qualified DishwasherENERGY STAR Qualified RefrigeratorENERGY STAR Qualified WasherElectric RangeENERGY STAR Qualified DryerElectric Water HeaterFree-Standing Electric OvenFree-Standing Electric RangeFree-Standing RefrigeratorFree-Standing RangeIce MakerMicrowavePlumbed For Ice MakerENERGY STAR Qualified Water HeaterRangeRefrigeratorRange HoodSelf Cleaning OvenWasherWasher/DryerWasher/Dryer StackedWater Heater
Chapel Hill Carrboro - Northside Elementary School
Middle School
Chapel Hill Carrboro - Guy B Phillips Middle Schoo
High School
Chapel Hill Carrboro - East Chapel Hill High Schoo
Listing courtesy of Javad Neakta of NC Real Estate Group
Listings that are marked with an icon are provided courtesy of the Triangle MLS, Inc. of North Carolina, Internet Data Exchange Database. Copyright 2026 Triangle MLS, Inc. of North Carolina. All rights reserved.
Last checked: 2026-10-15 09:43 AM UTC
Neighborhood & Commute
Source: Walkscore
Disclosure: Community information and market data powered by Constellation Data Labs. Information is deemed reliable but not guaranteed.


Did you know? You can invite friends and family to your search. They can join your search, rate and discuss listings with you.