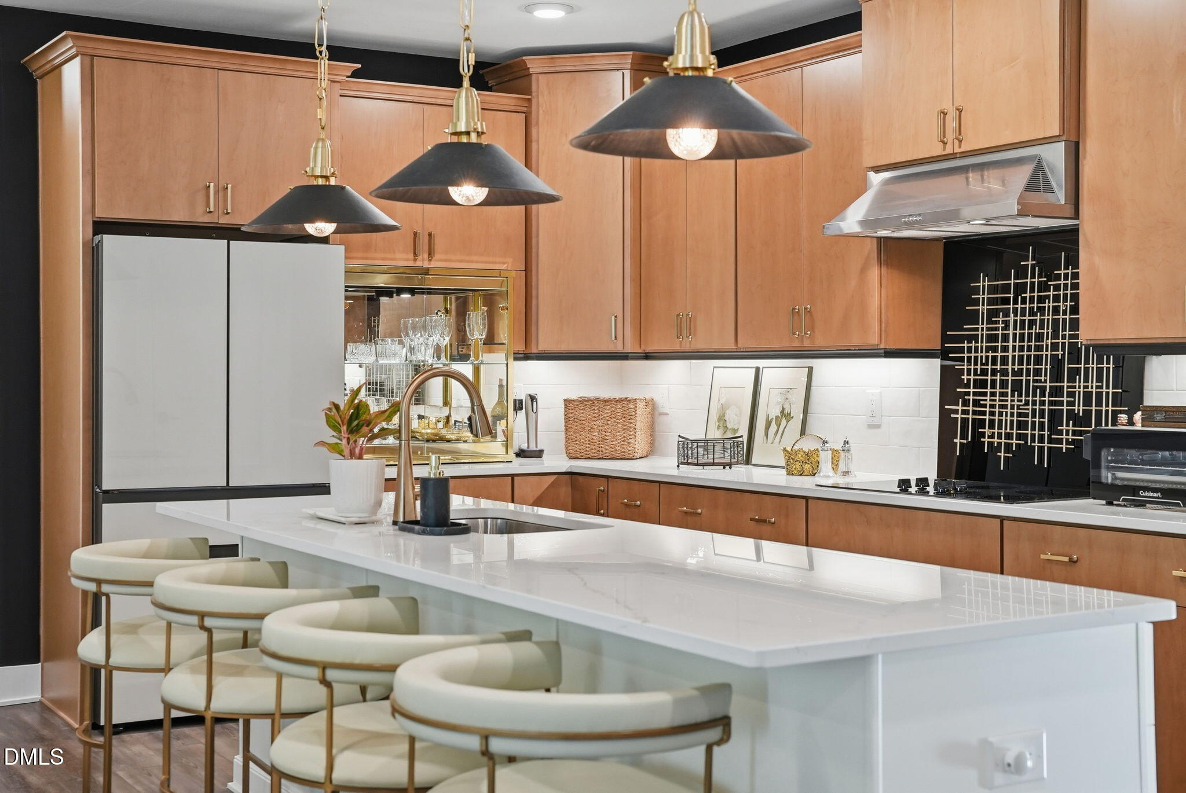
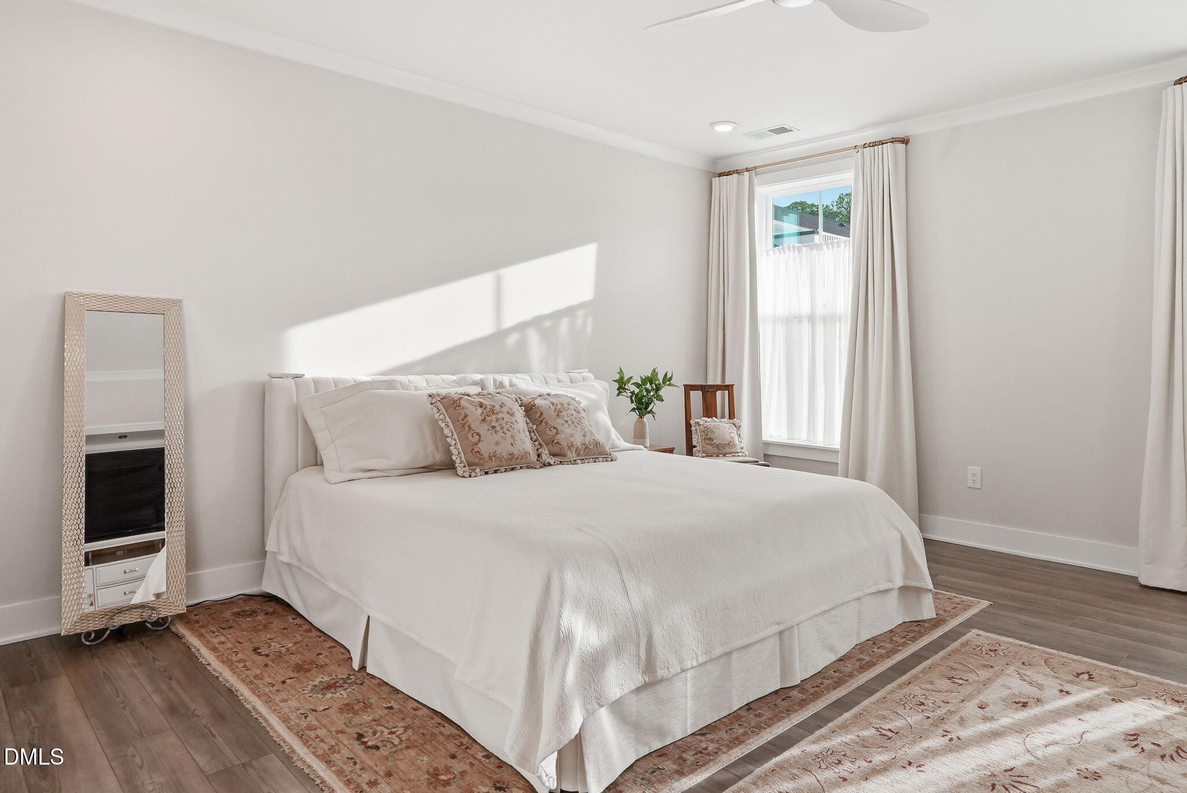
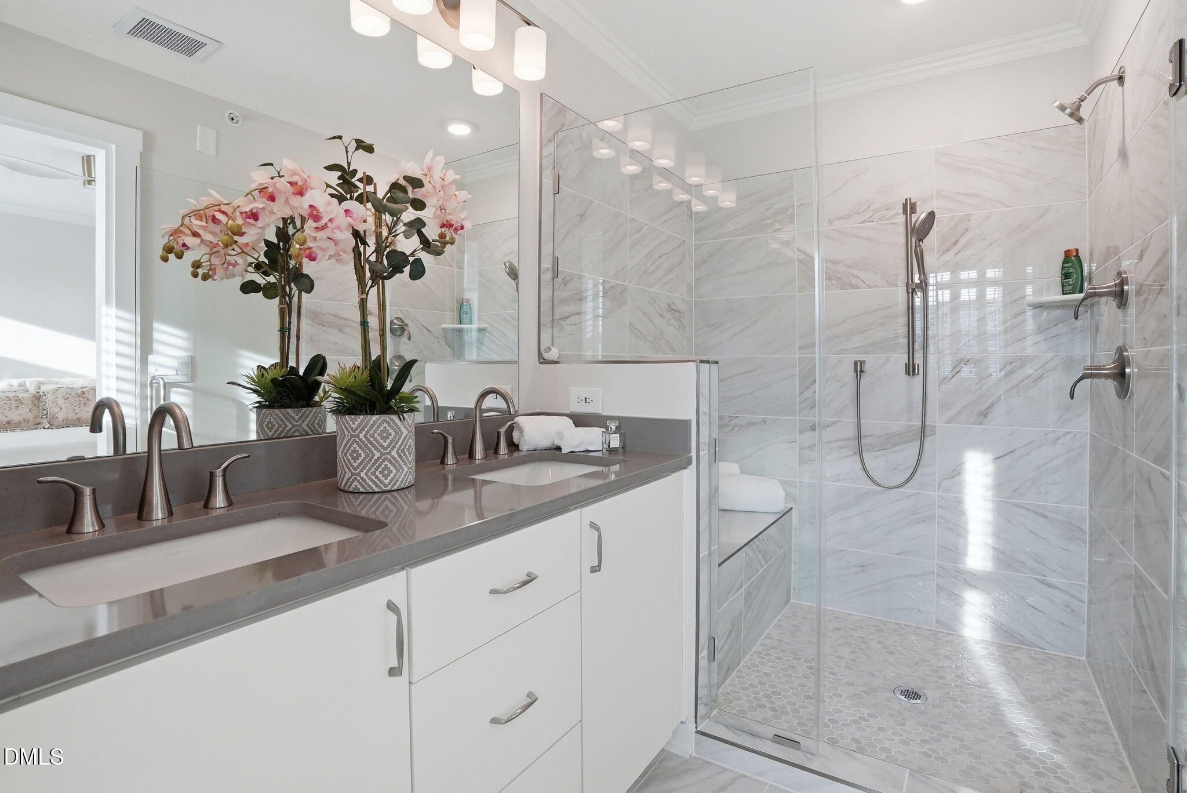
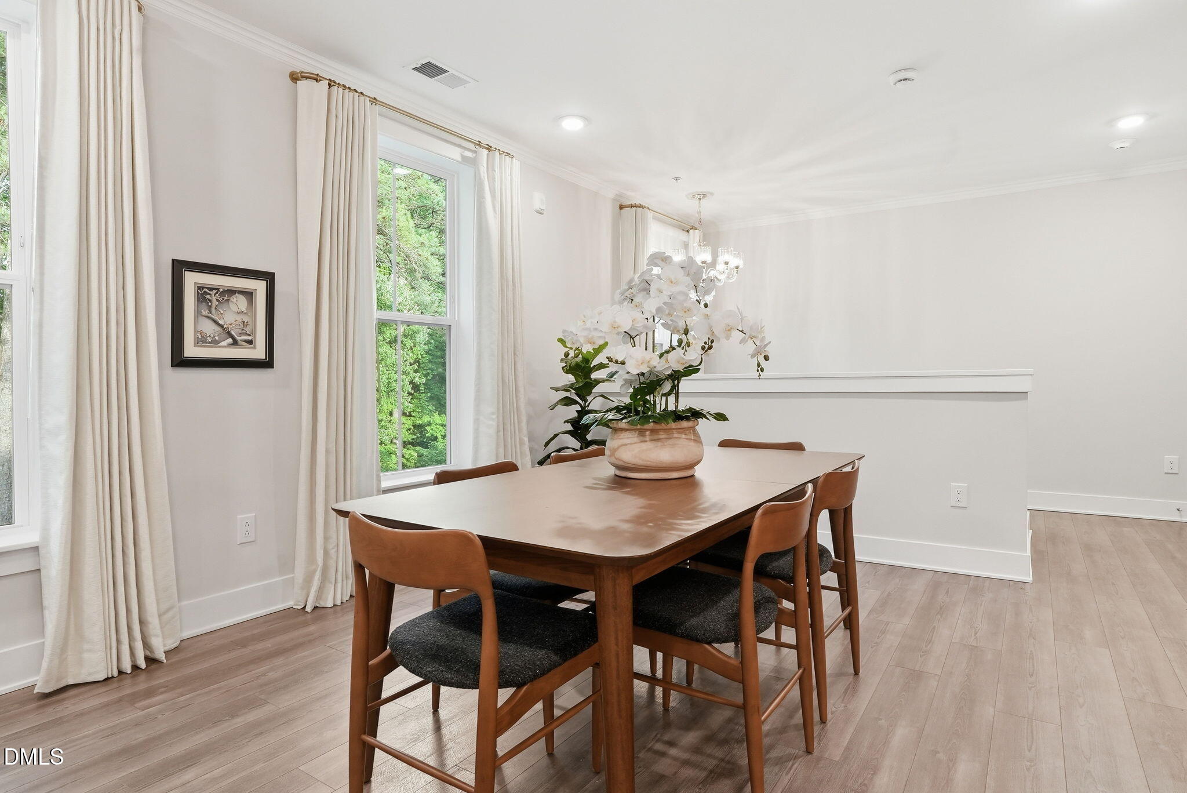
Luxury condo living in prestigious Brier Creek Country Club. Built in 2024 and barely lived in as a second home, this upgraded 2BR/2BA residence features a private elevator, attached 2-car garage, and an expansive private fourth-level rooftop terrace measuring nearly 28' x 14'. Over $35K in upgrades complement the builder's luxury finishes, including custom built-ins, custom window treatments, a one-of-a-kind illuminated brass bar cabinet, Deako smart light switches, crown molding, designer chandeliers, primary bedroom custom media/cabinetry console, EV charger, garage floor coating, and a ventless all-in-one washer/dryer combo. The open-concept living area and private balcony overlook a premium vantage point of the lush treescape with seasonal golf course views in late fall and winter. Residents enjoy a more private, boutique-style setting within The Overlook at Brier Creek, an exclusive community featuring only two residential buildings and optional country club membership opportunities. Ideally located near RTP, RDU Airport, shopping, specialty retailers, dining, and entertainment, this move-in ready home offers a balance of luxury, privacy, and convenience. For more pics: https://www.11548helmondwayunit106.com/unbranded
Save
Ask
Tour
Hide
Share
Listing Snapshot
Price
$605,000
Days On Site
125 Days
Bedrooms
2
Inside Area (SqFt)
1,998 sqft
Total Baths
2
Full Baths
2
Partial Baths
N/A
Lot Size
N/A
Year Built
2024
MLS® Number
10169464
Status
Active
Property Tax
$4,777.27
HOA/Condo/Coop Fees
$435 monthly
Sq Ft Source
N/A
Friends & Family
React
Comment
Invite
No Comments Yet
Did you know? You can invite friends and family to your search. They can join your search, rate and discuss listings with you.
Recent Activity
a month ago
Listing updated with changes from the MLS®
a month ago
Status changed to Active
4 months ago
Listing first seen on site
General Features
Attached Garage
Yes
Direction Faces
East
Foundation
Slab
Garage
Yes
Garage Spaces
2
Levels
Multi/Split
Parking
AttachedGarageElectric Vehicle Charging Station(s)Garage Faces RearGarage Door OpenerSide By Side
Parking Spaces
2
Property Condition
Updated/Remodeled
Property Sub Type
Condominium
Security
Fire AlarmFire Sprinkler SystemSmoke Detector(s)
Sewer
Public Sewer
SqFt Above
1998
SqFt Total
1998
Style
ContemporaryCraftsmanModernTransitional
Utilities
Underground Utilities
Water Source
Public
Interior Features
Appliances
Built-In Electric RangeDisposalDishwasherENERGY STAR Qualified DishwasherElectric Water HeaterMicrowavePlumbed For Ice MakerWasher/DryerOven
Listing courtesy of Audrey Lynn Reed of LPT Realty, LLC
Listings that are marked with an icon are provided courtesy of the Triangle MLS, Inc. of North Carolina, Internet Data Exchange Database. Copyright 2026 Triangle MLS, Inc. of North Carolina. All rights reserved.
Last checked: 2026-09-26 02:34 AM UTC
Neighborhood & Commute
Source: Walkscore
Disclosure: Community information and market data powered by Constellation Data Labs. Information is deemed reliable but not guaranteed.


Did you know? You can invite friends and family to your search. They can join your search, rate and discuss listings with you.