
Save
Ask
Tour
Hide
$843,223
8 Days On Site
5024 Boswall Green Court 154Raleigh, NC 27610
Single Family Residence|Pending
4
Beds
4
Total Baths
4
Full Baths
3,265
SqFt
$258
/SqFt
2026
Built
Subdivision:
Olde Towne
County:
Wake
Due to the health concerns created by Coronavirus we are offering personal 1-1 online video walkthough tours where possible.
Call Now: 919-404-SHOW
Is this the listing for you? We can help make it yours.
919-404-SHOW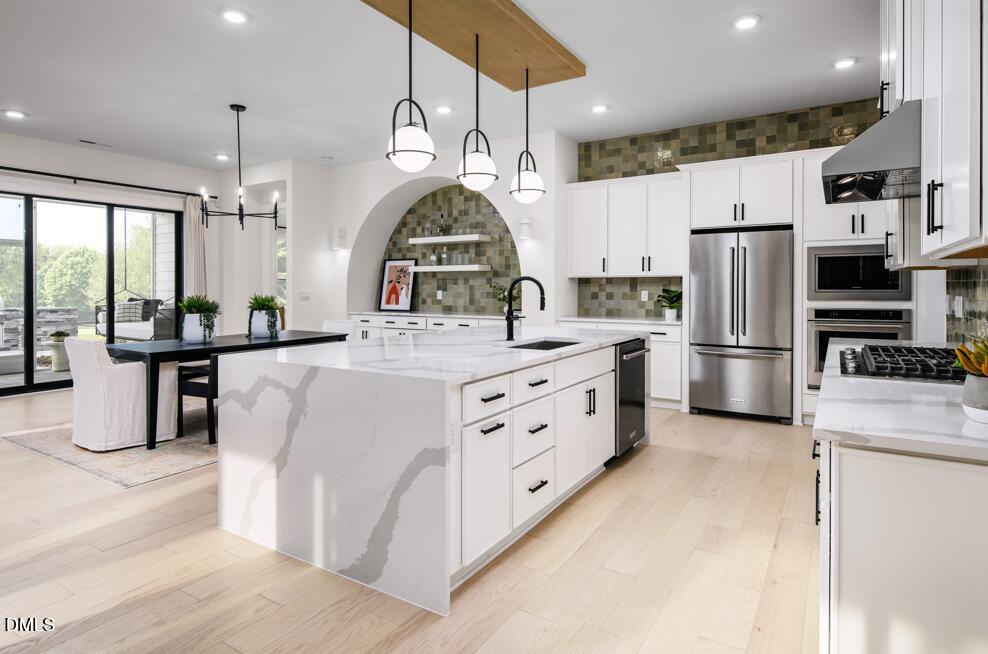
Save
Ask
Tour
Hide
Mortgage Calculator
Monthly Payment (Est.)
$3,847Calculator powered by Showcase IDX, a Constellation1 Company. Copyright ©2026 Information is deemed reliable but not guaranteed.
for appraisal purposes only
Save
Ask
Tour
Hide
Listing Snapshot
Price
$843,223
Days On Site
8 Days
Bedrooms
4
Inside Area (SqFt)
3,265 sqft
Total Baths
4
Full Baths
4
Partial Baths
N/A
Lot Size
0.21 Acres
Year Built
2026
MLS® Number
10169456
Status
Pending
Property Tax
N/A
HOA/Condo/Coop Fees
$275 monthly
Sq Ft Source
N/A
Friends & Family
Recent Activity
| 5 days ago | Listing updated with changes from the MLS® | |
| a week ago | Listing first seen on site |
General Features
Acres
0.21
Attached Garage
Yes
Foundation
Slab
Garage
Yes
Garage Spaces
3
Levels
Two
Parking
DrivewayGarageGarage Door OpenerGarage Faces FrontAttached
Parking Spaces
6
Property Condition
Under ConstructionNew Construction
Property Sub Type
Single Family Residence
Security
Carbon Monoxide Detector(s)Smoke Detector(s)
Sewer
Public Sewer
Special Circumstances
Standard
SqFt Above
3265
SqFt Total
3265
Style
ModernRanch
Utilities
Cable AvailableNatural Gas AvailableUnderground Utilities
Water Source
Public
Interior Features
Appliances
DishwasherDisposalElectric Water Heater
Cooling
Central Air
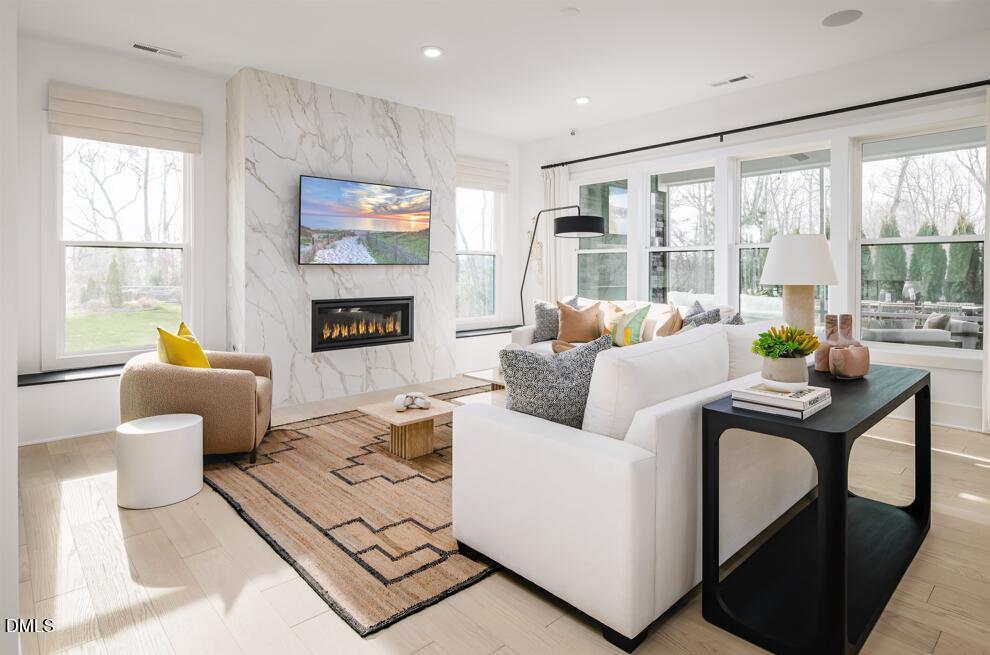
Fireplace
Yes
Fireplace Features
Family RoomGasGas LogOutside
Fireplaces
2
Flooring
VinylTile
Heating
Fireplace(s)Forced AirNatural Gas
Interior
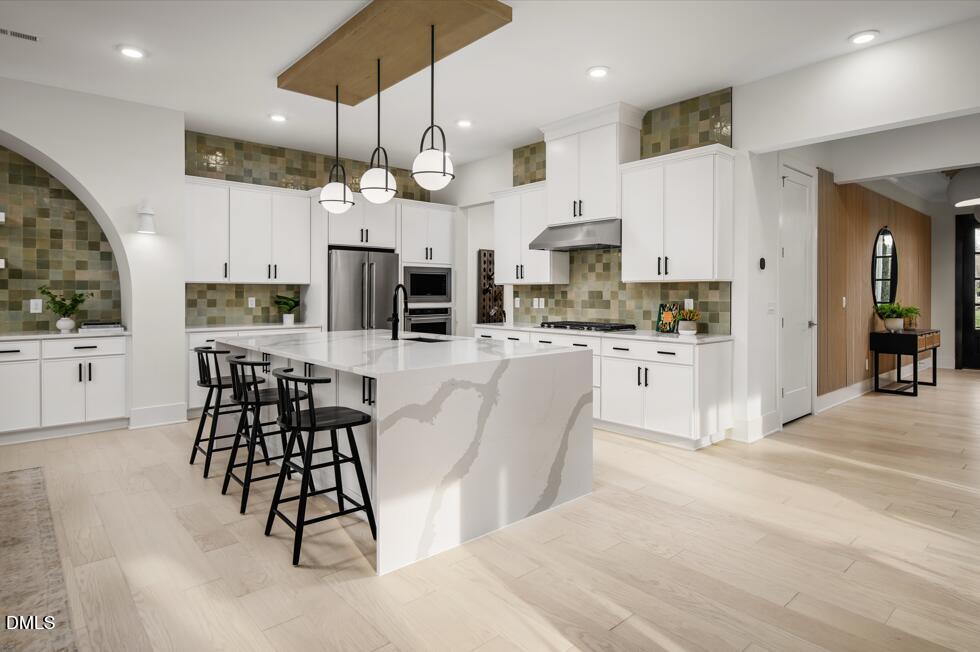
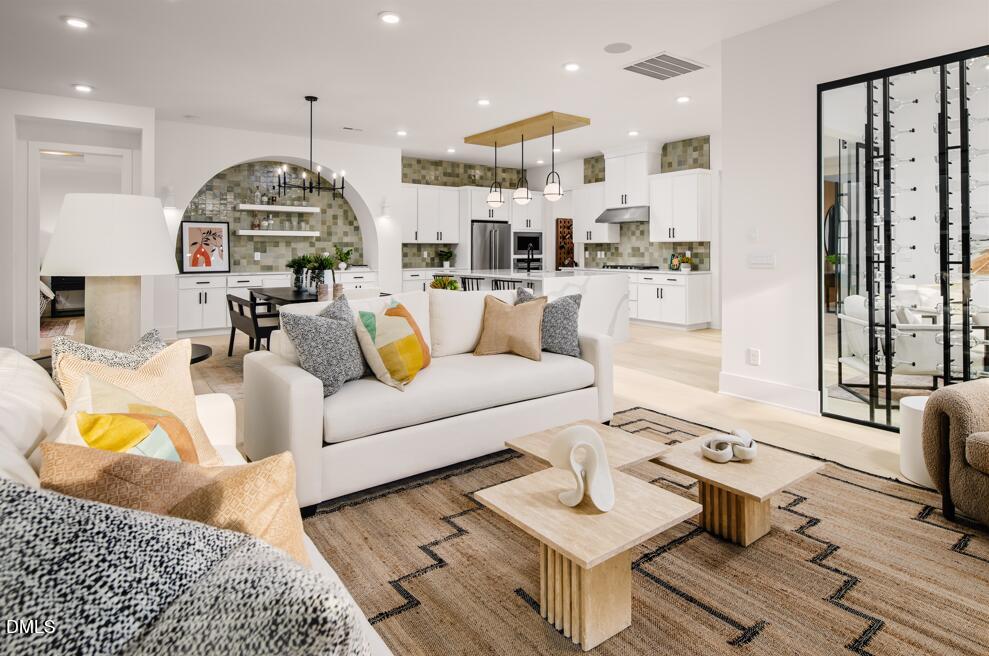
Crown MoldingEat-in KitchenEntrance FoyerHigh CeilingsKitchen IslandOpen FloorplanPantryRecessed LightingTray Ceiling(s)Walk-In Closet(s)
Laundry Features
Laundry RoomMain Level
Main Level Bedrooms
3
Bedroom 2
Level - Main
Bedroom 3
Level - Main
Bedroom 4
Level - Second
Kitchen
Level - Main
Laundry
Level - Main
Living Room
Level - Main
Loft
Level - Second
Master Bedroom
Level - Main
Other
Level - MainDescription - Flex room
Save
Ask
Tour
Hide
Exterior Features
Construction Details
Cement SidingFiber CementHardiPlank Type
Exterior
LightingRain Gutters
Lot Features
Back YardFront YardLandscaped
Patio And Porch
CoveredPatio
Pool Features
AssociationCabanaCommunityIn GroundIndoorSalt Water
Roof
Shingle
Community Features
Accessibility Features
Smart Technology
Association Dues
275
Community Features
PoolClubhouseCurbsFitness CenterParkPlaygroundSidewalksStreet LightsTennis Court(s)
Financing Terms Available
CashConventionalFHAVA Loan
HOA Fee Frequency
Monthly
Senior Community
Yes
Schools
School District
Unknown
Elementary School
Wake - Walnut Creek
Middle School
Wake - East Garner
High School
Wake - S E Raleigh
Listing courtesy of Steven Gerritt Buning of Toll Brothers, Inc.

Listings that are marked with an icon are provided courtesy of the Triangle MLS, Inc. of North Carolina, Internet Data Exchange Database. Copyright 2026 Triangle MLS, Inc. of North Carolina. All rights reserved.
Last checked: 2026-05-31 10:33 PM UTC
Listings that are marked with an icon are provided courtesy of the Triangle MLS, Inc. of North Carolina, Internet Data Exchange Database. Copyright 2026 Triangle MLS, Inc. of North Carolina. All rights reserved.
Last checked: 2026-05-31 10:33 PM UTC
Neighborhood & Commute
Source: Walkscore
Disclosure: Community information and market data powered by Constellation Data Labs. Information is deemed reliable but not guaranteed.
Save
Ask
Tour
Hide
Did you know? You can invite friends and family to your search. They can join your search, rate and discuss listings with you.